1. ArchDaily
  2. Open Plan

Open Plan: The Latest Architecture and News

Designing with Sound: How Audio Shapes Residential Architecture

 | In Collaboration
Audio available

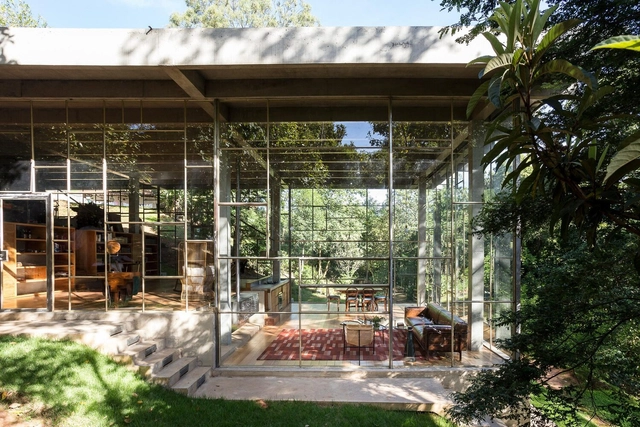
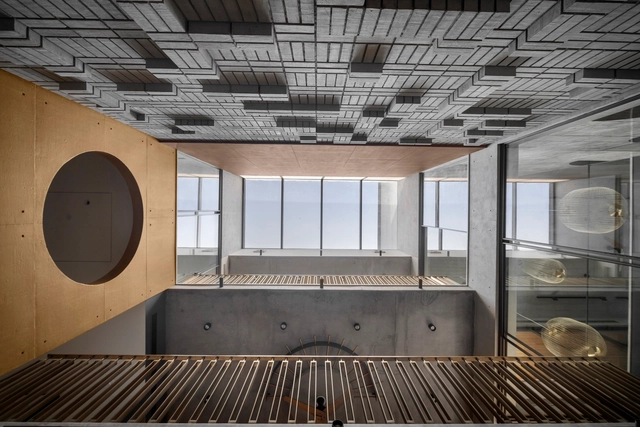
What defines the atmosphere of a home? Beyond material palettes and natural light, sound plays a defining role in how spaces are perceived and inhabited. The reverberation of footsteps across stone, the muted calm of a textile-lined room, or the way music carries through an open-plan interior all shape the sensory identity of domestic space. Architecture is experienced not only visually, but acoustically.

The concept of the "soundscape" describes this relationship between people, sound, and the built environment. In residential architecture, sound is more than background noise or technical performance; it influences privacy, concentration, rest, and emotional comfort. Geometry and materiality act as the primary acoustic conductors: while concrete, glass, and stone reflect and amplify, timber and upholstery soften and absorb. Ceiling heights, circulation paths, and room proportions further shape how sound travels and settles across a space.
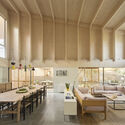
33 Open Homes With Multiple Stories Across a Vertical Open Plan

Subscriber Access | 

For over half a century, the open floor plan has remained at the cutting edge of interior architecture, with both new-build and renovation clients choosing to splice together rooms and their functions to bring more harmonious connectivity to their homes. Families, despite busier schedules, were able to cook, talk, study, and relax together, all at the same time.

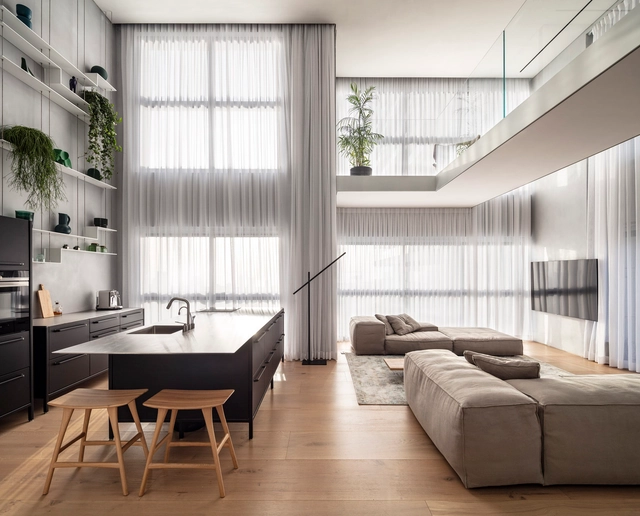
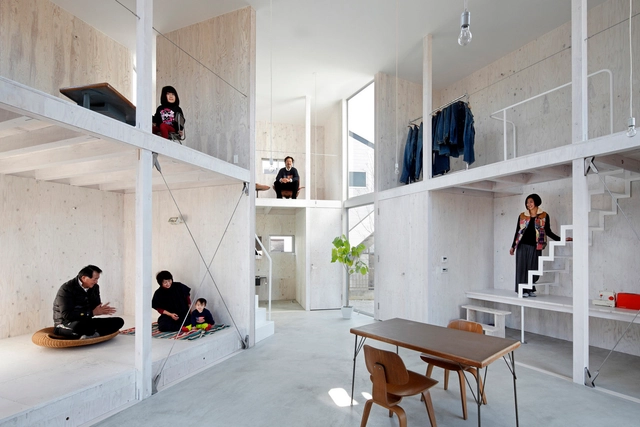
As it can force users to share their space with competing sounds, smells, and ambiances, however, many are turning away from the open plan with new concepts such as the broken plan gaining ground. Another evolutionary route for the open-plan, meanwhile, is to move upwards. In combination with double-, triple-, or even higher-story living spaces, the open-plan is given the space it needs to breathe while staying connected to the rest of the home.

33 Open Homes With Multiple Stories Across a Vertical Open Plan - Image 1 of 433 Open Homes With Multiple Stories Across a Vertical Open Plan - Image 2 of 433 Open Homes With Multiple Stories Across a Vertical Open Plan - Image 3 of 433 Open Homes With Multiple Stories Across a Vertical Open Plan - Image 4 of 433 Open Homes With Multiple Stories Across a Vertical Open Plan - More Images+ 38

Are We Seeing the End of the Open Floor Plan?

Subscriber Access | 

The layout of interior spaces has been in constant evolution since the very first residential project. For many years, functionality dictated how they're are organized, but soon after, cultural, social, and economical changes influenced the way people design their living space, bringing about the spacious and versatile open floor plan. A lot has been written - and critiqued - about the open floor plan: who introduced it, how it was developed, its benefits, and/or lack thereof. During the past couple of decades, open floor plans were perhaps among the most requested interior design concepts, but today, architects are leaning towards the opposite.

Are We Seeing the End of the Open Floor Plan? - Image 1 of 4Are We Seeing the End of the Open Floor Plan? - Image 2 of 4Are We Seeing the End of the Open Floor Plan? - Image 3 of 4Are We Seeing the End of the Open Floor Plan? - Image 4 of 4Are We Seeing the End of the Open Floor Plan? - More Images+ 21

What Makes Mies van der Rohe’s Open Plans

Subscriber Access | 

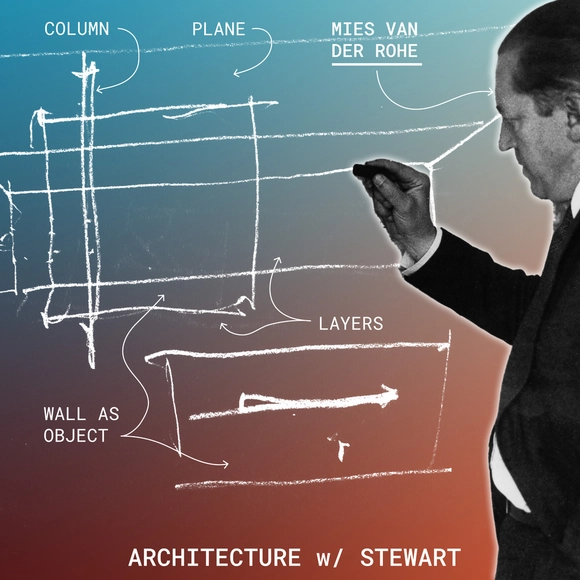
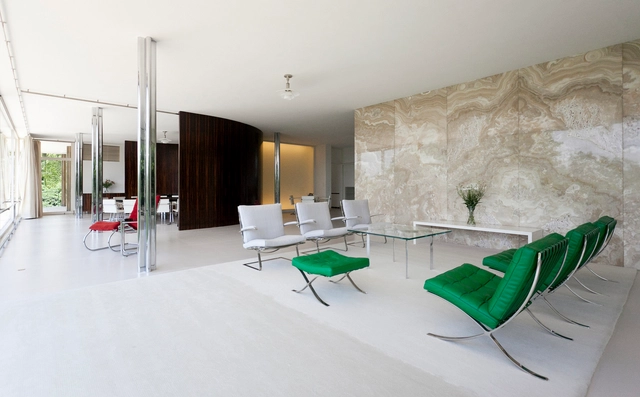
Ever wondered (or forgotten) the difference between open plans and free plans? In this video, architectural designer and professor Stewart Hicks breaks down what makes Open Plans a unique form of ‘open concept.’ It is part of a series that explores terms from real estate using contemporary, historical, and theoretical examples from architecture. In this case, the spatial strategies of Mies van der Rohe are explained, beginning with his early unbuilt houses, through the Barcelona Pavilion, to the Farnsworth House. Each one features a particular, but evolving, use of walls, columns, and roof planes that add up to what we call ‘Open Plans.’ Other videos in the series are dedicated to things like Free or Organic Plans and can help anyone sharpen their understanding of architectural concepts.

The 5 Points of Modern Architecture in Contemporary Projects

In 1926, Le Corbusier developed the five points that would become the foundations for modern architecture. Once materialized in 1929 in the iconic Villa Savoye project, Le Corbusier's principles - pilotis, free design of the ground plan, free design of the facade, horizontal window, and roof garden - have been extensively explored in modern architecture and continue to influence the most diverse contemporary architectural projects to this day.

The five points became a kind of guideline for the New Architecture, as Corbusier used to call it. Even after decades, new technologies, materials, and demands of society have continued to update those architectural solutions, announced almost a century ago as the basis for a new architecture.

The 5 Points of Modern Architecture in Contemporary Projects - Image 1 of 4The 5 Points of Modern Architecture in Contemporary Projects - Image 6 of 4The 5 Points of Modern Architecture in Contemporary Projects - Image 21 of 4The 5 Points of Modern Architecture in Contemporary Projects - Image 24 of 4The 5 Points of Modern Architecture in Contemporary Projects - More Images+ 26

16 Projects that Push the Free Plan to its Limits

Subscriber Access | 
16 Projects that Push the Free Plan to its Limits - Featured Image
Miniso Mexico Office / Grupo Lateral Arquitectura y Construcción. Imagem: © Camila Cossio

Modern architecture, visible in contemporary production, is usually related to the use of guidelines established by Le Corbusier's five points of architecture. Despite being widely known and debated for years, these points continue to be revisited and rethought in projects from various places and contribute to the creation of interesting buildings in various programs.

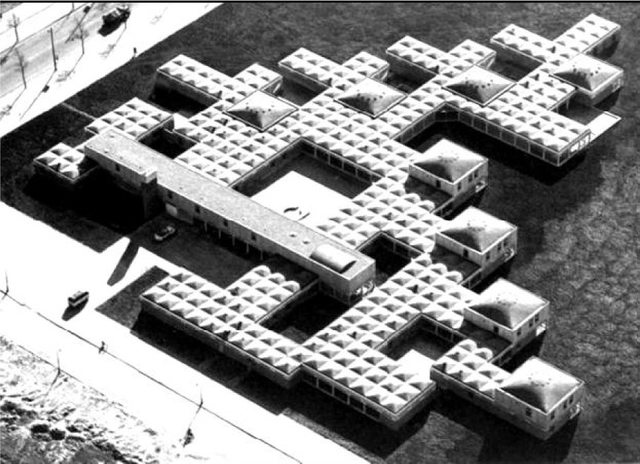
Architecture Classics: Amsterdam Orphanage / Aldo van Eyck

Architecture Classics: Amsterdam Orphanage / Aldo van Eyck - OtherArchitecture Classics: Amsterdam Orphanage / Aldo van Eyck - OtherArchitecture Classics: Amsterdam Orphanage / Aldo van Eyck - OtherArchitecture Classics: Amsterdam Orphanage / Aldo van Eyck - OtherArchitecture Classics: Amsterdam Orphanage / Aldo van Eyck - More Images+ 9

Dutch Architect Aldo van Eyck built the Amsterdam Orphanage in 1960. His design focused on a balance of forces to create both a home and small city on the outskirts of Amsterdam.

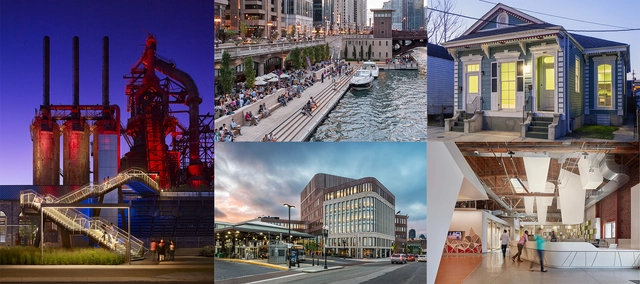
2019 Rudy Bruner Award for Urban Excellence: Call for Entries Open

The Rudy Bruner Award for Urban Excellence (RBA) is an urban design award that seeks to promote innovative thinking about the built environment and advance conversation about making cities better. The award discovers and celebrates urban places in the United States that are distinguished by quality design along with their social and economic contributions to American cities.

Powerhouse and Benthem Crouwel Propose Sponge-Inspired Athlete Village for 2022 Asian Games

Powerhouse Company and Benthem Crouwel Architects have revealed their vision for the 2022 Asian Games Athlete Village International Zone in Hangzhou, China. The “Sponge City” proposal explores the sandy connection between land and water on a site which has recently been reclaimed from the sea.

The scheme, designed in collaboration with landscape architects SMARTLAND and Chinese firm UAD, forms a competition entry for the design of the village, the results of which are expected in August/September 2018. The team is one of six competing, including AS+P, SO-IL, NEXT Architects, Jadric Architektur, and Pelli Clarke Pelli Architects.

Powerhouse and Benthem Crouwel Propose Sponge-Inspired Athlete Village for 2022 Asian Games - Image 1 of 4Powerhouse and Benthem Crouwel Propose Sponge-Inspired Athlete Village for 2022 Asian Games - Image 2 of 4Powerhouse and Benthem Crouwel Propose Sponge-Inspired Athlete Village for 2022 Asian Games - Image 3 of 4Powerhouse and Benthem Crouwel Propose Sponge-Inspired Athlete Village for 2022 Asian Games - Image 4 of 4Powerhouse and Benthem Crouwel Propose Sponge-Inspired Athlete Village for 2022 Asian Games - More Images+ 2

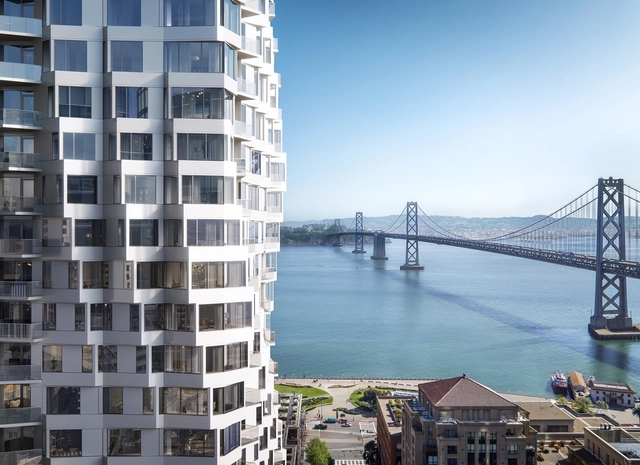
Studio Gang Reveals Twisting High-Rise MIRA Tower for San Francisco

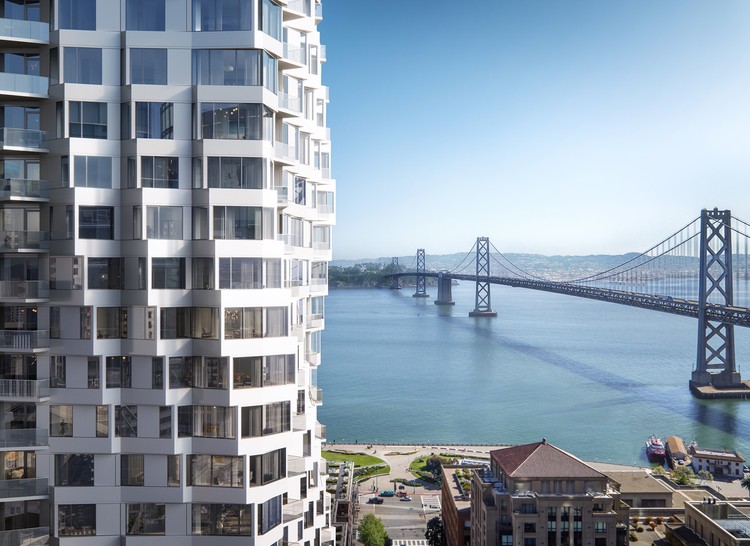
Studio Gang has released images of their proposed high-rise MIRA residential scheme in the heart of San Francisco. Currently under construction, the 400-foot-tall tower will contain almost 400 residential units when completed, 40% of which will be below market rate.

The scheme's design is centered on the evolution of the bay window element, a feature common to San Francisco’s early houses. The bay window is reimagined in a high-rise context, twisting across the full height of the tower to offer views across the city.

Studio Gang Reveals Twisting High-Rise MIRA Tower for San Francisco  - 1 的图像 4Studio Gang Reveals Twisting High-Rise MIRA Tower for San Francisco  - 2 的图像 4Studio Gang Reveals Twisting High-Rise MIRA Tower for San Francisco  - 3 的图像 4Studio Gang Reveals Twisting High-Rise MIRA Tower for San Francisco  - 4 的图像 4Studio Gang Reveals Twisting High-Rise MIRA Tower for San Francisco  - More Images+ 1

Hybrid Homes: Living and Working Collide in These 26 Projects

Hybrid Homes: Living and Working Collide in These 26 Projects - Image 1 of 4Hybrid Homes: Living and Working Collide in These 26 Projects - Image 2 of 4Hybrid Homes: Living and Working Collide in These 26 Projects - Image 3 of 4Hybrid Homes: Living and Working Collide in These 26 Projects - Image 4 of 4Hybrid Homes: Living and Working Collide in These 26 Projects - More Images+ 22

Normally, houses are divided into common areas, rooms, kitchens, and bathrooms. However, sometimes the client demands to add other programs related to their work or hobbies, making efficient design and daily spatial distribution more complex. As architects, we are faced with an interesting challenge: to merge the private life of its inhabitants with more public and open programs, generating exciting mixed-use spaces.

If you are interested in designing hybrid homes, we have selected 26 houses with additions including shops, soccer fields, barns, greenhouses, and even skateparks.

Learn About Open Floor Plans Via These 6 Iconic Residences

Subscriber Access | 

Le Corbusier's "Five Points of Architecture" functioned in the twentieth century as the go-to guide for architectural production; it is also a significant work in understanding the legacy of modern architecture. Horizontal windows, free design of the facade, pilotis, roof gardens, and perhaps the most significant point, free design of the ground plan form the Franco-Swiss architect's manifesto. In terms of design practice, this last point means distinguishing structure and wrapper, which allows the free disposal of dividing walls that no longer fulfill a structural function.

Residential projects were once characterized by a clear division of environments linked to domestic dynamics, now filtered by modern discourse, the house became flexible and capable of new spatial articulations.

To better understand the modern domestic space, we gathered some of the most emblematic examples of residences and their floor plans.

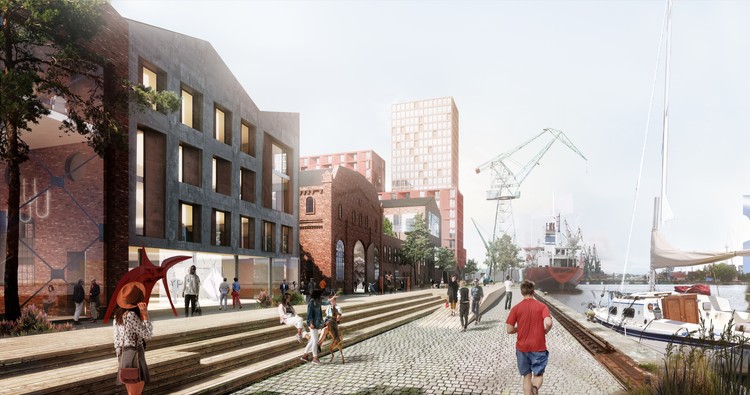
Henning Larsen Release Images of Revitalized Shipyard District in Gdansk, Poland

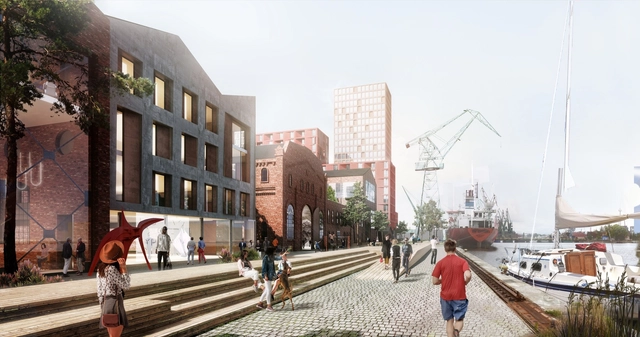
Henning Larsen has released images of their proposed urban development for the historic Imperial Shipyard at Gdansk, Poland. The 4.3million-square foot (400,000-square-meter) development seeks to transform the shipyard, built in 1844, into a “powerful financial and social engine building a thriving, mixed-use, inner-city neighborhood by the waterfront that is alive around the clock.”

The old industrial site has played a central role in the economic development of both Gdansk and Poland, serving as a key shipbuilding hub on the Baltic Coast. Through creating spines of public life centered on pedestrian/bicycle-friendly streets, Henning Larsen seeks to maintain the shipyard’s strong presence through waterfront living, work, and recreation.

Henning Larsen Release Images of Revitalized Shipyard District in Gdansk, Poland - Image 1 of 4Henning Larsen Release Images of Revitalized Shipyard District in Gdansk, Poland - Image 2 of 4Henning Larsen Release Images of Revitalized Shipyard District in Gdansk, Poland - Image 3 of 4Henning Larsen Release Images of Revitalized Shipyard District in Gdansk, Poland - Image 4 of 4Henning Larsen Release Images of Revitalized Shipyard District in Gdansk, Poland - More Images+ 4

Benoy Releases Images of New Waterfront Development in Wenzhou, China

Benoy has released images of their competition-winning design for a waterfront development in Wenzhou, China. INCITY MEGA will form part of the Central Green Axis masterplan, a dramatic landscaped district cutting through the urban fabric of Wenzhou.

The 2.6 million square foot (250,000 square meter) INCITY MEGA scheme will occupy two of the eight plots on the Central Green Axis, with a mixed-use program including retail, movie theaters, plazas, and gyms. The scheme is in response to a rapidly-growing consumer population in Wenzhou and will join the ranks of previous schemes in the region by Hammer Schmidt Lassen, UNStudio, and HENN.

Benoy Releases Images of New Waterfront Development in Wenzhou, China - Imagem 1 de 4Benoy Releases Images of New Waterfront Development in Wenzhou, China - Imagem 2 de 4Benoy Releases Images of New Waterfront Development in Wenzhou, China - Imagem 3 de 4Benoy Releases Images of New Waterfront Development in Wenzhou, China - Imagem 4 de 4Benoy Releases Images of New Waterfront Development in Wenzhou, China - More Images+ 3

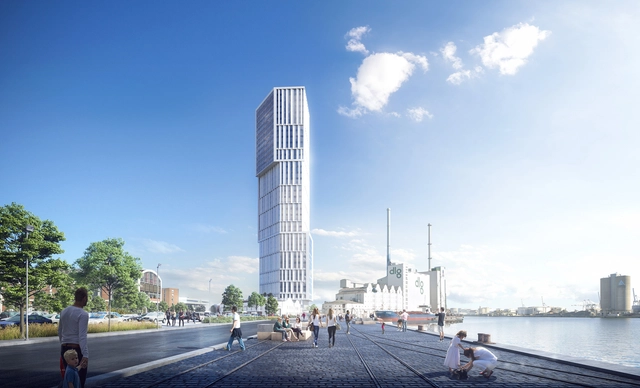
C.F. Møller Architects Reveal Images of "Sculptural Landmark" Tower at the Port of Aarhus

C.F. Møller Architects has released images its proposed 470-foot-high (144-meter-high) office tower at the Port of Aarhus in Denmark. Intended as a “bright sculptural landmark,” the scheme combines cultural, retail, and business functions to activate the public realm in a former industrial port area.

C.F. Møller’s plans will include the retention of an existing 60,000 square foot (5,600 square meter) industrial complex on the site, which will be opened up to establish a stronger connection between indoor and outdoor spaces. The new tower’s geometry originates from the existing building, forming a dialogue between old and new urban fabric.

C.F. Møller Architects Reveal Images of "Sculptural Landmark" Tower at the Port of Aarhus - Image 1 of 4C.F. Møller Architects Reveal Images of "Sculptural Landmark" Tower at the Port of Aarhus - Image 2 of 4C.F. Møller Architects Reveal Images of "Sculptural Landmark" Tower at the Port of Aarhus - Image 3 of 4C.F. Møller Architects Reveal Images of "Sculptural Landmark" Tower at the Port of Aarhus - Image 4 of 4C.F. Møller Architects Reveal Images of Sculptural Landmark Tower at the Port of Aarhus - More Images+ 10

Green-Lit Mixed-Use Proposal Enhances Hackney Wick Through Regeneration and Retention

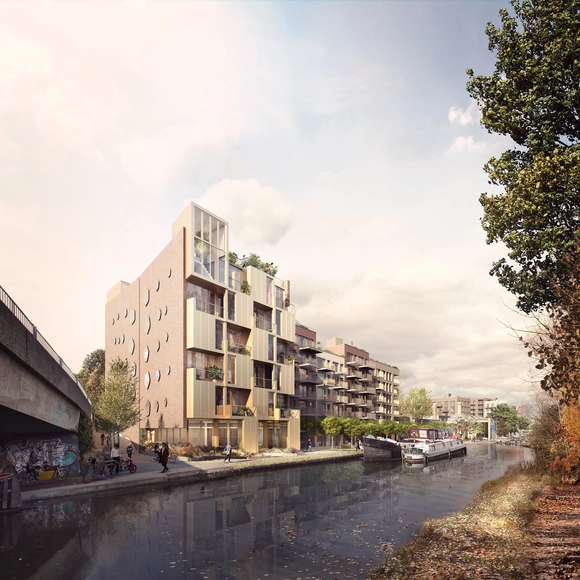
Wickside is a £120m “permeable, mixed-use neighborhood” that will provide 475 homes and 300 jobs for the surrounding community. Designed by BUJ Architects and Ash Sakula Architects, the neighborhood has recently received the all-clear from the LLDC planning committee. Almost nine years in the making, the scheme uses “urban blocks set around ordinary London streets” to create a complex, diverse townscape with a variety of uses. The neighborhood is housed within a 28,800 square meter former waste transfer site in Hackney Wick, London. Integrating the context’s existing buildings and cultural heritage, Wickside aims to develop the existing creative community through “retention and regeneration,” and is one of the largest development sites in the area.

Green-Lit Mixed-Use Proposal Enhances Hackney Wick Through Regeneration and Retention - Imagen 1 de 4Green-Lit Mixed-Use Proposal Enhances Hackney Wick Through Regeneration and Retention - Imagen 3 de 4Green-Lit Mixed-Use Proposal Enhances Hackney Wick Through Regeneration and Retention - Imagen 2 de 4Green-Lit Mixed-Use Proposal Enhances Hackney Wick Through Regeneration and Retention - Imagen 4 de 4Green-Lit Mixed-Use Proposal Enhances Hackney Wick Through Regeneration and Retention - More Images+ 8

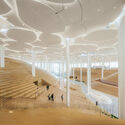
Lin'an Sports and Culture Center / The Architectural Design & Research Institute of Zhejiang University

Lin'an Sports and Culture Center / The Architectural Design & Research Institute of Zhejiang University - Gymnasium
© Qiang Zhao

Lin'an Sports and Culture Center / The Architectural Design & Research Institute of Zhejiang University - GymnasiumLin'an Sports and Culture Center / The Architectural Design & Research Institute of Zhejiang University - GymnasiumLin'an Sports and Culture Center / The Architectural Design & Research Institute of Zhejiang University - GymnasiumLin'an Sports and Culture Center / The Architectural Design & Research Institute of Zhejiang University - GymnasiumLin'an Sports and Culture Center / The Architectural Design & Research Institute of Zhejiang University - More Images+ 27

Hangzhou, China
  • Architects: UAD
  • Area Area of this architecture project Area:  74986
  • Year Completion year of this architecture project Year:  2015
  • Manufacturers Brands with products used in this architecture project
    Manufacturers:  China South Glass Holdings, Jiangsu Hengmei Curtain Wall Datum, Jiangsu Kanghui Calcium Silicate Board, Xingfa Aluminium

Belatchew Arkitekter Releases Images of Proposed Discus Tower in Stockholm

Belatchew Arkitekter Releases Images of Proposed Discus Tower in Stockholm - Image 2 of 4
Courtesy of Belatchew Arkitekter

Belatchew Arkitekter has released images of their proposed mixed-use residential tower in the Nacka City district of Stockholm. Named “Discus,” the tower seeks to form a new landmark for Nacka, directly above the district’s metro station.

Comprising approximately 500 apartments and 30 residential floors, the scheme will also include commercial and public facilities to form an active street front.

Belatchew Arkitekter Releases Images of Proposed Discus Tower in Stockholm - Image 1 of 4Belatchew Arkitekter Releases Images of Proposed Discus Tower in Stockholm - Image 2 of 4Belatchew Arkitekter Releases Images of Proposed Discus Tower in Stockholm - Image 3 of 4Belatchew Arkitekter Releases Images of Proposed Discus Tower in Stockholm - Image 4 of 4Belatchew Arkitekter Releases Images of Proposed Discus Tower in Stockholm - More Images