1. ArchDaily
  2. Chicago

Chicago: The Latest Architecture and News

Infographic: The Bauhaus, Where Form Follows Function

Subscriber Access | 
Infographic: The Bauhaus, Where Form Follows Function - Featured Image

UPDATE: In honor of the 100th anniversary of the Bauhaus, we’re re-publishing this popular infographic, which was originally published April 16th, 2012.

From the “starchitect” to “architecture for the 99%,” we are witnessing a shift of focus in the field of architecture. However, it’s in the education system where these ideas really take root and grow. This sea change inspired us to explore past movements, influenced by economic shifts, war and the introduction of new technologies, and take a closer look at the bauhaus movement.

Often associated with being anti-industrial, the Arts and Crafts Movement had dominated the field before the start of the Bauhaus in 1919. The Bauhaus’ focus was to merge design with industry, providing well-designed products for the many.

The Bauhaus not only impacted design and architecture on an international level, but also revolutionized the way design schools conceptualize education as a means of imparting an integrated design approach where form follows function.


OMA, Morphosis and Johnston Marklee Among Finalists for New Chicago Arts Center

The University of Illinois at Chicago has announced the shortlist to design a new $95 million Center of the Arts for the College of Architecture, Design and the Arts. Chosen from 36 teams, the shortlist includes OMA with KOO Architects, Johnston Marklee with UrbanWorks, and Morphosis with STL Architects. The new center will include a 500-seat concert hall, a 270-seat reconfigurable theater, an exhibition hall, rehearsal spaces, and a combination cafe and jazz club. The 88,000-square-foot building will be primarily used by the UIC’s School of Theatre & Music as the new public face of UIC’s East Campus.

Studio Gang to Lead Winning Chicago O’Hare Airport Expansion

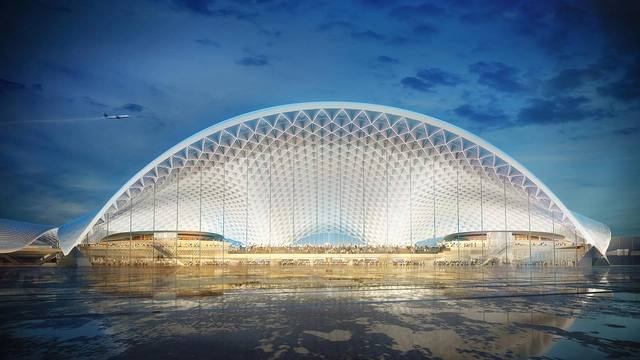
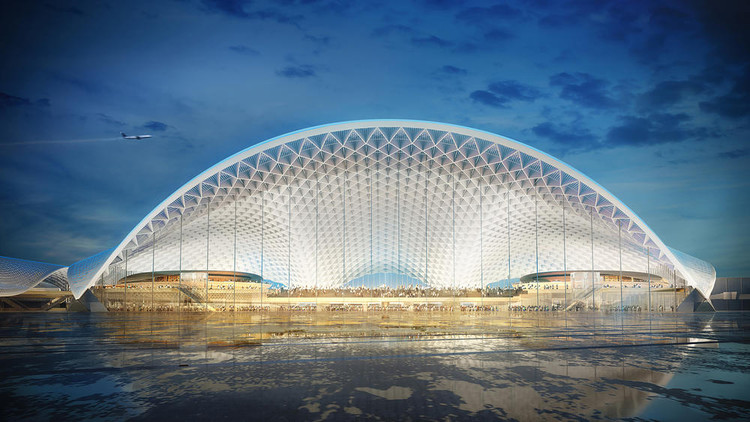
Studio Gang has been selected to lead the $8.5 billon O'Hare 21 International Airport expansion in Chicago. Chosen from a list of firms including BIG, Calatrava and SOM, the Studio Gang team is part of the Studio ORD partnership. They won the project for the Global Terminal and Concourse with three volumes converging in a central hub. Designed to celebrate Chicago’s history as a city shaped by lines of movement, the project represents O’Hare’s first major overhaul in 25 years.

Studio Gang to Lead Winning Chicago O’Hare Airport Expansion - Image 1 of 4Studio Gang to Lead Winning Chicago O’Hare Airport Expansion - Image 2 of 4Studio Gang to Lead Winning Chicago O’Hare Airport Expansion - Image 3 of 4Studio Gang to Lead Winning Chicago O’Hare Airport Expansion - Image 4 of 4Studio Gang to Lead Winning Chicago O’Hare Airport Expansion - More Images+ 3

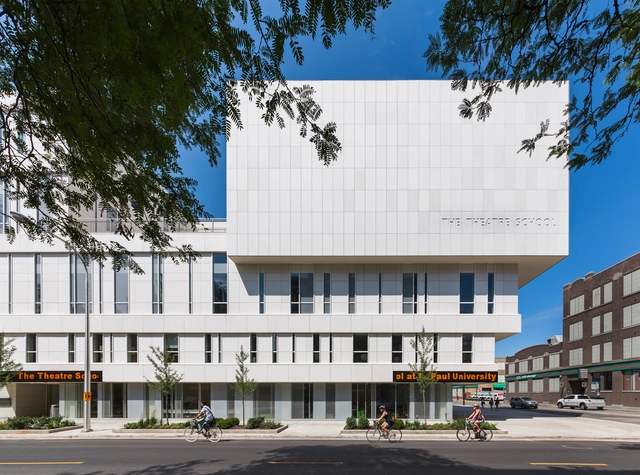
The Theatre School, DePaul University / Pelli Clarke & Partners

The Theatre School, DePaul University / Pelli Clarke & Partners - Interior Photography, Classrooms, Stairs, Facade, Door, HandrailThe Theatre School, DePaul University / Pelli Clarke & Partners - Exterior Photography, Classrooms, Facade, Chair, TableThe Theatre School, DePaul University / Pelli Clarke & Partners - Exterior Photography, Classrooms, FacadeThe Theatre School, DePaul University / Pelli Clarke & Partners - Interior Photography, ClassroomsThe Theatre School, DePaul University / Pelli Clarke & Partners - More Images+ 16

Chicago Architecture Biennial Announces 2019 Early Highlight Contributors

The third Chicago Architecture Biennial will occur from September 19, 2019, to January 5, 2020, and yesterday the first group of contributors to the 2019 edition and publication was announced. This year’s theme, “...and other such stories,” will bring together a multi-faceted and international exploration of architecture and the built environment. Newly commissioned projects for the Biennial will highlight issues including public housing, social justice, and the appropriation and preservation of the natural environment.

New Images of Chicago's Tallest Residential Rental Tower Revealed

Architect Rafael Viñoly has revealed new images for NEMA, a skyscraper set to become the tallest residential rental tower in Chicago. Designed to evoke the structural system of the Willis Tower, the project is sited on the southwestern edge of Grant Park. The 76-story residential tower will create 800 rental units and is designed to be LEED Silver. The new skyscraper will include expansive views of the city's skyline as it frames Lake Michigan and Grant Park.

New Images of Chicago's Tallest Residential Rental Tower Revealed - 1 的图像 4New Images of Chicago's Tallest Residential Rental Tower Revealed - 2 的图像 4New Images of Chicago's Tallest Residential Rental Tower Revealed - 3 的图像 4New Images of Chicago's Tallest Residential Rental Tower Revealed - 4 的图像 4New Images of Chicago's Tallest Residential Rental Tower Revealed - More Images+ 24

World’s First Floating Eco-Park Planned for Chicago River

SOM has revealed their design for the world’s first floating eco-park along the Chicago River. Called Wild Mile Chicago, the project is sited between Chicago and North avenues along the east side of Goose Island. A group of ecologists and activists called Urban Rivers is working with the city to realize the plan. The mile-long project is being created with government officials and private developers to include new wildlife, recreational and educational additions to the river’s North Branch.

World’s First Floating Eco-Park Planned for Chicago River - Image 1 of 4World’s First Floating Eco-Park Planned for Chicago River - Image 2 of 4World’s First Floating Eco-Park Planned for Chicago River - Image 3 of 4World’s First Floating Eco-Park Planned for Chicago River - Image 4 of 4World’s First Floating Eco-Park Planned for Chicago River - More Images

Hulu Series to Feature the World Expo's "Murder Castle"

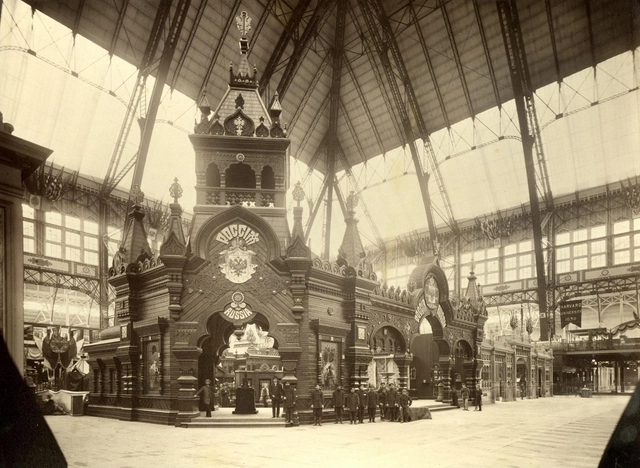
Hulu has announced that they will be adapting a story of H.H. Holmes, America’s first documented serial killer, into a television series on the 1893 World’s Columbian Exposition in Chicago. Based on the nonfiction book The Devil in the White City by Erik Larson, the series will explore murder and architecture around the so-called “Murder Castle." The show will feature the labyrinthine structure that Holmes built and stories around architect Daniel H. Burnham's infamous World Expo.

Ed Kaplan Family Institute / John Ronan Architects

Ed Kaplan Family Institute / John Ronan Architects - Exterior Photography, Institute, FacadeEd Kaplan Family Institute / John Ronan Architects - Interior Photography, Institute, FacadeEd Kaplan Family Institute / John Ronan Architects - Exterior Photography, Institute, FacadeEd Kaplan Family Institute / John Ronan Architects - Exterior Photography, Institute, FacadeEd Kaplan Family Institute / John Ronan Architects - More Images+ 44

7 International Examples of How the Bauhaus Lived On After 1933

Subscriber Access | 

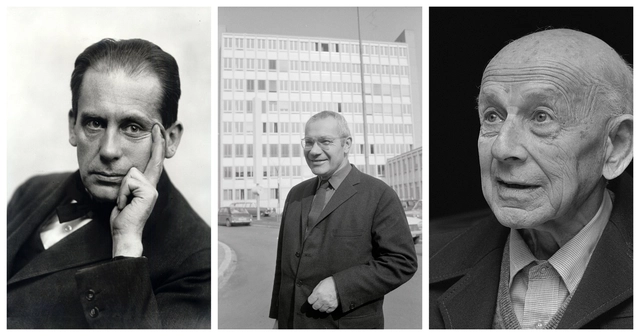
After the dissolution of the Bauhaus due to Nazi political pressure in April 1933, the ideas, teachings, and philosophies of the school were flung across the world as former students and faculty dispersed in the face of impending war. Of the numerous creative talents associated with the Bauhaus, many went on to notable careers elsewhere. Some made a living as artists or practitioners, others either continued or began careers as teachers themselves - and many did both throughout the course of their lives.

7 International Examples of How the Bauhaus Lived On After 1933 - Image 1 of 47 International Examples of How the Bauhaus Lived On After 1933 - Image 2 of 47 International Examples of How the Bauhaus Lived On After 1933 - Image 3 of 47 International Examples of How the Bauhaus Lived On After 1933 - Image 4 of 47 International Examples of How the Bauhaus Lived On After 1933 - More Images+ 6

Chicago's $6 Billion Lincoln Yards Project Wins Planning Approval

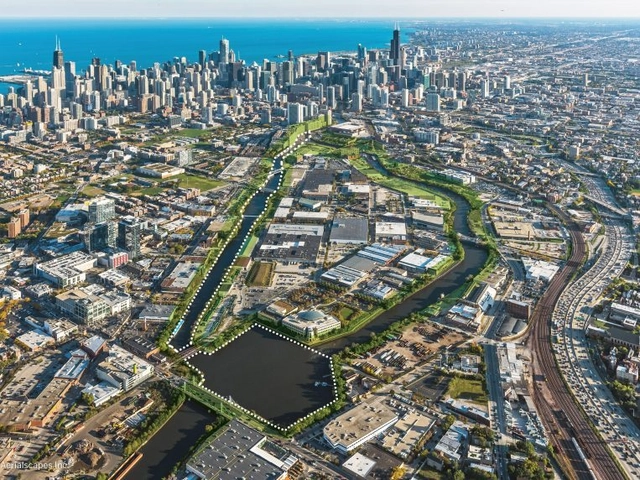
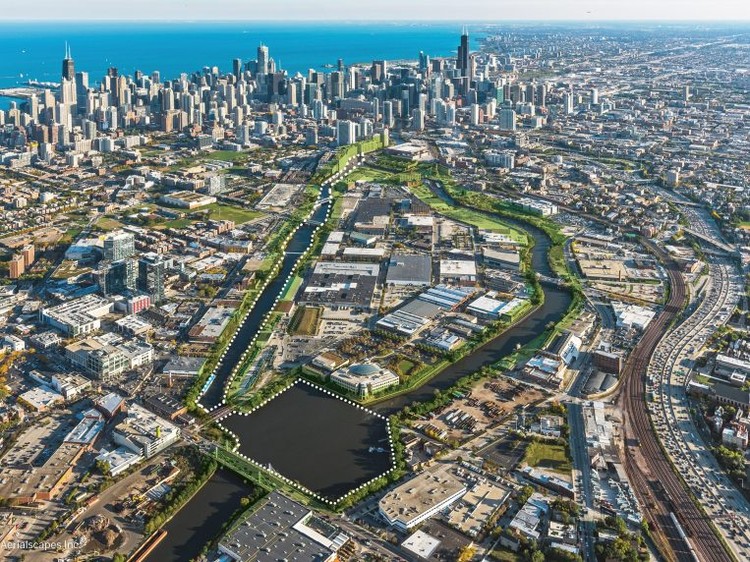
The Chicago Plan Commission has approved the $6 billion Lincoln Yards project to develop 55 acres of riverfront land in Chicago. Proposed by real estate investment and development firm Sterling Bay, the project has the potential to reshape the city's skyline along the Chicago River. Lincoln Yards would include office, residential and hotel towers, as well as restaurants, retail and entertainment spaces along Lincoln Park and Bucktown.

Chicago's $6 Billion Lincoln Yards Project Wins Planning Approval - Imagen 1 de 4Chicago's $6 Billion Lincoln Yards Project Wins Planning Approval - Imagen 2 de 4Chicago's $6 Billion Lincoln Yards Project Wins Planning Approval - Imagen 3 de 4Chicago's $6 Billion Lincoln Yards Project Wins Planning Approval - Imagen 4 de 4Chicago's $6 Billion Lincoln Yards Project Wins Planning Approval - More Images+ 4

Optimo / SOM

Optimo / SOM - Exterior Photography, Historic Preservation, Door, Facade
© Tom Rossiter

Optimo / SOM - Interior Photography, Historic Preservation, Door, FacadeOptimo / SOM - Interior Photography, Historic Preservation, Kitchen, Door, ChairOptimo / SOM - Interior Photography, Historic Preservation, Door, ChairOptimo / SOM - Interior Photography, Historic Preservation, Table, ChairOptimo / SOM - More Images+ 15

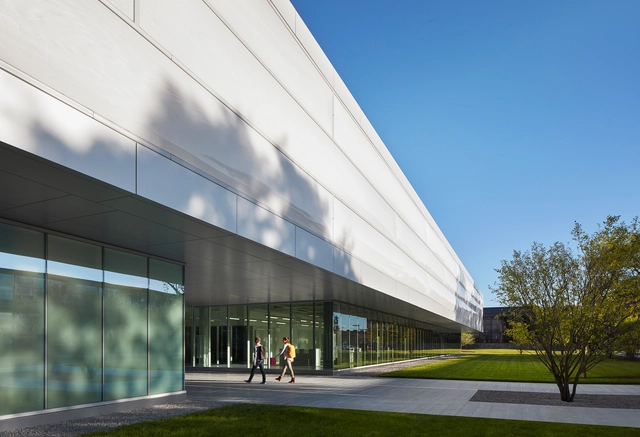
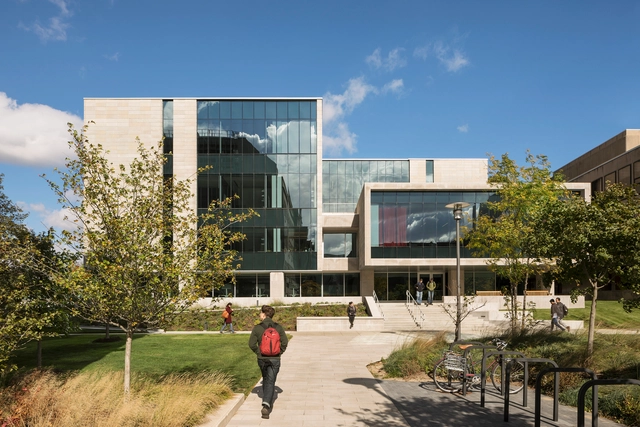
University of Chicago: Physics Research Center / Perkins Eastman

University of Chicago: Physics Research Center / Perkins Eastman - Exterior Photography, University, FacadeUniversity of Chicago: Physics Research Center / Perkins Eastman - Exterior Photography, University, FacadeUniversity of Chicago: Physics Research Center / Perkins Eastman - Interior Photography, University, Facade, Table, ChairUniversity of Chicago: Physics Research Center / Perkins Eastman - UniversityUniversity of Chicago: Physics Research Center / Perkins Eastman - More Images+ 24

Five Designs for Chicago’s O’Hare Global Terminal go to Public Vote

Five design teams have been selected to present their ideas for the Chicago O'Hare Airport Global Terminal and Global Concourse expansion. The designs are on display at an exhibition opened by Mayor Rahm Emanuel at the Chicago Architecture Center. Teams include Fentress-EXP-Brook-Garza, Foster Epstein Moreno, Studio ORD, SOM and Santiago Calatrava. Known as O’Hare 21, the project represents O’Hare’s first major overhaul in 25 years.
Five Designs for Chicago’s O’Hare Global Terminal go to Public Vote - Image 1 of 4Five Designs for Chicago’s O’Hare Global Terminal go to Public Vote - Image 2 of 4Five Designs for Chicago’s O’Hare Global Terminal go to Public Vote - Image 3 of 4Five Designs for Chicago’s O’Hare Global Terminal go to Public Vote - Image 4 of 4Five Designs for Chicago’s O’Hare Global Terminal go to Public Vote - More Images+ 1

Ann & Robert H. Lurie Children’s Hospital of Chicago / SCB + ZGF Architects + Anderson Mikos Architects

Ann & Robert H. Lurie Children’s Hospital of Chicago / SCB + ZGF Architects + Anderson Mikos Architects - Interior Photography, Hospital , Stairs, Facade, LightingAnn & Robert H. Lurie Children’s Hospital of Chicago / SCB + ZGF Architects + Anderson Mikos Architects - Exterior Photography, Hospital , FacadeAnn & Robert H. Lurie Children’s Hospital of Chicago / SCB + ZGF Architects + Anderson Mikos Architects - Interior Photography, Hospital , FacadeAnn & Robert H. Lurie Children’s Hospital of Chicago / SCB + ZGF Architects + Anderson Mikos Architects - Exterior Photography, Hospital Ann & Robert H. Lurie Children’s Hospital of Chicago / SCB + ZGF Architects + Anderson Mikos Architects - More Images+ 6

  • Area Area of this architecture project Area:  116128 m²
  • Year Completion year of this architecture project Year:  2012
  • Manufacturers Brands with products used in this architecture project
    Manufacturers:  Andreu World, Assa Abloy, Bradley Corporation USA, Corian, Cosentino, +208

Cortez Street House / moss Design

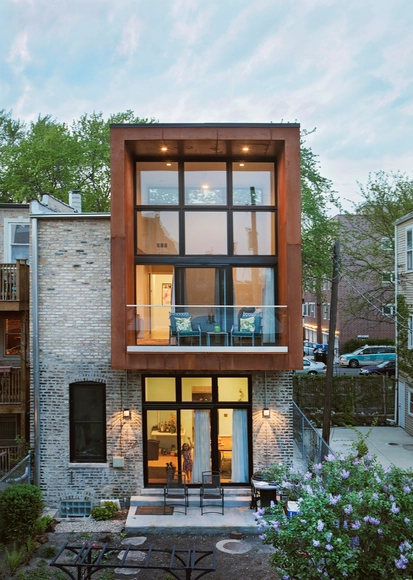
Cortez Street House / moss Design - Interior Photography, Sustainability, Bedroom, BedCortez Street House / moss Design - Interior Photography, SustainabilityCortez Street House / moss Design - Interior Photography, Sustainability, LightingCortez Street House / moss Design - Interior Photography, Sustainability, Door, ChairCortez Street House / moss Design - More Images+ 21

The Top 10 New Skyscrapers of 2018

The Top 10 New Skyscrapers of 2018 - Image 1 of 4
1: Lotte World Tower / Kohn Pedersen Fox Associates with Baum Architects. Image © Tim Griffith

Emporis has announced the results of its annual Emporis Skyscraper Award, recognizing the best new supertall buildings completed in the previous year. This year, the top prize was given to the Lotte World Tower in Seoul, South Korea, designed by Kohn Pedersen Fox Associates and Baum Architects. The tapered tower, South Korea’s tallest, also houses the world’s highest glass-bottomed observation deck, for architects who can handle the 1820-foot (555-meter) drop.

Chicago Prize Competition: Crossing The Line

The Chicago Architectural Club (CAC) is pleased to announce the 2018/19 Chicago Prize Competition: Crossing the Line. A call for entries for the 2018/19 Chicago Prize is taking place as of November 30th, 2018 with the announcement of the winning entries on February 28th, 2019.