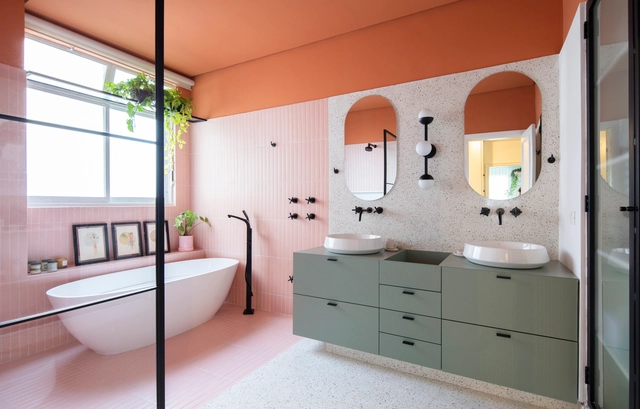
CYO Metropolitan bathroom. Image Courtesy of Dornbracht
As cities become denser and the pandemic continues to shape living and working patterns, people have become well aware that the space they inhabit greatly influences their physical and mental well-being. As a result, the interior design of homes has focused on promoting sensitivity, comfort and calmness as a way of escaping the uncertain outside world. As a safe space where we practically start and end each day, the modern bathroom has also adapted accordingly, taking on a key role as an environment dedicated to relaxation and self-care. Hence, what used to be a purely functional zone is now perceived as an energizing personal retreat and flexible living space that can even adopt other functions – from a gym to a private spa.
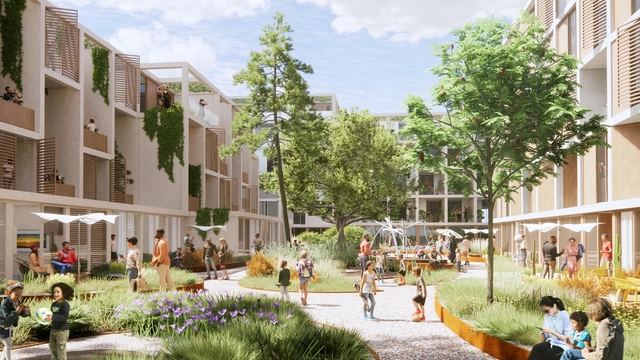
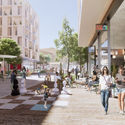
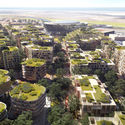
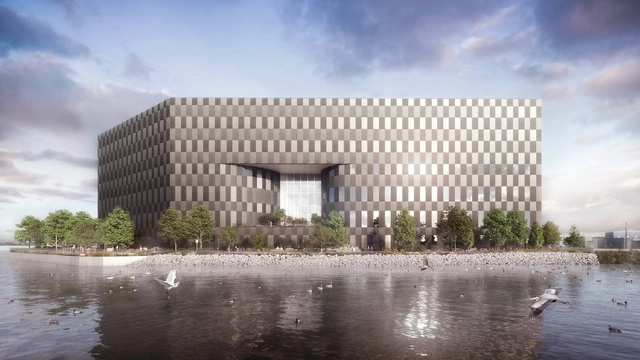
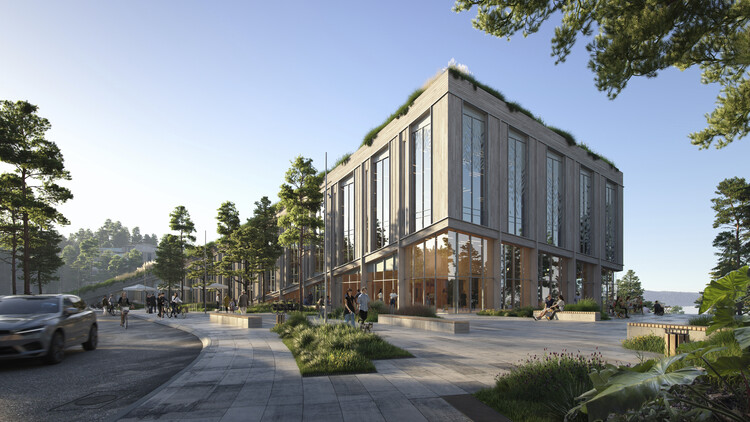
3XN I GXN, Gehl Architects, and ConAm Management Corporation have been selected for the second phase of a new masterplan in San Diego, California. Titled Neighborhood Next, the 15-minute community proposes 5,000 homes for residents of all income levels, with cultural, commercial, and recreational spaces all weaved within green promenades and public parks.
The Architectural League of New York announced the 2022 Emerging Voices, highlighting eight new practices that show “the potential to influence the disciplines of architecture, landscape design, and urbanism.” One of the most prominent accolades in North American architecture, the Emerging Voices program reviews the design and academic accomplishments of individuals and firms based in the United States, Canada, and Mexico, selecting the best work through a juried, invited portfolio competition. This year’s winners showcase a wide range of preoccupations and design approaches that they explore through various mediums, thus illustrating a whole new spectrum of architectural inquiry.
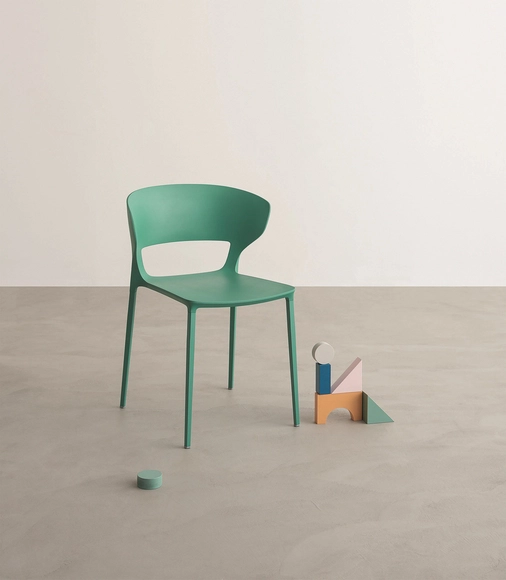
During their university years, architects acquire a wide range of skills apart from learning to design buildings. Some of these include creative problem solving, project management, high attention to detail, coordinating teams and accurately responding to consumer needs. Therefore, a degree often provides the necessary tools to design at any scale – from urban to product design – and to explore other creative fields, such as art, photography, journalism or industrial design. Of the many possibilities that open up, it is especially common for many to make the leap towards furniture design, particularly chair design, instead of following the traditional route.
Metropolitans take pride in their storied cultural venues, the chroniclers of intellectual acumen and architectural achievement. While these icons revel in their ornate design, immersive grandiosity, and dramatic acoustics, the pandemic has introduced numerous challenges to the rules of assembly.
Recognizing changes in the rituals of attending a show—from procession and gathering to engagement—architects and cultural leaders are designing the next generation of performance venues while asking the question: How does architecture solve issues raised by a building’s inherent purpose? Is it possible to maintain the essence of a venue through gentle yet effective changes in people’s habits? The answers seem to rely on updating the auditorium culture (which dates as far back as the Colosseum) with contemporary design solutions rooted in new technologies.
https://www.archdaily.com/976581/what-will-post-pandemic-performance-venues-look-likeOsman Can Yerebakan
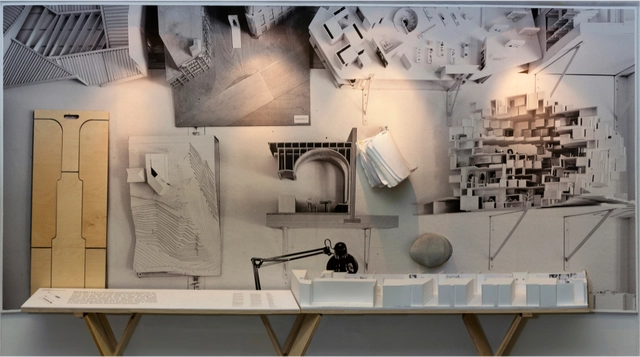
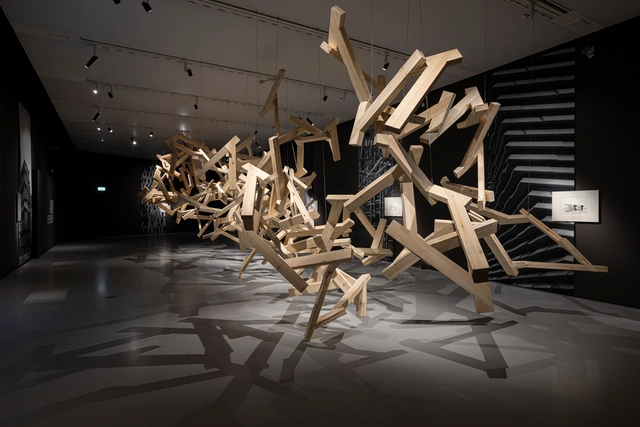
The Manggha Museum of Japanese Art and Technology in Cracow, Poland, is holding an exhibition titled “Kengo Kuma, Experimenting with Materials”, which features a selection of Kengo Kuma & Associates projects, mock-ups, and installations shipped from the firm's office in Tokyo, along with a large "cloud-like" wooden pavilion designed by the architecture office and the Faculty of Architecture and Fine Arts of the Andrzej Frycz Modrzewski Krakow University. The exhibition is open to visitors until May 2022.
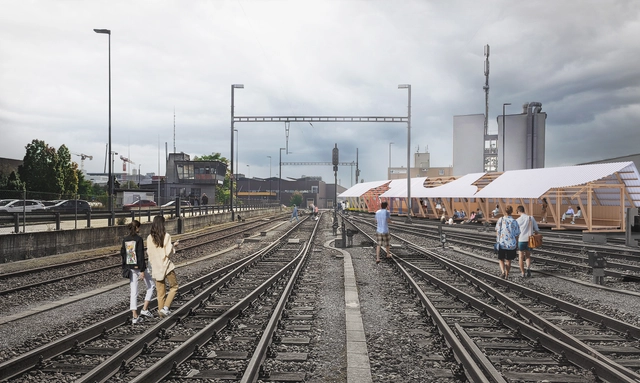
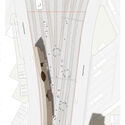
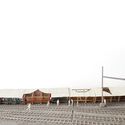
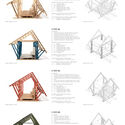
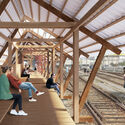
The new biennial event Architekturwoche Basel (AWB) will debut this May as a platform for discussing architecture and urban development through the lens of sustainable construction and the circular economy. The inaugural edition also marks the launch of the first Basel Pavilion, a temporary structure meant to showcase new possibilities for environmentally-friendly building practices. The winning design, “Loggia Basileana”, created by architecture practice isla, is made of reused building components and features a series of modules that form a continuous pedestrian passageway along the train tracks on the Dreispitz site.
The elaboration of an architectural project is a complex process that involves different scales, from structure to small refinements, such as the choice of coatings, paint colors, baseboards, metals, ware and, of course, lighting.
In addition to the issues of power and shade of lamps, the design of the luminaires is also essential in the project process. It can contribute to the appreciation of spaces and the comfort of the inhabitants.
Following decades of ongoing socio-cultural and economic crises across the globe, the design community has realized that it is time to “design like they give a damn”. And with that, they embraced a movement that saw architects and designers use their acquired skills to develop design-based solutions to humanitarian crises, ranging from building modular housing and mapping landscapes, to developing mobile applications and documentaries, all from an altruistic standpoint. But since pro bono work is not yet ingrained in the ethos of architecture, how have architects broken out of the traditional model of “corporate” architecture and established a way to ensure ethical responsibility for human welfare?
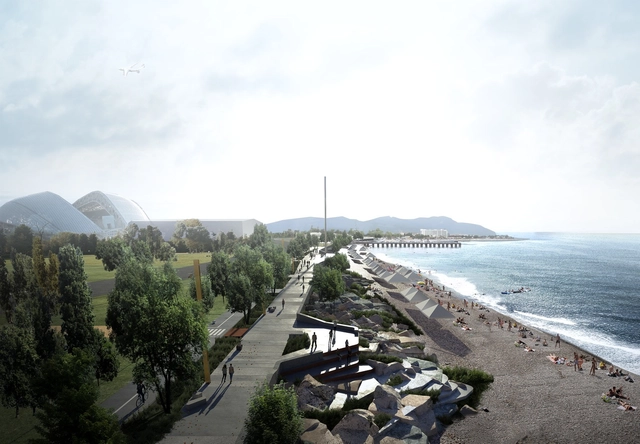
Landscape architects and urban planning team LandLAB was selected as the winner of the international competition for the seafront promenade development in Sirius federal territory. The New Zealand-based team was chosen among 68 practices and 48 countries for offering the most "efficient use of the limited space available and respecting the distinctive features of the area". The winning proposal blends the Olympic heritage with the landscape, and transforms the area into a dynamic interface that provides a stimulating environment for residents and visitors.
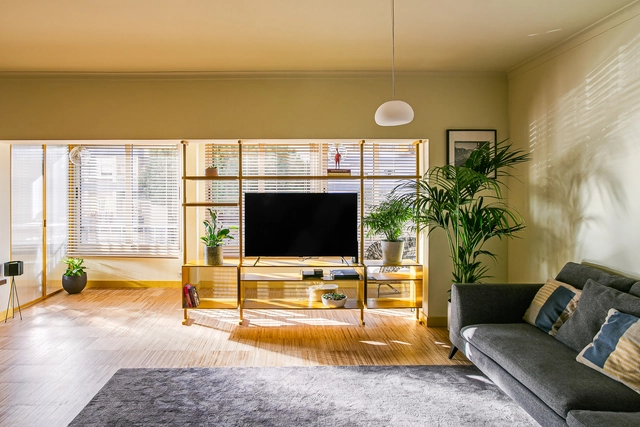
The TV is one of the main elements that make up the living room, especially in most Brazilian homes, where the living room is the place both for receiving visitors and for enjoying rest and leisure. However, it is not always easy to position this equipment, which varies so much in size and especially to combine it with the rest of the space.
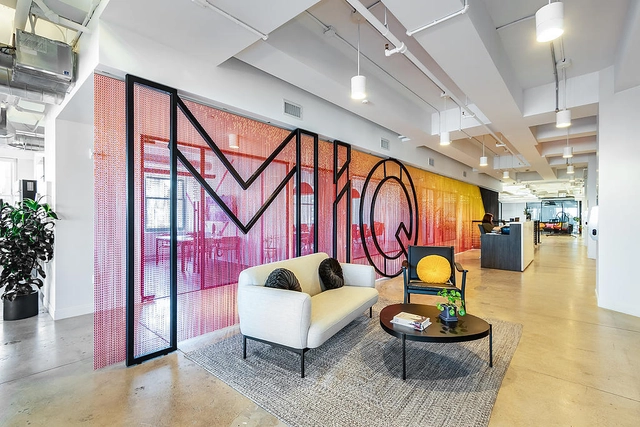
MiQ Media company use a suspended aluminium chain partition from Kriskadecor to separate a reception space from a busy walkway, while creating striking branding. Image Courtesy of Kriskadecor
Space partitioning can often be dismissed as a bland, acoustic-only solution. But projects show how space can be artfully divided while adding color, character, and personality.
All aspects of society today are becoming increasingly more digital. Our interconnectedness and speed at which we are able to search and transfer information have made us more accustomed to exploring new ways that technology can impact our lives. Over the last few years, the rise of bitcoin, blockchain, and now the metaverse, has caused architects and designers to reconsider the notion of physical and virtual space. But beyond that, there’s an “in-between” of spaces that will be designed to support the technological escapism that the metaverse and web3 offer. While these virtual worlds are on the frontier of the digitization of everything, architects will play a huge part in designing the real-world physical spaces that can support them.
BIG's Wildflower Production Studio has received its building permit from the Department of Buildings (DOB), indicating that the project’s construction will now commence. In late 2019, American actor, producer, and director Robert De Niro’s Wildflower Development Group and BIG revealed the first images of their 650,000 square foot (approx. 60,400 sqm) production studio design proposal, located in the Astoria neighborhood of northwest Queens, New York. Once complete, the project is set to become the first vertical commercial film, television, and creative studio in the world.
Videos
The Lakehouse. Image Courtesy of Next Step Group and Snøhetta
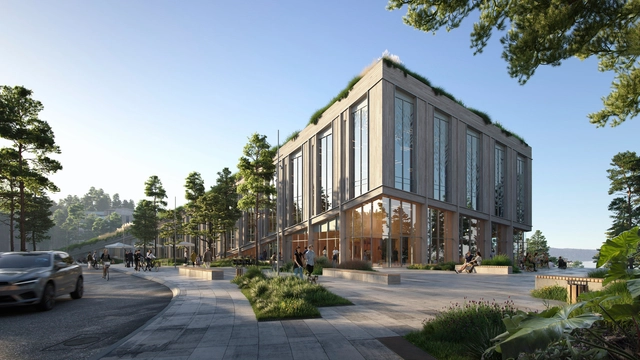
Construction broke ground on the Wendelstrand residential development that will transform an old quarry outside Gothenburg into an environmentally friendly and socially sustainable neighbourhood. Developed by Next Step Group and designed by Snøhetta and White Arkitekter, together with Tham & Videgård, Andreas Martin-Löf Architects and Liljewall, the project will feature 1000 homes of various typologies and a series of amenities. The first stage of the development debuts with the Snøhetta-designed Lakehouse, a communal building that blends with the landscape.
How can the quality of architecture be protected, promoted and encouraged? A question on which progress was made today in Spain. On the 18th of January, the Council of Ministers approved the Draft Law on Quality in Architecture for its subsequent submission to the Spanish Parliament, thus initiating its parliamentary procedure.
This is a new legislative proposal, promoted by the Ministry of Transport, Mobility and Urban Agenda, currently under the direction of Minister Raquel Sánchez Jiménez, who aims to protect, promote and encourage architectural quality as an asset of general interest, promoting links that encourage the rapprochement of architecture with society.
Testimonial Spaces, the theme of Chile's pavilion at the recent Venice Biennial 2021, opened to the public on the 18th of January at Santiago's Museum of Contemporary Art.
Curated by architects Emilio Marín and Rodrigo Sepúlveda, Testimonial Spaces brings together 525 paintings based on testimonies and everyday stories from the José María Caro neighbourhood in Santiago, in line with "How will we live together?", the theme of the biennial curated by Lebanese architect Hashim Sarkis.
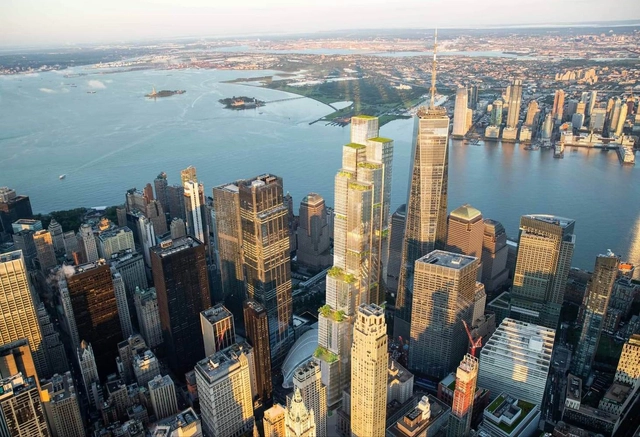
The new design for Foster + Partners’ Two World Trade Center tower builds in the footprint of its original design, but has scrapped a fractal diamond crown for staggered volumes and green roofs. The tallest roof will reach about 1,350 feet. . Image Courtesy of Visualhouse
Is the third time truly the charm for Two World Trade Center? New renderings spotted by New York YIMBY on February 1 seem to reveal the long-delayed tower’s new look, a marked departure from what was first unveiled by Foster + Partners back in 2005.
That’s not too much of a surprise. Although Foster + Partners was awarded the project 17 years ago and the foundation was laid in 2013, work has been proceeding at a slow clip and the original team was replaced by BIG in 2015 after developer Silverstein Properties decided to take a more contemporary approach and position the tower as the future home of Rupert Murdoch’s News Corporation and 21st Century Fox.