1. ArchDaily
  2. Architecture

Architecture: The Latest Architecture and News

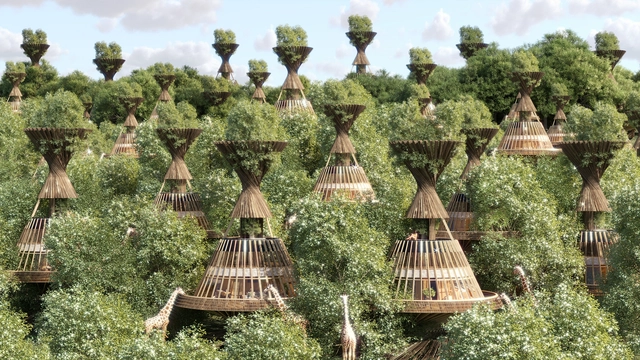
A Luxury Safari Resort in Africa and an Eco-Lodge in Rural Greece: 8 Unbuilt Resorts Submitted by the ArchDaily Community

The history of architects designing resorts is intertwined with the development of the hospitality industry and the concept of leisure travel. The origins can be traced back to ancient times when the Romans built luxurious villas and bathhouses as retreats for the wealthy. However, the modern notion of resorts emerged during the 19th century with industrialization and the growing middle class seeking recreational experiences.

At a very high standard of luxury, resort hotels provide an immersive and rejuvenating vacation experience. These resorts are frequently rooted in beautiful landscapes in remote locations, often containing full-service accommodations, offering escapism and complete disconnection. Architects have continued to shape the resort landscape in recent decades with their designs. Sustainability and integration with natural surroundings have gained importance as architects strive to create environmentally conscious and immersive resort experiences.

A Luxury Safari Resort in Africa and an Eco-Lodge in Rural Greece: 8 Unbuilt Resorts Submitted by the ArchDaily Community - Image 5 of 4A Luxury Safari Resort in Africa and an Eco-Lodge in Rural Greece: 8 Unbuilt Resorts Submitted by the ArchDaily Community - Image 44 of 4A Luxury Safari Resort in Africa and an Eco-Lodge in Rural Greece: 8 Unbuilt Resorts Submitted by the ArchDaily Community - Image 38 of 4A Luxury Safari Resort in Africa and an Eco-Lodge in Rural Greece: 8 Unbuilt Resorts Submitted by the ArchDaily Community - Image 4 of 4A Luxury Safari Resort in Africa and an Eco-Lodge in Rural Greece: 8 Unbuilt Resorts Submitted by the ArchDaily Community - More Images+ 40

Why the Global South Needs Different Sustainability Benchmarks

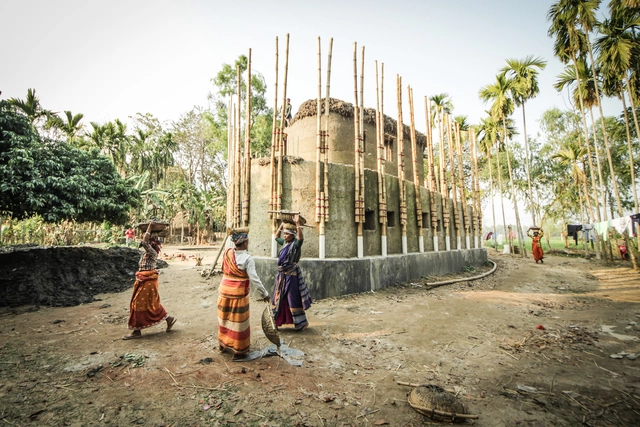
As world governments grapple with environmental crises, the construction industry rushes to reevaluate sustainable design and develop new ways of measuring its efficiency. Consequently, green building certification systems (GBCS) started gaining traction in the 20th century to evaluate and promote sustainable construction practices. The Global South faces distinctive challenges in building sustainable cities. Its developing nations demand an exclusive approach to designing an appropriate, economical, and inspiring architecture for their promising futures.


Why the Global South Needs Different Sustainability Benchmarks  - Image 1 of 4Why the Global South Needs Different Sustainability Benchmarks  - Image 2 of 4Why the Global South Needs Different Sustainability Benchmarks  - Image 3 of 4Why the Global South Needs Different Sustainability Benchmarks  - Image 4 of 4Why the Global South Needs Different Sustainability Benchmarks  - More Images

The Second Studio Podcast: The Livability of Designer Homes

The Second Studio (formerly The Midnight Charette) is an explicit podcast about design, architecture, and the everyday. Hosted by Architects David Lee and Marina Bourderonnet, it features different creative professionals in unscripted conversations that allow for thoughtful takes and personal discussions.

A variety of subjects are covered with honesty and humor: some episodes are interviews, while others are tips for fellow designers, reviews of buildings and other projects, or casual explorations of everyday life and design. The Second Studio is also available on iTunes, Spotify, and YouTube.

This week David and Marina, Partners at FAME Architecture & Design discuss the livability of designer homes. The two cover designing for function and aesthetics, material resilience, lifestyle changes, space efficiency, designing based on reference images, and the benefits of adapting to design-forward living environments.

Overcoming Barriers: Social Justice in Latin American Architecture

Subscriber Access | 

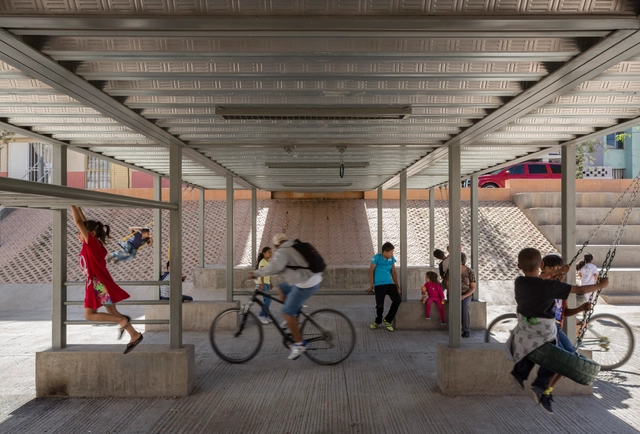
February 20th marks a new edition of the World Day of Social Justice. The theme, "Overcoming barriers and unlocking opportunities", is a perfect occasion to reflect on the importance of equity in all areas of society - and especially from architecture and urbanism. And yes: they both have a fundamental role in building accessible cities and are important tools for addressing the challenges of economic inequality and social exclusion.

What are the Spatial Possibilities for Enclosures Within the Highway Interchange?

Subscriber Access | 

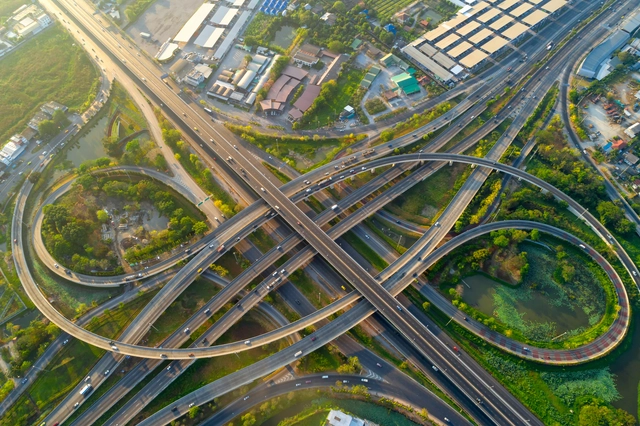
Highway interchanges have evolved from important infrastructures that help distribute traffic to unique landmarks that define cities. As multiple road networks embrace and form distinctive sculptures, these road intersections range from singular bridge connections and roundabouts to numerous, layered and multi-layered interchanges. They twist, turn, loop, and wrap around sparse land, vegetation, or existing structures in a bid to transfer travelers from one roadway to another. However, they also create a moment of enclosure, forming partially bounded areas and a sense of space. These spaces could be viewed as liminal and transitional, with no fixed typology able to be hosted. But that blurring character calls for ideas of urban intervention to disrupt the notion of what these spaces can be. They can be readapted from car-dominant sculptures into more human-friendly places and re-integrated as extended schemes of the city's architecture.  

What are the Spatial Possibilities for Enclosures Within the Highway Interchange? - Image 1 of 4What are the Spatial Possibilities for Enclosures Within the Highway Interchange? - Image 2 of 4What are the Spatial Possibilities for Enclosures Within the Highway Interchange? - Image 3 of 4What are the Spatial Possibilities for Enclosures Within the Highway Interchange? - Image 4 of 4What are the Spatial Possibilities for Enclosures Within the Highway Interchange? - More Images+ 9

Tropical Houses: Creating a Dialogue Between Nature and the Built Environment

Subscriber Access | 

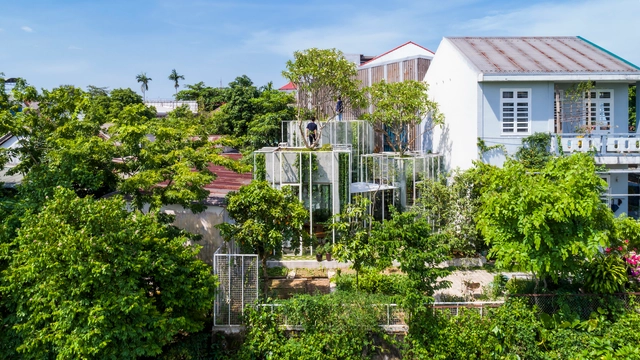
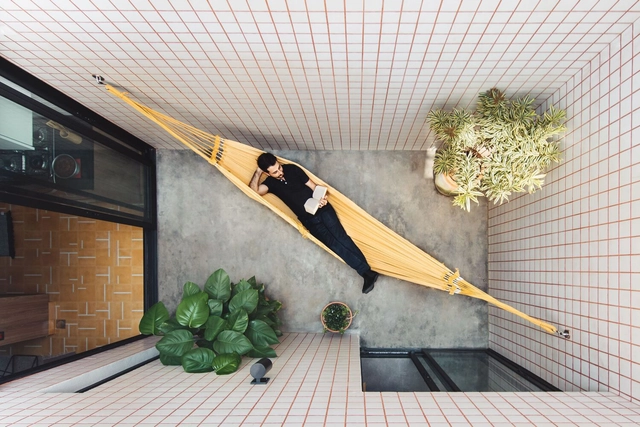
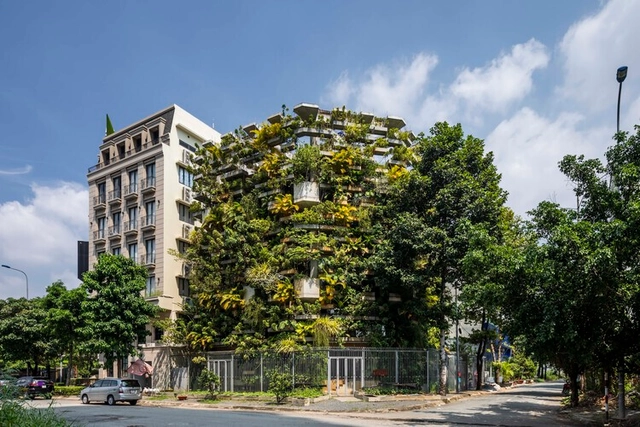
The tropical climate is famous for its exuberant flora. It's no wonder that architectural projects in the region maintain a constant dialogue between nature and the built environment. Biophilia's benefits to users are not news, after all. However, high temperatures, frequent rains, and high humidity levels present unique challenges for reconciling the connection between the interior and exterior with the construction of houses that are comfortable and efficient over time. In the search for solutions that meet needs and demands, we have selected residential projects that appropriate the context to become unique in this environment.

Tropical Houses: Creating a Dialogue Between Nature and the Built Environment - Image 1 of 4Tropical Houses: Creating a Dialogue Between Nature and the Built Environment - Image 2 of 4Tropical Houses: Creating a Dialogue Between Nature and the Built Environment - Image 3 of 4Tropical Houses: Creating a Dialogue Between Nature and the Built Environment - Image 4 of 4Tropical Houses: Creating a Dialogue Between Nature and the Built Environment - More Images+ 38

Consider the 15 mph City

This article was originally published on Common Edge.

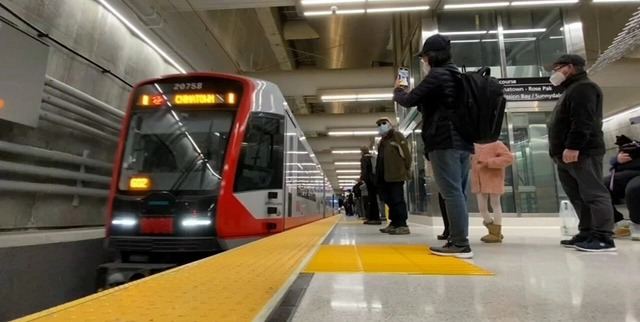
When San Francisco’s MUNI spent big money on a “central subway” to Chinatown, I was doubtful. One recent Saturday, though, I revived the gallery-hopping I did before the pandemic, taking the train from Berkeley into the city, walking to one gallery near Embarcadero Station, then taking a tram past the ballpark to the CalTrain Station, where I switched to another tram to head south to Minnesota Street’s Dogpatch cluster of galleries and artists’ studios.

Climate-Proof Architecture: Supertextured Cladding for Extreme Conditions

 | Sponsored Content

One of the primary functions of architecture is to provide shelter, fulfilling the physiological and safety needs at the base of Abraham Maslow's hierarchy of human motivation. Throughout history, the need for shelter has been evident in our ancestors’ behavior, who sought refuge in caves to protect themselves from weather conditions and predators. As societies shifted from a nomadic to a sedentary lifestyle and basic needs were easily met, shelters became more advanced, evolving into purpose-built spaces. These early shelters withstood the elements of their time and laid the foundation for modern architecture as we know it today.

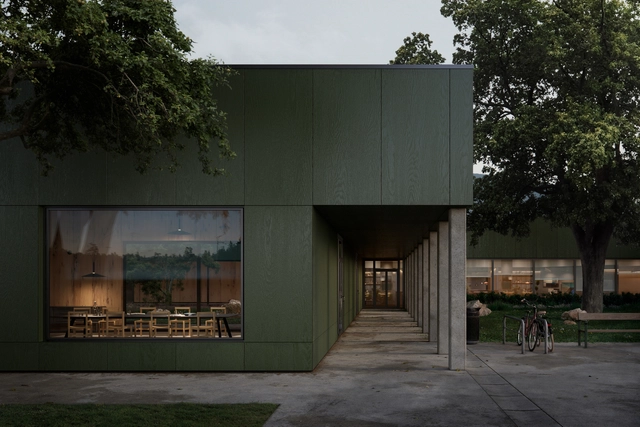
Today, extreme weather conditions due to climate change are testing cities, buildings and materials. Venice is flooding, and the Svalbard Global Seed Vault is experiencing melting ice. Without action, conditions will continue to worsen, increasing the need for efficient strategies that allow us to coexist with the environment and to develop more resistant materials for our buildings. An example of these materials of the future is NATURCLAD-B, a high-quality, maintenance-free wood panel system designed for architecture, interior design and construction.

70 Years of Unite d'Habitation Captured by Paul Clemence

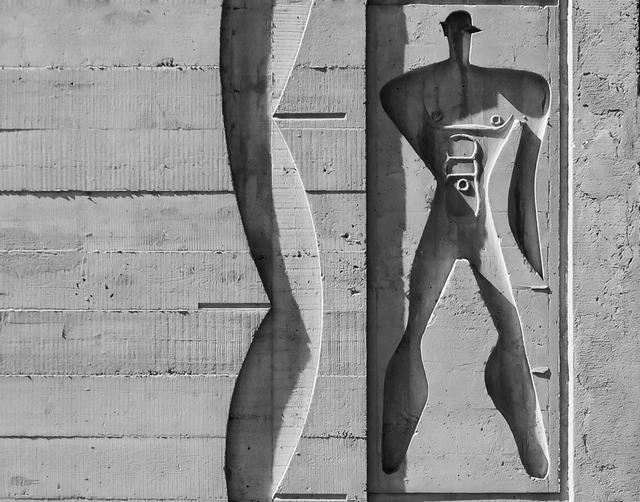
The infamous Unite d' Habitation, the first in Le Corbusier's new line of housing projects that emphasized community living for all the residents, was completed in 1952. For its 70th anniversary, world-renowned photo artist Paul Clemence reveals a unique photo series of the building as it stands today. The photographs honor the construction that initiated the brutalist movement and showcase the infamous project's current condition.

70 Years of Unite d'Habitation Captured by Paul Clemence - Image 1 of 470 Years of Unite d'Habitation Captured by Paul Clemence - Image 2 of 470 Years of Unite d'Habitation Captured by Paul Clemence - Image 3 of 470 Years of Unite d'Habitation Captured by Paul Clemence - Image 4 of 470 Years of Unite d'Habitation Captured by Paul Clemence - More Images+ 43

Functional Cabinets and Shelves: Spatial Practicality in 8 Examples

Subscriber Access | 

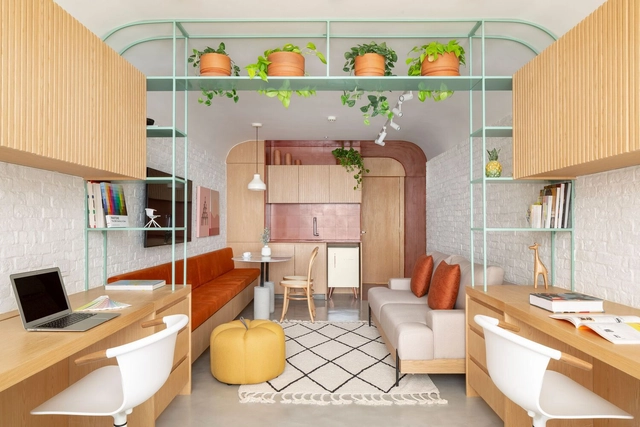
Making a space more practical, facilitating daily tasks, creating unity in interior design, providing different possibilities for an area without modifying it, and adding beauty are not easy tasks. Still, some elements are essential for achieving them: cabinets and shelves.

Functional Cabinets and Shelves: Spatial Practicality in 8 Examples - Imagen 1 de 4Functional Cabinets and Shelves: Spatial Practicality in 8 Examples - Imagen 2 de 4Functional Cabinets and Shelves: Spatial Practicality in 8 Examples - Imagen 3 de 4Functional Cabinets and Shelves: Spatial Practicality in 8 Examples - Imagen 4 de 4Functional Cabinets and Shelves: Spatial Practicality in 8 Examples - More Images+ 9

26 Projects Selected for the European Award for Architectural Heritage Intervention 2023

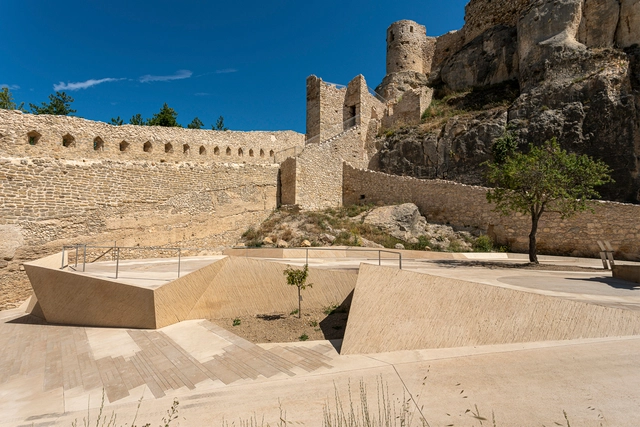
On the occasion of the sixth edition of the AHI European Heritage Intervention Award, the 26 selected projects within the categories of Built Heritage and Outdoor Spaces have been announced, among a total of 241 projects submitted from 28 different European countries.

Outdoor Kitchens: A Brief History and 15 Current Examples

Subscriber Access | 

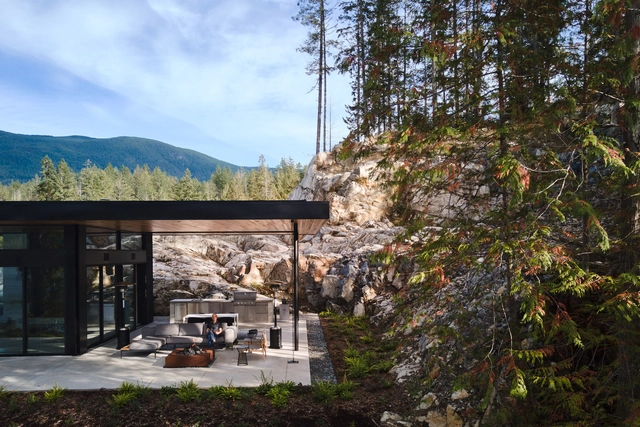
The weather across the northern hemisphere is getting warmer, and with rising temperatures comes the urgent need for many of us to spend as much time outside as possible. While a variety of outdoor activities bring with them their own sense of accomplishment and relaxation, one in particular combines feelings of leisure, indulgence and community: outdoor cooking. But how did this tradition start? And what has it evolved into?

Outdoor Kitchens: A Brief History and 15 Current Examples - Image 1 of 4Outdoor Kitchens: A Brief History and 15 Current Examples - Image 2 of 4Outdoor Kitchens: A Brief History and 15 Current Examples - Image 3 of 4Outdoor Kitchens: A Brief History and 15 Current Examples - Image 4 of 4Outdoor Kitchens: A Brief History and 15 Current Examples - More Images+ 12

MVRDV Transforms a Former Oil Refinery into an Energy-Neutral Cultural Park in Hangzhou, China

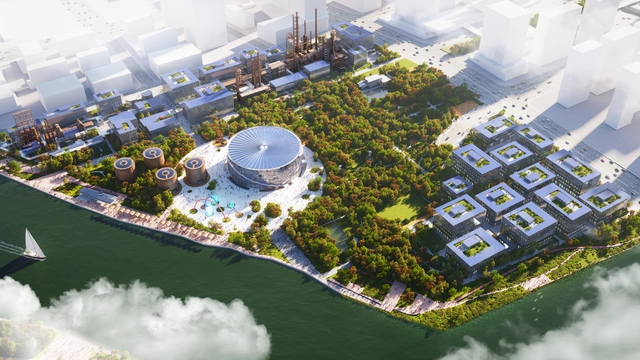
Following an international competition, MVRDV has been selected to lead the design of the Hangzhou Oil Refinery Factory Park, an extensive project aiming to transform the former industrial district into a cultural center set in a green environment. Complete with a new art and science museum, offices, retail, and a wide variety of cultural offerings, the redevelopment demonstrates a way forward from an oil-based infrastructure to more sustainable alternatives, while retaining the memory of the past technologies. The park sits alongside the southern end of China’s Grand Canal, the world’s longest and one of the oldest man-made waterways created to strengthen economic connections between the south and the north of the country.

MVRDV Transforms a Former Oil Refinery into an Energy-Neutral Cultural Park in Hangzhou, China - Image 1 of 4MVRDV Transforms a Former Oil Refinery into an Energy-Neutral Cultural Park in Hangzhou, China - Image 2 of 4MVRDV Transforms a Former Oil Refinery into an Energy-Neutral Cultural Park in Hangzhou, China - Image 3 of 4MVRDV Transforms a Former Oil Refinery into an Energy-Neutral Cultural Park in Hangzhou, China - Image 4 of 4MVRDV Transforms a Former Oil Refinery into an Energy-Neutral Cultural Park in Hangzhou, China - More Images+ 17

Ecofeminism in Architecture: Empowerment and Environmental Concern

Subscriber Access | 

The concept of sustainability emerged at the United Nations Conference on the Human Environment (UNCHE) in Stockholm in 1972 and was coined by Norwegian Gro Brundtland in the report "Our Common Future" (1987). According to this definition, the sustainable use of natural resources should "meet the needs of the present generation without compromising the ability of future generations to meet their own needs." However, despite the urgency of the concept and the constant evolution it has undergone over time, its application is often restricted to the controlled use of natural resources and the preservation of wildlife. In other words, it treats the situation from the perspective of "man versus nature," as a dichotomous view, with the loss of a holistic perspective.

Colorful Architecture: 7 Cities with Vibrant Colors Seen from Above

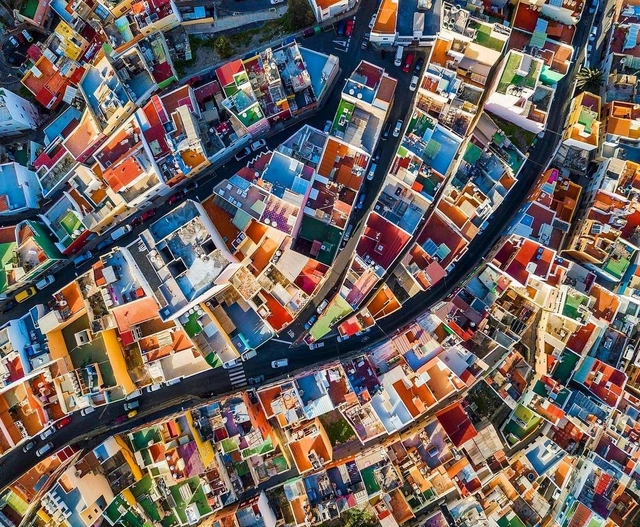
Fascinating and photogenic, colorful cities often catch the eye not only of the thousands of tourists visiting every year but also of many architects around the world. From an aerial viewpoint - which happens to be how many visitors get their first glimpse of these cities from the window of an airplane - one can see the colorful picture created by the many different shades of roofs and rooftops.

There are many different reasons for this diversity of colors. Some cities use specific colors on roofing as a climate strategy, while others simply have a tradition of painting houses in a certain way. In any case, these colorful cities are unquestionably very visually appealing.

Colorful Architecture: 7 Cities with Vibrant Colors Seen from Above - Image 1 of 4Colorful Architecture: 7 Cities with Vibrant Colors Seen from Above - Image 2 of 4Colorful Architecture: 7 Cities with Vibrant Colors Seen from Above - Image 4 of 4Colorful Architecture: 7 Cities with Vibrant Colors Seen from Above - Image 5 of 4Colorful Architecture: 7 Cities with Vibrant Colors Seen from Above - More Images+ 3

Building for Billions: India's Rise to Becoming the Most Populous Nation

Subscriber Access | 

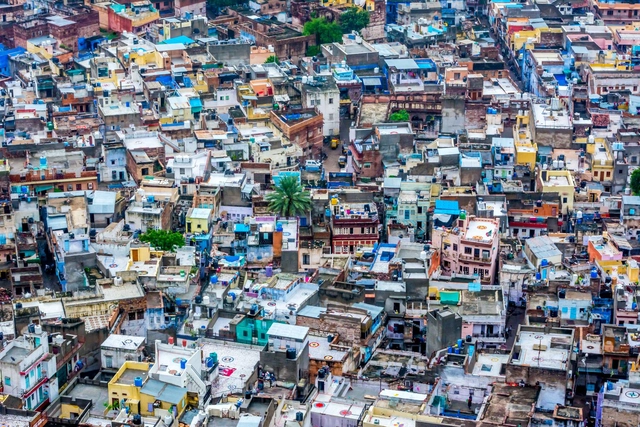
In April 2023, India achieved a significant milestone that will shape the trajectory of its urbanization going forward. According to data from the United Nations, the South Asian subcontinent is now home to over 1.4286 billion people, overtaking the former leader China’s count of 1.4257 billion. With a population boom that is estimated to grow at a 0.7% rate annually, India faces several challenges and opportunities in its path to becoming a global power. How will India’s rising demography influence its built environment?

Building for Billions: India's Rise to Becoming the Most Populous Nation - Image 3 of 4Building for Billions: India's Rise to Becoming the Most Populous Nation - Image 2 of 4Building for Billions: India's Rise to Becoming the Most Populous Nation - Image 5 of 4Building for Billions: India's Rise to Becoming the Most Populous Nation - Image 4 of 4Building for Billions: India's Rise to Becoming the Most Populous Nation - More Images+ 2

Brazilian Houses: Different Functions for the Backyard

Subscriber Access | 

In tropical countries like Brazil, external areas are highly valued in residential projects. The backyards are used differently and configured according to the architectural project. Whether large or small, landscaped, with a pool, or equipped with other features, Brazilian families seek to make the most of their outdoor areas when possible.

Brazilian Houses: Different Functions for the Backyard - Image 1 of 4Brazilian Houses: Different Functions for the Backyard - Image 2 of 4Brazilian Houses: Different Functions for the Backyard - Image 3 of 4Brazilian Houses: Different Functions for the Backyard - Image 4 of 4Brazilian Houses: Different Functions for the Backyard - More Images+ 13

Circular Economy: Designing for Bioregions

Cities are complex ecologies of intersecting natural systems and urban infrastructure. Environmental degradation has brought attention to the asymbiotic relationship between man-made and natural systems. A new economy is emerging where interdependence and environmental stewardship are valued. Designing for a circular economy requires consideration of human habitats not as towns or cities, but as bioregions. 

Circular Economy: Designing for Bioregions - Image 1 of 4Circular Economy: Designing for Bioregions - Image 2 of 4Circular Economy: Designing for Bioregions - Image 3 of 4Circular Economy: Designing for Bioregions - Image 4 of 4Circular Economy: Designing for Bioregions - More Images+ 1