1. ArchDaily
  2. Architecture

Architecture: The Latest Architecture and News

Designing for the Future: Henning Larsen's Innovation-Driven Architecture

Subscriber Access | 

The purpose of innovation is to promote positive change and progress in various aspects of life. This involves creating, developing and implementing new ideas, methods, products, or processes that improve existing ones or introduce completely new concepts. Renowned architecture and design firm Henning Larsen, founded in 1959 in Denmark, has a solid commitment to embracing innovation as a core element of its work. With an emphasis on design excellence, sustainability, collaboration and user-centric approaches, innovation plays a key role in its quest to create iconic and sustainable architectural landmarks. Through dedicated research and development, they are constantly exploring new ideas, materials and technologies to enhance functionality and elevate the user experience of their buildings. To learn more about this visionary approach and its impact on architectural efficiency, we spoke with Jakob Strømann-Andersen, who heads a specialist department that combines innovation and sustainability, highlighting the firm's commitment to pushing the boundaries of sustainable architecture.
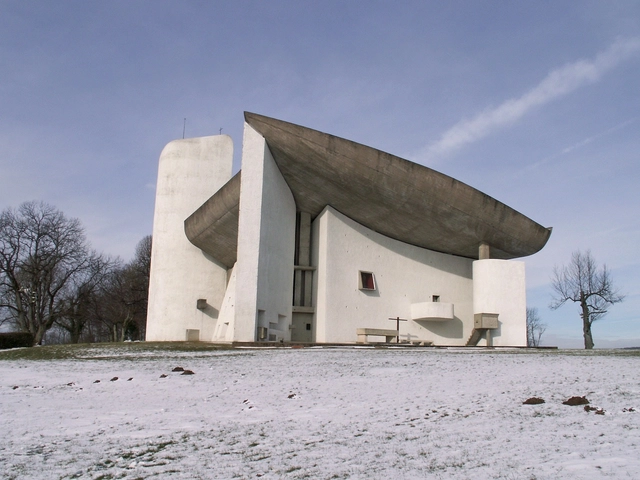
Le Corbusier's Enduring Spirit: Celebrating 100 Years of Architectural Influence

One hundred years ago, in 1923, Le Corbusier’s “Vers une Architecture” was published in the magazine “L’Esprit Nouveau.” The controversial collection of essays authored by the Modernist master served as a manifesto for the development of modern architecture, influencing generations of architects and sparking polemics on the proposed principles of architectural design. The book advocates for the beauty of streamlined industrial designs, like those of airplanes, automobiles or ocean liners; it proposes a completely different way of building cities, favoring tall and slender towers surrounded by abundant greenery, and introduces Le Corbusier’s 5 principles for modern design.

Now, a century later, these theories have become part of every architect’s education, but they are also highly contested. Some critics argue that the rigid approach, especially in relation to urban planning principles, fails to engage the cultural and contextual nuances of different communities, leading to alienating urban environments. Still, the legacy of Le Corbusier is significant, serving as a constant point of reference for architects when exploring the balance between functionality, aesthetics, symbolism and the social impact of their designs.

Le Corbusier's Enduring Spirit: Celebrating 100 Years of Architectural Influence - Image 1 of 4Le Corbusier's Enduring Spirit: Celebrating 100 Years of Architectural Influence - Image 2 of 4Le Corbusier's Enduring Spirit: Celebrating 100 Years of Architectural Influence - Image 3 of 4Le Corbusier's Enduring Spirit: Celebrating 100 Years of Architectural Influence - Image 4 of 4Le Corbusier's Enduring Spirit: Celebrating 100 Years of Architectural Influence - More Images+ 16

How to Integrate Water into the Design of a House? Ponds, Pools, and Rainwater Treatment

Water and architecture are closely related in habitat design, encompassing both functional and aesthetic aspects. The best option is to take this into account from the beginning of the design process, as implementing appropriate technologies and systems will determine water consumption. Currently, it is our responsibility as professionals to think about how we can reduce and recycle water consumption within our own homes. There are various ways to address these needs, such as installing low-flow devices in faucets and showers, dual-flush toilets, and efficient irrigation systems for landscaping. In addition, rainwater collection and reuse systems can be implemented for irrigation or house cleaning, which contributes to its conservation.

Mecanoo, Meng, and LOLA Landscape Architects Win Competition for the Design of the Guangming Scientist Valley in Shenzhen

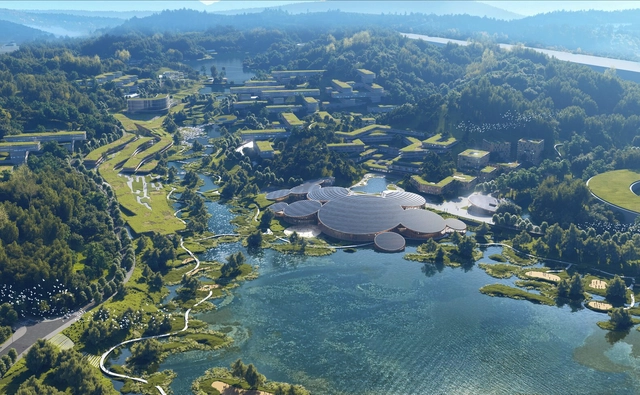
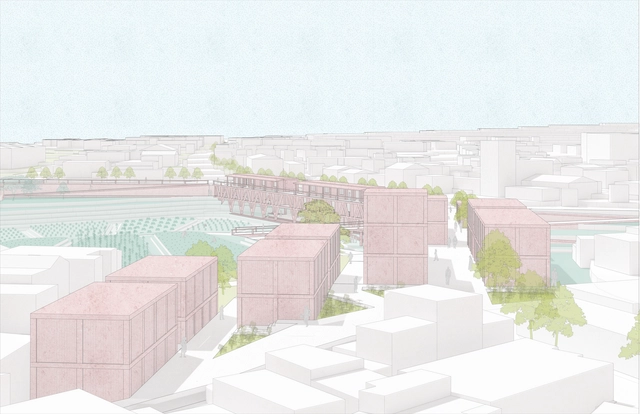
Mecanoo, in collaboration with Meng Architects and LOLA Landscape Architects, has been selected as the winner of the international design competition for the design of the Shenzhen Guangming Scientist Valley. The aim of the project is to create a facility for research and innovation that is also engaging for a larger public while also being integrated and coexisting with the surrounding natural environment. The project includes an area of approximately 1.2 square kilometers located in a strategic place to serve the larger scientific community, from Guangdong, to Hong Kong, and Macao.

Mecanoo, Meng, and LOLA Landscape Architects Win Competition for the Design of the Guangming Scientist Valley in Shenzhen - Image 2 of 4Mecanoo, Meng, and LOLA Landscape Architects Win Competition for the Design of the Guangming Scientist Valley in Shenzhen - Image 5 of 4Mecanoo, Meng, and LOLA Landscape Architects Win Competition for the Design of the Guangming Scientist Valley in Shenzhen - Image 1 of 4Mecanoo, Meng, and LOLA Landscape Architects Win Competition for the Design of the Guangming Scientist Valley in Shenzhen - Image 4 of 4Mecanoo, Meng, and LOLA Landscape Architects Win Competition for the Design of the Guangming Scientist Valley in Shenzhen - More Images+ 3

Efficient Water Management and Collection as Seen in 3 Indian Residential Projects

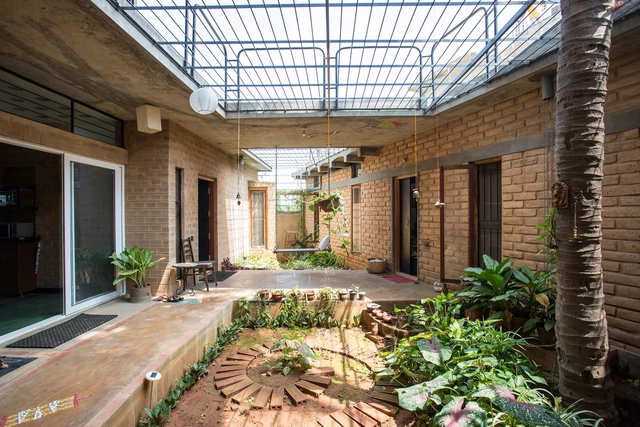
Water scarcity is one of the most stressful situations that one could ever endure. And yet, in India, a country that holds 18% of the total world population with only 4% of its water resources, this is a recurring struggle with notable numbers of Indian households having to manage water scarcity on a daily basis.

The yearly water cycle is a tough one, ranging from one extreme to another. Harsh monsoons and flood seasons turn into insufferable droughts, making it increasingly difficult to control and retain water resources. While most large-scale actions focus on consequences to agricultural and production sectors, the result is also recognizable at an individual household level. Therefore cumulative small-scale actions are relevant gateways for citizens (? people, designers) to mitigate the issue. 

Efficient Water Management and Collection as Seen in 3 Indian Residential Projects - Image 5 of 4Efficient Water Management and Collection as Seen in 3 Indian Residential Projects - Image 9 of 4Efficient Water Management and Collection as Seen in 3 Indian Residential Projects - Image 18 of 4Efficient Water Management and Collection as Seen in 3 Indian Residential Projects - Image 3 of 4Efficient Water Management and Collection as Seen in 3 Indian Residential Projects - More Images+ 17

Before and After: the Tropicarium of the Bogotá Botanical Garden

Subscriber Access | 

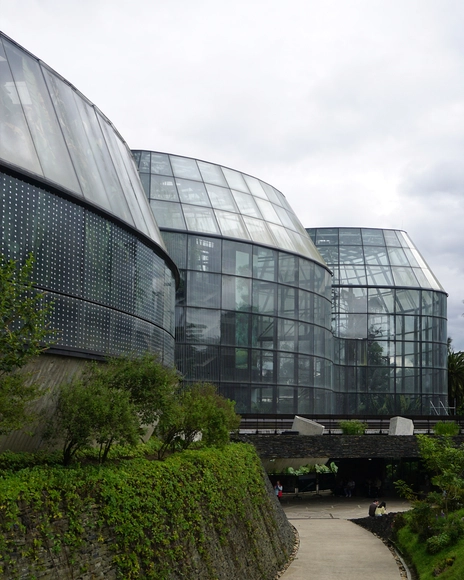
Almost a decade ago, news flooded Colombian media: the announcement of the winning project for the Tropicario of the Bogotá Botanical Garden. Today, we want to bring you all the information we have compiled since then, both about the competition won by DARP and the construction process - up to its inauguration in 2021 and its evolution in recent times.

We hope this architectural journey helps you to know every step, every decision, and every detail that contributed to its realization. Understanding that its true legacy lies in how it transforms lives, inspires communities, and endures over time. 

Integrating Water Into Architecture and Landscaping Consciously and Creatively

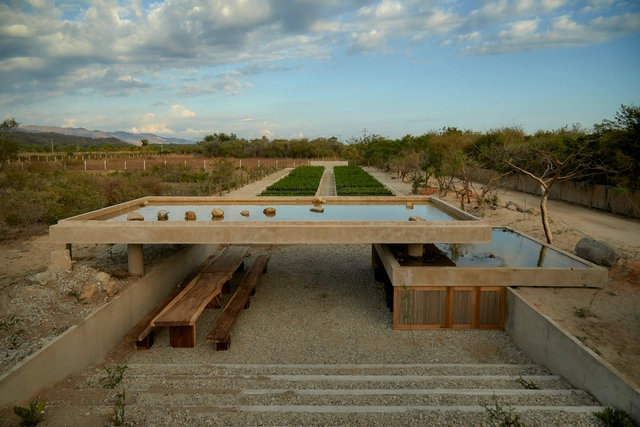
Integrating water into landscaping in unique and sustainable ways has become an increasingly relevant approach to recent projects. Proper use of this natural resource adds aesthetic value to green spaces and can also promote ecologically positive responses to the work. Looking for different perspectives and innovative solutions, we look for projects with different approaches that integrate water and landscape.

Integrating Water Into Architecture and Landscaping Consciously and Creatively - Image 1 of 4Integrating Water Into Architecture and Landscaping Consciously and Creatively - Image 2 of 4Integrating Water Into Architecture and Landscaping Consciously and Creatively - Image 3 of 4Integrating Water Into Architecture and Landscaping Consciously and Creatively - Image 4 of 4Integrating Water Into Architecture and Landscaping Consciously and Creatively - More Images+ 17

A Central Square in Greece and a Giant Clock in Germany: 8 Unbuilt Public Spaces Submitted by the ArchDaily Community

Subscriber Access | 

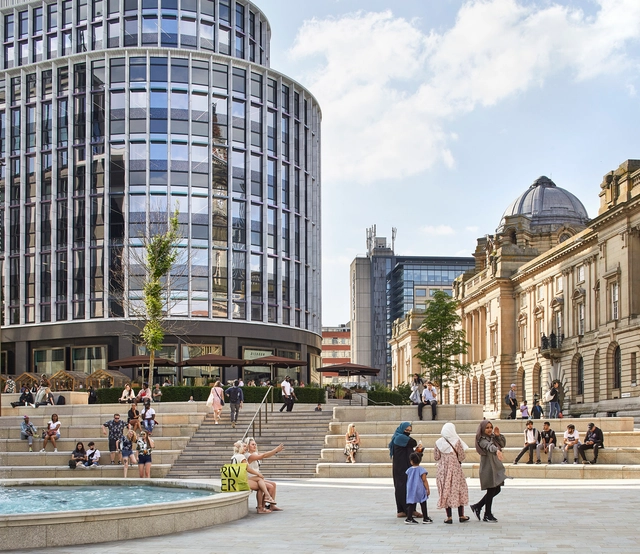
Public spaces are the beating heart of our cities. They act as the hubs of social and cultural activity where people congregate, interact, and escape the clamor of the city. These areas are crucial in determining a city's identity, character, and citizens' well-being and standard of living. Public spaces can define our communities and significantly impact how we live, work, and interact with one another through their architectural designs, facilities, and activities. Furthermore, they provide leisure, exercise, and recreation opportunities, allowing individuals to escape the confines of their daily routines and connect with nature.

This week's curated selection of Best Unbuilt Architecture highlights projects submitted by the ArchDaily community showcasing different proposals made to enhance public space. Ranging from reimagining central squares to placing massive land art in the urban epicenter, these public spaces enhance the quality of life for the city's locals. In Germany, the redesign of the entire Memorium Nürnberger Trials reimagines this as a place to come together, grounded in its history, while in Havana, the new Cuban Square reimagines the metaphor of unity in the city center. The design and accessibility of public spaces significantly impact our well-being and quality of life. Thoughtfully planned and inclusive spaces with seating, greenery, and pedestrian-friendly infrastructure can promote physical activity, mental health, and community engagement in a city.

A Central Square in Greece and a Giant Clock in Germany: 8 Unbuilt Public Spaces Submitted by the ArchDaily Community - Image 6 of 4A Central Square in Greece and a Giant Clock in Germany: 8 Unbuilt Public Spaces Submitted by the ArchDaily Community - Image 42 of 4A Central Square in Greece and a Giant Clock in Germany: 8 Unbuilt Public Spaces Submitted by the ArchDaily Community - Image 43 of 4A Central Square in Greece and a Giant Clock in Germany: 8 Unbuilt Public Spaces Submitted by the ArchDaily Community - Image 44 of 4A Central Square in Greece and a Giant Clock in Germany: 8 Unbuilt Public Spaces Submitted by the ArchDaily Community - More Images+ 40

Water in Interior Design: 18 Projects that Include Water Fixtures in their Spaces

Architecture has always had a complementary - occasionally codependent - relationship with water. The Roman Domus, the Baths of Diocletian and Caracalla in Rome, and Villa Adriana in Tivoli are some prominent historical examples of how water influenced the design of compositional architecture. In a more modern context, Frank Llyod Wright designed a residential retreat in which water is its protagonist, redefining the relationship between man, architecture, and nature. Nowadays, as architects shifts their focus towards a more contextual, sustainable, and user-oriented practice, the use of water in architecture has become indisputable; cooling interior spaces, providing natural air conditioning when combined with plants, exuding a sense of tranquility, and serving as an organic decorative element.

Water in Interior Design: 18 Projects that Include Water Fixtures in their Spaces  - Image 1 of 4Water in Interior Design: 18 Projects that Include Water Fixtures in their Spaces  - Image 2 of 4Water in Interior Design: 18 Projects that Include Water Fixtures in their Spaces  - Image 3 of 4Water in Interior Design: 18 Projects that Include Water Fixtures in their Spaces  - Image 4 of 4Water in Interior Design: 18 Projects that Include Water Fixtures in their Spaces  - More Images+ 20

"Building Simply" with Søren Pihlmann: Exploring the Values and Fascinations of Architecture

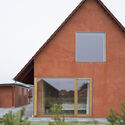
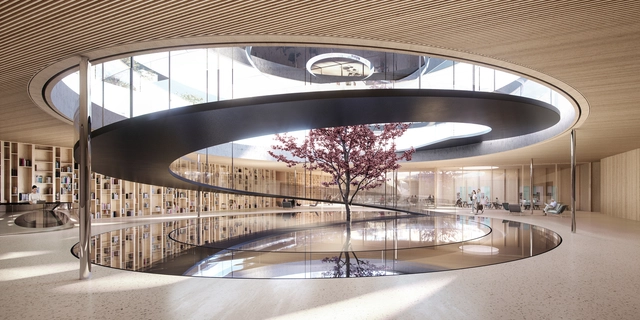
Pihlmann Architects is a young Copenhagen-based architectural run by Søren Pihlmann. In this interview with Louisiana Channel, the rising architect elaborates on his unique practice, the values he holds, and what he finds fascinating about architecture. Most notably, Pihlmann explains that his view on the practice has transformed from being an architect into becoming a type of curator, selecting very few things with great sensitivity.
"Building Simply" with Søren Pihlmann: Exploring the Values and Fascinations of Architecture - Image 1 of 4"Building Simply" with Søren Pihlmann: Exploring the Values and Fascinations of Architecture - Image 2 of 4"Building Simply" with Søren Pihlmann: Exploring the Values and Fascinations of Architecture - Image 3 of 4"Building Simply" with Søren Pihlmann: Exploring the Values and Fascinations of Architecture - Image 4 of 4Building Simply with Søren Pihlmann: Exploring the Values and Fascinations of Architecture - More Images+ 2

Santa Clara's Lack of Housing: A Missed Opportunity for Equity and Sustainability

This article was originally published on Common Edge.

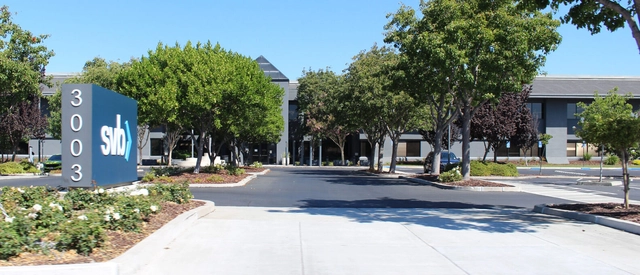
One of the principles of comedy is that you “punch up.” If you have to make fun of someone or something, make sure it’s more prominent than you, and deserving. You can’t get much higher than Santa Clara, California, and you can’t get much more deserving. Santa Clara is, arguably, the city at the heart of Silicon Valley, a globally famous urban region that is so ill-defined as to deny its own existence. Those ranch houses and corporate headquarters represent a distinctly 21st-century brand of power. And a distinctly 20th-century brand of urbanism.

Emotional Architecture: How Contextual Solutions Can Fight against the "Epidemic of Boringness"

Subscriber Access | 

In his latest TED Talk, Thomas Heatherwick decries a condition affecting areas of the city defined by monotonous buildings, or what he calls “an epidemic of boringness.” While recognizing the functionality which drove these designs, he states that functionality alone cannot ensure that the structures become active parts of urban life, as they often fail to provoke an emotional response from passers-by. Heatherwick explains that, in his view, this emotional function, or the ability of buildings to mean something to their users and visitors, is essential. When it succeeds, architecture can positively contribute to the quality of life and well-being of its residents, promote social cohesion and contribute to a sense of identity. So how can architecture provoke a positive emotional connection and provide an enjoyable backdrop to the communities it serves?

Emotional Architecture: How Contextual Solutions Can Fight against the "Epidemic of Boringness" - Image 1 of 4Emotional Architecture: How Contextual Solutions Can Fight against the "Epidemic of Boringness" - Image 2 of 4Emotional Architecture: How Contextual Solutions Can Fight against the "Epidemic of Boringness" - Image 3 of 4Emotional Architecture: How Contextual Solutions Can Fight against the "Epidemic of Boringness" - Image 4 of 4Emotional Architecture: How Contextual Solutions Can Fight against the Epidemic of Boringness - More Images+ 10

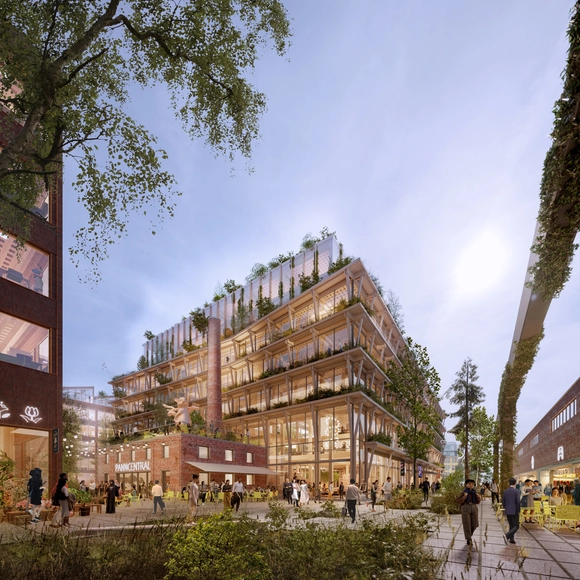
Stockholm Wood City: Construction of the World's Largest Urban Development Project in Wood to Begin in 2025

Atrium Ljungberg has just revealed Stockholm Wood City – the world's largest urban construction project in wood. Construction on the project is expected to begin in 2025, and the first buildings are expected to be completed in 2027. The initiative is a demonstration of Swedish sustainability.

The largest wood-building project in the world is now in progress, covering an impressive 250,000 square meters. The project sets a sustainable example for the real estate market, which is essential because built structures contribute a sizeable 40% of the world's CO2 emissions. Furthermore, Stockholm Wood City is set to become a turning point in sustainable architecture and urban planning. Situated in Sickla, southern Stockholm, this innovative neighborhood will offer an additional 2,000 houses and 7,000 business spaces. By merging workplaces, homes, neighborhoods, dining establishments, and retail spaces, it aims to create a vibrant and dynamic urban environment.

How to Arrange Furniture in Architectural Spaces? 7 Essential Tips

How to Arrange Furniture in Architectural Spaces? 7 Essential Tips - Image 1 of 4
© Valeria Montjoy (ArchDaily)

As true spatial orchestrators, architects’ expertise extends beyond the mere construction of buildings, often transcending the physical realm of design. They possess the unique ability to craft spaces that are not only visually appealing, but that also feel welcoming, harmonious, and, above all, functional. Embracing this vital role involves careful consideration of all the bits and pieces that make up a project; from a building’s foundations to a sofa, architects must ensure that all the elements, in every scale, tie together in a way that is cohesive and positively influences our everyday lives.

Design for Health at the UIA World Congress of Architects 2023

The UIA World Congress of Architects 2023 is an invitation for architects from around the world to meet in Copenhagen July 2 – 6 to explore and communicate how architecture influences all 17 UN Sustainable Development Goals (SDGs). For more than two years, the Science Track and its international Scientific Committee have been analyzing the various ways in which architecture responds to the SDGs. The work has resulted in the formulation of six science panels: design for Climate Adaptation, design for Rethinking Resources, design for Resilient Communities, design for Health, design for Inclusivity, and design for Partnerships for Change. An international call for papers was sent out in 2022 and 296 of more than 750 submissions from 77 countries have been invited to present at the UIA World Congress of Architects 2023 in Copenhagen. ArchDaily is collaborating with the UIA to share articles pertaining to the six themes to prepare for the opening of the Congress.

In this fourth feature, we met with co-chairs of design for Health architect Arif Hasan, former Visiting Professor NED University Karachi and member of UNs Advisory Group on Forced Evictions, and architect Christian Benimana, Senior Principal and Co-Executive Director at MASS Design Group

Design for Health at the UIA World Congress of Architects 2023  - Image 1 of 4Design for Health at the UIA World Congress of Architects 2023  - Image 2 of 4Design for Health at the UIA World Congress of Architects 2023  - Image 3 of 4Design for Health at the UIA World Congress of Architects 2023  - Image 4 of 4Design for Health at the UIA World Congress of Architects 2023  - More Images+ 21

Biophilic Landscaping in Educational Spaces: Stimulating Learning, Well-Being and Creativity

Subscriber Access | 

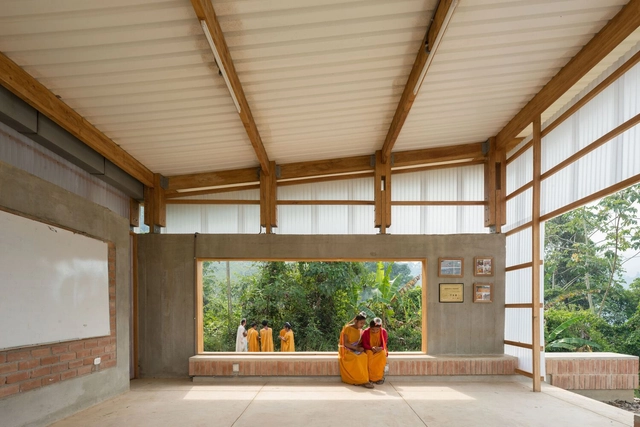
Environments that inspire, promote well-being and stimulate a connection with nature. Biophilic landscaping in education spaces recognizes the importance of this bond for student development, as it benefits well-being, academic performance, and people's health. We have selected eight projects that bring natural elements to the classroom or that place students directly in nature to illustrate the qualities in these spaces.

Biophilic Landscaping in Educational Spaces: Stimulating Learning, Well-Being and Creativity  - Image 1 of 4Biophilic Landscaping in Educational Spaces: Stimulating Learning, Well-Being and Creativity  - Image 2 of 4Biophilic Landscaping in Educational Spaces: Stimulating Learning, Well-Being and Creativity  - Image 3 of 4Biophilic Landscaping in Educational Spaces: Stimulating Learning, Well-Being and Creativity  - Image 4 of 4Biophilic Landscaping in Educational Spaces: Stimulating Learning, Well-Being and Creativity  - More Images+ 22

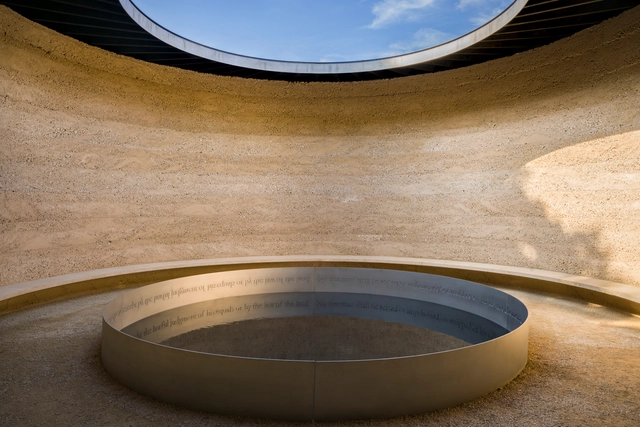
The Poetry of Water: Symbolic Meanings in Built Space

In a world of extravagant textures, colors, and flavors, who would have thought that a substance that has no color, no smell, and no taste is precisely the most essential for human existence? Antagonistic in itself, water carries an ambiguity of values and meanings that confer a high degree of complexity sustained by the versatile and soluble profile that distinguishes it in a complex simplicity. In this sense, water, as a source of life, has become an object of devotion and study over time. This has fostered a continuous effort focused on understanding, transporting, and controlling this element.
The Poetry of Water: Symbolic Meanings in Built Space - 1 的图像 4The Poetry of Water: Symbolic Meanings in Built Space - 2 的图像 4The Poetry of Water: Symbolic Meanings in Built Space - 3 的图像 4The Poetry of Water: Symbolic Meanings in Built Space - 4 的图像 4The Poetry of Water: Symbolic Meanings in Built Space - More Images+ 7

Memorial by Eduardo Souto de Moura for the Victims of the Fire in Portugal Is Inaugurated

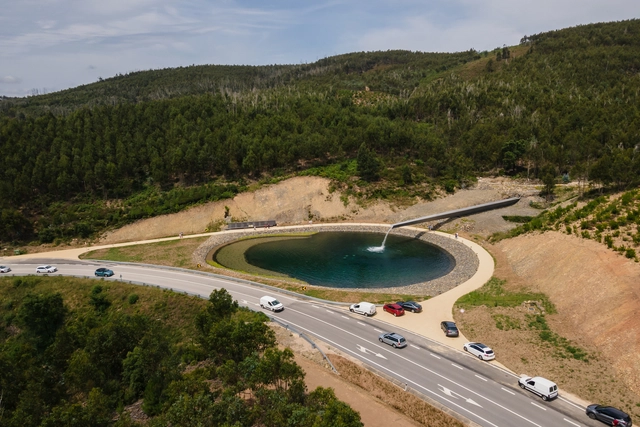
Pedrógão Grande, a Portuguese municipality located approximately 55 kilometers from Coimbra, inaugurated the Memorial in Homage to the Victims of the 2017 Forest Fires last week. This tragic event resulted in the loss of 66 lives and left 253 injured. The monument was designed by architect Eduardo Souto de Moura, winner of the 2011 Pritzker Prize.

The work, initiated by Infraestruturas de Portugal (IP) two years ago, cost approximately 1.8 million Euros. According to IP, the monument features a framing lake spanning about 2,500 square meters in area. The lake is supplied by a 60-meter-long gargoyle and bordered by a strip of plants, including white water lilies, lilies, and ranunculus. Additionally, the project incorporates a wall with the name of each victim inscribed on it, according to IP.

Memorial by Eduardo Souto de Moura for the Victims of the Fire in Portugal Is Inaugurated - Image 1 of 4Memorial by Eduardo Souto de Moura for the Victims of the Fire in Portugal Is Inaugurated - Image 2 of 4Memorial by Eduardo Souto de Moura for the Victims of the Fire in Portugal Is Inaugurated - Image 3 of 4Memorial by Eduardo Souto de Moura for the Victims of the Fire in Portugal Is Inaugurated - Image 4 of 4Memorial by Eduardo Souto de Moura for the Victims of the Fire in Portugal Is Inaugurated - More Images+ 10