1. ArchDaily
  2. 3D Modelling

3D Modelling: The Latest Architecture and News

425 Park Avenue / Foster + Partners + Adamson Associates

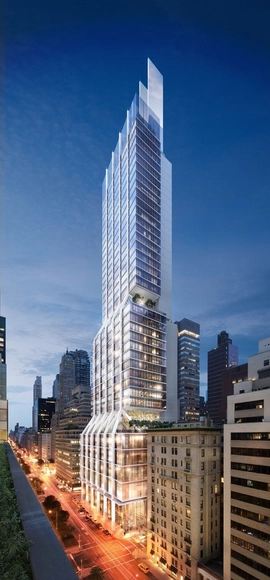
Norman Foster attended the recent groundbreaking ceremony for 425 Park Avenue, which will be the first full-block high-rise office building to be built on New York City's Park Avenue in the past 50 years. Foster+Partners, in collaboration with Adamson Associates, designed 425 Park to be a new icon in the Manhattan skyline, featuring a tri-blade, sheer wall top. In addition to its LEED Gold certification, the 560,000m² tower will be the first in New York to be WELL certified.

425 Park Avenue / Foster + Partners + Adamson Associates - Office Buildings, Facade, Handrail, Beam425 Park Avenue / Foster + Partners + Adamson Associates - Office Buildings, Facade, Cityscape425 Park Avenue / Foster + Partners + Adamson Associates - Office Buildings, Facade425 Park Avenue / Foster + Partners + Adamson Associates - Office Buildings, Facade, Cityscape425 Park Avenue / Foster + Partners + Adamson Associates - More Images+ 10

100PP Office Building / Ministry of Design

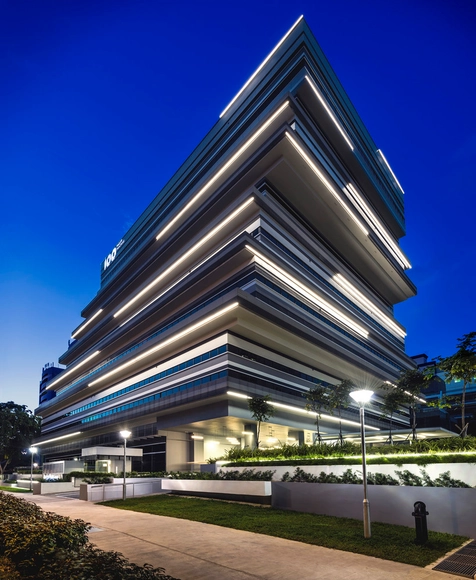
100PP Office Building / Ministry of Design - Institutional Buildings, Facade100PP Office Building / Ministry of Design - Institutional Buildings, Facade, Lighting100PP Office Building / Ministry of Design - Institutional Buildings, Door100PP Office Building / Ministry of Design - Institutional Buildings, Cityscape100PP Office Building / Ministry of Design - More Images+ 14

Visitor Centre at the Swiss Ornithological Institute / :mlzd

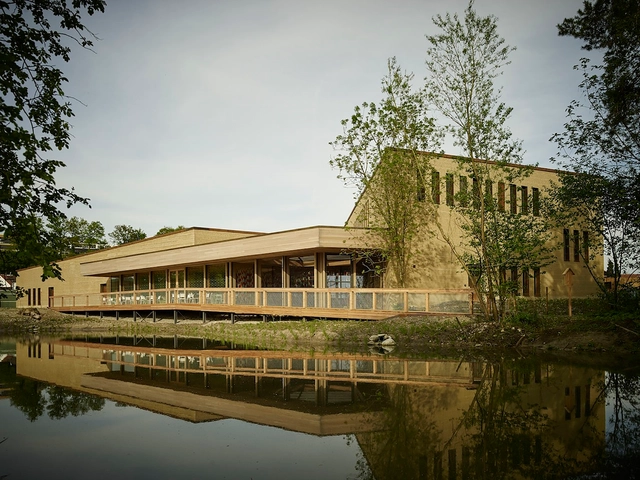
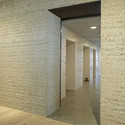
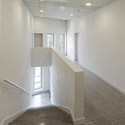
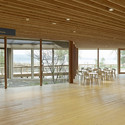
Visitor Centre at the Swiss Ornithological Institute / :mlzd - Visitor Center, Deck, Fence, Facade, HandrailVisitor Centre at the Swiss Ornithological Institute / :mlzd - Visitor Center, Column, Facade, Arch, BeamVisitor Centre at the Swiss Ornithological Institute / :mlzd - Visitor Center, Handrail, StairsVisitor Centre at the Swiss Ornithological Institute / :mlzd - Visitor Center, Door, Beam, Facade, Chair, TableVisitor Centre at the Swiss Ornithological Institute / :mlzd - More Images+ 22

Christ Methodist Church / K2LD Architects

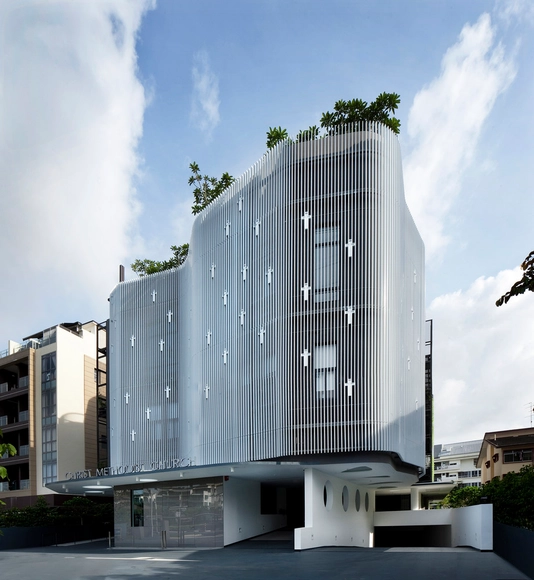
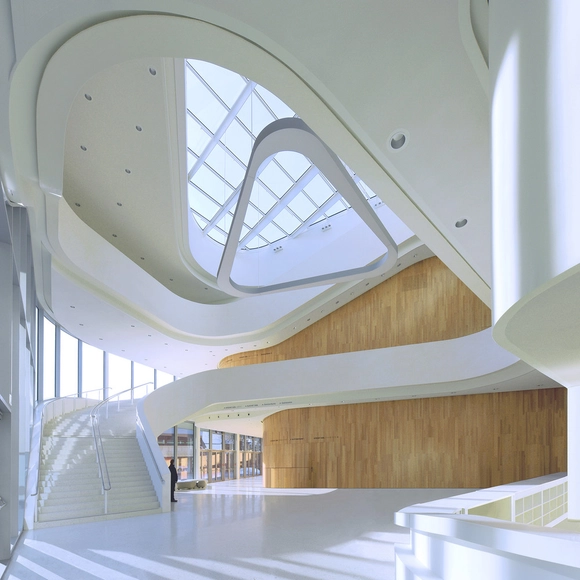
Christ Methodist Church  / K2LD Architects -          ChurchesChrist Methodist Church  / K2LD Architects -          ChurchesChrist Methodist Church  / K2LD Architects -          ChurchesChrist Methodist Church  / K2LD Architects -          ChurchesChrist Methodist Church  / K2LD Architects - More Images+ 11

  • Architects: K2Ld Architects
  • Area Area of this architecture project Area:  3953
  • Year Completion year of this architecture project Year:  2013

SelgasCano's Serpentine Pavilion / Images by Laurian Ghinitoiu

Take a peek into SelgasCano's Serpentine Gallery Pavilion—which opened on June 22—through the lens of Romanian photographer Laurian Ghinitoiu.

Montforthaus In Feldkirch / Hascher Jehle Architektur + mitiska wäger architekten

Montforthaus In Feldkirch / Hascher Jehle Architektur + mitiska wäger architekten - Cultural CenterMontforthaus In Feldkirch / Hascher Jehle Architektur + mitiska wäger architekten - Interior Photography, Cultural Center, Stairs, FacadeMontforthaus In Feldkirch / Hascher Jehle Architektur + mitiska wäger architekten - Interior Photography, Cultural Center, Kitchen, ChairMontforthaus In Feldkirch / Hascher Jehle Architektur + mitiska wäger architekten - Exterior Photography, Cultural Center, FacadeMontforthaus In Feldkirch / Hascher Jehle Architektur + mitiska wäger architekten - More Images+ 15

Dokk1 / schmidt hammer lassen architects

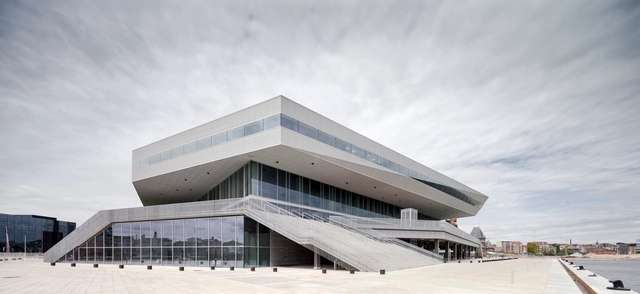
Dokk1 / schmidt hammer lassen architects - LibraryDokk1 / schmidt hammer lassen architects - Exterior Photography, Library, FacadeDokk1 / schmidt hammer lassen architects - Interior Photography, Library, FacadeDokk1 / schmidt hammer lassen architects - Interior Photography, Library, FacadeDokk1 / schmidt hammer lassen architects - More Images+ 29

Aarhus, Denmark

Kurve 7 / Stu/D/O Architects

Kurve 7 / Stu/D/O Architects - Shopping Centers, Garden, Facade, CityscapeKurve 7 / Stu/D/O Architects - Shopping Centers, FacadeKurve 7 / Stu/D/O Architects - Shopping Centers, Garden, Facade, BenchKurve 7 / Stu/D/O Architects - Shopping Centers, Garden, FacadeKurve 7 / Stu/D/O Architects - More Images+ 16

Bati_rieul / L'EAU design

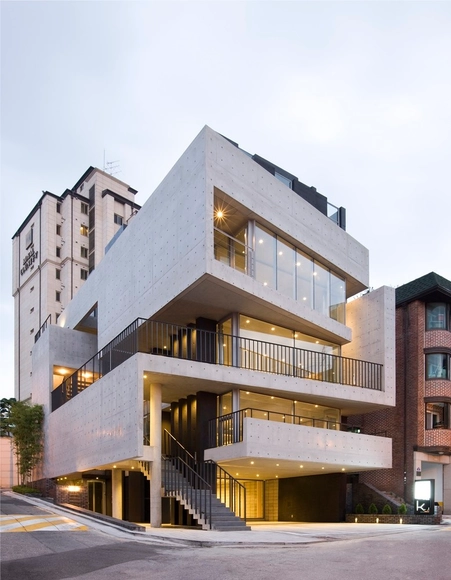
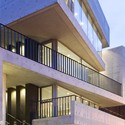
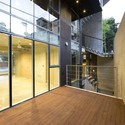
Bati_rieul / L'EAU design - Services , Facade, DoorBati_rieul / L'EAU design - Services , Facade, Stairs, Handrail, BalconyBati_rieul / L'EAU design - Services , Door, Facade, Handrail, StairsBati_rieul / L'EAU design - Services , FacadeBati_rieul / L'EAU design - More Images+ 23

  • Architects: L'EAU design
  • Area Area of this architecture project Area:  743
  • Year Completion year of this architecture project Year:  20058

Kale – Cersaie 14 / pc-|< Paolo Cesaretti arch

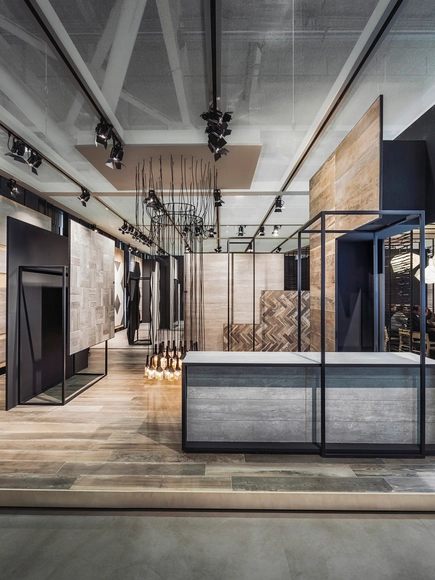
Kale – Cersaie 14 / pc-|< Paolo Cesaretti arch - Interior Design, FacadeKale – Cersaie 14 / pc-|< Paolo Cesaretti arch - Interior Design, Facade, ChairKale – Cersaie 14 / pc-|< Paolo Cesaretti arch - Interior Design, Facade, Column, Door, Beam, Lighting, ChairKale – Cersaie 14 / pc-|< Paolo Cesaretti arch - Interior Design, Facade, TableKale – Cersaie 14 / pc-|< Paolo Cesaretti arch - More Images+ 25

Wrap House / APOLLO Architects &amp; Associates

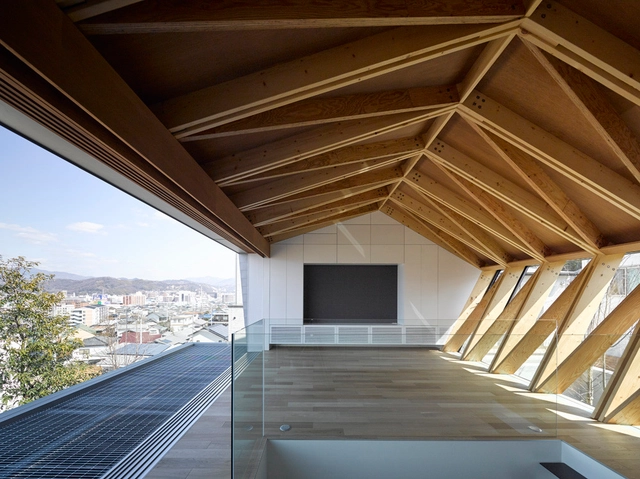
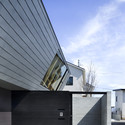
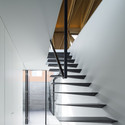
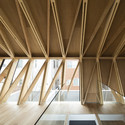
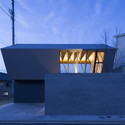
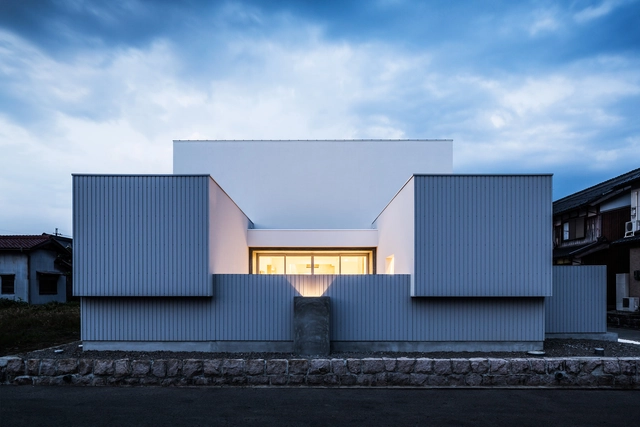
Wrap House / APOLLO Architects &amp; Associates - Houses, FacadeWrap House / APOLLO Architects &amp; Associates - Houses, Stairs, Facade, HandrailWrap House / APOLLO Architects &amp; Associates - Houses, Beam, FacadeWrap House / APOLLO Architects &amp; Associates - Houses, Facade, StairsWrap House / APOLLO Architects &amp; Associates - More Images+ 10

Matsuyama, Japan

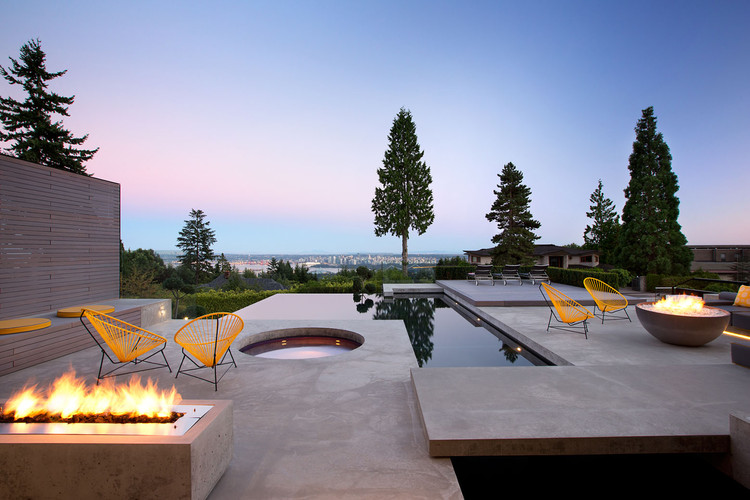
Groveland House / Mcleod Bovell Modern Houses

Groveland House / Mcleod Bovell Modern Houses - Exterior Photography, Houses, Facade
© Ema Peters

Groveland House / Mcleod Bovell Modern Houses - Exterior Photography, Houses, Facade, ChairGroveland House / Mcleod Bovell Modern Houses - HousesGroveland House / Mcleod Bovell Modern Houses - Interior Photography, Houses, Bedroom, Door, Bed, ChairGroveland House / Mcleod Bovell Modern Houses - Exterior Photography, Houses, FacadeGroveland House / Mcleod Bovell Modern Houses - More Images+ 15

West Vancouver, Canada
  • Area Area of this architecture project Area:  9000 ft²
  • Year Completion year of this architecture project Year:  2013
  • Manufacturers Brands with products used in this architecture project
    Manufacturers:  Aquabrass, Atlas Meridian Glassworks, Faber, Vent-a-Hood

H House / PAARQ Arquitectos

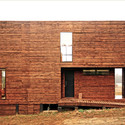
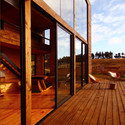
H House / PAARQ Arquitectos - Houses, FacadeH House / PAARQ Arquitectos - Houses, Beam, Stairs, HandrailH House / PAARQ Arquitectos - Houses, Door, FacadeH House / PAARQ Arquitectos - Houses, Deck, Facade, Beam, HandrailH House / PAARQ Arquitectos - More Images+ 24

The Roc / D’HOUNDT+BAJART architectes&associés

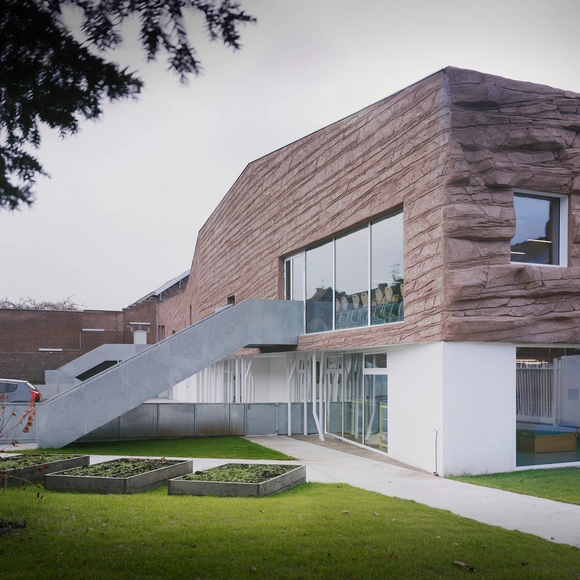
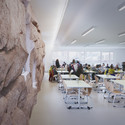
The Roc / D’HOUNDT+BAJART architectes&associés - Elementary & Middle School, Door, Facade, Handrail, ArchThe Roc / D’HOUNDT+BAJART architectes&associés - Elementary & Middle School, Table, ChairThe Roc / D’HOUNDT+BAJART architectes&associés - Elementary & Middle School, Facade, Stairs, HandrailThe Roc / D’HOUNDT+BAJART architectes&associés - Elementary & Middle School, Facade, HandrailThe Roc / D’HOUNDT+BAJART architectes&associés - More Images+ 19

  • Area Area of this architecture project Area:  939
  • Year Completion year of this architecture project Year:  2015
  • Manufacturers Brands with products used in this architecture project
    Manufacturers:  Sonogamma

Roof House / Leth & Gori

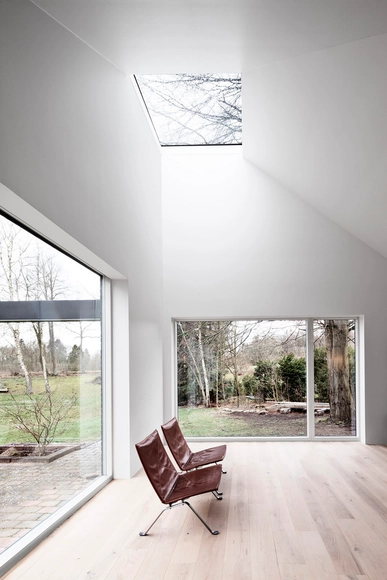
Roof House / Leth & Gori - Extension, Stairs, Facade, HandrailRoof House / Leth & Gori - Extension, Door, Facade, BenchRoof House / Leth & Gori - Extension, FacadeRoof House / Leth & Gori - Extension, Courtyard, Facade, Table, ChairRoof House / Leth & Gori - More Images+ 23

Fredensborg, Denmark

Courtyard House / FORM | Kouichi Kimura Architects

Courtyard House / FORM | Kouichi Kimura Architects - Houses, Bedroom, Door, LightingCourtyard House / FORM | Kouichi Kimura Architects - Houses, Arch, ChairCourtyard House / FORM | Kouichi Kimura Architects - Houses, Lighting, TableCourtyard House / FORM | Kouichi Kimura Architects - Houses, FacadeCourtyard House / FORM | Kouichi Kimura Architects - More Images+ 23

TOG Flagship / TRIPTYQUE + Philippe Starck

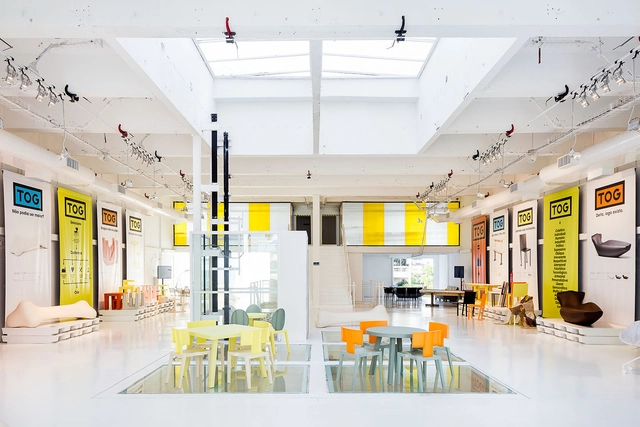
TOG Flagship / TRIPTYQUE + Philippe Starck - Interior DesignTOG Flagship / TRIPTYQUE + Philippe Starck - Interior DesignTOG Flagship / TRIPTYQUE + Philippe Starck - Interior DesignTOG Flagship / TRIPTYQUE + Philippe Starck - Interior DesignTOG Flagship / TRIPTYQUE + Philippe Starck - More Images+ 14

San Telmo Palace Restoration / Vázquez Consuegra

San Telmo Palace Restoration  / Vázquez Consuegra - Restoration, Courtyard, Facade, Column, Arcade, Arch, LightingSan Telmo Palace Restoration  / Vázquez Consuegra - Restoration, Facade, Handrail, StairsSan Telmo Palace Restoration  / Vázquez Consuegra - Restoration, Door, Facade, Arch, Column, ArcadeSan Telmo Palace Restoration  / Vázquez Consuegra - Restoration, Garden, Facade, BenchSan Telmo Palace Restoration  / Vázquez Consuegra - More Images+ 26