1. ArchDaily
  2. Selected Projects

Selected Projects

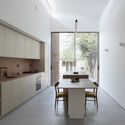
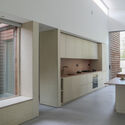
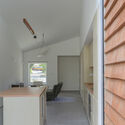
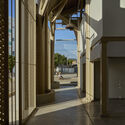
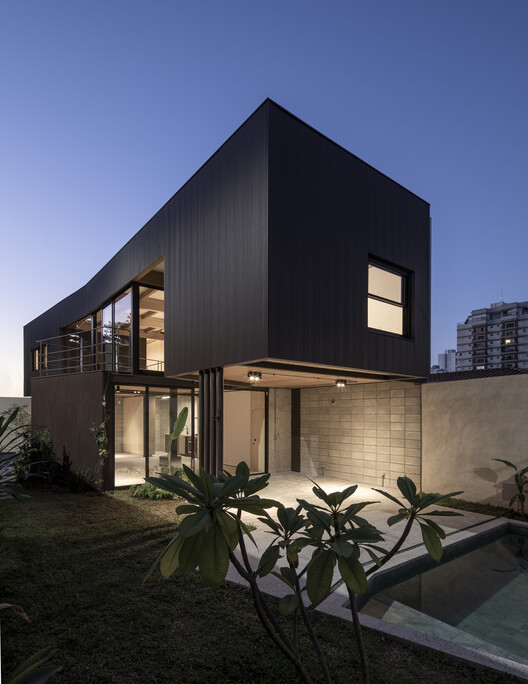
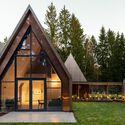
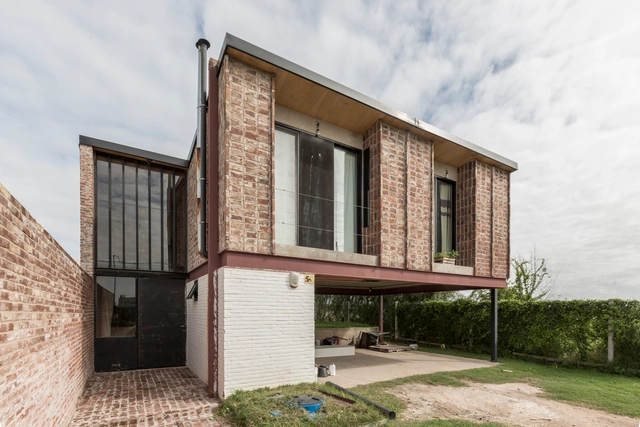
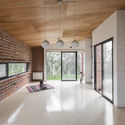
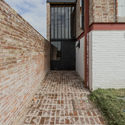
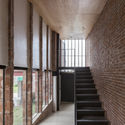
Owl House / BAAG

Owl House / BAAG - HousesOwl House / BAAG - HousesOwl House / BAAG - HousesOwl House / BAAG - HousesOwl House / BAAG - More Images+ 13

  • Architects: BAAG
  • Area Area of this architecture project Area:  130 m²
  • Year Completion year of this architecture project Year:  2017

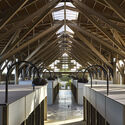
Talentino / Alvaro Estevez Architecture
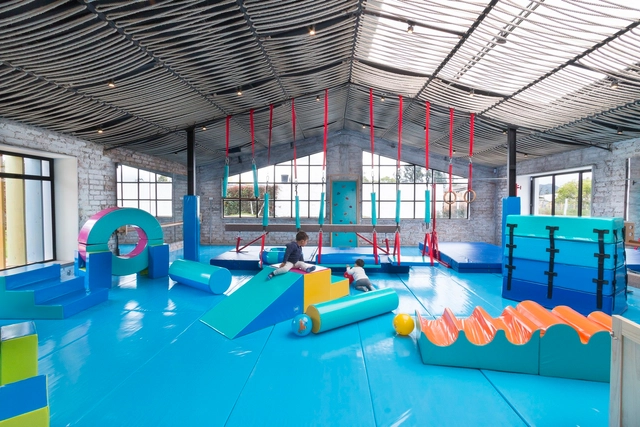
Talentino / Alvaro Estevez Architecture - Other FacilitiesTalentino / Alvaro Estevez Architecture - Other FacilitiesTalentino / Alvaro Estevez Architecture - Other FacilitiesTalentino / Alvaro Estevez Architecture - Other FacilitiesTalentino / Alvaro Estevez Architecture - More Images+ 35
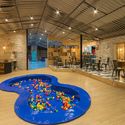
  • Area Area of this architecture project Area:  315 m²
  • Year Completion year of this architecture project Year:  2017
  • Manufacturers Brands with products used in this architecture project
    Manufacturers:  Arauco, Mathiesen, Central de Maderas G&S sas, Industrias Viancha Miranda, Madera & Arte, +1

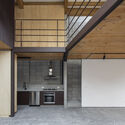
MARKET / HW-STUDIO

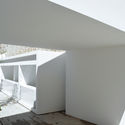
MARKET / HW-STUDIO - MarketMARKET / HW-STUDIO - MarketMARKET / HW-STUDIO - MarketMARKET / HW-STUDIO - MarketMARKET / HW-STUDIO - More Images+ 13

  • Architects: HW-STUDIO
  • Area Area of this architecture project Area:  320 m²
  • Year Completion year of this architecture project Year:  2018
  • Manufacturers Brands with products used in this architecture project
    Manufacturers:  Interceramic, BOSE, Tecnolite

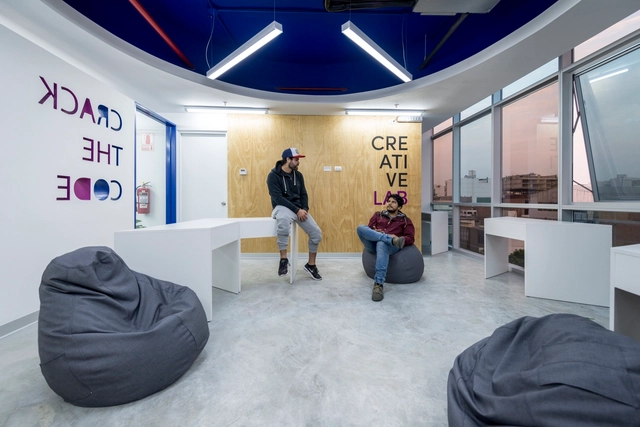
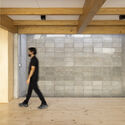
Crack the Code / TRU Architects

Crack the Code / TRU Architects - Offices InteriorsCrack the Code / TRU Architects - Offices InteriorsCrack the Code / TRU Architects - Offices InteriorsCrack the Code / TRU Architects - Offices InteriorsCrack the Code / TRU Architects - More Images+ 18

  • Architects: TRU Arquitectos
  • Area Area of this architecture project Area:  193 m²
  • Year Completion year of this architecture project Year:  2017
  • Manufacturers Brands with products used in this architecture project
    Manufacturers:  Ebanistería Ramos, Ilumina, Provefabrica

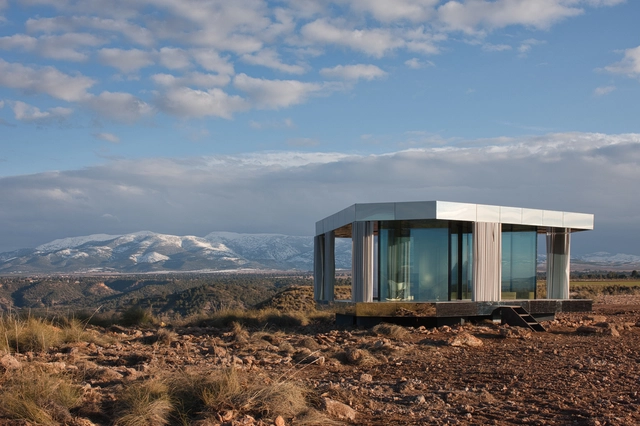
The Desert House / OFIS Architects

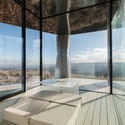
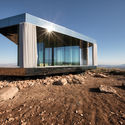
The Desert House / OFIS Architects - SustainabilityThe Desert House / OFIS Architects - SustainabilityThe Desert House / OFIS Architects - SustainabilityThe Desert House / OFIS Architects - SustainabilityThe Desert House / OFIS Architects - More Images+ 4
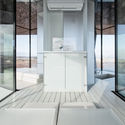
  • Architects: OFIS Architects
  • Area Area of this architecture project Area:  20 m²
  • Year Completion year of this architecture project Year:  2018
  • Manufacturers Brands with products used in this architecture project
    Manufacturers:  Guardian Glass, Diseño OFIS Arquitectura

SumUp / Leonetti Piemonte Architecture

SumUp / Leonetti Piemonte Architecture - Offices InteriorsSumUp / Leonetti Piemonte Architecture - Offices InteriorsSumUp / Leonetti Piemonte Architecture - Offices InteriorsSumUp / Leonetti Piemonte Architecture - Offices InteriorsSumUp / Leonetti Piemonte Architecture - More Images+ 43

  • Area Area of this architecture project Area:  6600 m²
  • Year Completion year of this architecture project Year:  2018
  • Manufacturers Brands with products used in this architecture project
    Manufacturers:  Tarkett, ALLURA, Airten, Bucalo, By Kamy, +10

Art Gallery / BZP Arquitetura

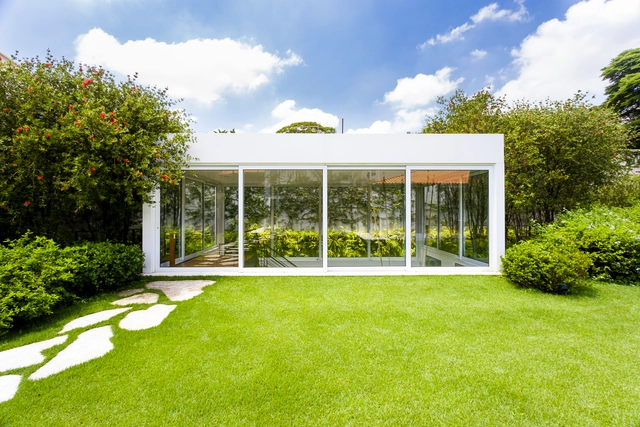
Art Gallery / BZP Arquitetura - Residential ArchitectureArt Gallery / BZP Arquitetura - Residential ArchitectureArt Gallery / BZP Arquitetura - Residential ArchitectureArt Gallery / BZP Arquitetura - Residential ArchitectureArt Gallery / BZP Arquitetura - More Images+ 42

  • Architects: BZP Arquitetura
  • Area Area of this architecture project Area:  105 m²
  • Year Completion year of this architecture project Year:  2015
  • Manufacturers Brands with products used in this architecture project
    Manufacturers:  Assistec, Eit Eccellenze Italiane, Pagliotto, Snaldi, Systemac Sistemas Construtivos

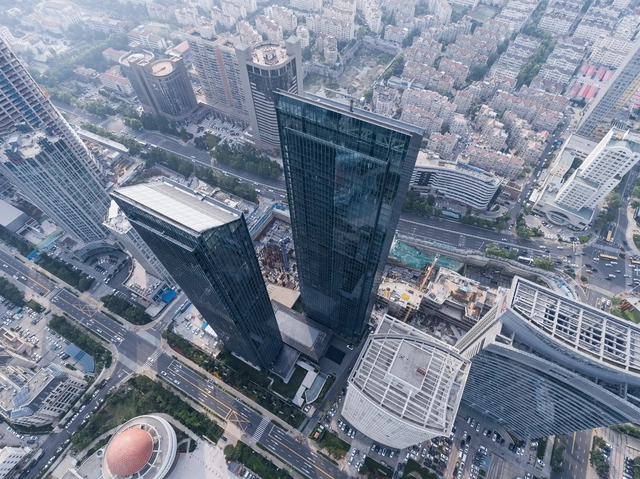
Qingdao Deep Blue Center / gad

  • Architects: gad
  • Area Area of this architecture project Area:  227004 m²
  • Year Completion year of this architecture project Year:  2017

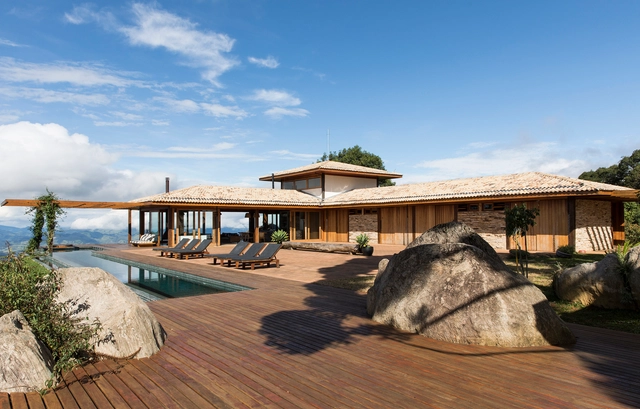
Mountain House / Sabella Arquitetura

Mountain House / Sabella Arquitetura - HousesMountain House / Sabella Arquitetura - HousesMountain House / Sabella Arquitetura - HousesMountain House / Sabella Arquitetura - HousesMountain House / Sabella Arquitetura - More Images+ 22

  • Area Area of this architecture project Area:  417 m²
  • Year Completion year of this architecture project Year:  2015
  • Manufacturers Brands with products used in this architecture project
    Manufacturers:  Centenária Madeiras e móveis, Chuá Piscinas, Construflama, Criativa Pedras, Ladrilar, +3

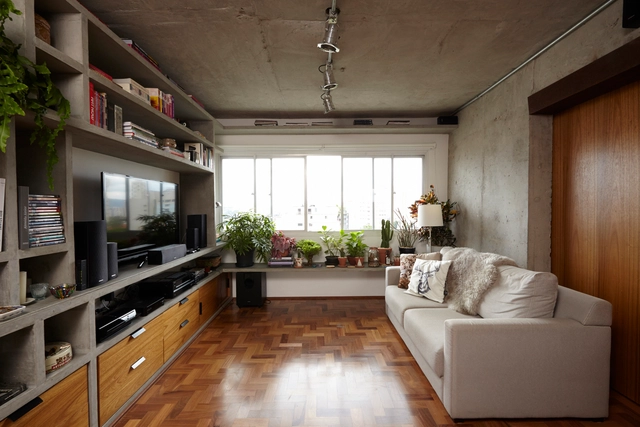
Girassol Apartment / Sub Estúdio

Girassol Apartment / Sub Estúdio - ApartmentsGirassol Apartment / Sub Estúdio - ApartmentsGirassol Apartment / Sub Estúdio - ApartmentsGirassol Apartment / Sub Estúdio - ApartmentsGirassol Apartment / Sub Estúdio - More Images+ 12

  • Architects: Sub Estúdio
  • Area Area of this architecture project Area:  80 m²
  • Year Completion year of this architecture project Year:  2015
  • Manufacturers Brands with products used in this architecture project
    Manufacturers:  Elemento vazado do lavabo, Pastilha hexagonal, azulejos metro white

Antarvan Residence / Neogenesis+Studi0261

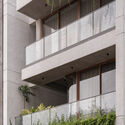
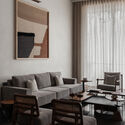
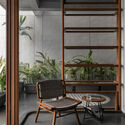
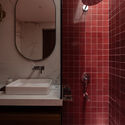
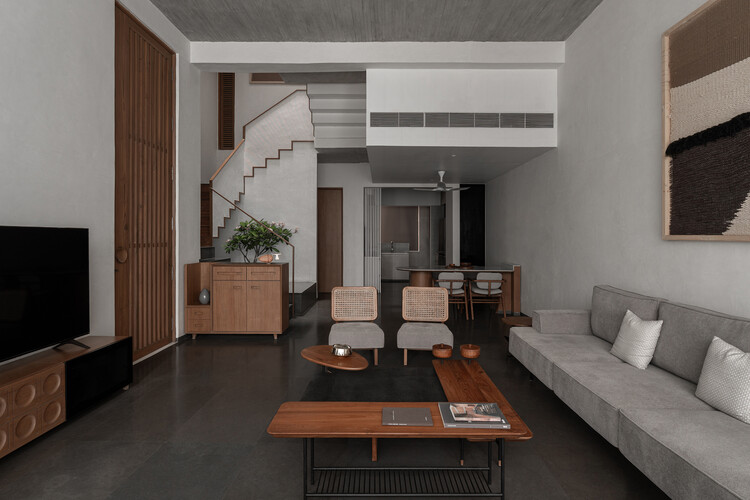
Antarvan Residence / Neogenesis+Studi0261 - Interior Photography, Houses, BalconyAntarvan Residence / Neogenesis+Studi0261 - Interior Photography, Houses, Lighting, Table, ChairAntarvan Residence / Neogenesis+Studi0261 - Interior Photography, HousesAntarvan Residence / Neogenesis+Studi0261 - Interior Photography, Houses, Bathroom, Sink, Countertop, ToiletAntarvan Residence / Neogenesis+Studi0261 - More Images+ 16
•
Surat, India
  • Area Area of this architecture project Area:  375 m²
  • Year Completion year of this architecture project Year:  2025
  • Manufacturers Brands with products used in this architecture project
    Manufacturers:  Grohe, Legrand

Rosso listening bar / Naso

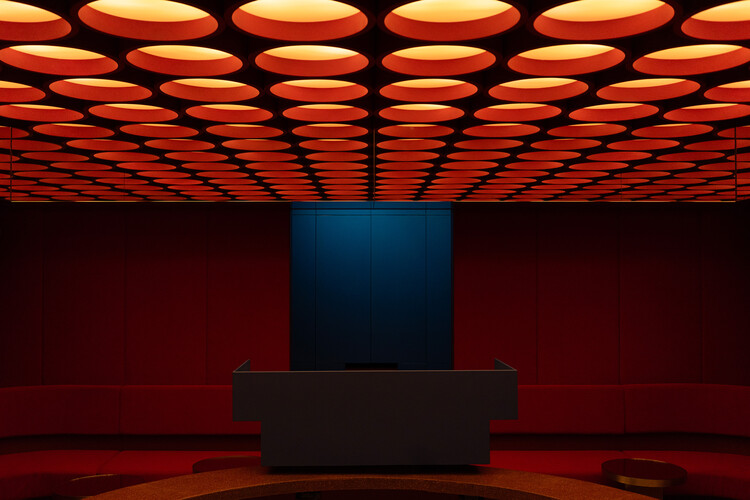
 Rosso listening bar  / Naso - Restaurant & Bar Interiors Rosso listening bar  / Naso - Interior Photography, Restaurant & Bar Interiors Rosso listening bar  / Naso - Interior Photography, Restaurant & Bar Interiors Rosso listening bar  / Naso - Restaurant & Bar Interiors Rosso listening bar  / Naso - More Images+ 6

  • Architects: Naso
  • Area Area of this architecture project Area:  40 m²
  • Year Completion year of this architecture project Year:  2026

PARAISO office building + industrial warehouse / TEC Taller EC

PARAISO office building + industrial warehouse / TEC Taller EC - ExtensionPARAISO office building + industrial warehouse / TEC Taller EC - Exterior Photography, ExtensionPARAISO office building + industrial warehouse / TEC Taller EC - ExtensionPARAISO office building + industrial warehouse / TEC Taller EC - Exterior Photography, ExtensionPARAISO office building + industrial warehouse / TEC Taller EC - More Images+ 17

  • Architects: TEC Taller EC
  • Area Area of this architecture project Area:  3600 m²
  • Year Completion year of this architecture project Year:  2026

Terra Catarina House / Nola Arquitetura

Terra Catarina House / Nola Arquitetura - HousesTerra Catarina House / Nola Arquitetura - Exterior Photography, HousesTerra Catarina House / Nola Arquitetura - Exterior Photography, HousesTerra Catarina House / Nola Arquitetura - Exterior Photography, HousesTerra Catarina House / Nola Arquitetura - More Images+ 23
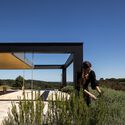
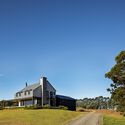
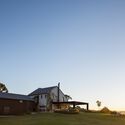
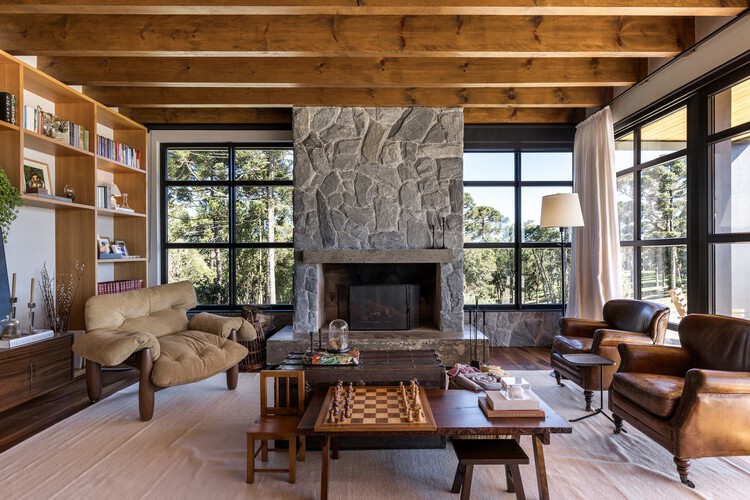
  • Architects: Nola Arquitetura
  • Area Area of this architecture project Area:  600 m²
  • Year Completion year of this architecture project Year:  2025
  • Manufacturers Brands with products used in this architecture project
    Manufacturers:  Docol, Mekal

The Bridle Path / Ampuero Yutronic
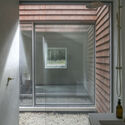
The Bridle Path / Ampuero Yutronic - Interior Photography, Houses, Kitchen, Lighting, Countertop, ChairThe Bridle Path / Ampuero Yutronic - Interior Photography, Houses, KitchenThe Bridle Path / Ampuero Yutronic - Interior Photography, Houses, Kitchen, ChairThe Bridle Path / Ampuero Yutronic - Interior Photography, Houses, BathroomThe Bridle Path / Ampuero Yutronic - More Images+ 21
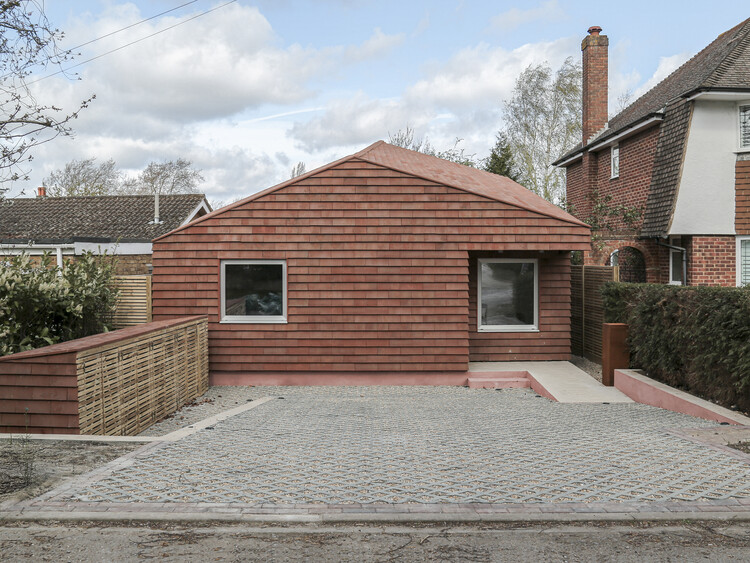
  • Architects: Ampuero Yutronic
  • Area Area of this architecture project Area:  80 m²
  • Year Completion year of this architecture project Year:  2026
  • Manufacturers Brands with products used in this architecture project
    Manufacturers:  Cortizo Vision Plus, Crest Nordic, Dekton Umber, Holte

Stone and Wood Studio / Common Wonder
Stone and Wood Studio / Common Wonder - Interior Photography, Residential InteriorsStone and Wood Studio / Common Wonder - Interior Photography, Residential InteriorsStone and Wood Studio / Common Wonder - Residential InteriorsStone and Wood Studio / Common Wonder - Exterior Photography, Residential Interiors, Stairs, HandrailStone and Wood Studio / Common Wonder - More Images+ 8
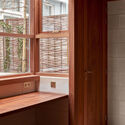
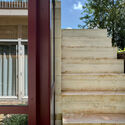
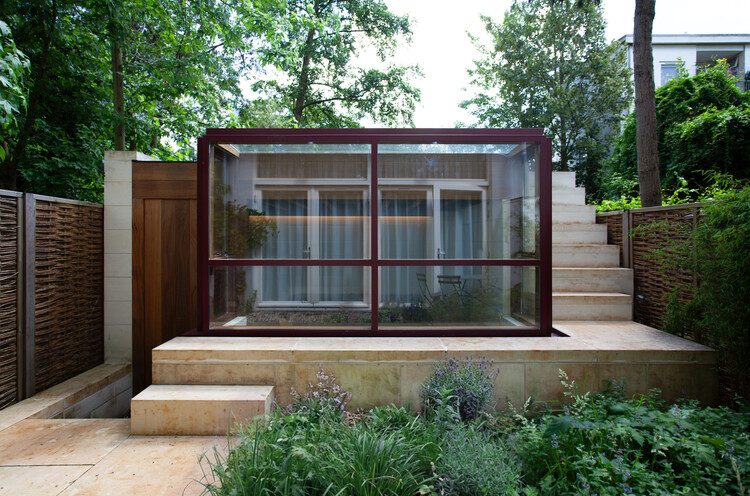
  • Architects: Common Wonder
  • Area Area of this architecture project Area:  14 m²
  • Year Completion year of this architecture project Year:  2025
  • Manufacturers Brands with products used in this architecture project
    Manufacturers:  Lepine Quarry, St Maximim Quarry

CR Land: Wuxi MixC Mall / Ippolito Fleitz Group
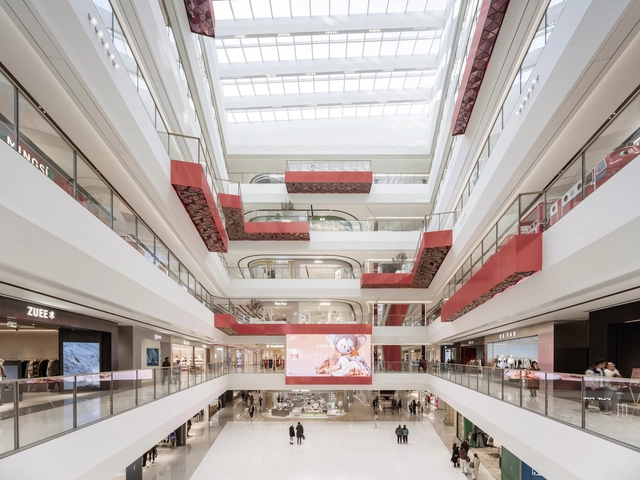
CR Land: Wuxi MixC Mall / Ippolito Fleitz Group - Interior DesignCR Land: Wuxi MixC Mall / Ippolito Fleitz Group - Interior DesignCR Land: Wuxi MixC Mall / Ippolito Fleitz Group - Interior DesignCR Land: Wuxi MixC Mall / Ippolito Fleitz Group - Interior DesignCR Land: Wuxi MixC Mall / Ippolito Fleitz Group - More Images+ 19
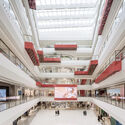
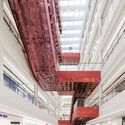

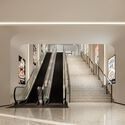
El Molino Residential Development / FAMM Arquitectura

El Molino Residential Development / FAMM Arquitectura - Interior Photography, Housing, PatioEl Molino Residential Development / FAMM Arquitectura - Exterior Photography, Housing, Courtyard, BalconyEl Molino Residential Development / FAMM Arquitectura - Interior Photography, HousingEl Molino Residential Development / FAMM Arquitectura - Exterior Photography, Housing, Courtyard, BalconyEl Molino Residential Development / FAMM Arquitectura - More Images+ 18
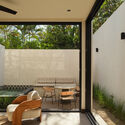
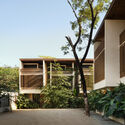
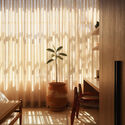
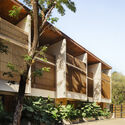
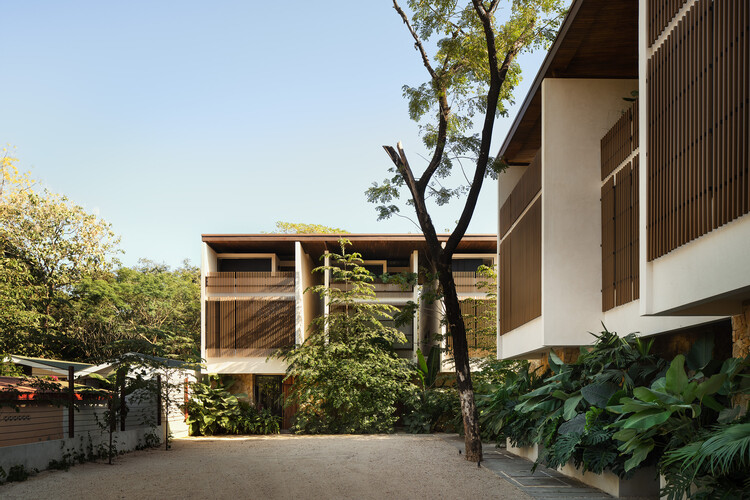
  • Architects: FAMM Arquitectura
  • Area Area of this architecture project Area:  1850 m²
  • Year Completion year of this architecture project Year:  2024

Cerdeiras House Hotel / Tiago do Vale Arquitectos

Cerdeiras House Hotel / Tiago do Vale Arquitectos - HotelsCerdeiras House Hotel / Tiago do Vale Arquitectos - Interior Photography, HotelsCerdeiras House Hotel / Tiago do Vale Arquitectos - HotelsCerdeiras House Hotel / Tiago do Vale Arquitectos - Exterior Photography, HotelsCerdeiras House Hotel / Tiago do Vale Arquitectos - More Images+ 27
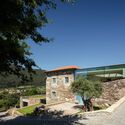
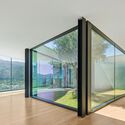
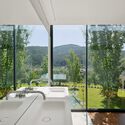
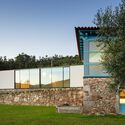
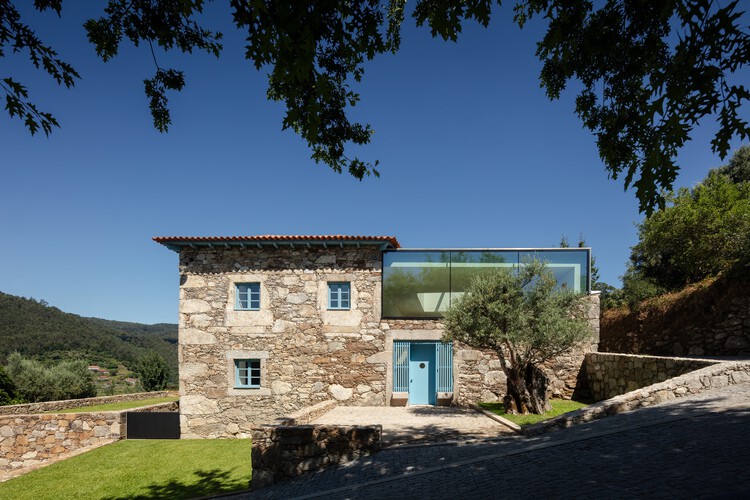
  • Area Area of this architecture project Area:  902 m²
  • Year Completion year of this architecture project Year:  2025
  • Manufacturers Brands with products used in this architecture project
    Manufacturers:  Guardian Glass, Teka, Aleluia Cerâmicas, Azulima, CIN, +6

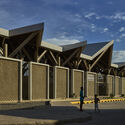
Plaza Luna Vallenata / Tarq Studio
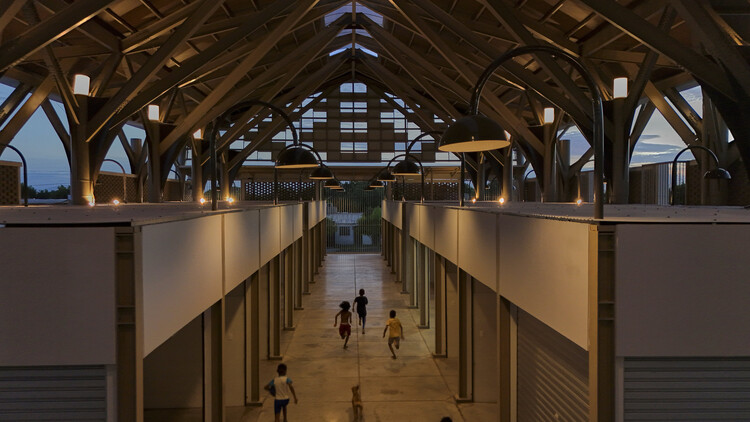
Plaza Luna Vallenata / Tarq Studio  - Exterior Photography, Market, Column, BeamPlaza Luna Vallenata / Tarq Studio  - MarketPlaza Luna Vallenata / Tarq Studio  - MarketPlaza Luna Vallenata / Tarq Studio  - Interior Photography, Market, Column, BeamPlaza Luna Vallenata / Tarq Studio  - More Images+ 27
•
Valledupar, Colombia
  • Architects: Tarq Studio
  • Area Area of this architecture project Area:  3057 m²
  • Year Completion year of this architecture project Year:  2025

House in Pompéia / 23 SUL

House in Pompéia / 23 SUL - HousesHouse in Pompéia / 23 SUL - Interior Photography, HousesHouse in Pompéia / 23 SUL - Interior Photography, Houses, Beam, LightingHouse in Pompéia / 23 SUL - Interior Photography, Houses, Kitchen, BeamHouse in Pompéia / 23 SUL - More Images+ 18

  • Architects: 23 SUL
  • Area Area of this architecture project Area:  225 m²
  • Year Completion year of this architecture project Year:  2021
  • Manufacturers Brands with products used in this architecture project
    Manufacturers:  Miniwave Hunter Douglas, Urbem

Rollingwood Residence / A Parallel Architecture

Rollingwood Residence / A Parallel Architecture - HousesRollingwood Residence / A Parallel Architecture - Interior Photography, Houses, Kitchen, Door, Table, Chair, Countertop, LightingRollingwood Residence / A Parallel Architecture - Interior Photography, Houses, Door, StairsRollingwood Residence / A Parallel Architecture - Interior Photography, Houses, Kitchen, Door, Countertop, Table, ChairRollingwood Residence / A Parallel Architecture - More Images+ 10
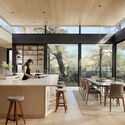
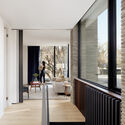
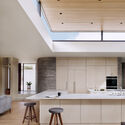
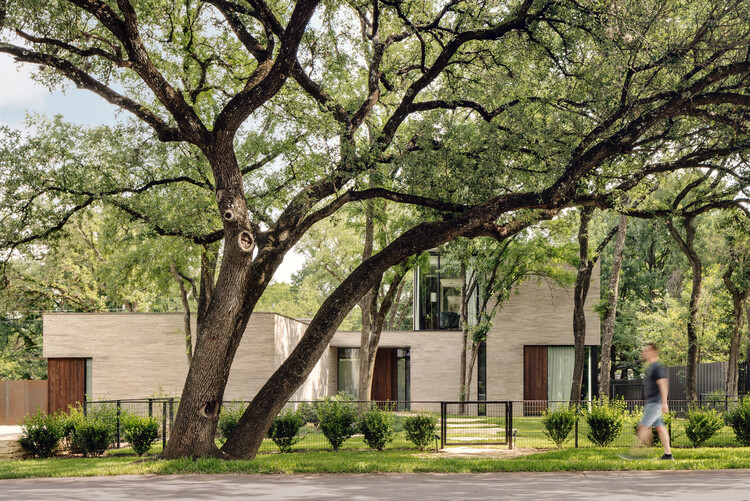
Sanctum Retreat / arches

Sanctum Retreat / arches - Exterior Photography, TourismSanctum Retreat / arches - TourismSanctum Retreat / arches - Exterior Photography, Tourism, GardenSanctum Retreat / arches - Exterior Photography, TourismSanctum Retreat / arches - More Images+ 35

  • Architects: arches
  • Area Area of this architecture project Area:  1035 m²
  • Year Completion year of this architecture project Year:  2026
  • Manufacturers Brands with products used in this architecture project
    Manufacturers:  Gervasoni, Kebony, Interface

WildSumaco Biological Station / Caá Porá Arquitectura

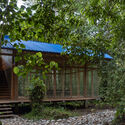
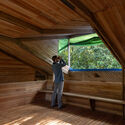
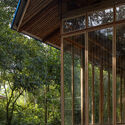
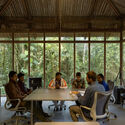
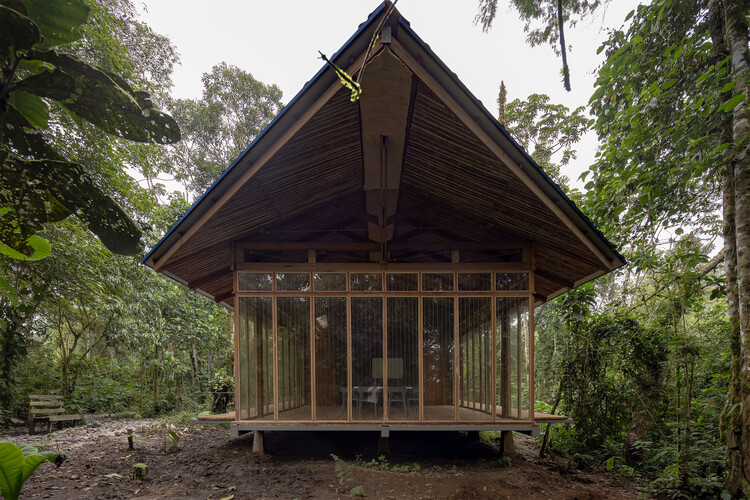
WildSumaco Biological Station / Caá Porá Arquitectura - Research CenterWildSumaco Biological Station / Caá Porá Arquitectura - Interior Photography, Research Center, BeamWildSumaco Biological Station / Caá Porá Arquitectura - Exterior Photography, Research CenterWildSumaco Biological Station / Caá Porá Arquitectura - Interior Photography, Research Center, ChairWildSumaco Biological Station / Caá Porá Arquitectura - More Images+ 26
You've started following your first account!

Did you know?

You'll now receive updates based on what you follow! Personalize your stream and start following your favorite authors, offices and users.