Owl House / BAAG

Owl House / BAAG - Image 2 of 18Owl House / BAAG - Image 3 of 18Owl House / BAAG - Image 4 of 18Owl House / BAAG - Image 5 of 18Owl House / BAAG - More Images+ 13

  • Architects: BAAG
  • Area Area of this architecture project Area:  130
  • Year Completion year of this architecture project Year:  2017
More SpecsLess Specs
Owl House / BAAG - Image 5 of 18
Cortesía de BAAG

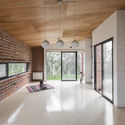
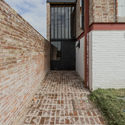
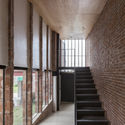
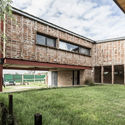
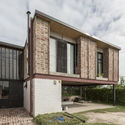
Text description provided by the architects. Within the framework of the Pro.Cre.Ar housing credit program, the project is located on the outskirts of the city of La Plata (Province of Buenos Aires) in an area that is still undeveloped. The design stems from the double challenge of colonizing a large lot by expanding a house that could not exceed 1,400 square feet (130 square meters), while considering the future consolidation of the urban fabric and its architectural responses.

Content Loader

Project gallery

See allShow less
About this office
Cite: "Owl House / BAAG" [Casa Búho / BAAG] 04 Jul 2026. ArchDaily. Accessed . <https://www.archdaily.com/1080147/owl-house-baag> ISSN 0719-8884
Cortesía de BAAG

猫头鹰之家 / BAAG

You've started following your first account!

Did you know?

You'll now receive updates based on what you follow! Personalize your stream and start following your favorite authors, offices and users.