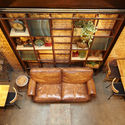
Save this picture!© Tomás Cytrynowicz+ 12 Curated by Pedro VadaRead the original version in Portuguese here. Share ShareFacebookTwitterMailPinterestWhatsappOrhttps://www.archdaily.com/1081924/girassol-apartment-sub-estudio Clipboard "COPY" CopyApartments• Architects: Sub Estúdio Area Area of this architecture project Area: 80 m² Year Completion year of this architecture project Year: 2015 Photographs Photographs:Tomás Cytrynowicz Manufacturers Brands with products used in this architecture project Manufacturers: Elemento vazado do lavabo, Pastilha hexagonal, azulejos metro white Products translation missing: en-US.post.svg.material_description Save this picture!© Tomás Cytrynowicz