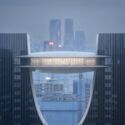
Qingdao Deep Blue Center / gad

  • Architects: gad
  • Area Area of this architecture project Area:  227004
  • Year Completion year of this architecture project Year:  2017
  • Photographs
    Photographs:范翌
  • Category: Residential
  • Architectural Design Team: 王宇虹,王晓夏,李继,李明,袁中伟,倪浙华,陈悦洁,谢永亮,周立,马榕,杨雪剑,李顺平,邓捷,王立峰
  • Site Area: 34923.7 平方米
  • Basement Area: 127645.6 平方米
  • Engineers: 李保忠,石磊,钟舟能,汪光满,王昕,时吉涛, AECOM,绿城风景园林设计有限公司
  • Plumbing & Drainage Design: 吴文坚,张斌,胡敏,赵晓亮
  • Hvac Design: 崔大梁,杨宝军,张震寰,张言军,唐永辉,李金牛
  • Electrical Design: 杨美萍,童昕宏,陈国平,王扬,潘小艳,顾凯伟
  • Interior Designers: BF,HBA
More SpecsLess Specs
Qingdao Deep Blue Center / gad - Image 3 of 23
© Fan Yi

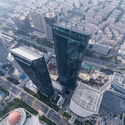
Text description provided by the architects. Cities symbolize a grounded ideal of life, while the ocean inspires curious exploration of the unknown. Like the twin desires for stability and freedom, these two aspirations are deeply rooted in the human mind, requiring a long-term balance. In the coastal city of Qingdao, however, this balance is perfectly integrated and coexists, presenting a unique urban character. The design of the Qingdao Evergrande Center project commenced in 2009, with the supertall mixed-use tower jointly created by gad and SOM.

Content Loader

Project gallery

See allShow less
About this office
Cite: "Qingdao Deep Blue Center / gad" [青岛深蓝中心 / gad] 04 Jul 2026. ArchDaily. Accessed . <https://www.archdaily.com/1081966/qingdao-deep-blue-center-gad> ISSN 0719-8884
© Fan Yi

青岛深蓝中心 / gad

You've started following your first account!

Did you know?

You'll now receive updates based on what you follow! Personalize your stream and start following your favorite authors, offices and users.