1. ArchDaily
  2. Selected Projects
Selected Projects

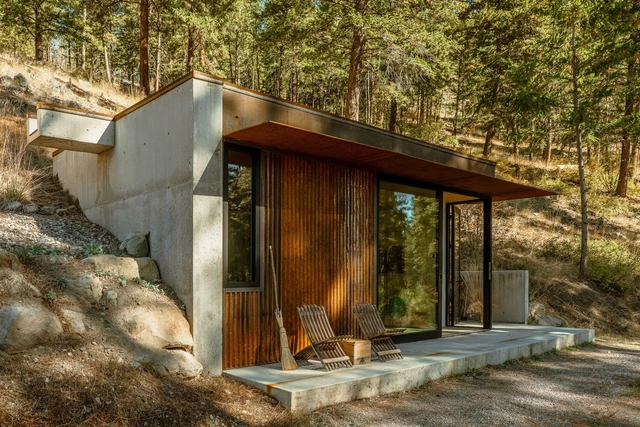
Tinyleaf Cabin / GO'C

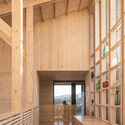
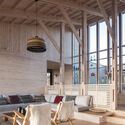
Tinyleaf Cabin / GO'C - HousesTinyleaf Cabin / GO'C - HousesTinyleaf Cabin / GO'C - Interior Photography, Houses, Bedroom, BedTinyleaf Cabin / GO'C - Exterior Photography, Houses, Facade, DoorTinyleaf Cabin / GO'C - More Images+ 21

  • Architects: GO'C
  • Area Area of this architecture project Area:  330 ft²
  • Year Completion year of this architecture project Year:  2023
  • Professionals: J Welch Engineering

Present Facade / OHMA Design

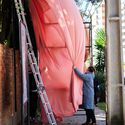
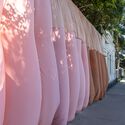
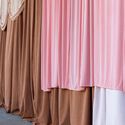
Present Facade / OHMA Design - Interior Photography, Other, FacadePresent Facade / OHMA Design - OtherPresent Facade / OHMA Design - OtherPresent Facade / OHMA Design - OtherPresent Facade / OHMA Design - More Images+ 12

  • Architects: OHMA Design
  • Area Area of this architecture project Area:  380 m²
  • Year Completion year of this architecture project Year:  2024

Nucleus House / LOZÍ

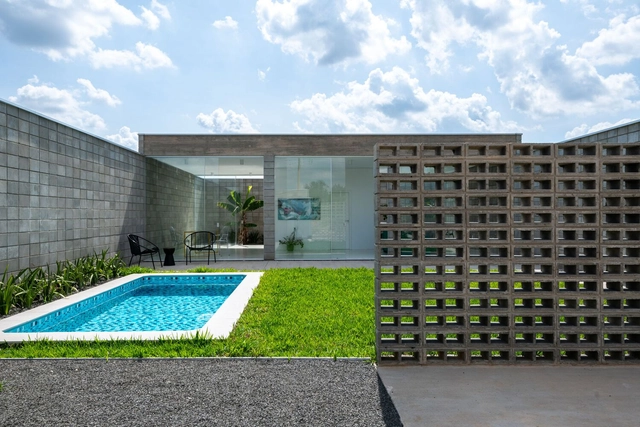
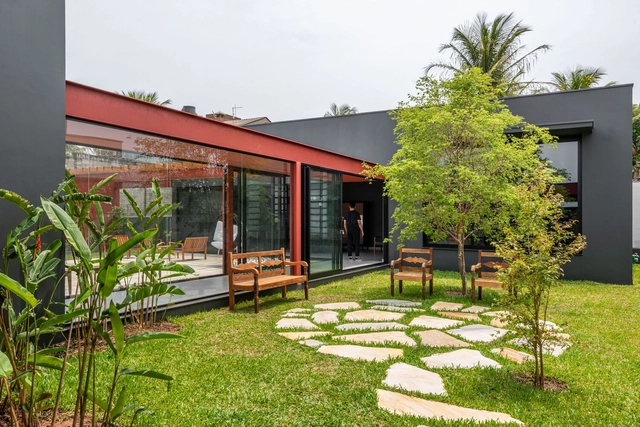
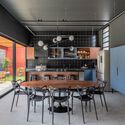
Nucleus House / LOZÍ - Interior Photography, Houses, Table, ChairNucleus House / LOZÍ - Interior Photography, Houses, Kitchen, Sink, Countertop, TableNucleus House / LOZÍ - HousesNucleus House / LOZÍ - Interior Photography, HousesNucleus House / LOZÍ - More Images+ 16

•
Tietê, Brazil
  • Architects: LOZÍ
  • Area Area of this architecture project Area:  73 m²
  • Year Completion year of this architecture project Year:  2022
  • Manufacturers Brands with products used in this architecture project
    Manufacturers:  Trimble

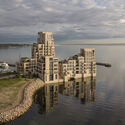
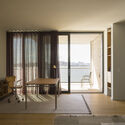
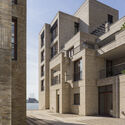
Tuborg Salt Meadow Residence Buildings / Lundgaard & Tranberg Architects

Tuborg Salt Meadow Residence Buildings / Lundgaard & Tranberg Architects - ResidentialTuborg Salt Meadow Residence Buildings / Lundgaard & Tranberg Architects - Exterior Photography, Residential, FacadeTuborg Salt Meadow Residence Buildings / Lundgaard & Tranberg Architects - Interior Photography, Residential, Door, Chair, TableTuborg Salt Meadow Residence Buildings / Lundgaard & Tranberg Architects - Exterior Photography, Residential, FacadeTuborg Salt Meadow Residence Buildings / Lundgaard & Tranberg Architects - More Images+ 24

La Florida House / Lezaeta Lavanchy - Benjamín Lezaeta, María Emilia Lavanchy

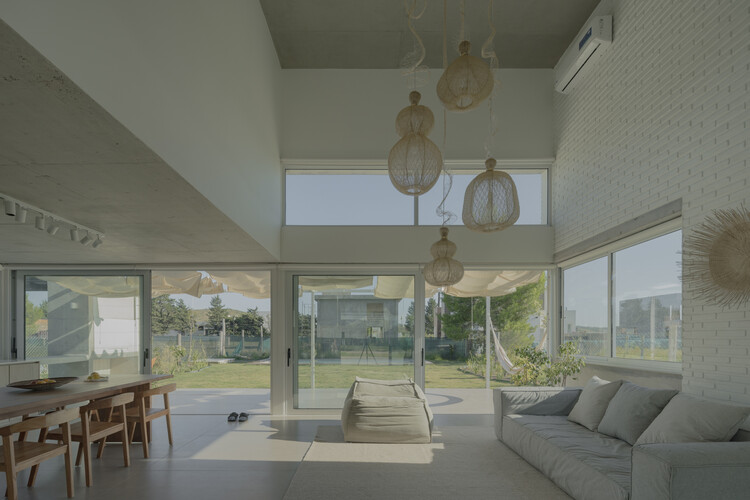
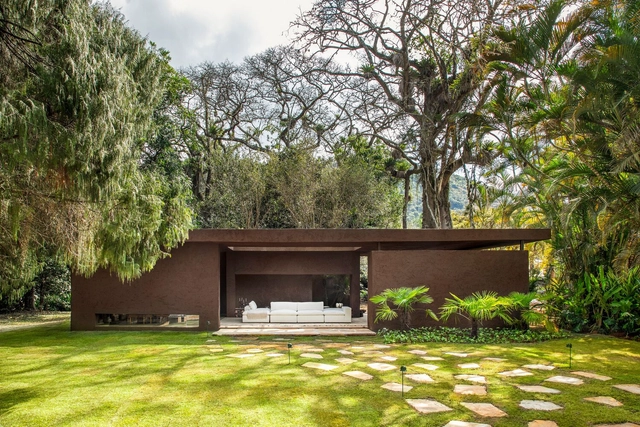
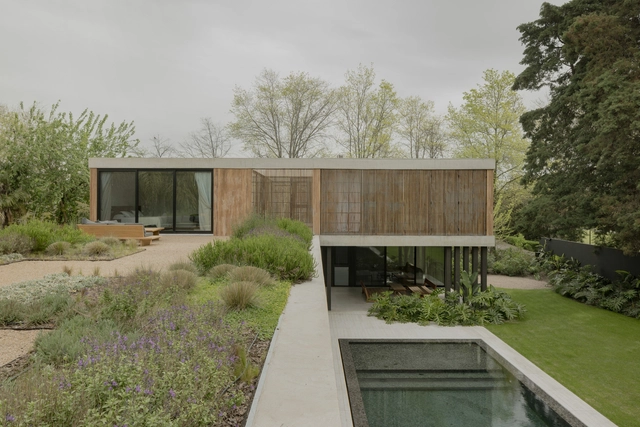
La Florida House / Lezaeta Lavanchy - Benjamín Lezaeta, María Emilia Lavanchy - Exterior Photography, Houses, Facade
© Federico Cairoli

La Florida House / Lezaeta Lavanchy - Benjamín Lezaeta, María Emilia Lavanchy - Exterior Photography, Houses, FacadeLa Florida House / Lezaeta Lavanchy - Benjamín Lezaeta, María Emilia Lavanchy - Exterior Photography, Houses, FacadeLa Florida House / Lezaeta Lavanchy - Benjamín Lezaeta, María Emilia Lavanchy - HousesLa Florida House / Lezaeta Lavanchy - Benjamín Lezaeta, María Emilia Lavanchy - Interior Photography, Houses, Door, Facade, Table, ChairLa Florida House / Lezaeta Lavanchy - Benjamín Lezaeta, María Emilia Lavanchy - More Images+ 41

•
San Luis, Argentina

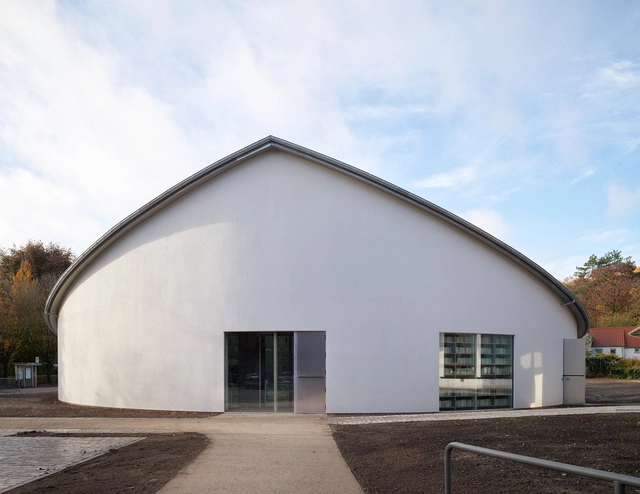
Public Library / OFFICE Kersten Geers David Van Severen

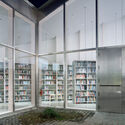
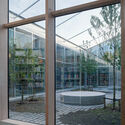
Public Library / OFFICE Kersten Geers David Van Severen - Municipal BuildingPublic Library / OFFICE Kersten Geers David Van Severen - Interior Photography, Municipal Building, FacadePublic Library / OFFICE Kersten Geers David Van Severen - Interior Photography, Municipal Building, FacadePublic Library / OFFICE Kersten Geers David Van Severen - Municipal BuildingPublic Library / OFFICE Kersten Geers David Van Severen - More Images+ 5

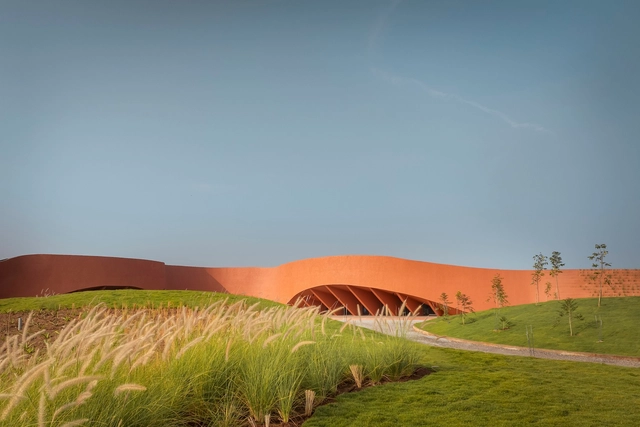
Hampi Art Labs / Sameep Padora and Associates

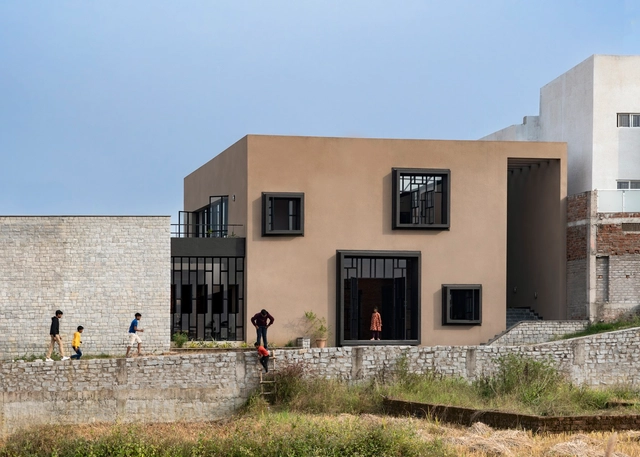
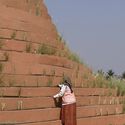
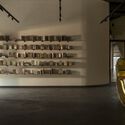
Hampi Art Labs / Sameep Padora and Associates - GalleryHampi Art Labs / Sameep Padora and Associates - Exterior Photography, GalleryHampi Art Labs / Sameep Padora and Associates - Interior Photography, GalleryHampi Art Labs / Sameep Padora and Associates - GalleryHampi Art Labs / Sameep Padora and Associates - More Images+ 38

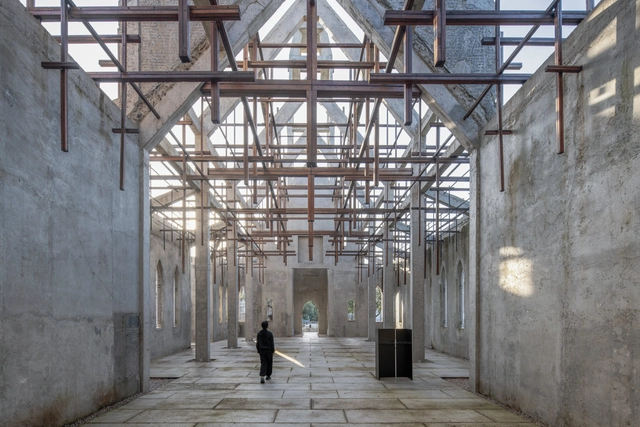
The “Old” Chaple / O-office Architects

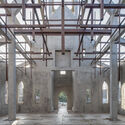
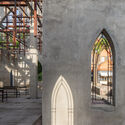
The “Old” Chaple / O-office Architects - Landscape ArchitectureThe “Old” Chaple / O-office Architects - Landscape ArchitectureThe “Old” Chaple / O-office Architects - Interior Photography, Landscape Architecture, Beam, Arch, Arcade, Facade, ColumnThe “Old” Chaple / O-office Architects - Landscape ArchitectureThe “Old” Chaple / O-office Architects - More Images+ 28

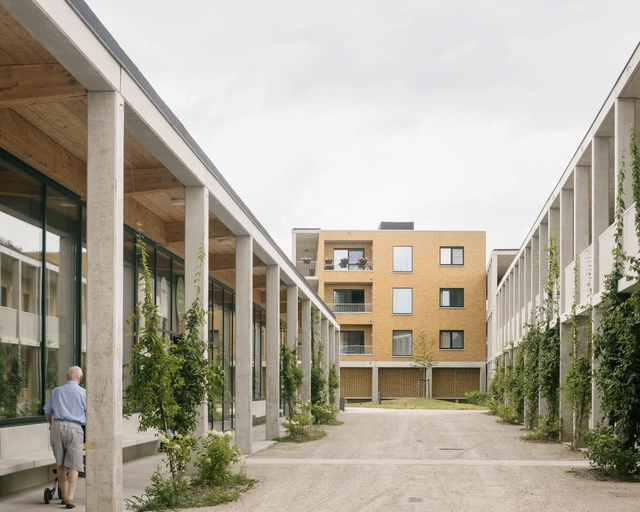
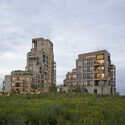
Broydenborg Housing Block / archipelago + NU architectuuratelier

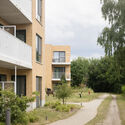
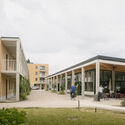
Broydenborg Housing Block / archipelago + NU architectuuratelier - Exterior Photography, Community Center, FacadeBroydenborg Housing Block / archipelago + NU architectuuratelier - Exterior Photography, Community Center, FacadeBroydenborg Housing Block / archipelago + NU architectuuratelier - Interior Photography, Community Center, Door, Table, ChairBroydenborg Housing Block / archipelago + NU architectuuratelier - Exterior Photography, Community Center, Facade, DoorBroydenborg Housing Block / archipelago + NU architectuuratelier - More Images+ 8

mokkado Café / MUKU design studio

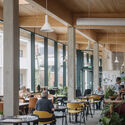
mokkado Café / MUKU design studio - Interior Photography, Coffee Shop Interiors, Beammokkado Café / MUKU design studio - Interior Photography, Coffee Shop Interiors, Beam, Facade, Lightingmokkado Café / MUKU design studio - Interior Photography, Coffee Shop Interiors, Kitchen, Door, Beam, Tablemokkado Café / MUKU design studio - Coffee Shop Interiorsmokkado Café / MUKU design studio - More Images+ 18

  • Architects: MUKU design studio
  • Area Area of this architecture project Area:  153 m²
  • Year Completion year of this architecture project Year:  2024
  • Manufacturers Brands with products used in this architecture project
    Manufacturers:  Daiko, Fujita Sakan
  • Professionals: ROKUSON inc.


ETC 2.0 House / Rakta Studio

ETC 2.0 House / Rakta Studio - HousesETC 2.0 House / Rakta Studio - HousesETC 2.0 House / Rakta Studio - Exterior Photography, Houses, TableETC 2.0 House / Rakta Studio - HousesETC 2.0 House / Rakta Studio - More Images+ 23

•
Padalarang, Indonesia
  • Architects: Rakta Studio
  • Area Area of this architecture project Area:  1200 m²
  • Year Completion year of this architecture project Year:  2024
  • Manufacturers Brands with products used in this architecture project
    Manufacturers:  Kohler, Toto, Blanco, YKK AP Asia
  • Professionals: Nirwana Landscape

Wine Bar Noie / HAGISO

Wine Bar Noie / HAGISO - Interior Photography, Restaurant & Bar Interiors, Kitchen, Table, Chair, CountertopWine Bar Noie / HAGISO - Interior Photography, Restaurant & Bar Interiors, Table, ChairWine Bar Noie / HAGISO - Interior Photography, Restaurant & Bar InteriorsWine Bar Noie / HAGISO - Interior Photography, Restaurant & Bar Interiors, Facade, DoorWine Bar Noie / HAGISO - More Images+ 17

  • Architects: HAGISO
  • Area Area of this architecture project Area:  23 m²
  • Year Completion year of this architecture project Year:  2024
  • Professionals: Yukuido

CasaGrande Building / Estudio Planta

CasaGrande Building / Estudio Planta - Residential ArchitectureCasaGrande Building / Estudio Planta - Exterior Photography, Residential Architecture, FacadeCasaGrande Building / Estudio Planta - Residential ArchitectureCasaGrande Building / Estudio Planta - Interior Photography, Residential Architecture, Beam, Door, Chair, TableCasaGrande Building / Estudio Planta - More Images+ 48

•
Faro de José Ignacio, Uruguay
  • Architects: Estudio Planta
  • Area Area of this architecture project Area:  66736 ft²
  • Year Completion year of this architecture project Year:  2020
  • Manufacturers Brands with products used in this architecture project
    Manufacturers:  La Base, Luna/Oks, World Leds Go

Mata House - Mastercasa 2024 / Diego Raposo + Arquitetos

Mata House - Mastercasa 2024 / Diego Raposo + Arquitetos - Interior Photography, Houses, Facade, BenchMata House - Mastercasa 2024 / Diego Raposo + Arquitetos - Interior Photography, Houses, Beam, Table, LightingMata House - Mastercasa 2024 / Diego Raposo + Arquitetos - Interior Photography, Houses, Bedroom, Table, ChairMata House - Mastercasa 2024 / Diego Raposo + Arquitetos - Interior Photography, HousesMata House - Mastercasa 2024 / Diego Raposo + Arquitetos - More Images+ 15

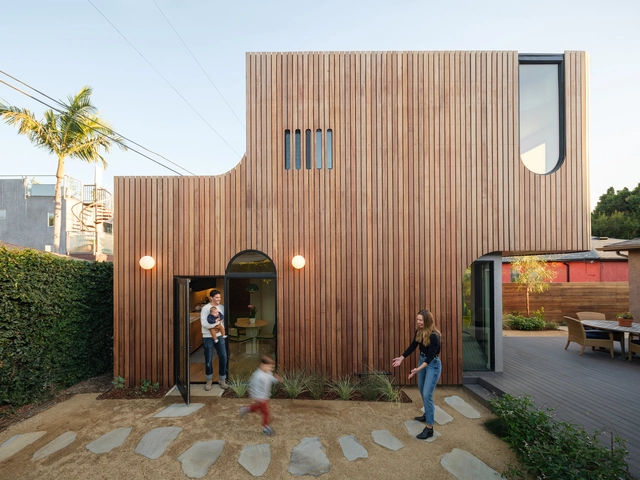
The Offset Adu Residence / Byben

The Offset Adu Residence / Byben - Exterior Photography, Houses, FacadeThe Offset Adu Residence / Byben - Interior Photography, Houses, TableThe Offset Adu Residence / Byben - Interior Photography, Houses, TableThe Offset Adu Residence / Byben - Exterior Photography, Houses, FacadeThe Offset Adu Residence / Byben - More Images+ 19

The House on the Lake / duearchitetti

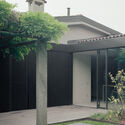
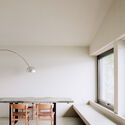
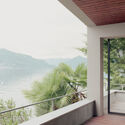
The House on the Lake / duearchitetti - Exterior Photography, Houses, Door, FacadeThe House on the Lake / duearchitetti - Interior Photography, Houses, Table, Lighting, ChairThe House on the Lake / duearchitetti - Interior Photography, Houses, TableThe House on the Lake / duearchitetti - Interior Photography, Houses, Fence, FacadeThe House on the Lake / duearchitetti - More Images+ 16

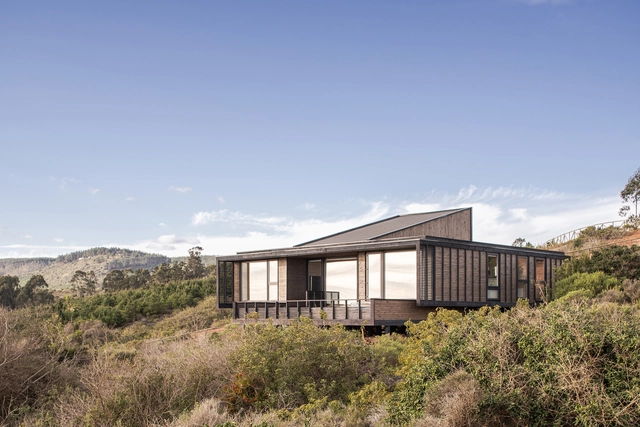
C-H House / Cavagnaro Rojo Arquitectos

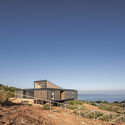
C-H House / Cavagnaro Rojo Arquitectos - Exterior Photography, Houses, Facade, CoastC-H House / Cavagnaro Rojo Arquitectos - Exterior Photography, Houses, FacadeC-H House / Cavagnaro Rojo Arquitectos - HousesC-H House / Cavagnaro Rojo Arquitectos - Interior Photography, Houses, Beam, Chair, TableC-H House / Cavagnaro Rojo Arquitectos - More Images+ 15

•
Tunquen, Chile
  • Area Area of this architecture project Area:  170 m²
  • Year Completion year of this architecture project Year:  2023
  • Manufacturers Brands with products used in this architecture project
    Manufacturers:  WoodArch

Ookayama Housing Complex / Tomoyuki Kurokawa Architects

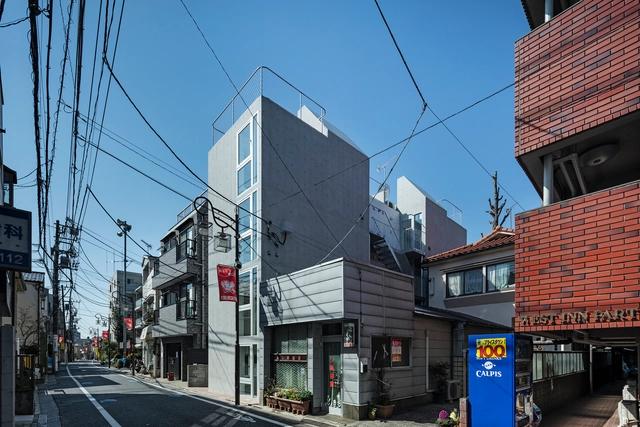
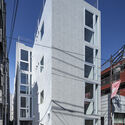
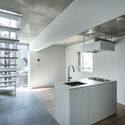
Ookayama Housing Complex / Tomoyuki Kurokawa Architects - Exterior Photography, Apartments, FacadeOokayama Housing Complex / Tomoyuki Kurokawa Architects - Interior Photography, Apartments, Kitchen, TableOokayama Housing Complex / Tomoyuki Kurokawa Architects - ApartmentsOokayama Housing Complex / Tomoyuki Kurokawa Architects - Exterior Photography, Apartments, FacadeOokayama Housing Complex / Tomoyuki Kurokawa Architects - More Images+ 26

•
Ota City, Japan
  • Area Area of this architecture project Area:  397 m²
  • Year Completion year of this architecture project Year:  2019
  • Manufacturers Brands with products used in this architecture project
    Manufacturers:  DAINICHI GIKEN KOGYO, Kunishiro, Sanwa Livacon, woody world
  • Professionals: Hayashida Construction

Home in a Suitcase / Pedro Pitarch - Architectures & Urbanisms

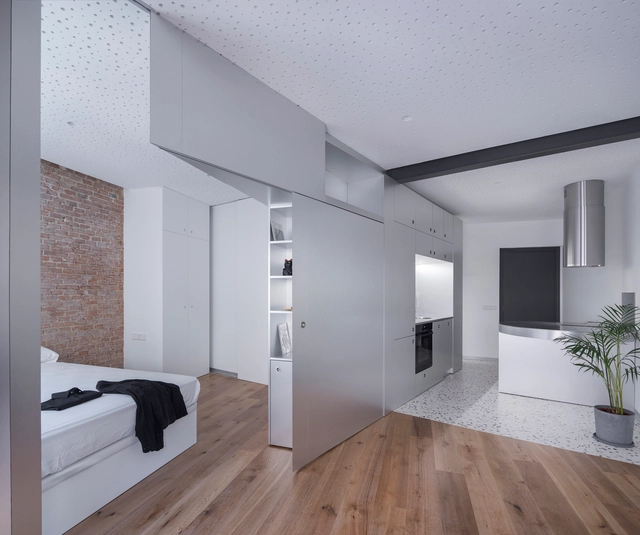
Home in a Suitcase / Pedro Pitarch - Architectures & Urbanisms - RenovationHome in a Suitcase / Pedro Pitarch - Architectures & Urbanisms - RenovationHome in a Suitcase / Pedro Pitarch - Architectures & Urbanisms - Interior Photography, Renovation, Kitchen, CountertopHome in a Suitcase / Pedro Pitarch - Architectures & Urbanisms - Interior Photography, Renovation, Bedroom, DoorHome in a Suitcase / Pedro Pitarch - Architectures & Urbanisms - More Images+ 25

Dongdan Grassland “Sea Ruins” Station / Mur Mur Lab


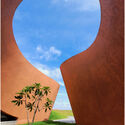
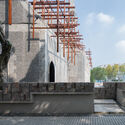
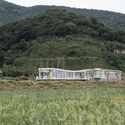
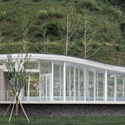
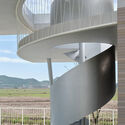
Dongdan Grassland “Sea Ruins” Station / Mur Mur Lab - Public ArchitectureDongdan Grassland “Sea Ruins” Station / Mur Mur Lab - Public ArchitectureDongdan Grassland “Sea Ruins” Station / Mur Mur Lab - Public ArchitectureDongdan Grassland “Sea Ruins” Station / Mur Mur Lab - Public ArchitectureDongdan Grassland “Sea Ruins” Station / Mur Mur Lab - More Images+ 39

•
Ningbo,Zhejiang Province,China, China

Zeus Eyewear / studio LETTAR

Zeus Eyewear / studio LETTAR - Retail InteriorsZeus Eyewear / studio LETTAR - Interior Photography, Retail Interiors, Kitchen, Table, ChairZeus Eyewear / studio LETTAR - Retail InteriorsZeus Eyewear / studio LETTAR - Drawings, Retail Interiors, TableZeus Eyewear / studio LETTAR - More Images+ 12

  • Architects: studio LETTAR
  • Area Area of this architecture project Area:  90 m²
  • Year Completion year of this architecture project Year:  2024

Compos Mentis Healthcare Architecture / SPACEMAGUS

Compos Mentis Healthcare Architecture / SPACEMAGUS - Interior Photography, Asylum, FacadeCompos Mentis Healthcare Architecture / SPACEMAGUS - Exterior Photography, Asylum, FacadeCompos Mentis Healthcare Architecture / SPACEMAGUS - Interior Photography, Asylum, Stairs, Door, FacadeCompos Mentis Healthcare Architecture / SPACEMAGUS - Interior Photography, Asylum, BedroomCompos Mentis Healthcare Architecture / SPACEMAGUS - More Images+ 17

  • Architects: SPACEMAGUS
  • Area Area of this architecture project Area:  239 m²
  • Year Completion year of this architecture project Year:  2023
  • Manufacturers Brands with products used in this architecture project
    Manufacturers:  Asian Paints

FEN House / VDV ARQ

FEN House / VDV ARQ - HousesFEN House / VDV ARQ - HousesFEN House / VDV ARQ - Interior Photography, Houses, Kitchen, Beam, CountertopFEN House / VDV ARQ - Interior Photography, Houses, FacadeFEN House / VDV ARQ - More Images+ 59

•
Manuel Alberti, Argentina
  • Architects: VDV ARQ
  • Area Area of this architecture project Area:  650 m²
  • Year Completion year of this architecture project Year:  2022

Casa Plana / LOZÍ

Casa Plana / LOZÍ - Exterior Photography, Houses, Door, FacadeCasa Plana / LOZÍ - Interior Photography, Houses, Kitchen, Beam, Table, ChairCasa Plana / LOZÍ - Exterior Photography, Houses, Table, ChairCasa Plana / LOZÍ - HousesCasa Plana / LOZÍ - More Images+ 27

•
Tietê, Brazil
  • Architects: LOZÍ
  • Area Area of this architecture project Area:  288 m²
  • Year Completion year of this architecture project Year:  2022
  • Manufacturers Brands with products used in this architecture project
    Manufacturers:  Accende Lampadário, Aplika Fim, Art&Fer, Bertoni ar condicionado, Cedroarana Esquadrias de Madeira, +38

You've started following your first account!

Did you know?

You'll now receive updates based on what you follow! Personalize your stream and start following your favorite authors, offices and users.