Casa Plana / LOZÍ

Casa Plana / LOZÍ - Exterior Photography, WindowsCasa Plana / LOZÍ - Interior Photography, Table, Chair, BeamCasa Plana / LOZÍ - Exterior Photography, Table, ChairCasa Plana / LOZÍ - Image 5 of 32Casa Plana / LOZÍ - More Images+ 27

Tietê, Brazil
  • Architects: LOZÍ
  • Area Area of this architecture project Area:  288
  • Year Completion year of this architecture project Year:  2022
  • Photographs
    Photographs:Favaro Jr.
  • Manufacturers Brands with products used in this architecture project
    Manufacturers:  Tramontina
  • Lead Architect: Juliano Novaes Canatelli
  • Category: Houses
  • Architects: Diogo Cunha, Juliano Novaes Canatelli
  • Project Team: Laura Bacili, Victório Rojas
  • Clients: Ana Maria e Arnaldo
  • Engineering: Maria Carolina Tezotto, Vitória Campos
  • Landscape: Maria Paula Orlando
  • Collaborators: Taffarel Moraes de Moura
  • City: Tietê
  • Country: Brazil
More SpecsLess Specs
Casa Plana / LOZÍ - Image 15 of 32
© Favaro Jr.

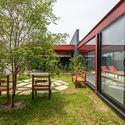
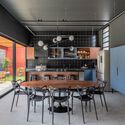
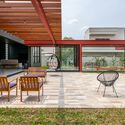
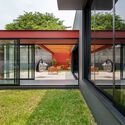
Text description provided by the architects. The project was conceived as a holiday home, with the future possibility of becoming the family's permanent residence. For this reason, the distribution of the uses of built and empty spaces is organized through a large walkway.

Content Loader

Project gallery

See allShow less
About this office
Cite: "Casa Plana / LOZÍ" [Casa Plana / LOZÍ] 07 Jul 2026. ArchDaily. Accessed . <https://www.archdaily.com/1019760/casa-plana-lozi> ISSN 0719-8884
© Favaro Jr.

平屋 / LOZÍ

You've started following your first account!

Did you know?

You'll now receive updates based on what you follow! Personalize your stream and start following your favorite authors, offices and users.