
Present Facade / OHMA Design

Present Facade / OHMA Design - Interior PhotographyPresent Facade / OHMA Design - Image 3 of 17Present Facade / OHMA Design - Image 4 of 17Present Facade / OHMA Design - Image 5 of 17Present Facade / OHMA Design - More Images+ 12

  • Architects: OHMA Design
  • Area Area of this architecture project Area:  380
  • Year Completion year of this architecture project Year:  2024
  • Photographs
    Photographs:Bia Nauiack
  • Lead Architect: Nicholas Oher, Paloma Bresolin
More SpecsLess Specs
Present Facade / OHMA Design - Image 7 of 17
© Bia Nauiack

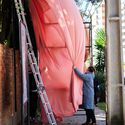
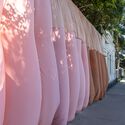
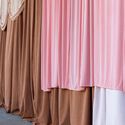
Text description provided by the architects. The main objective of the project was to transform the facade into a “gift,” which inspired the use of fabrics to drape the building's entire exterior. Over 380 meters of fabric were used, supported by a dedicated structure that delivers the firm's contemporary signature with a tropical touch.

Content Loader

Project gallery

See allShow less
About this office
Cite: "Present Facade / OHMA Design" [Fachada Presente / OHMA Design] 07 Jul 2026. ArchDaily. Accessed . <https://www.archdaily.com/1063384/present-facade-ohma-design> ISSN 0719-8884
© Bia Nauiack

临在立面 / OHMA Design

You've started following your first account!

Did you know?

You'll now receive updates based on what you follow! Personalize your stream and start following your favorite authors, offices and users.