1. ArchDaily
  2. Selected Projects
Selected Projects

113 Three Mills / José Adrião Arquitetos

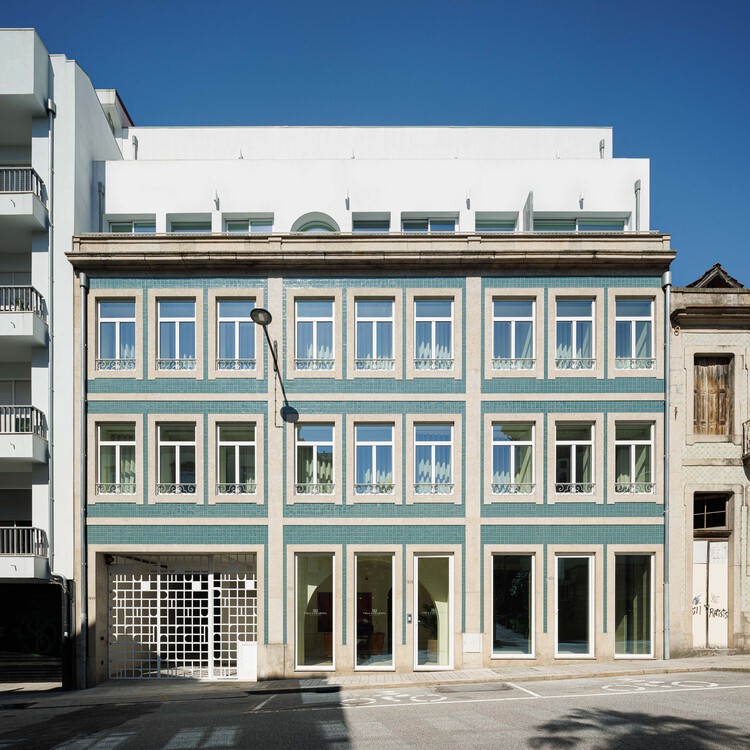
113 Three Mills / José Adrião Arquitetos - Exterior Photography, Restaurant113 Three Mills / José Adrião Arquitetos - Interior Photography, Restaurant, Door113 Three Mills / José Adrião Arquitetos - Restaurant113 Three Mills / José Adrião Arquitetos - Interior Photography, Restaurant113 Three Mills / José Adrião Arquitetos - More Images+ 7

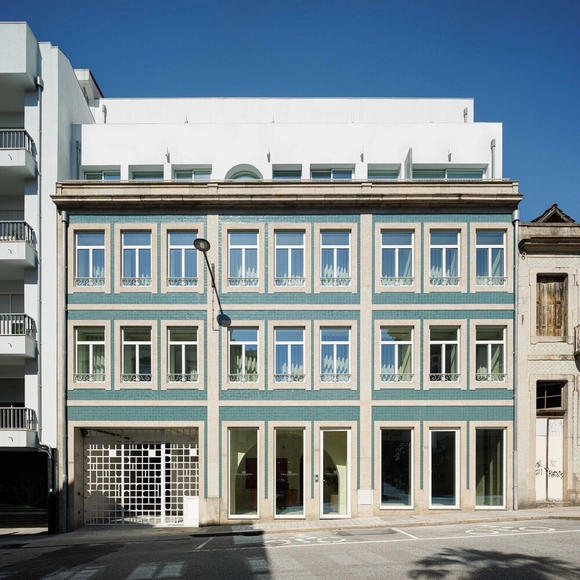
Vila Catarina Residential Building / MASSLAB

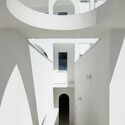
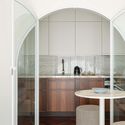
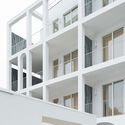
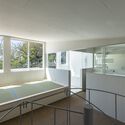
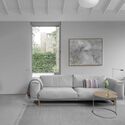
Vila Catarina Residential Building / MASSLAB - Interior Photography, Residential, BalconyVila Catarina Residential Building / MASSLAB - ResidentialVila Catarina Residential Building / MASSLAB - Interior Photography, Residential, ChairVila Catarina Residential Building / MASSLAB - Interior Photography, Residential, BalconyVila Catarina Residential Building / MASSLAB - More Images+ 19

  • Architects: MASSLAB
  • Area Area of this architecture project Area:  2650 m²
  • Year Completion year of this architecture project Year:  2024

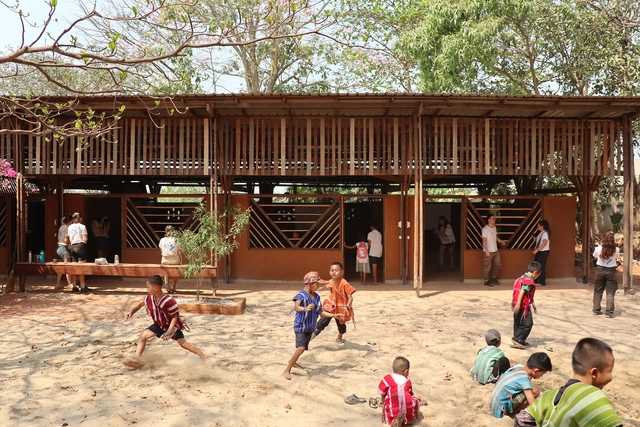
Hway Ka Loke School / Simple Architecture

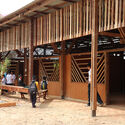
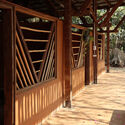
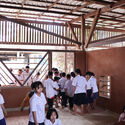
Hway Ka Loke School / Simple Architecture - Schools Hway Ka Loke School / Simple Architecture - Interior Photography, Schools , BeamHway Ka Loke School / Simple Architecture - Schools Hway Ka Loke School / Simple Architecture - Interior Photography, Schools , StairsHway Ka Loke School / Simple Architecture - More Images+ 22

•
Tambon Mae Sot, Thailand
  • Area Area of this architecture project Area:  182 m²
  • Year Completion year of this architecture project Year:  2025

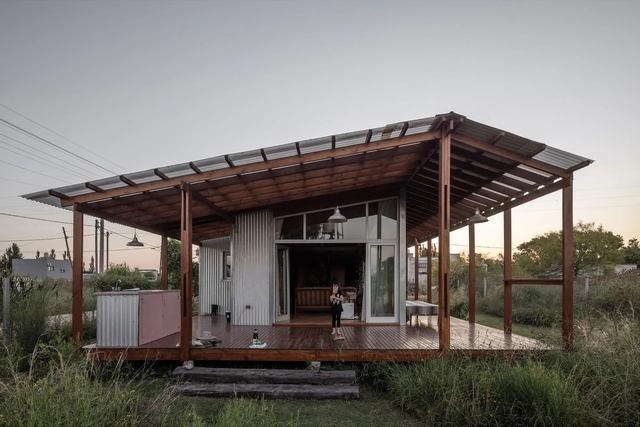
House Ona / Juliana Mondinalli - Franco Palacios Beltran

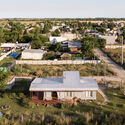
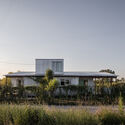
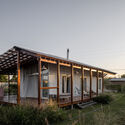
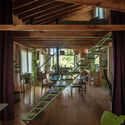
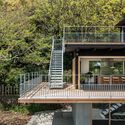
House Ona / Juliana Mondinalli - Franco Palacios Beltran - Exterior Photography, HousesHouse Ona / Juliana Mondinalli - Franco Palacios Beltran - Exterior Photography, HousesHouse Ona / Juliana Mondinalli - Franco Palacios Beltran - HousesHouse Ona / Juliana Mondinalli - Franco Palacios Beltran - Interior Photography, Houses, Stairs, Beam, ChairHouse Ona / Juliana Mondinalli - Franco Palacios Beltran - More Images+ 32

•
La Plata, Argentina
  • Architects: Juliana Mondinalli, Franco Palacios Beltran
  • Area Area of this architecture project Area:  64 m²
  • Year Completion year of this architecture project Year:  2022

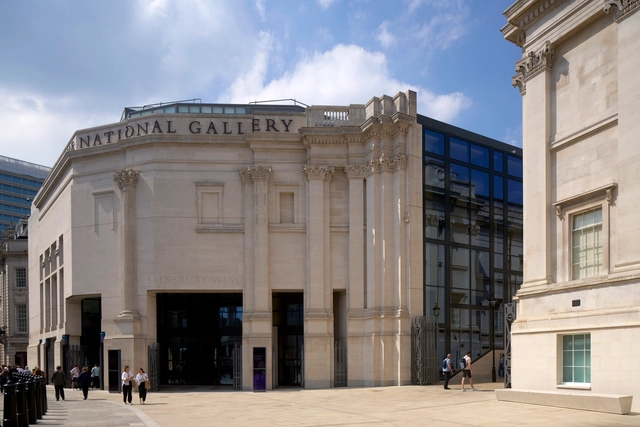
National Gallery Sainsbury Wing / Selldorf Architects

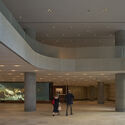
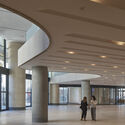
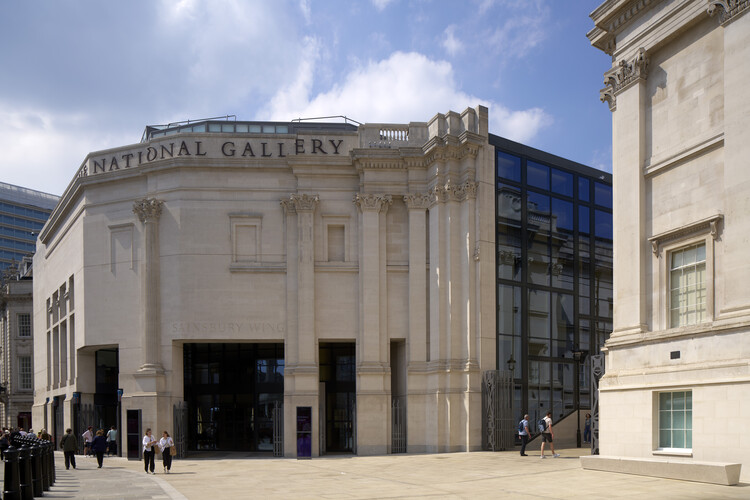
National Gallery Sainsbury Wing / Selldorf Architects - Interior Photography, RefurbishmentNational Gallery Sainsbury Wing / Selldorf Architects - Interior Photography, Refurbishment, ColumnNational Gallery Sainsbury Wing / Selldorf Architects - Interior Photography, Refurbishment, Stairs, HandrailNational Gallery Sainsbury Wing / Selldorf Architects - Exterior Photography, RefurbishmentNational Gallery Sainsbury Wing / Selldorf Architects - More Images+ 27

  • Area Area of this architecture project Area:  4500 m²
  • Year Completion year of this architecture project Year:  2025
  • Manufacturers Brands with products used in this architecture project
    Manufacturers:  Knauf, Schüco, Thrislington Cubicles, Wicona

Miksi Social Work Cafe / Berd Studio

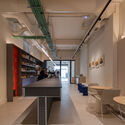
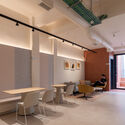
Miksi Social Work Cafe / Berd Studio - Interior Photography, Cowork Interiors, Kitchen, Lighting, Table, ChairMiksi Social Work Cafe / Berd Studio - Interior Photography, Cowork Interiors, KitchenMiksi Social Work Cafe / Berd Studio - Interior Photography, Cowork InteriorsMiksi Social Work Cafe / Berd Studio - Interior Photography, Cowork Interiors, ChairMiksi Social Work Cafe / Berd Studio - More Images+ 25

  • Architects: Berd Studio
  • Area Area of this architecture project Area:  400 m²
  • Year Completion year of this architecture project Year:  2025

Weekend House in Matogata / lyhty

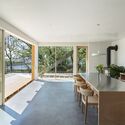
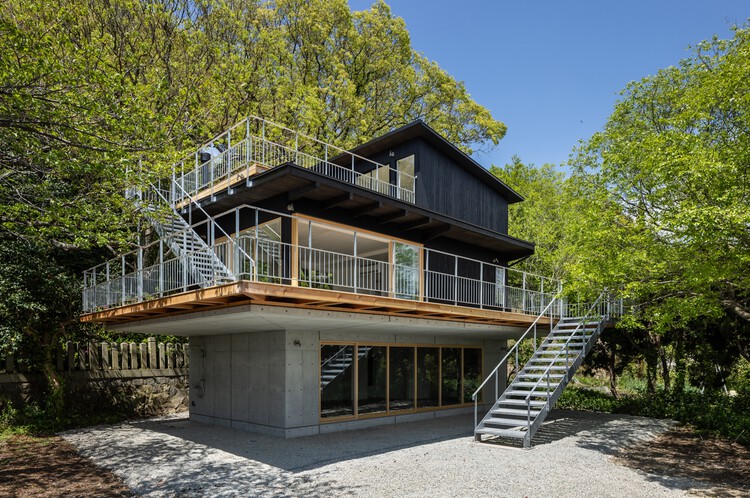
Weekend House in Matogata / lyhty - HousesWeekend House in Matogata / lyhty - Interior Photography, Houses, Kitchen, ChairWeekend House in Matogata / lyhty - Interior Photography, Houses, Kitchen, Stairs, HandrailWeekend House in Matogata / lyhty - Interior Photography, Houses, Kitchen, Stairs, HandrailWeekend House in Matogata / lyhty - More Images+ 40

•
Himeji, Japan
  • Architects: lyhty
  • Area Area of this architecture project Area:  175 m²
  • Year Completion year of this architecture project Year:  2024
  • Manufacturers Brands with products used in this architecture project
    Manufacturers:  Flame, KYOEI LUMBER, Tenon + lyhty, Torimoto Joinery Store


Cuizhu Foreign Language School / Studio Link-Arc

Cuizhu Foreign Language School / Studio Link-Arc - Drawings, Schools Cuizhu Foreign Language School / Studio Link-Arc - Exterior Photography, Schools Cuizhu Foreign Language School / Studio Link-Arc - Interior Photography, Schools , StairsCuizhu Foreign Language School / Studio Link-Arc - Interior Photography, Schools Cuizhu Foreign Language School / Studio Link-Arc - More Images+ 55

Cashew Garden House / G+ Architects

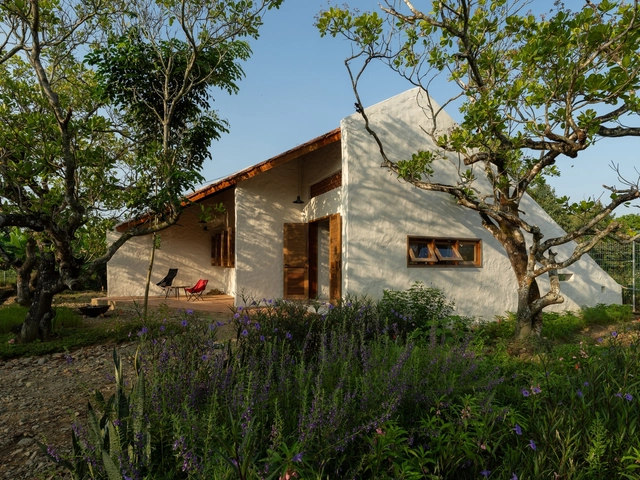
Cashew Garden House / G+ Architects - Exterior Photography, Houses, DoorCashew Garden House / G+ Architects - Interior Photography, HousesCashew Garden House / G+ Architects - HousesCashew Garden House / G+ Architects - HousesCashew Garden House / G+ Architects - More Images+ 38

•
Nam Cát Tiên, Vietnam

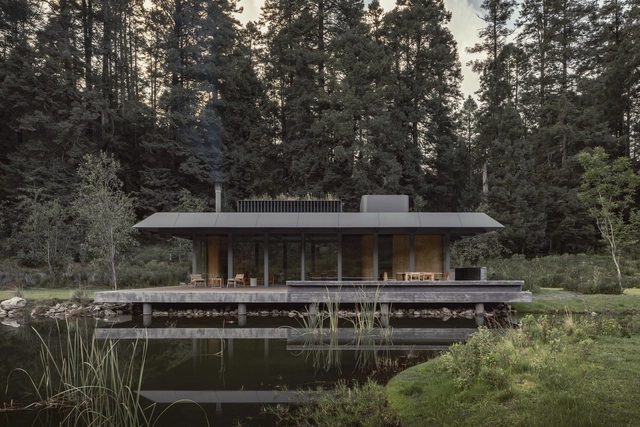
Pavilion of the Reserve / HEMAA

Pavilion of the Reserve / HEMAA - HousesPavilion of the Reserve / HEMAA - HousesPavilion of the Reserve / HEMAA - HousesPavilion of the Reserve / HEMAA - HousesPavilion of the Reserve / HEMAA - More Images+ 29

•
Ciudad de México, Mexico
  • Architects: HEMAA
  • Area Area of this architecture project Area:  263 m²
  • Year Completion year of this architecture project Year:  2023

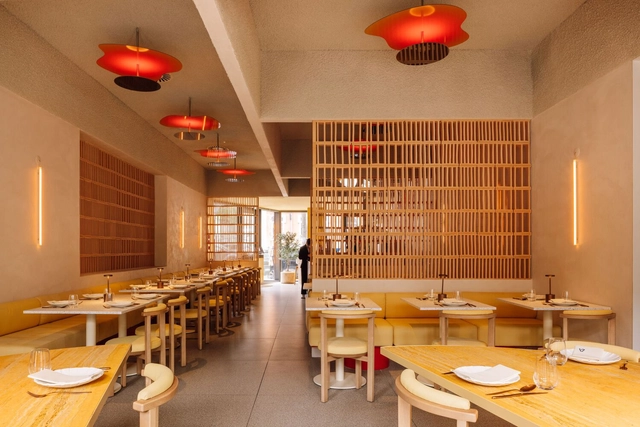
Scusa Restaurant / Spacegram

Scusa Restaurant / Spacegram - Interior Photography, RestaurantScusa Restaurant / Spacegram - Interior Photography, RestaurantScusa Restaurant / Spacegram - Interior Photography, RestaurantScusa Restaurant / Spacegram - Interior Photography, Restaurant, LightingScusa Restaurant / Spacegram - More Images+ 23

  • Architects: Spacegram
  • Area Area of this architecture project Area:  250 m²
  • Year Completion year of this architecture project Year:  2024

Senior Shelter / i29 architects

Senior Shelter / i29 architects - Exterior Photography, Houses, Garden, DoorSenior Shelter / i29 architects - Exterior Photography, Houses, Garden, DoorSenior Shelter / i29 architects - Interior Photography, Houses, KitchenSenior Shelter / i29 architects - Interior Photography, HousesSenior Shelter / i29 architects - More Images+ 32

Flickering Peak CP·SUN RIVER Art Gallery / Wutopia Lab

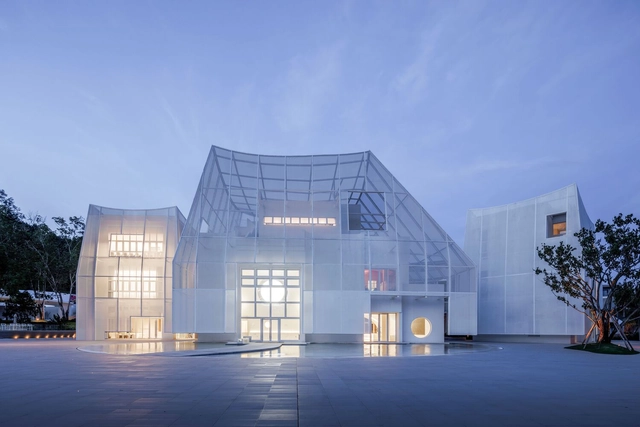
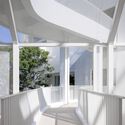
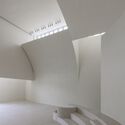
Flickering Peak CP·SUN RIVER Art Gallery / Wutopia Lab - GalleryFlickering Peak CP·SUN RIVER Art Gallery / Wutopia Lab - Exterior Photography, Gallery, FacadeFlickering Peak CP·SUN RIVER Art Gallery / Wutopia Lab - Interior Photography, Gallery, FacadeFlickering Peak CP·SUN RIVER Art Gallery / Wutopia Lab - GalleryFlickering Peak CP·SUN RIVER Art Gallery / Wutopia Lab - More Images+ 39

  • Architects: Wutopia Lab
  • Area Area of this architecture project Area:  2606 m²
  • Year Completion year of this architecture project Year:  2024

Rio Perdido West Bungalows / Studio Saxe

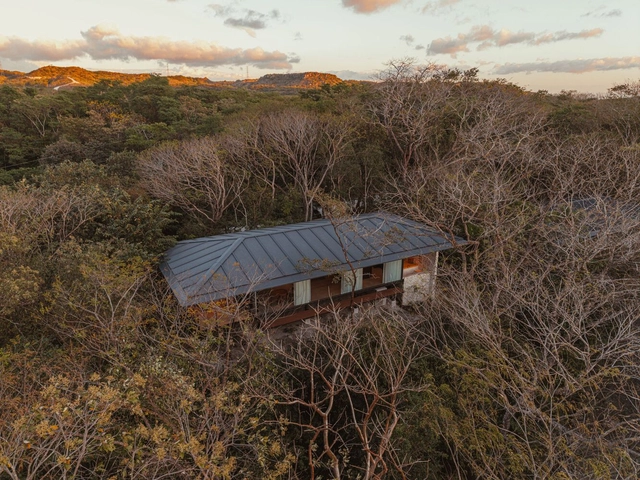
Rio Perdido West Bungalows / Studio Saxe - Cabins & LodgesRio Perdido West Bungalows / Studio Saxe - Cabins & LodgesRio Perdido West Bungalows / Studio Saxe - Cabins & LodgesRio Perdido West Bungalows / Studio Saxe - Cabins & LodgesRio Perdido West Bungalows / Studio Saxe - More Images+ 26

  • Architects: Studio Saxe
  • Area Area of this architecture project Area:  816 m²
  • Year Completion year of this architecture project Year:  2024

Bridge over Foša / Prostorne Taktike

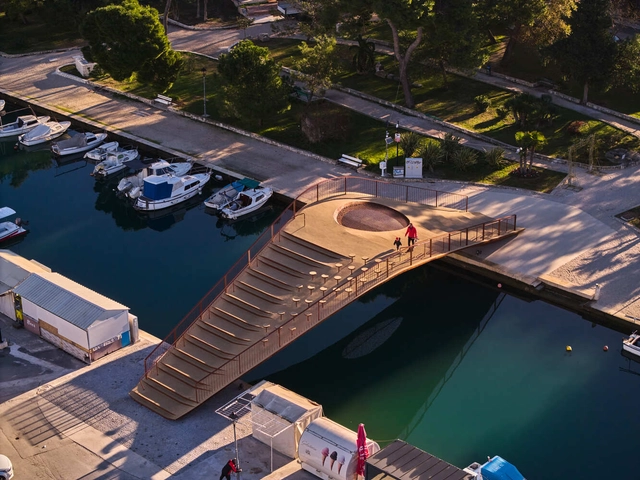
Bridge over Foša / Prostorne Taktike - Exterior Photography, Pedestrian BridgeBridge over Foša / Prostorne Taktike - Pedestrian BridgeBridge over Foša / Prostorne Taktike - Interior Photography, Pedestrian BridgeBridge over Foša / Prostorne Taktike - Pedestrian BridgeBridge over Foša / Prostorne Taktike - More Images+ 29

  • Architects: Prostorne Taktike
  • Area Area of this architecture project Area:  237 m²
  • Year Completion year of this architecture project Year:  2024
  • Manufacturers Brands with products used in this architecture project
    Manufacturers:  Gracotech, Stina Šibenik

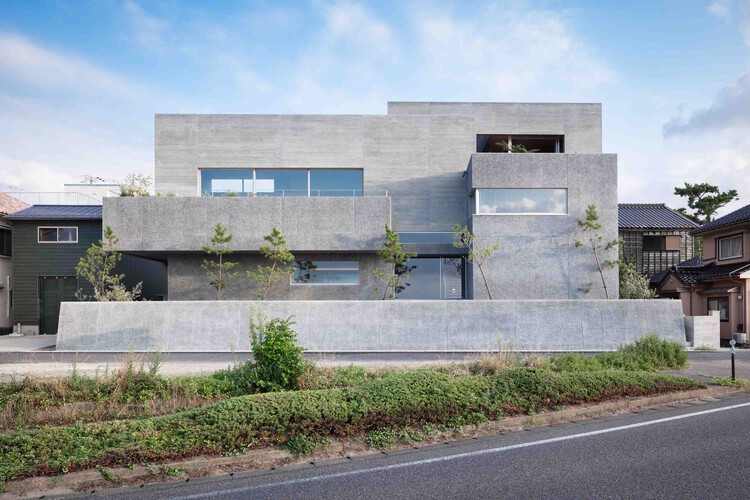
House on the Rias Coast / no.10 NOMURA Co., Ltd.

House on the Rias Coast / no.10 NOMURA Co., Ltd. - Exterior Photography, HousesHouse on the Rias Coast / no.10 NOMURA Co., Ltd. - Interior Photography, Houses, Table, Lighting, ChairHouse on the Rias Coast / no.10 NOMURA Co., Ltd. - Interior Photography, Houses, ChairHouse on the Rias Coast / no.10 NOMURA Co., Ltd. - HousesHouse on the Rias Coast / no.10 NOMURA Co., Ltd. - More Images+ 19

The Lake House / Wutopia Lab

The Lake House / Wutopia Lab - PavilionThe Lake House / Wutopia Lab - Exterior Photography, PavilionThe Lake House / Wutopia Lab - Exterior Photography, PavilionThe Lake House / Wutopia Lab - Interior Photography, Pavilion, DeckThe Lake House / Wutopia Lab - More Images+ 29

•
Shanghai, China

Capiche Restaurant / Neogenesis+Studi0261

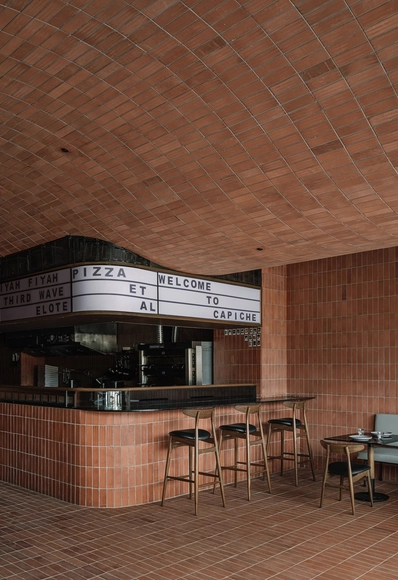
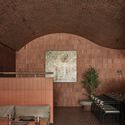
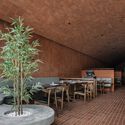
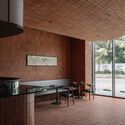
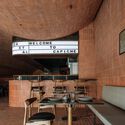
Capiche Restaurant / Neogenesis+Studi0261 - Interior Photography, Interior Design, Table, ChairCapiche Restaurant / Neogenesis+Studi0261 - Interior Photography, Interior Design, ChairCapiche Restaurant / Neogenesis+Studi0261 - Interior Photography, Interior Design, KitchenCapiche Restaurant / Neogenesis+Studi0261 - Interior Photography, Interior Design, Kitchen, ChairCapiche Restaurant / Neogenesis+Studi0261 - More Images+ 8

Cabin 192 / Daniel Canda, architect

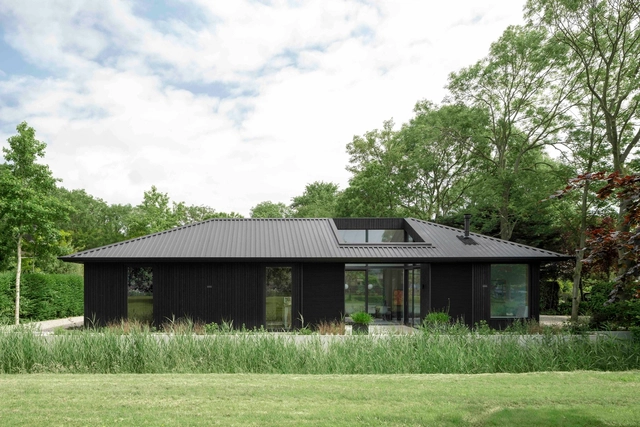
Cabin 192 / Daniel Canda, architect - Exterior Photography, Houses, GardenCabin 192 / Daniel Canda, architect - Interior Photography, Houses, Stairs, Handrail, LightingCabin 192 / Daniel Canda, architect - Interior Photography, Houses, ChairCabin 192 / Daniel Canda, architect - Interior Photography, Houses, Kitchen, Table, Lighting, ChairCabin 192 / Daniel Canda, architect - More Images+ 38

•
Los Cardales, Argentina
  • Area Area of this architecture project Area:  220 m²
  • Year Completion year of this architecture project Year:  2022
  • Manufacturers Brands with products used in this architecture project
    Manufacturers:  CMP, Fullexpress, González Carpinteros, Martorelli, Roller Show, +6

Pavilion Tess / Estúdio Leonardo Zanatta

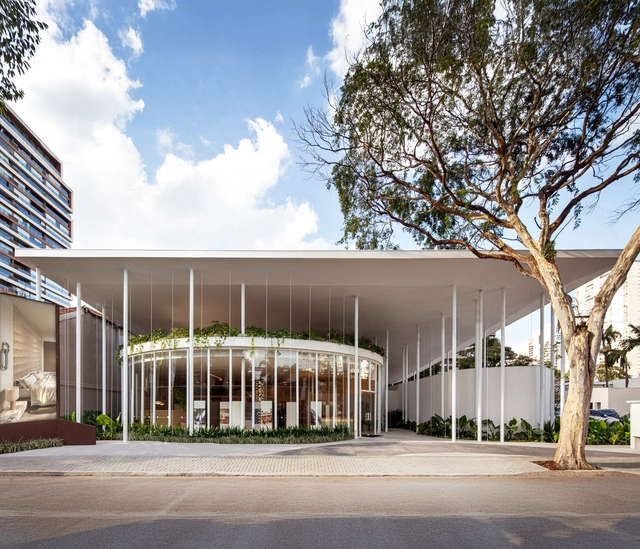
Pavilion Tess / Estúdio Leonardo Zanatta - Temporary StoresPavilion Tess / Estúdio Leonardo Zanatta - Interior Photography, Temporary StoresPavilion Tess / Estúdio Leonardo Zanatta - Temporary StoresPavilion Tess / Estúdio Leonardo Zanatta - Temporary StoresPavilion Tess / Estúdio Leonardo Zanatta - More Images+ 18

•
São Paulo, Brazil

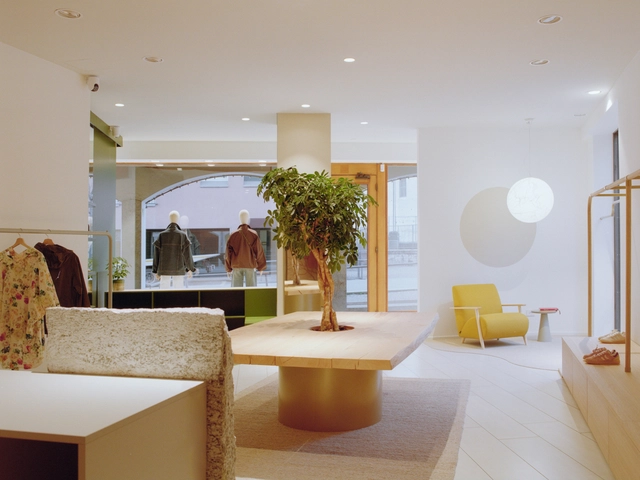
Diciassette Clothing Store / RdN studio

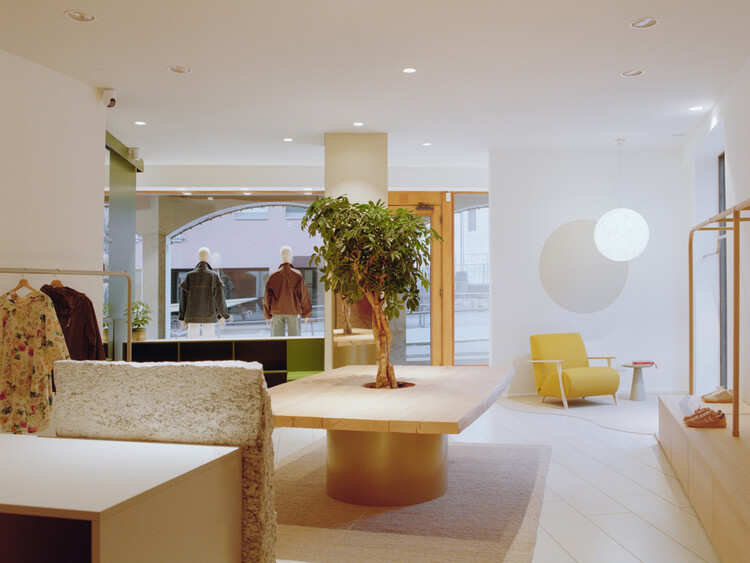
Diciassette Clothing Store / RdN studio - Interior Photography, Store, DoorDiciassette Clothing Store / RdN studio - Interior Photography, Store, Lighting, ChairDiciassette Clothing Store / RdN studio - Interior Photography, Store, ClosetDiciassette Clothing Store / RdN studio - StoreDiciassette Clothing Store / RdN studio - More Images+ 14

  • Architects: RdN studio
  • Area Area of this architecture project Area:  60 m²
  • Year Completion year of this architecture project Year:  2025
  • Manufacturers Brands with products used in this architecture project
    Manufacturers:  Interface, Caos Creativo, Davide Groppi

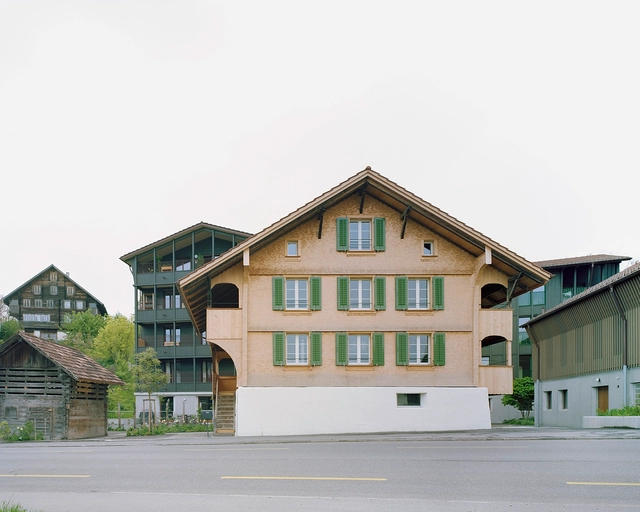
Spalihof Houses / Seilerlinhart

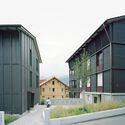
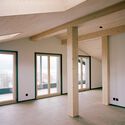
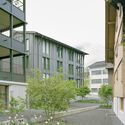
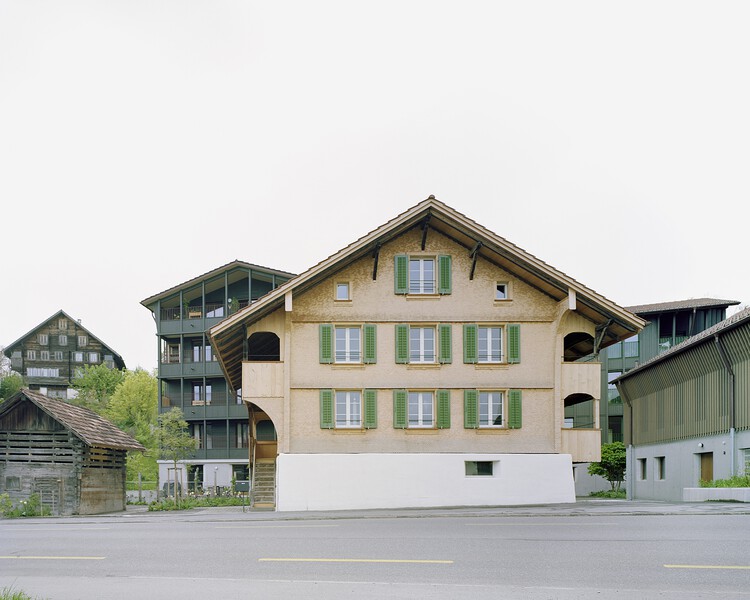
Spalihof Houses / Seilerlinhart - HousesSpalihof Houses / Seilerlinhart - Exterior Photography, HousesSpalihof Houses / Seilerlinhart - Interior Photography, Houses, BeamSpalihof Houses / Seilerlinhart - Exterior Photography, HousesSpalihof Houses / Seilerlinhart - More Images+ 28

•
Sachseln, Switzerland

UH INFONAVIT Iztacalco Housing Unit and Public Space / AMASA Estudio

UH INFONAVIT Iztacalco Housing Unit and Public Space / AMASA Estudio - Exterior Photography, Social HousingUH INFONAVIT Iztacalco Housing Unit and Public Space / AMASA Estudio - Social HousingUH INFONAVIT Iztacalco Housing Unit and Public Space / AMASA Estudio - Social HousingUH INFONAVIT Iztacalco Housing Unit and Public Space / AMASA Estudio - Social HousingUH INFONAVIT Iztacalco Housing Unit and Public Space / AMASA Estudio - More Images+ 30

Halala Kella Lodge / RAAS Architects

Halala Kella Lodge / RAAS Architects - Cabins & LodgesHalala Kella Lodge / RAAS Architects - Exterior Photography, Cabins & Lodges, GardenHalala Kella Lodge / RAAS Architects - Interior Photography, Cabins & Lodges, ChairHalala Kella Lodge / RAAS Architects - Exterior Photography, Cabins & LodgesHalala Kella Lodge / RAAS Architects - More Images+ 38

  • Architects: RAAS Architects
  • Area Area of this architecture project Area:  7440 m²
  • Year Completion year of this architecture project Year:  2023
  • Manufacturers Brands with products used in this architecture project
    Manufacturers:  Geberit, Casalgrande Padana, Saint-Gobain, Acustico, Artemide, +6

You've started following your first account!

Did you know?

You'll now receive updates based on what you follow! Personalize your stream and start following your favorite authors, offices and users.