Cabin 192 / Daniel Canda, architect

Cabin 192 / Daniel Canda, architect - Exterior Photography, GardenCabin 192 / Daniel Canda, architect - Interior Photography, Stairs, Wood, Lighting, HandrailCabin 192 / Daniel Canda, architect - Interior Photography, Wood, Glass, ChairCabin 192 / Daniel Canda, architect - Interior Photography, Kitchen, Wood, Shelving, Table, Lighting, Chair, GlassCabin 192 / Daniel Canda, architect - More Images+ 38

Los Cardales, Argentina
  • Area Area of this architecture project Area:  220
  • Year Completion year of this architecture project Year:  2022
  • Photographs
    Photographs:Albano García
  • Manufacturers Brands with products used in this architecture project
    Manufacturers:  SBG
  • Lead Architect: Daniel Canda
  • Category: Houses
  • Design Team: Bruno Rodini, Leonardo Celiz
  • Structural Engineering: Cesar Tocker
  • Electrical Installations: Horacio Ferrando
  • Plumbing Installations: SD
  • Thermomechanical Installations: BP Instalaciones
  • Facade Engineering: Lerin
  • Landscape: Vertec
  • City: Los Cardales
  • Country: Argentina
More SpecsLess Specs
Cabin 192 / Daniel Canda, architect - Exterior Photography, Balcony
© Albano García

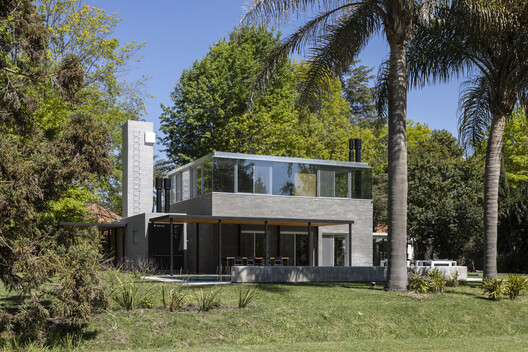
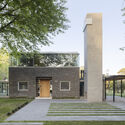
Text description provided by the architects. The project is set in a very low-density suburban environment, characterized by uniform architecture and lush vegetation as its defining feature.

Content Loader

Project gallery

See allShow less
About this office
Cite: "Cabin 192 / Daniel Canda, architect" [Cabin 192 / Daniel Canda, arquitecto ] 05 Jul 2026. ArchDaily. Accessed . <https://www.archdaily.com/1151191/cabin-192-daniel-canda-architect> ISSN 0719-8884
© Albano García

Cabin 192 小屋 / Daniel Canda

You've started following your first account!

Did you know?

You'll now receive updates based on what you follow! Personalize your stream and start following your favorite authors, offices and users.