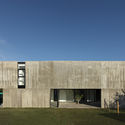
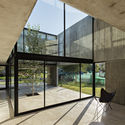
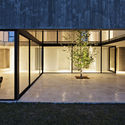
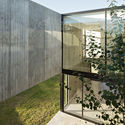
Albano García

BROWSE ALL FROM THIS PHOTOGRAPHER HERE

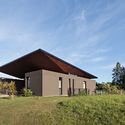
Unusual Brick House / PLUG modular architecture

Unusual Brick House / PLUG modular architecture - More Images+ 14

  • Area Area of this architecture project Area:  136
  • Year Completion year of this architecture project Year:  2024
  • Manufacturers Brands with products used in this architecture project
    Manufacturers:  Etex

D House / Rastro Estudio

D House / Rastro Estudio - More Images+ 19

  • Architects: Rastro Estudio
  • Area Area of this architecture project Area:  170
  • Year Completion year of this architecture project Year:  2022
  • Manufacturers Brands with products used in this architecture project
    Manufacturers:  Durlock

Konex Awards 2022: 5 Prominent Figures in Argentine Architecture

Konex Awards 2022: 5 Prominent Figures in Argentine Architecture - Featured Image
Terraza Parque, Sede Alcorta / RDR arquitectos. Image © Javier Agustín Rojas

For its 43rd edition, the Grand Jury of the 2022 Konex Awards has selected the 100 most outstanding figures of the last decade in Argentine Visual Arts, spanning the period from 2012 to 2021. Honoring five individuals in each of the 21 established disciplines, the awards and diplomas of merit will be presented on Tuesday, September 13.

Open House Buenos Aires 2022 celebrates its 10th anniversary by opening the doors of 170 buildings

To celebrate its tenth edition, Open House will open the doors of more than 160 spaces and buildings of great architectural, cultural, and heritage value in the Autonomous City of Buenos Aires on October 1 and 2, 2022. As it does every year, this architecture and urbanism festival will offer the public the opportunity to rediscover the city's architecture and urban design, as well as its people, stories, and anecdotes, through free activities, visits, gatherings, and tours.

Not a Quincho / Fallone Studio

Not a Quincho / Fallone Studio - More Images+ 27

Hudson, Argentina
  • Architects: Fallone Studio
  • Area Area of this architecture project Area:  2077 ft²
  • Year Completion year of this architecture project Year:  2022
  • Manufacturers Brands with products used in this architecture project
    Manufacturers:  Hansgrohe

Josep Ferrando presents "The Infinite Grid" at the new Architecture Gallery and Residency of Bisman Ediciones

As part of the traveling exhibition and book series developed by Saint-Gobain, “El material de lo construido”, Catalan architect Josep Ferrando presented his exhibition "The Infinite Grid," inaugurating the Bisman Ediciones Architecture Gallery and Residency. The space is located in the “Casa de Estudios para Artistas”, one of Argentina's most iconic modern architecture buildings, designed by Antonio Bonet, Horacio Vera Barros, and Abel López Chas around 1938.

Studio House for Artists: An Ibero-American Manifesto

Following over 10 months of restoration and preservation work, Bisman Ediciones decided to set up its Architecture Gallery and Residency in two spaces of the renowned Casa de Estudios para Artistas in Buenos Aires. In August 2022, the first monographic exhibition, "La trama infinita," was inaugurated here alongside the residency of guest exhibitor Josep Ferrando. A new series is now underway to showcase notable works of the Modern Movement in Argentina, starting with an exhibition of the building itself.

Brutalist Modernity: The building by Clorindo Testa, Héctor Lacarra, and Elena Acquarone that combines voids, terraces, and double-height spaces in Buenos Aires

Subscriber Access | 

In the heart of the Recoleta neighborhood in Buenos Aires, the building designed by Clorindo Testa, Héctor César Lacarra, and Elena Acquarone stands on a lot with an 8.66-meter frontage and a 42-meter depth. Designed between 1975 and 1978, following the enactment of the horizontal property law, the building's facade reveals a series of terraced balconies, voids, and accessible walkways. These elements create an alternating play of double-height spaces, providing abundant natural light and ventilation to the residential interiors.

Nicolás Campodonico presents “Walls” at the Bisman Ediciones Architecture Gallery and Residency

From July 7 to September 2, 2023, the exhibition “Nicolás Campodonico: Muros” is on display at the Bisman Ediciones Architecture Gallery and Residence, located on the Buenos Aires corner that houses the “Casa de Estudios para Artistas”, a 20th-century housing masterpiece in Argentina designed by Antonio Bonet, Abel López Chas, and Horacio Vera Barros.

Sommet: Structure, Precision, and Detail on Display in Buenos Aires

Through January 2024, the exhibition “Sommet: Structure, Precision, and Detail” will be on display at the Bisman Ediciones Architecture Gallery and Residence, located in the “Casa de Estudios para artistas” by Antonio Bonet, Horacio Vera Barros, and Abel López Chas in the heart of downtown Buenos Aires. Through plans and models, Sommet architecture studio showcases work defined by simplicity, understatement, and high construction quality.

Plan H / Estudio Abramzon + Estudio ZZarq

Plan H / Estudio Abramzon + Estudio ZZarq - Drawings, Commercial Architecture
© Albano Garcia

Plan H / Estudio Abramzon + Estudio ZZarq - More Images+ 26

Lerma 186 / CHTY

Lerma 186 / CHTY - Exterior Photography, Apartments
© Albano García

Lerma 186 / CHTY - More Images+ 18

  • Architects: CHTY
  • Area Area of this architecture project Area:  1600
  • Year Completion year of this architecture project Year:  2024
  • Manufacturers Brands with products used in this architecture project
    Manufacturers:  Blangino

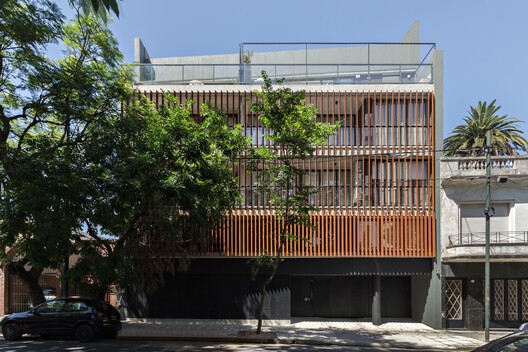
Ciudad Building / del Puerto Sardin Arquitectos + Arquitectonika

Ciudad Building / del Puerto Sardin Arquitectos + Arquitectonika - Exterior Photography, Residential
© Albano García
  • Area Area of this architecture project Area:  1800
  • Year Completion year of this architecture project Year:  2020
  • Manufacturers Brands with products used in this architecture project
    Manufacturers:  JOHNSON ACERO

Cabin 192 / Daniel Canda, architect

Cabin 192 / Daniel Canda, architect - More Images+ 38

Los Cardales, Argentina
  • Area Area of this architecture project Area:  220
  • Year Completion year of this architecture project Year:  2022
  • Manufacturers Brands with products used in this architecture project
    Manufacturers:  SBG

Timber Houses in Argentina: Use of the Material in Structures, Enclosures, and Cladding

Subscriber Access | 
Timber Houses in Argentina: Use of the Material in Structures, Enclosures, and Cladding - Image 12 of 4
Valle House Renovation / Unoencinco Arquitectura. Image © Lucia Triolo

Timber Houses in Argentina: Use of the Material in Structures, Enclosures, and Cladding - More Images+ 8

Tools developed for woodworking, along with new production, milling, and treatment techniques, have gradually yielded highly diverse, high-quality products in various sizes, strengths, tones, shapes, and colors. These advancements have allowed wood, as a resource, to meet a wide range of construction needs, serving as structural support, building envelopes, cladding, or furniture in a vast number of architectural projects.

Offices in Argentina: Floor Plan Examples of Individual, Shared, and Coworking Workspaces

Subscriber Access | 

Offices in Argentina: Floor Plan Examples of Individual, Shared, and Coworking Workspaces - More Images+ 21

In buildings dedicated to workplace activities, proper spatial design plays a fundamental role. Considering variables such as lighting, acoustic insulation, the relationship between workstations, or ceiling heights often optimizes business performance while simultaneously ensuring user comfort. Specific requirements depend on the building's purpose: while certain activities demand greater concentration, others require interaction among team members, fostering collaborative processes. Architecture must be able to provide solutions to these requirements, even considering how these activities might evolve over time.

11 de Septiembre Building / del Puerto - Sardin + Barbara Berson

11 de Septiembre Building / del Puerto - Sardin + Barbara Berson - More Images+ 15

Buenos Aires, Argentina

Argentine Representation at the 2018 Venice Biennale: 46 Projects Exploring the Collective and Democratic

Subscriber Access | 

Starting in May, Argentina reaffirms its presence at the Venice Biennale with an invitation to critically rethink the territory.

The "Imagined Lines" exhibition in the Argentine Pavilion, Horizontal Vertigo, curated by architects Javier Mendiondo, Pablo Anzilutti, Francisco Garrido, and Federico Cairoli, is a proposal to rediscover the territory as a collective construction—based on the potential of the relationship we perceive between territory and society—understanding architecture through its capacity to spark unexpected possibilities in each project.

Explore the selected projects and a statement from the curators below.