1. ArchDaily
  2. Selected Projects

Selected Projects

How to Develop a Residential Design Concept

 | Sponsored Content

This guide covers a workflow that moves from project parameters to generated floor plans, 3D perspective views, exterior design exploration, and site context visualization, using AI tools in place of preliminary CAD and rendering work.

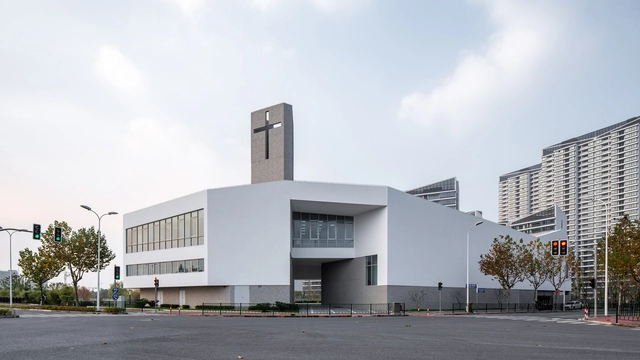
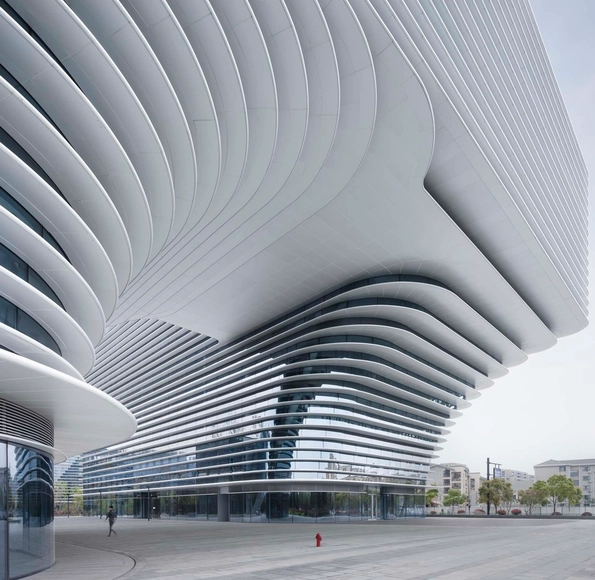
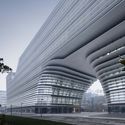
New Bund District Church / Ábalos + Sentkiewicz arquitectos

Pudong, China

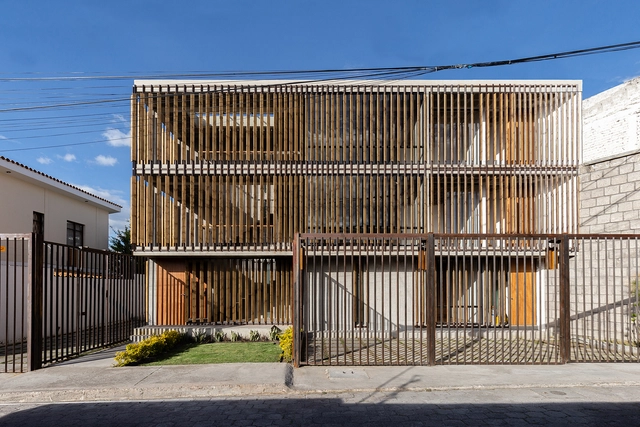
Criba Building / Rama Estudio

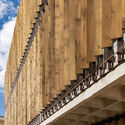
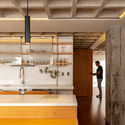
Criba Building / Rama Estudio - Interior Photography, Residential, Beam, ChairCriba Building / Rama Estudio - ResidentialCriba Building / Rama Estudio - Interior Photography, Residential, Kitchen, Sink, CountertopCriba Building / Rama Estudio - ResidentialCriba Building / Rama Estudio - More Images+ 19

  • Architects: Rama Estudio
  • Area Area of this architecture project Area:  4305 ft²
  • Year Completion year of this architecture project Year:  2018
  • Manufacturers Brands with products used in this architecture project
    Manufacturers:  Andrés Vasco, Cadd y Construcciones

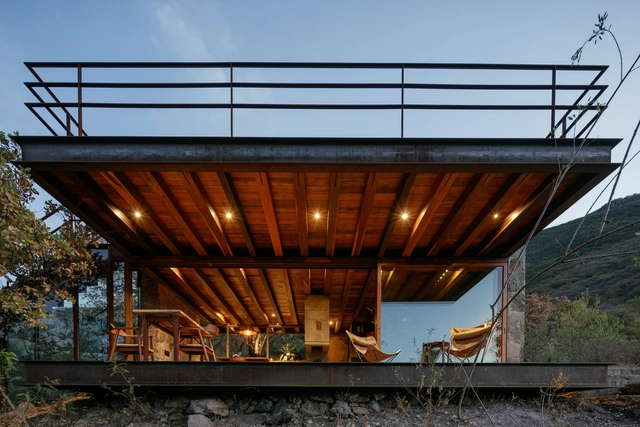
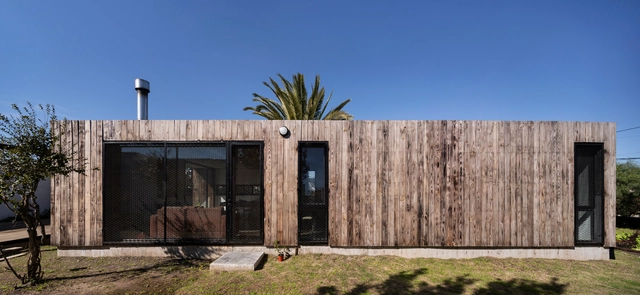
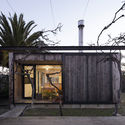
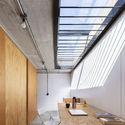
Teitipac Cabin / LAMZ Arquitectura

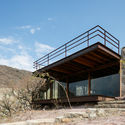
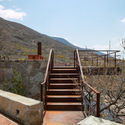
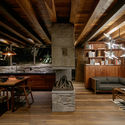
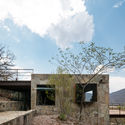
Teitipac Cabin / LAMZ Arquitectura - HousesTeitipac Cabin / LAMZ Arquitectura - HousesTeitipac Cabin / LAMZ Arquitectura - Interior Photography, Houses, Beam, TableTeitipac Cabin / LAMZ Arquitectura - Exterior Photography, Houses, FacadeTeitipac Cabin / LAMZ Arquitectura - More Images+ 29

San Sebastián Teitipac, Mexico
  • Architects: LAMZ Arquitectura
  • Area Area of this architecture project Area:  185
  • Year Completion year of this architecture project Year:  2018
  • Manufacturers Brands with products used in this architecture project
    Manufacturers:  American Standard, Cemex, Helvex, Llano de la Torre, Tecnolite, +2

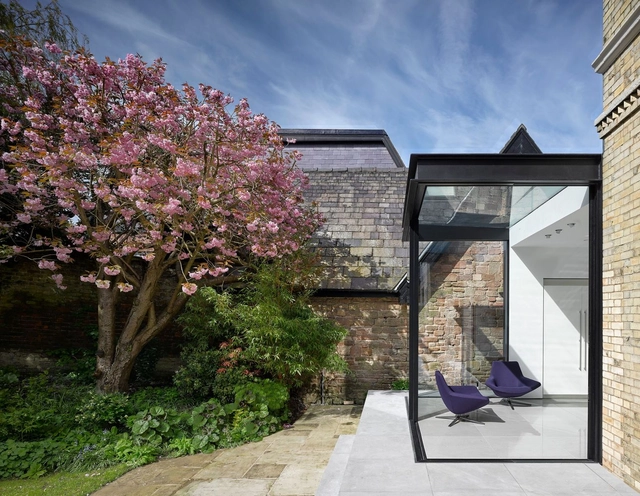
Frog Castle / Scott Donald Architecture


Frog Castle / Scott Donald Architecture - ExtensionFrog Castle / Scott Donald Architecture - Interior Photography, Extension, TableFrog Castle / Scott Donald Architecture - Interior Photography, Extension, Facade, DoorFrog Castle / Scott Donald Architecture - Interior Photography, Extension, Kitchen, FacadeFrog Castle / Scott Donald Architecture - More Images+ 17

  • Area Area of this architecture project Area:  250
  • Year Completion year of this architecture project Year:  2017
  • Manufacturers Brands with products used in this architecture project
    Manufacturers:  Sky-Frame, Delta Light

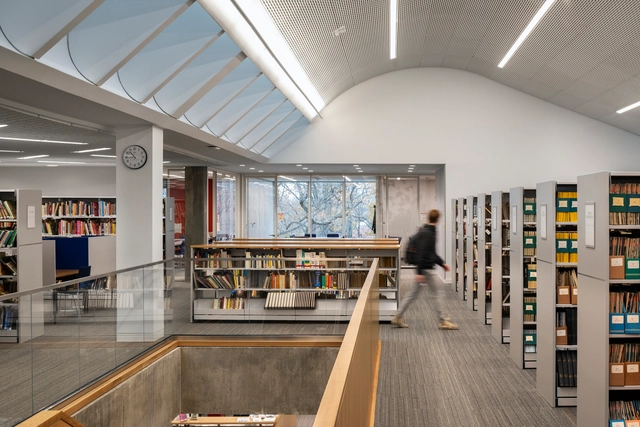
Tate Library at Ethical Culture Fieldston School / Architecture Research Office

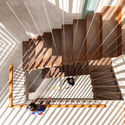
Tate Library at Ethical Culture Fieldston School / Architecture Research Office - Interior Photography, Schools , Kitchen, Stairs, HandrailTate Library at Ethical Culture Fieldston School / Architecture Research Office - Interior Photography, Schools , Stairs, FacadeTate Library at Ethical Culture Fieldston School / Architecture Research Office - Interior Photography, Schools , Stairs, ChairTate Library at Ethical Culture Fieldston School / Architecture Research Office - Interior Photography, Schools Tate Library at Ethical Culture Fieldston School / Architecture Research Office - More Images+ 17

Ancona House / Steve Domoney Architecture

Ancona House / Steve Domoney Architecture - Interior Photography, Residential, Beam, Lighting, TableAncona House / Steve Domoney Architecture - Exterior Photography, ResidentialAncona House / Steve Domoney Architecture - Interior Photography, Residential, Beam, Lighting, TableAncona House / Steve Domoney Architecture - Exterior Photography, Residential, Door, Facade, Chair, TableAncona House / Steve Domoney Architecture - More Images+ 54

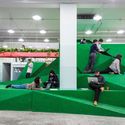
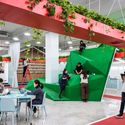
Leping Social Entrepreneur Foundation Headquarters / People's Architecture Office

Leping Social Entrepreneur Foundation Headquarters / People's Architecture Office - Drawings, Offices Interiors, Table, ChairLeping Social Entrepreneur Foundation Headquarters / People's Architecture Office - Interior Photography, Offices Interiors, Stairs, Handrail, ChairLeping Social Entrepreneur Foundation Headquarters / People's Architecture Office - Interior Photography, Offices InteriorsLeping Social Entrepreneur Foundation Headquarters / People's Architecture Office - Interior Photography, Offices Interiors, Table, ChairLeping Social Entrepreneur Foundation Headquarters / People's Architecture Office - More Images+ 19

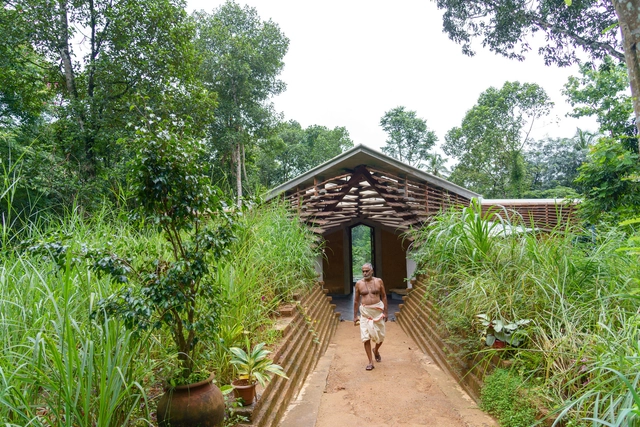
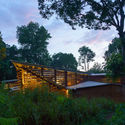
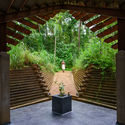
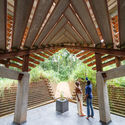
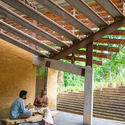
Chirath Residence / Wallmakers

Chirath Residence / Wallmakers - Exterior Photography, Sustainability, Garden, ForestChirath Residence / Wallmakers - Interior Photography, Sustainability, Garden, Arch, LightingChirath Residence / Wallmakers - Interior Photography, Sustainability, Beam, ColumnChirath Residence / Wallmakers - Interior Photography, Sustainability, Beam, ColumnChirath Residence / Wallmakers - More Images+ 21

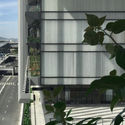
East Parking Building of Sanya Phoenix International Airport / Jing Studio

East Parking Building of Sanya Phoenix International Airport / Jing Studio -           ParkingEast Parking Building of Sanya Phoenix International Airport / Jing Studio -           ParkingEast Parking Building of Sanya Phoenix International Airport / Jing Studio -           ParkingEast Parking Building of Sanya Phoenix International Airport / Jing Studio -           ParkingEast Parking Building of Sanya Phoenix International Airport / Jing Studio - More Images+ 8

  • Architects: Jing Studio
  • Area Area of this architecture project Area:  44906
  • Year Completion year of this architecture project Year:  2018

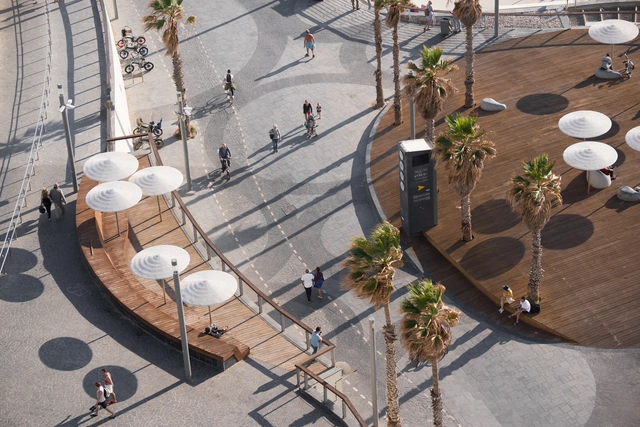
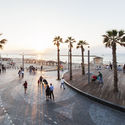
Tel Aviv's Central Promenade Renewal / Mayslits Kassif Architects

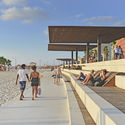
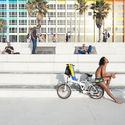
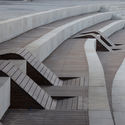
Tel Aviv's Central Promenade Renewal / Mayslits Kassif Architects - Exterior Photography, Renovation, CoastTel Aviv's Central Promenade Renewal / Mayslits Kassif Architects - Exterior Photography, RenovationTel Aviv's Central Promenade Renewal / Mayslits Kassif Architects - Drawings, RenovationTel Aviv's Central Promenade Renewal / Mayslits Kassif Architects - RenovationTel Aviv's Central Promenade Renewal / Mayslits Kassif Architects - More Images+ 25

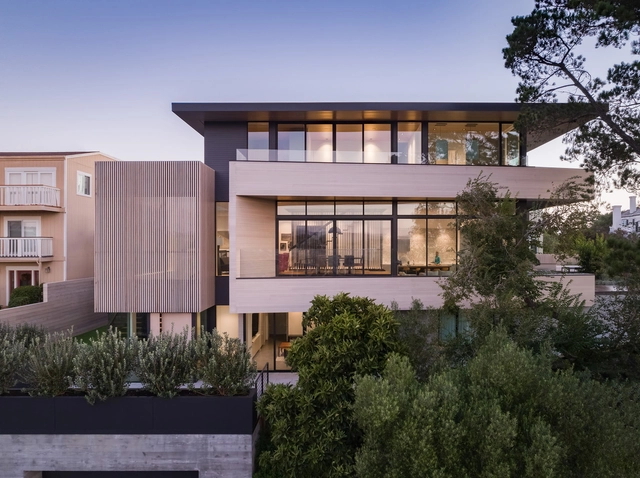
Dolores Heights Residence / John Maniscalco Architecture

Dolores Heights Residence / John Maniscalco Architecture - Interior Photography, Houses, Kitchen, Facade, Table, ChairDolores Heights Residence / John Maniscalco Architecture - HousesDolores Heights Residence / John Maniscalco Architecture - Interior Photography, Houses, Kitchen, Sink, CountertopDolores Heights Residence / John Maniscalco Architecture - HousesDolores Heights Residence / John Maniscalco Architecture - More Images+ 23

San Francisco, United States

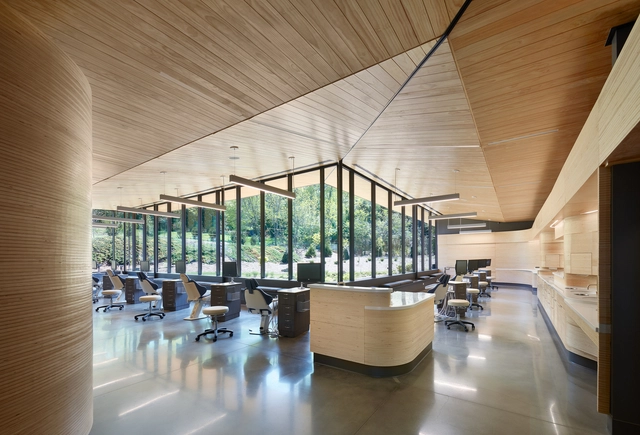
Blue Ridge Orthodontics / Clark Nexsen

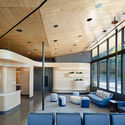
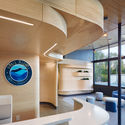
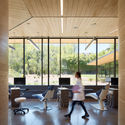
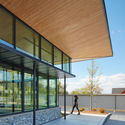

Blue Ridge Orthodontics / Clark Nexsen - Interior Photography, Healthcare Interiors, Lighting, TableBlue Ridge Orthodontics / Clark Nexsen - Healthcare InteriorsBlue Ridge Orthodontics / Clark Nexsen - Interior Photography, Healthcare Interiors, Facade, Table, ChairBlue Ridge Orthodontics / Clark Nexsen - Exterior Photography, Healthcare Interiors, FacadeBlue Ridge Orthodontics / Clark Nexsen - More Images+ 13

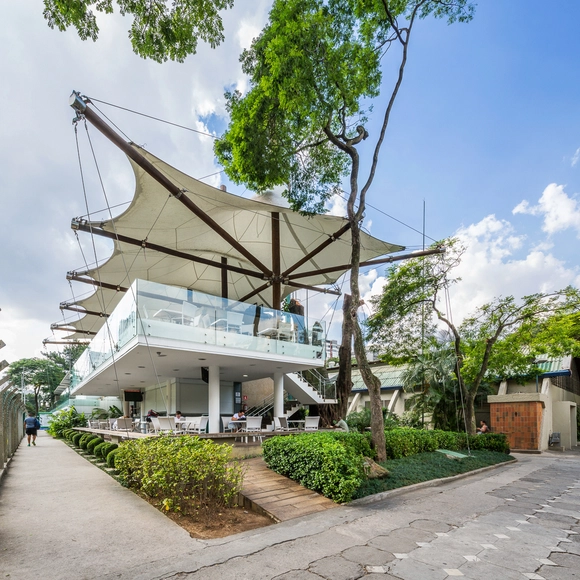
Bar Futebol Clube Pinheiros / Bacco Arquitetos Associados

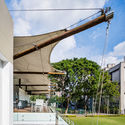
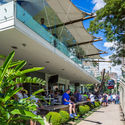
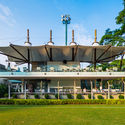

Bar Futebol Clube Pinheiros / Bacco Arquitetos Associados - Interior Photography, Bar, Facade, FenceBar Futebol Clube Pinheiros / Bacco Arquitetos Associados - BarBar Futebol Clube Pinheiros / Bacco Arquitetos Associados - Exterior Photography, BarBar Futebol Clube Pinheiros / Bacco Arquitetos Associados - BarBar Futebol Clube Pinheiros / Bacco Arquitetos Associados - More Images+ 17

São Paulo, Brazil
  • Area Area of this architecture project Area:  560
  • Year Completion year of this architecture project Year:  2010
  • Manufacturers Brands with products used in this architecture project
    Manufacturers:  Serge Ferrari

House O + I / Garrido Lizarraga Arquitectos

House O + I / Garrido Lizarraga Arquitectos - Exterior Photography, House Interiors, FacadeHouse O + I / Garrido Lizarraga Arquitectos - Exterior Photography, House Interiors, FacadeHouse O + I / Garrido Lizarraga Arquitectos - House InteriorsHouse O + I / Garrido Lizarraga Arquitectos - House InteriorsHouse O + I / Garrido Lizarraga Arquitectos - More Images+ 21

  • Area Area of this architecture project Area:  165
  • Year Completion year of this architecture project Year:  2018
  • Manufacturers Brands with products used in this architecture project
    Manufacturers:  Chukum, Helvex, Pinturas Berel, VALVO

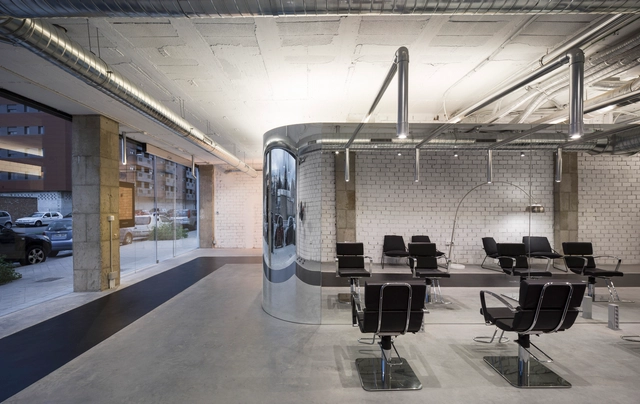
Mirrored Aesthetic Center / Serrano + Baquero Arquitectos

Mirrored Aesthetic Center / Serrano + Baquero Arquitectos - Interior Photography, Adaptive ReuseMirrored Aesthetic Center / Serrano + Baquero Arquitectos - Interior Photography, Adaptive Reuse, ChairMirrored Aesthetic Center / Serrano + Baquero Arquitectos - Interior Photography, Adaptive Reuse, Bathroom, Door, Facade, ChairMirrored Aesthetic Center / Serrano + Baquero Arquitectos - Interior Photography, Adaptive Reuse, ChairMirrored Aesthetic Center / Serrano + Baquero Arquitectos - More Images+ 22

  • Area Area of this architecture project Area:  120
  • Year Completion year of this architecture project Year:  2016
  • Manufacturers Brands with products used in this architecture project
    Manufacturers:  Barcelona Led, EAH Almagro, Grupo Corbalan, Supreme floors, tejidos buenos aires

Casa Bio / gualano + gualano: arquitectos

Casa Bio / gualano + gualano: arquitectos - HousesCasa Bio / gualano + gualano: arquitectos - HousesCasa Bio / gualano + gualano: arquitectos - HousesCasa Bio / gualano + gualano: arquitectos - HousesCasa Bio / gualano + gualano: arquitectos - More Images+ 28

Ciudad de la Costa, Uruguay

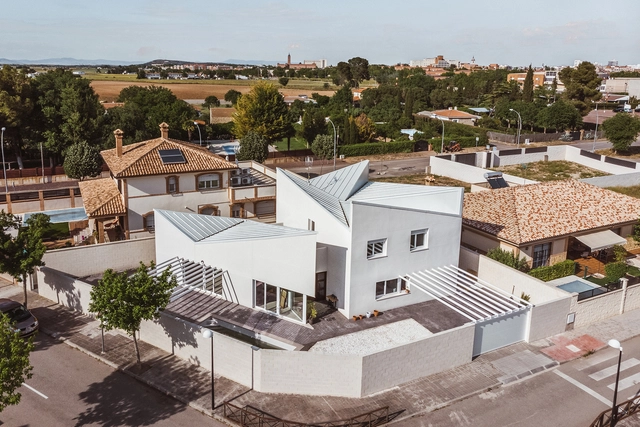
Albania House / OOIIO Arquitectura

Albania House / OOIIO Arquitectura - Interior Photography, Houses, FacadeAlbania House / OOIIO Arquitectura - HousesAlbania House / OOIIO Arquitectura - HousesAlbania House / OOIIO Arquitectura - Exterior Photography, Houses, Facade, BathtubAlbania House / OOIIO Arquitectura - More Images+ 25

Ciudad Real, Spain
  • Architects: OOIIO Arquitectura
  • Area Area of this architecture project Area:  250
  • Year Completion year of this architecture project Year:  2019
  • Manufacturers Brands with products used in this architecture project
    Manufacturers:  Baumit, Daikin, Donaire Solar, Grupo Halcón Cerámicas, Hormigón y Pavimento s.l.

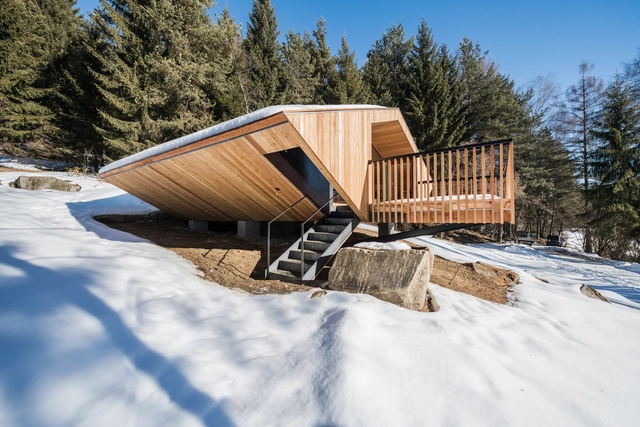
Cabin Rones / Sanden+Hodnekvam Architects

Cabin Rones / Sanden+Hodnekvam Architects - Exterior Photography, Houses, Facade
Courtesy of Sanden+Hodnekvam Architects

Cabin Rones / Sanden+Hodnekvam Architects - Interior Photography, Houses, Kitchen, Countertop, TableCabin Rones / Sanden+Hodnekvam Architects - HousesCabin Rones / Sanden+Hodnekvam Architects - Interior Photography, HousesCabin Rones / Sanden+Hodnekvam Architects - HousesCabin Rones / Sanden+Hodnekvam Architects - More Images+ 26

Steinkjer, Norway

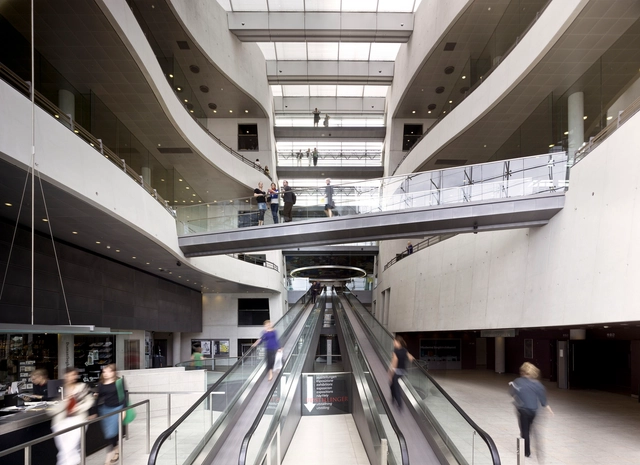
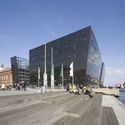
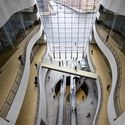
The Royal Library / SHL

The Royal Library / SHL - LibraryThe Royal Library / SHL - Exterior Photography, Library, FacadeThe Royal Library / SHL - Interior Photography, Library, Kitchen, FacadeThe Royal Library / SHL - LibraryThe Royal Library / SHL - More Images+ 22

Copenhagen, Denmark

Heldenberg Museum / PETER EBNER and friends ZT GmbH

Heldenberg Museum / PETER EBNER and friends ZT GmbH - ExtensionHeldenberg Museum / PETER EBNER and friends ZT GmbH - ExtensionHeldenberg Museum / PETER EBNER and friends ZT GmbH - ExtensionHeldenberg Museum / PETER EBNER and friends ZT GmbH - Interior Photography, Extension, Facade, Door, ColumnHeldenberg Museum / PETER EBNER and friends ZT GmbH - More Images+ 20


UFO / Stefan Hitthaler

UFO / Stefan Hitthaler - ResidentialUFO / Stefan Hitthaler - ResidentialUFO / Stefan Hitthaler - ResidentialUFO / Stefan Hitthaler - ResidentialUFO / Stefan Hitthaler - More Images+ 13

  • Architects: Stefan Hitthaler
  • Area Area of this architecture project Area:  63
  • Year Completion year of this architecture project Year:  2018
  • Manufacturers Brands with products used in this architecture project
    Manufacturers:  Softtech

Holiday Inn Express Beijing Shougang Silo-Pavilion / China Architecture Design and Research Group

Holiday Inn Express Beijing Shougang Silo-Pavilion / China Architecture Design and Research Group - RenovationHoliday Inn Express Beijing Shougang Silo-Pavilion / China Architecture Design and Research Group - RenovationHoliday Inn Express Beijing Shougang Silo-Pavilion / China Architecture Design and Research Group - RenovationHoliday Inn Express Beijing Shougang Silo-Pavilion / China Architecture Design and Research Group - RenovationHoliday Inn Express Beijing Shougang Silo-Pavilion / China Architecture Design and Research Group - More Images+ 29

Beijing, China

Camptong Island and Museum / ArchiWorkshop

Camptong Island and Museum / ArchiWorkshop - GalleryCamptong Island and Museum / ArchiWorkshop - GalleryCamptong Island and Museum / ArchiWorkshop - GalleryCamptong Island and Museum / ArchiWorkshop - GalleryCamptong Island and Museum / ArchiWorkshop - More Images+ 23

Hangzhou Xixi Green Office Complex / gad

Hangzhou Xixi Green Office Complex / gad - Exterior Photography, Commercial Architecture, FacadeHangzhou Xixi Green Office Complex / gad - Commercial ArchitectureHangzhou Xixi Green Office Complex / gad - Commercial ArchitectureHangzhou Xixi Green Office Complex / gad - Commercial ArchitectureHangzhou Xixi Green Office Complex / gad - More Images+ 51

Oops! We don't have this page.

But you can browse the last one: 417

You've started following your first account!

Did you know?

You'll now receive updates based on what you follow! Personalize your stream and start following your favorite authors, offices and users.