1. ArchDaily
  2. Selected Projects

Selected Projects

How to Develop a Residential Design Concept

 | Sponsored Content

This guide covers a workflow that moves from project parameters to generated floor plans, 3D perspective views, exterior design exploration, and site context visualization, using AI tools in place of preliminary CAD and rendering work.

Stack House / Lane Williams Architects

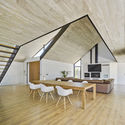
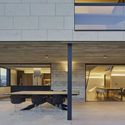
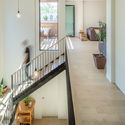
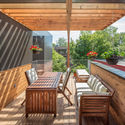
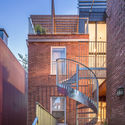
Stack House / Lane Williams Architects - Interior Photography, Houses, Table, ChairStack House / Lane Williams Architects - Exterior Photography, Houses, Stairs, FacadeStack House / Lane Williams Architects - Interior Photography, Houses, Kitchen, Beam, Table, ChairStack House / Lane Williams Architects - HousesStack House / Lane Williams Architects - More Images+ 15

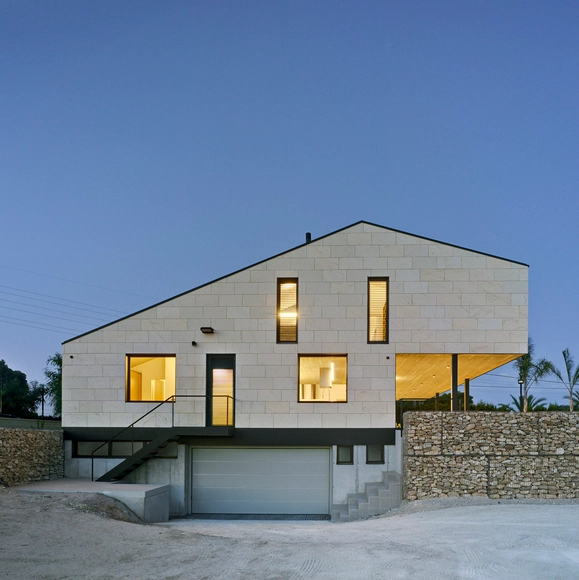
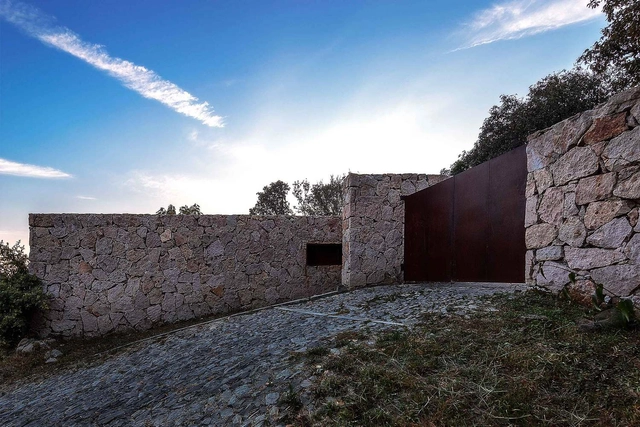
PMC House / Jaime Sepulcre Bernad

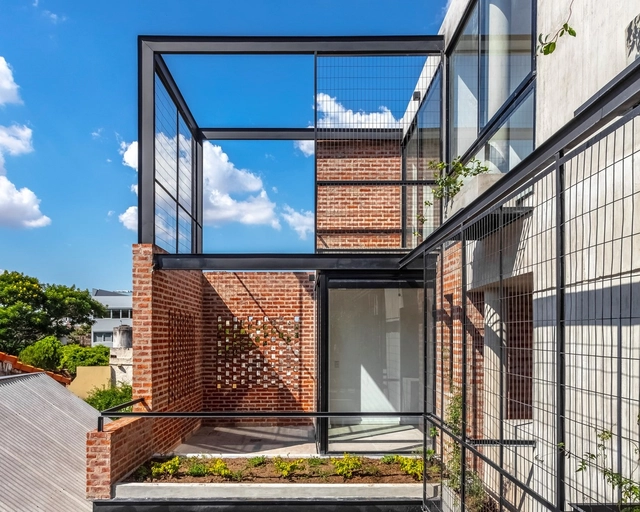
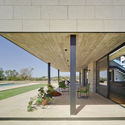
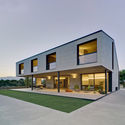

PMC House / Jaime Sepulcre Bernad - HousesPMC House / Jaime Sepulcre Bernad - Exterior Photography, Houses, Facade, DoorPMC House / Jaime Sepulcre Bernad - Interior Photography, Houses, Beam, Table, ChairPMC House / Jaime Sepulcre Bernad - Exterior Photography, Houses, Facade, Table, BenchPMC House / Jaime Sepulcre Bernad - More Images+ 37

Elche, Spain
  • Area Area of this architecture project Area:  343
  • Year Completion year of this architecture project Year:  2018
  • Manufacturers Brands with products used in this architecture project
    Manufacturers:  AutoDesk, Technal, Acor, Cortizo, PEREAMAR PINOSO SL, +1

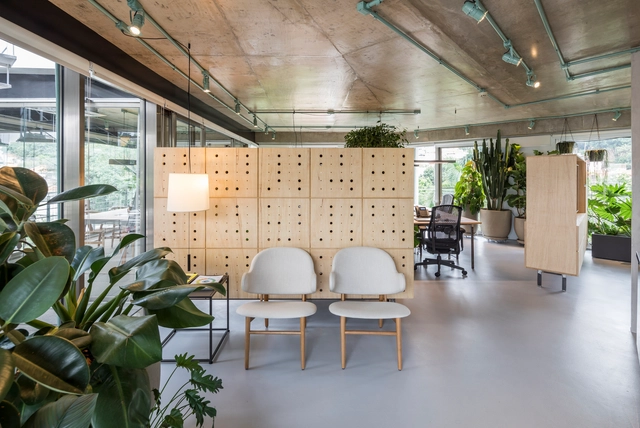
Rizoma / Memola Estúdio + Vitor Penha

Rizoma / Memola Estúdio + Vitor Penha - Interior Photography, Offices Interiors, Table, ChairRizoma / Memola Estúdio + Vitor Penha - Interior Photography, Offices Interiors, Door, Table, ChairRizoma / Memola Estúdio + Vitor Penha - Interior Photography, Offices Interiors, Table, Chair, LightingRizoma / Memola Estúdio + Vitor Penha - Interior Photography, Offices Interiors, Facade, Chair, TableRizoma / Memola Estúdio + Vitor Penha - More Images+ 14

  • Area Area of this architecture project Area:  240
  • Year Completion year of this architecture project Year:  2017
  • Manufacturers Brands with products used in this architecture project
    Manufacturers:  Atec, Clatt Tapetes e Carpetes, Firjal Simon, JF Móveis & Decoração, REKA, +2

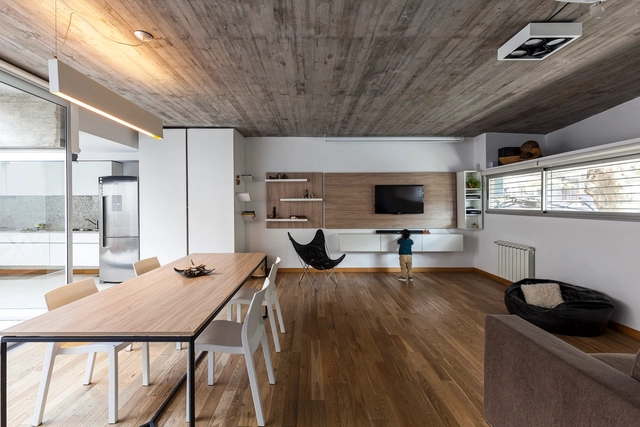
House Between Buildings / Guidi + Hernández Arquitectos

House Between Buildings / Guidi + Hernández Arquitectos - Exterior Photography, House Interiors, FacadeHouse Between Buildings / Guidi + Hernández Arquitectos - Interior Photography, House Interiors, Kitchen, Facade, TableHouse Between Buildings / Guidi + Hernández Arquitectos - Interior Photography, House Interiors, Kitchen, Door, Facade, Lighting, TableHouse Between Buildings / Guidi + Hernández Arquitectos - Interior Photography, House Interiors, Kitchen, BeamHouse Between Buildings / Guidi + Hernández Arquitectos - More Images+ 23

  • Area Area of this architecture project Area:  192
  • Year Completion year of this architecture project Year:  2016
  • Manufacturers Brands with products used in this architecture project
    Manufacturers:  HACHE Amoblamientos, Patagonia Flooring, Quinta Fachada

Hotel das Triest, Porto Bar / BEHF Architects

Hotel das Triest, Porto Bar / BEHF Architects - Interior Photography, Restaurants & Bars, Table, Lighting, ChairHotel das Triest, Porto Bar / BEHF Architects - Interior Photography, Restaurants & Bars, BeamHotel das Triest, Porto Bar / BEHF Architects - Interior Photography, Restaurants & Bars, Beam, ChairHotel das Triest, Porto Bar / BEHF Architects - Interior Photography, Restaurants & Bars, Door, Chair, TableHotel das Triest, Porto Bar / BEHF Architects - More Images+ 11

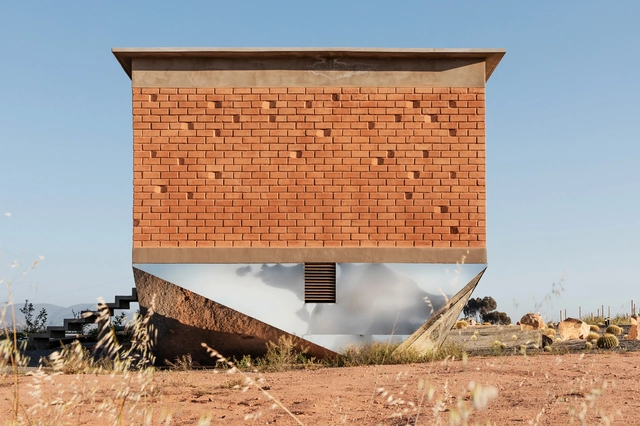
Bed & Breakfast Santulan / Santos Bolívar

Bed & Breakfast Santulan / Santos Bolívar - HotelsBed & Breakfast Santulan / Santos Bolívar - HotelsBed & Breakfast Santulan / Santos Bolívar - Exterior Photography, Hotels, Facade, StairsBed & Breakfast Santulan / Santos Bolívar - Interior Photography, Hotels, ChairBed & Breakfast Santulan / Santos Bolívar - More Images+ 28

Valle de Guadalupe, Mexico
  • Architects: Santos Bolívar
  • Area Area of this architecture project Area:  1000
  • Year Completion year of this architecture project Year:  2019
  • Manufacturers Brands with products used in this architecture project
    Manufacturers:  Cemex, La casa del acero, Madereria los Olivos, Smart window projects

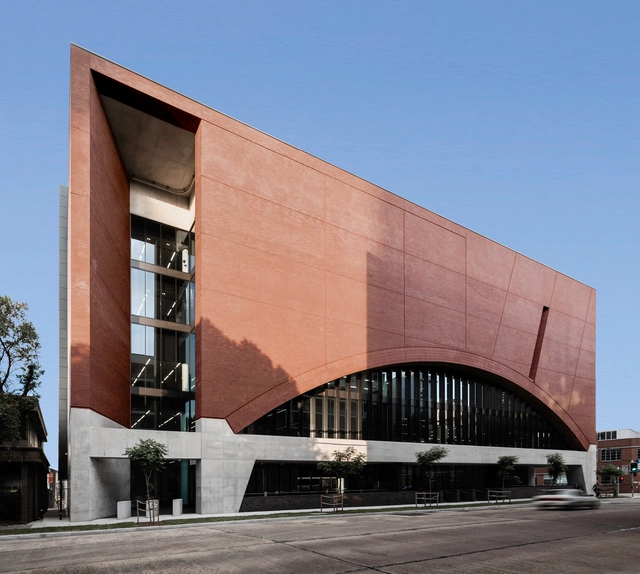
The Roc Rail Operations Centre / Jacobs + Smart Design Studio

The Roc Rail Operations Centre / Jacobs + Smart Design Studio  - Exterior Photography, Institutional Buildings, FacadeThe Roc Rail Operations Centre / Jacobs + Smart Design Studio  - Exterior Photography, Institutional Buildings, FacadeThe Roc Rail Operations Centre / Jacobs + Smart Design Studio  - Institutional BuildingsThe Roc Rail Operations Centre / Jacobs + Smart Design Studio  - Interior Photography, Institutional Buildings, Bench, BedThe Roc Rail Operations Centre / Jacobs + Smart Design Studio  - More Images+ 14

  • Area Area of this architecture project Area:  12000
  • Year Completion year of this architecture project Year:  2019
  • Manufacturers Brands with products used in this architecture project
    Manufacturers:  AutoDesk, Austral Bricks, Boral, Empire Facades, Holyoake
  • Professionals: Tract Consultants

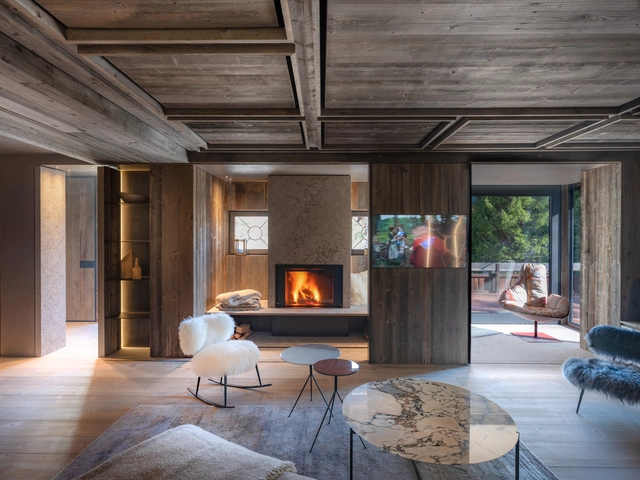
Cortina House Interiors / Outlinestudio74

Cortina House Interiors / Outlinestudio74 - Interior Photography, Renovation, Table, LightingCortina House Interiors / Outlinestudio74 - Interior Photography, RenovationCortina House Interiors / Outlinestudio74 - Interior Photography, Renovation, Kitchen, Table, CountertopCortina House Interiors / Outlinestudio74 - Interior Photography, Renovation, Beam, TableCortina House Interiors / Outlinestudio74 - More Images+ 36

Cortina d'Ampezzo, Italy
  • Architects: Outlinestudio74
  • Area Area of this architecture project Area:  130
  • Year Completion year of this architecture project Year:  2019
  • Manufacturers Brands with products used in this architecture project
    Manufacturers:  Falegno, GLIP, L'Ambiente
  • Professionals: STUDIO MTD

House TlL / WE-S architecten

House TlL / WE-S architecten - Interior Photography, Extension, Facade, Table, ChairHouse TlL / WE-S architecten - Interior Photography, Extension, Door, TableHouse TlL / WE-S architecten - Exterior Photography, Extension, FacadeHouse TlL / WE-S architecten - Exterior Photography, Extension, FacadeHouse TlL / WE-S architecten - More Images+ 22

  • Architects: WE-S architecten
  • Area Area of this architecture project Area:  281
  • Year Completion year of this architecture project Year:  2018

Michelberger Hotel / Tuckey Design Studio

Michelberger Hotel / Tuckey Design Studio - Interior Photography, Renovation, Table, ChairMichelberger Hotel / Tuckey Design Studio - RenovationMichelberger Hotel / Tuckey Design Studio - Interior Photography, Renovation, Bedroom, BedMichelberger Hotel / Tuckey Design Studio - Interior Photography, Renovation, ChairMichelberger Hotel / Tuckey Design Studio - More Images+ 11

  • Year Completion year of this architecture project Year:  2018
  • Manufacturers Brands with products used in this architecture project
    Manufacturers:  Investwood, Adobe Systems Incorporated, Inopera, Nemetschek

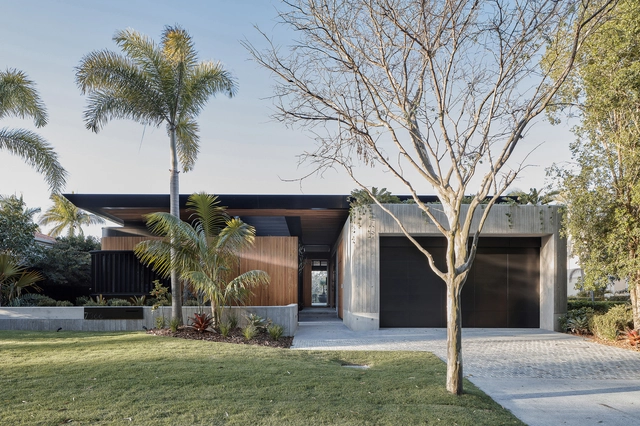
Cove House / Justin Humphrey Architect

Cove House / Justin Humphrey Architect - Interior Photography, Houses, Door, FacadeCove House / Justin Humphrey Architect - HousesCove House / Justin Humphrey Architect - Interior Photography, Houses, Facade, Beam, LightingCove House / Justin Humphrey Architect - HousesCove House / Justin Humphrey Architect - More Images+ 9

Gold Coast, Australia

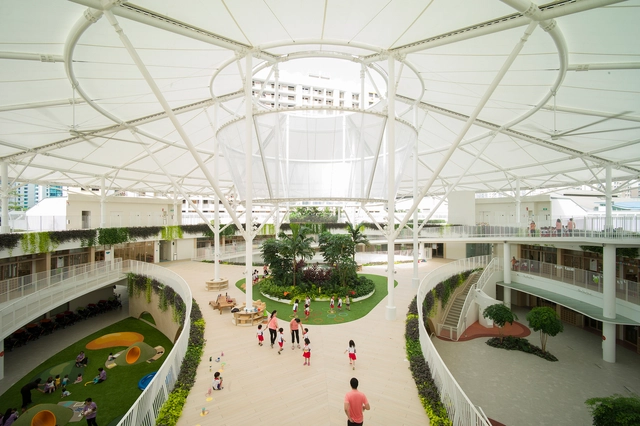
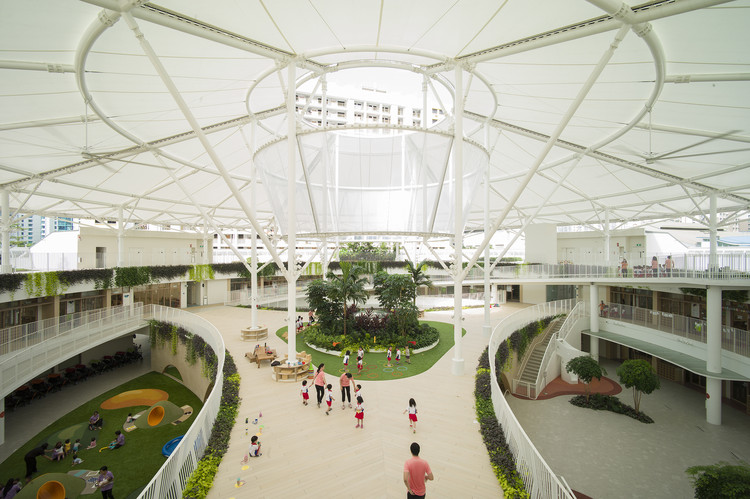
Sparkletots Preschool By PAP Community Foundation / LAUD Architects

Sparkletots Preschool By PAP Community Foundation / LAUD Architects - Day CareSparkletots Preschool By PAP Community Foundation / LAUD Architects - Interior Photography, Day Care, Chair, BenchSparkletots Preschool By PAP Community Foundation / LAUD Architects - Day CareSparkletots Preschool By PAP Community Foundation / LAUD Architects - Day CareSparkletots Preschool By PAP Community Foundation / LAUD Architects - More Images+ 14

A Spatial Quartet on Future Dwellings / ARCHSTUDIO + DESIGN APARTMENT + SODA Architects + B.L.U.E. Architecture Studio

A Spatial Quartet on Future Dwellings / ARCHSTUDIO + DESIGN APARTMENT + SODA Architects + B.L.U.E. Architecture Studio - Apartment InteriorsA Spatial Quartet on Future Dwellings / ARCHSTUDIO + DESIGN APARTMENT + SODA Architects + B.L.U.E. Architecture Studio - Apartment InteriorsA Spatial Quartet on Future Dwellings / ARCHSTUDIO + DESIGN APARTMENT + SODA Architects + B.L.U.E. Architecture Studio - Apartment InteriorsA Spatial Quartet on Future Dwellings / ARCHSTUDIO + DESIGN APARTMENT + SODA Architects + B.L.U.E. Architecture Studio - Apartment InteriorsA Spatial Quartet on Future Dwellings / ARCHSTUDIO + DESIGN APARTMENT + SODA Architects + B.L.U.E. Architecture Studio - More Images+ 63

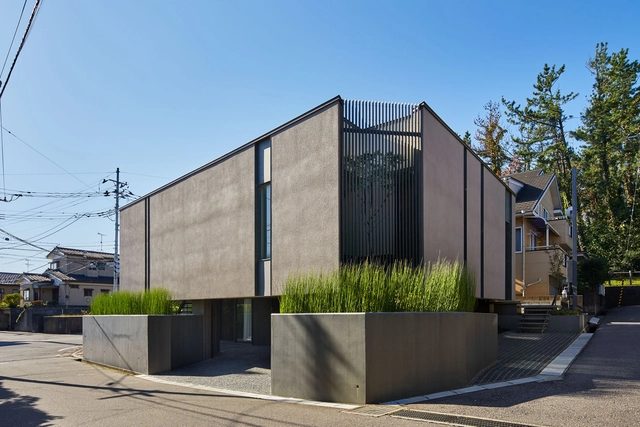
SE House / Takeru Shoji Architects

SE House / Takeru Shoji Architects - Interior Photography, Houses, FacadeSE House / Takeru Shoji Architects - Exterior Photography, Houses, FacadeSE House / Takeru Shoji Architects - Interior Photography, Houses, Kitchen, Table, ChairSE House / Takeru Shoji Architects - Exterior Photography, Houses, FacadeSE House / Takeru Shoji Architects - More Images+ 19

Niigata, Japan

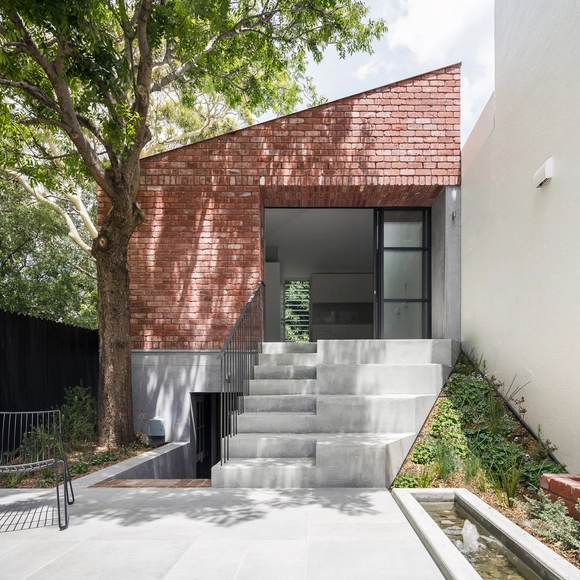
Glebe Red / Benn & Penna Architecture

Glebe Red / Benn & Penna Architecture - Exterior Photography, Renovation, Door, FacadeGlebe Red / Benn & Penna Architecture - Interior Photography, Renovation, Kitchen, Facade, Sink, CountertopGlebe Red / Benn & Penna Architecture - Interior Photography, Renovation, Door, Stairs, FacadeGlebe Red / Benn & Penna Architecture - Interior Photography, Renovation, BedroomGlebe Red / Benn & Penna Architecture - More Images+ 16

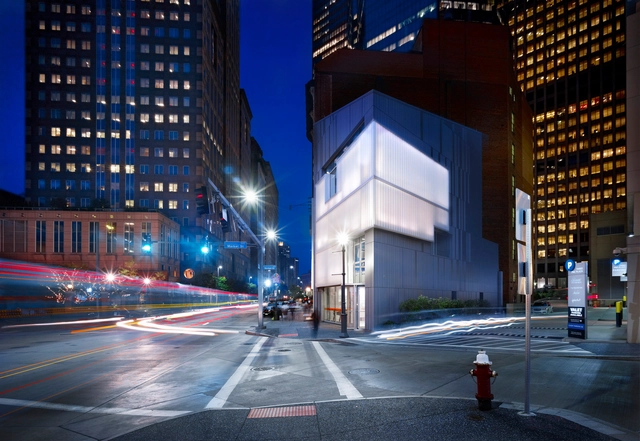
PNC Legacy Pavilion / GBBN

 PNC Legacy Pavilion / GBBN - Interior Photography, Pavilion, Facade PNC Legacy Pavilion / GBBN - Exterior Photography, Pavilion, Facade, Chair PNC Legacy Pavilion / GBBN - Pavilion PNC Legacy Pavilion / GBBN - Exterior Photography, Pavilion, Facade, Door PNC Legacy Pavilion / GBBN - More Images+ 12

  • Architects: GBBN
  • Area Area of this architecture project Area:  121
  • Year Completion year of this architecture project Year:  2011
  • Manufacturers Brands with products used in this architecture project
    Manufacturers:  Bendheim, Pilkington, Kawneer, LiveRoof, ROCKWOOL, +1

Zapotes Terrace / mog taller de arquitectura

Zapotes Terrace / mog taller de arquitectura - OtherZapotes Terrace / mog taller de arquitectura - OtherZapotes Terrace / mog taller de arquitectura - OtherZapotes Terrace / mog taller de arquitectura - OtherZapotes Terrace / mog taller de arquitectura - More Images+ 14

Zapopan, Mexico
  • Year Completion year of this architecture project Year:  2016
  • Manufacturers Brands with products used in this architecture project
    Manufacturers:  Arkifakt, CPM Solar, Concreto Forzac, FOLARE, POLIACERO

MA 4519 Residential Building / Arqtipo

MA 4519 Residential Building / Arqtipo - ResidentialMA 4519 Residential Building / Arqtipo - ResidentialMA 4519 Residential Building / Arqtipo - Interior Photography, Residential, Door, Facade, StairsMA 4519 Residential Building / Arqtipo - Exterior Photography, Residential, FacadeMA 4519 Residential Building / Arqtipo - More Images+ 30

  • Architects: Arqtipo
  • Area Area of this architecture project Area:  279
  • Year Completion year of this architecture project Year:  2019
  • Manufacturers Brands with products used in this architecture project
    Manufacturers:  Aserradero Vagol, Baremes, Corralón Tramontana AST, Cristal Bus, Oven, +2

House Charqueadas / RMK Arquitetura

House Charqueadas / RMK Arquitetura - Exterior Photography, Houses, ChairHouse Charqueadas / RMK Arquitetura - Interior Photography, Houses, Beam, Table, Countertop, ChairHouse Charqueadas / RMK Arquitetura - HousesHouse Charqueadas / RMK Arquitetura - Interior Photography, HousesHouse Charqueadas / RMK Arquitetura - More Images+ 25

Centro, Brazil
  • Architects: Rmk! Arquitetura
  • Area Area of this architecture project Area:  596
  • Year Completion year of this architecture project Year:  2018
  • Manufacturers Brands with products used in this architecture project
    Manufacturers:  Broilo Aquecimento, Construtora Schumann, Esquadrias Peres, Prata Esquadrias

(In)movables on canvas / h3o architects

(In)movables on canvas / h3o architects - Interior Photography, Residential, Door, Table(In)movables on canvas / h3o architects - Interior Photography, Residential, Kitchen, Countertop(In)movables on canvas / h3o architects - Interior Photography, Residential, Bathroom, Sink, Countertop(In)movables on canvas / h3o architects - Interior Photography, Residential, Kitchen, Table, Chair(In)movables on canvas / h3o architects - More Images+ 14

  • Architects: h3o architects
  • Year Completion year of this architecture project Year:  2019
  • Manufacturers Brands with products used in this architecture project
    Manufacturers:  Duravit, Grohe, Ardex, Berker, Vitra

El Tume House / Abarca Palma Arquitectos

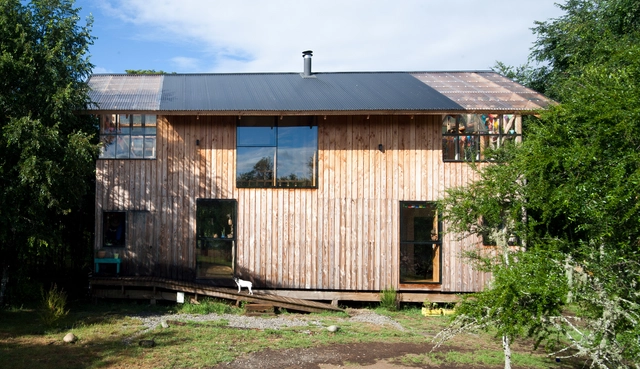
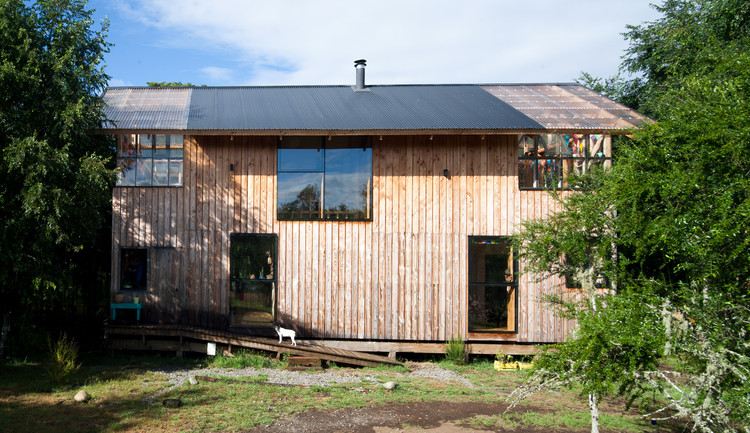
El Tume House / Abarca Palma Arquitectos - Interior Photography, Houses, BeamEl Tume House / Abarca Palma Arquitectos - Exterior Photography, HousesEl Tume House / Abarca Palma Arquitectos - Interior Photography, Houses, BeamEl Tume House / Abarca Palma Arquitectos - HousesEl Tume House / Abarca Palma Arquitectos - More Images+ 30

Villarrica, Chile

Tea, Chocolate, Coffee Pavilion / knitknot architecture

Tea, Chocolate, Coffee Pavilion  / knitknot architecture - Exterior Photography, Small Scale, Door, Facade
© Josema Cutillas

Tea, Chocolate, Coffee Pavilion  / knitknot architecture - Interior Photography, Small Scale, StairsTea, Chocolate, Coffee Pavilion  / knitknot architecture - Interior Photography, Small ScaleTea, Chocolate, Coffee Pavilion  / knitknot architecture - Interior Photography, Small ScaleTea, Chocolate, Coffee Pavilion  / knitknot architecture - Exterior Photography, Small Scale, Door, FacadeTea, Chocolate, Coffee Pavilion  / knitknot architecture - More Images+ 10

Sare House and Caracali House / LSD Architects

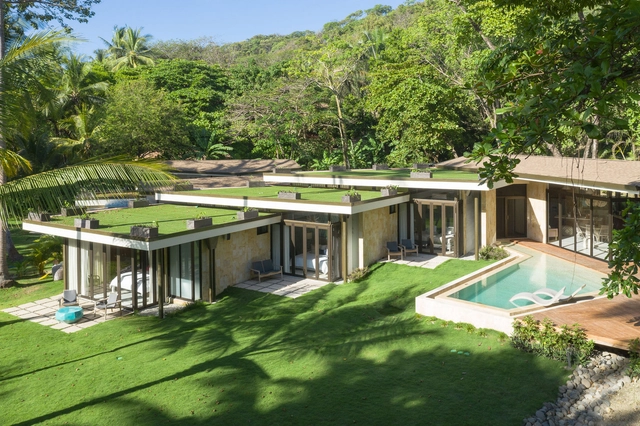
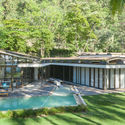
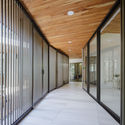
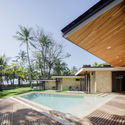
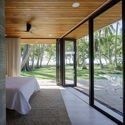
Sare House and Caracali House / LSD Architects - Exterior Photography, Sustainability, GardenSare House and Caracali House / LSD Architects - SustainabilitySare House and Caracali House / LSD Architects - SustainabilitySare House and Caracali House / LSD Architects - Interior Photography, Sustainability, Bedroom, Door, FacadeSare House and Caracali House / LSD Architects - More Images+ 26

Playa Hermosa Cóbano, Costa Rica
  • Architects: LSD Architects
  • Area Area of this architecture project Area:  8072 ft²
  • Year Completion year of this architecture project Year:  2018

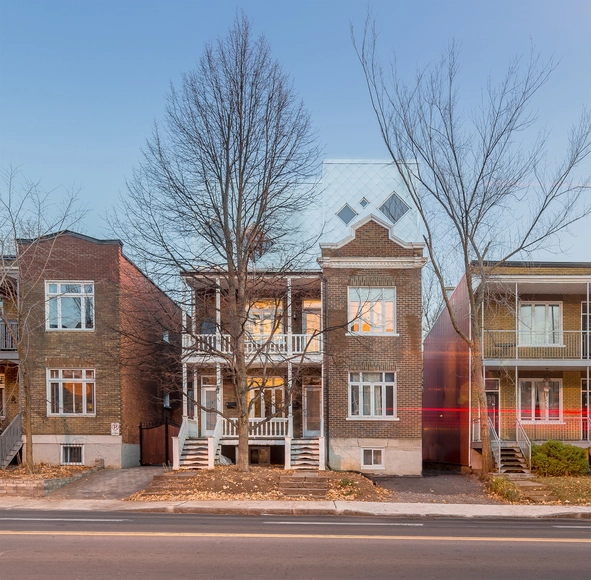
Le Poulailler House / eba architecture

Le Poulailler House / eba architecture - HousesLe Poulailler House / eba architecture - Interior Photography, Houses, Stairs, ChairLe Poulailler House / eba architecture - Interior Photography, Houses, BeamLe Poulailler House / eba architecture - Exterior Photography, Houses, Stairs, Facade, HandrailLe Poulailler House / eba architecture - More Images+ 19

Quebec, Canada
  • Architects: eba architecture
  • Area Area of this architecture project Area:  1405 ft²
  • Year Completion year of this architecture project Year:  2017
  • Manufacturers Brands with products used in this architecture project
    Manufacturers:  Alumico, Luminaire Authentik
  • Professionals: Douglas Consultants

Oops! We don't have this page.

But you can browse the last one: 417

You've started following your first account!

Did you know?

You'll now receive updates based on what you follow! Personalize your stream and start following your favorite authors, offices and users.