1. ArchDaily
  2. Selected Projects

Selected Projects

How to Develop a Residential Design Concept

 | Sponsored Content

This guide covers a workflow that moves from project parameters to generated floor plans, 3D perspective views, exterior design exploration, and site context visualization, using AI tools in place of preliminary CAD and rendering work.

In-filled Void / California Design Lab + S.E.E.D haus

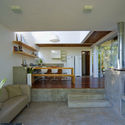
In-filled Void  / California Design Lab + S.E.E.D haus - Exterior Photography, Cultural Center, FacadeIn-filled Void  / California Design Lab + S.E.E.D haus - Exterior Photography, Cultural CenterIn-filled Void  / California Design Lab + S.E.E.D haus - Interior Photography, Cultural Center, Stairs, HandrailIn-filled Void  / California Design Lab + S.E.E.D haus - Interior Photography, Cultural Center, Stairs, BeamIn-filled Void  / California Design Lab + S.E.E.D haus - More Images+ 27

Yun Shop / LABOTORY

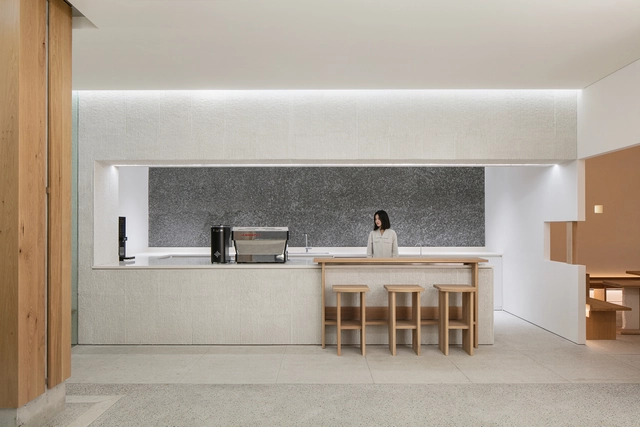
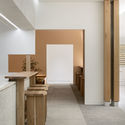
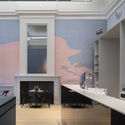
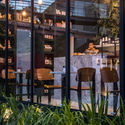
Yun Shop / LABOTORY - Interior Photography, Retail , KitchenYun Shop / LABOTORY - Interior Photography, Retail , Facade, Table, ChairYun Shop / LABOTORY - Interior Photography, Retail Yun Shop / LABOTORY - Interior Photography, Retail , FacadeYun Shop / LABOTORY - More Images+ 27

Seongdong-gu, South Korea
  • Architects: LABOTORY
  • Area Area of this architecture project Area:  271
  • Year Completion year of this architecture project Year:  2019
  • Manufacturers Brands with products used in this architecture project
    Manufacturers:  Benjamin Moore
  • Professionals: LABOTORY

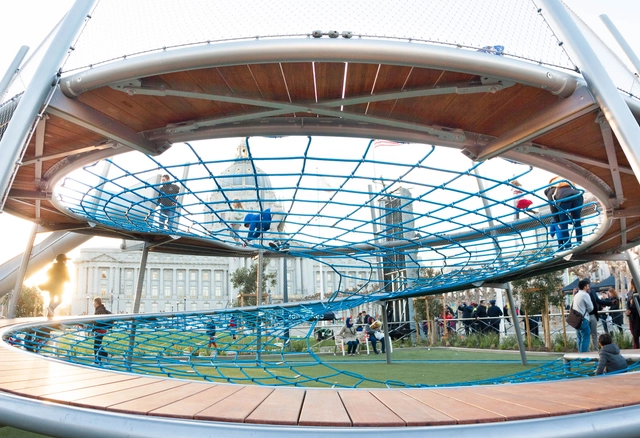
Helen Diller Civic Center Playgrounds / Endrestudio Architects & Engineers

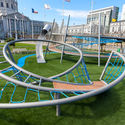
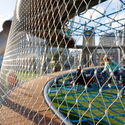
Helen Diller Civic Center Playgrounds / Endrestudio Architects & Engineers - Exterior Photography, ParkHelen Diller Civic Center Playgrounds / Endrestudio Architects & Engineers - Exterior Photography, ParkHelen Diller Civic Center Playgrounds / Endrestudio Architects & Engineers - Exterior Photography, ParkHelen Diller Civic Center Playgrounds / Endrestudio Architects & Engineers - Interior Photography, Park, FenceHelen Diller Civic Center Playgrounds / Endrestudio Architects & Engineers - More Images+ 13

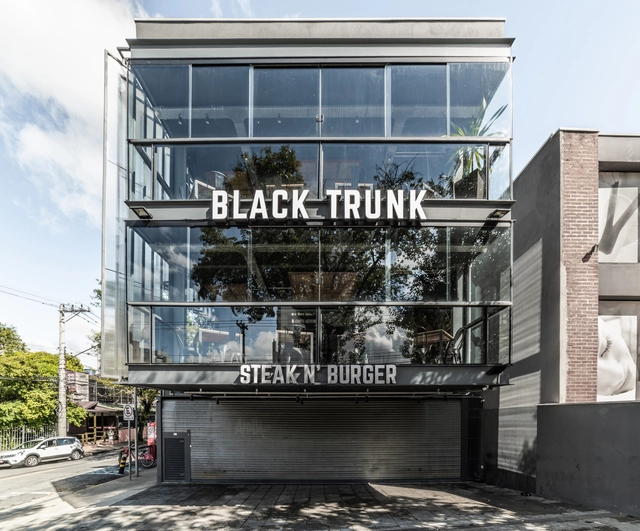
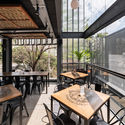
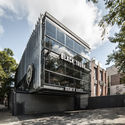
Purpurina Building / MDAD - Matheus Diniz Arquitetura e Design

Purpurina Building / MDAD - Matheus Diniz Arquitetura e Design - Restaurants & BarsPurpurina Building / MDAD - Matheus Diniz Arquitetura e Design - Restaurants & BarsPurpurina Building / MDAD - Matheus Diniz Arquitetura e Design - Restaurants & BarsPurpurina Building / MDAD - Matheus Diniz Arquitetura e Design - Restaurants & BarsPurpurina Building / MDAD - Matheus Diniz Arquitetura e Design - More Images+ 20

Vila Madalena, Brazil
  • Area Area of this architecture project Area:  350
  • Year Completion year of this architecture project Year:  2018
  • Manufacturers Brands with products used in this architecture project
    Manufacturers:  ABC Cook, Aço Verical, Divina madeira, Garni Gás, INFE, +6

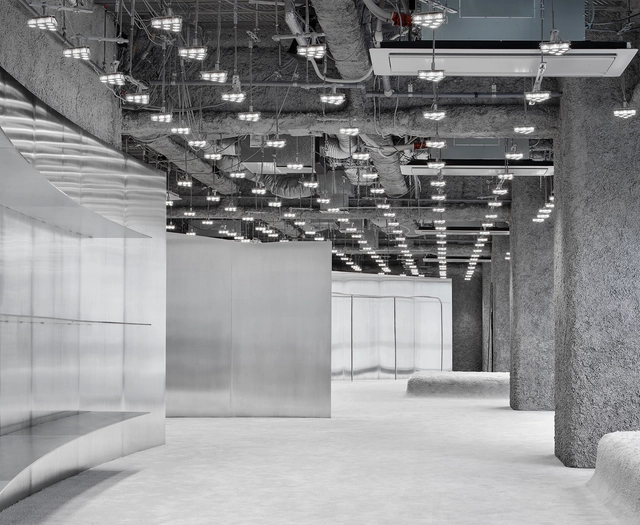
Acne Studios Shop / Arquitectura-G

Acne Studios Shop / Arquitectura-G - Interior Photography, Store, KitchenAcne Studios Shop / Arquitectura-G - Interior Photography, StoreAcne Studios Shop / Arquitectura-G - Interior Photography, StoreAcne Studios Shop / Arquitectura-G - Interior Photography, Store, BeamAcne Studios Shop / Arquitectura-G - More Images+ 12

Nagoya, Japan
  • Architects: Arquitectura-G
  • Area Area of this architecture project Area:  2960 ft²
  • Year Completion year of this architecture project Year:  2019

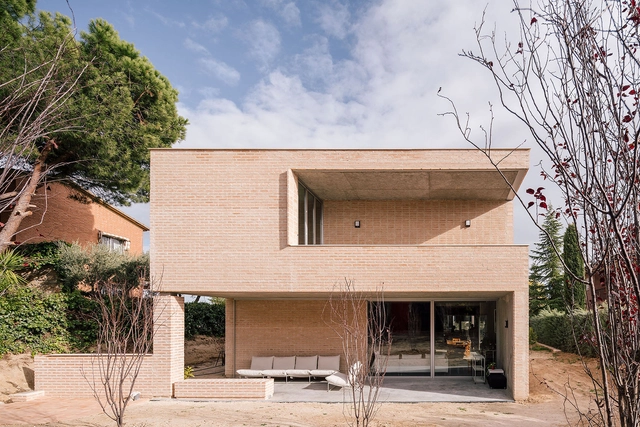
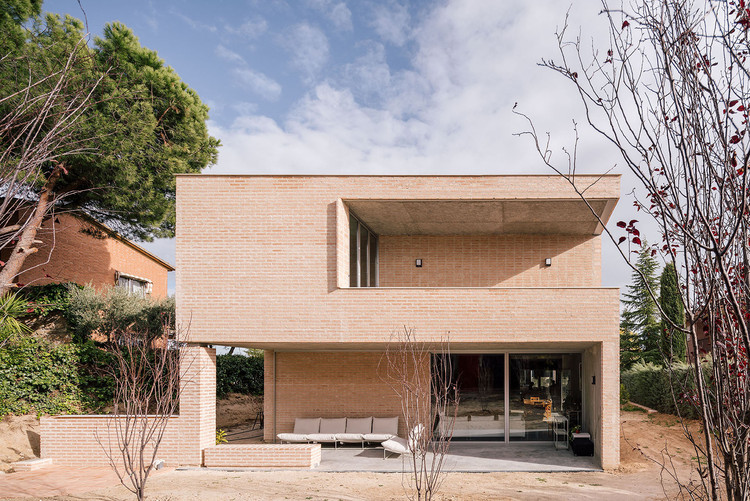
House in Boadilla del Monte / Malu de Miguel

House in Boadilla del Monte / Malu de Miguel - Interior Photography, Houses, Facade, TableHouse in Boadilla del Monte / Malu de Miguel - Interior Photography, HousesHouse in Boadilla del Monte / Malu de Miguel - Interior Photography, HousesHouse in Boadilla del Monte / Malu de Miguel - Interior Photography, Houses, FacadeHouse in Boadilla del Monte / Malu de Miguel - More Images+ 18

Boadilla del Monte, Spain
  • Architects: Malu de Miguel
  • Area Area of this architecture project Area:  400
  • Year Completion year of this architecture project Year:  2019
  • Manufacturers Brands with products used in this architecture project
    Manufacturers:  AutoDesk, Technal, Signify, Ikea, La Paloma cerámicas, +3

Walkway House / TETRO Arquitetura

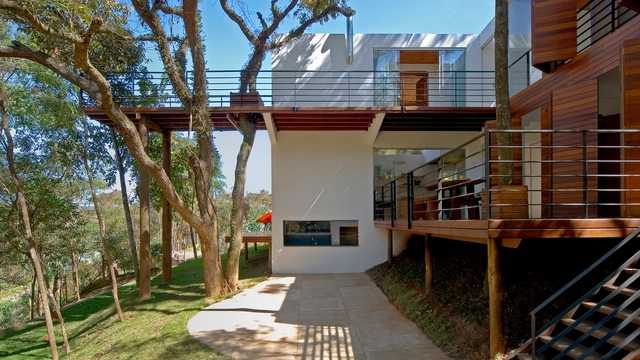
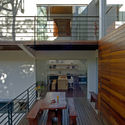
Walkway House / TETRO Arquitetura - Exterior Photography, Houses, FacadeWalkway House / TETRO Arquitetura - Exterior Photography, HousesWalkway House / TETRO Arquitetura - Interior Photography, HousesWalkway House / TETRO Arquitetura - Interior Photography, Houses, Deck, HandrailWalkway House / TETRO Arquitetura - More Images+ 6

Retiro do Chalé, Brazil
  • Architects: TETRO Arquitetura
  • Area Area of this architecture project Area:  1700 ft²
  • Year Completion year of this architecture project Year:  2017
  • Manufacturers Brands with products used in this architecture project
    Manufacturers:  AGM Móveis, Madeireira Máxima, P.Stock, Vidrex

Restaurant Felix / i29 interior architects

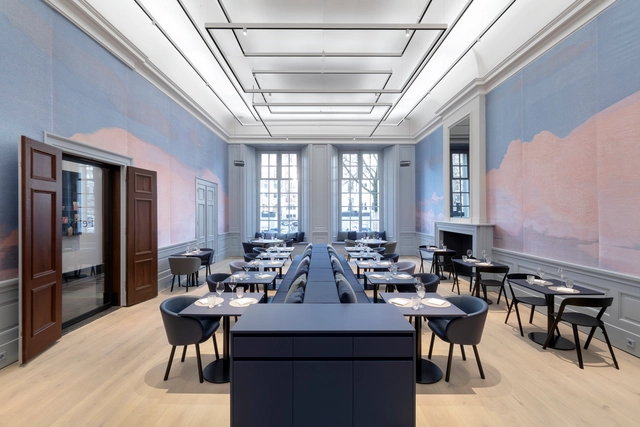
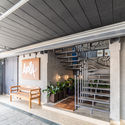
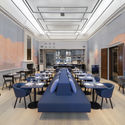
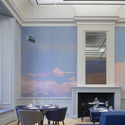
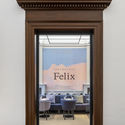
Restaurant Felix / i29 interior architects - Interior Photography, Restaurant & Bar Interiors, Kitchen, TableRestaurant Felix / i29 interior architects - Interior Photography, Restaurant & Bar Interiors, Table, Chair, LightingRestaurant Felix / i29 interior architects - Interior Photography, Restaurant & Bar Interiors, Table, Lighting, ChairRestaurant Felix / i29 interior architects - Interior Photography, Restaurant & Bar Interiors, Door, Facade, Table, Chair, BenchRestaurant Felix / i29 interior architects - More Images+ 11

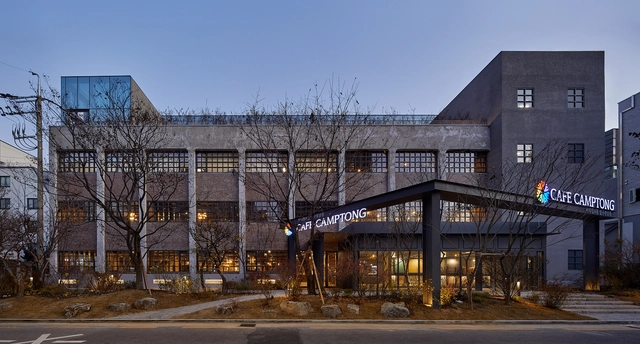
KPTN Warehouse Inspired Design / blrm Architekt*innen

KPTN Warehouse Inspired Design / blrm Architekt*innen - Exterior Photography, Residential, FacadeKPTN Warehouse Inspired Design / blrm Architekt*innen - Exterior Photography, Residential, FacadeKPTN Warehouse Inspired Design / blrm Architekt*innen - Exterior Photography, Residential, FacadeKPTN Warehouse Inspired Design / blrm Architekt*innen - Interior Photography, ResidentialKPTN Warehouse Inspired Design / blrm Architekt*innen - More Images+ 10

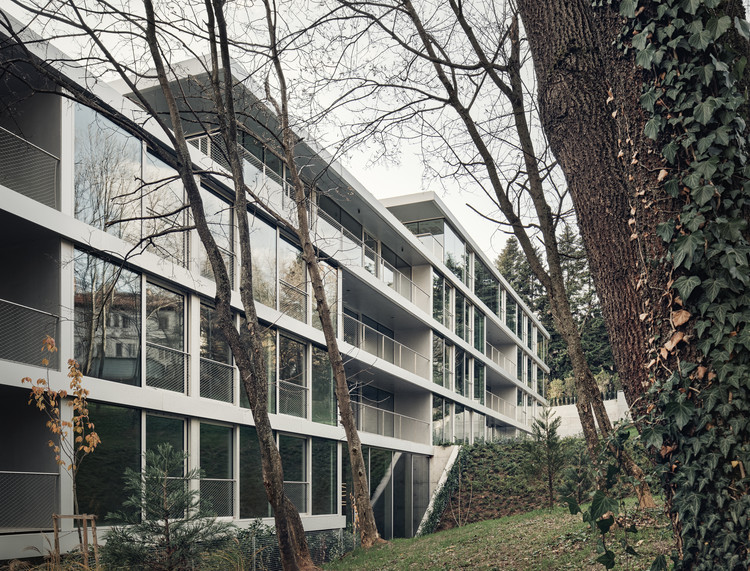
Boyana 49 / I/O architects

Boyana 49 / I/O architects - Exterior Photography, Houses, Facade
© Assen Emilov

Boyana 49 / I/O architects - Exterior Photography, Houses, FacadeBoyana 49 / I/O architects - Interior Photography, HousesBoyana 49 / I/O architects - Interior Photography, HousesBoyana 49 / I/O architects - Exterior Photography, Houses, FenceBoyana 49 / I/O architects - More Images+ 22

Sofía, Bulgaria
  • Architects: I/O architects
  • Area Area of this architecture project Area:  5120
  • Year Completion year of this architecture project Year:  2019
  • Manufacturers Brands with products used in this architecture project
    Manufacturers:  GIRA, Reynaers Aluminium, Dekko
  • Professionals: Strukto

Machelen Workshop & Office Spaces / WE-S architecten

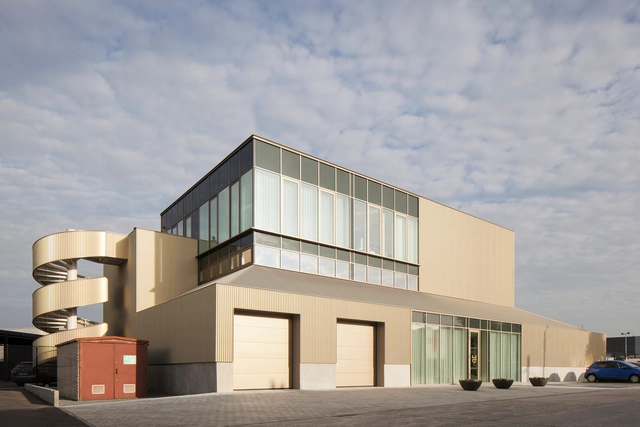
Machelen Workshop & Office Spaces / WE-S architecten - Interior Photography, Institutional Buildings, Stairs, HandrailMachelen Workshop & Office Spaces / WE-S architecten - Exterior Photography, Institutional Buildings, Facade, DoorMachelen Workshop & Office Spaces / WE-S architecten - Interior Photography, Institutional Buildings, StairsMachelen Workshop & Office Spaces / WE-S architecten - Exterior Photography, Institutional Buildings, FacadeMachelen Workshop & Office Spaces / WE-S architecten - More Images+ 36

  • Architects: WE-S architecten
  • Area Area of this architecture project Area:  1570
  • Year Completion year of this architecture project Year:  2019
  • Manufacturers Brands with products used in this architecture project
    Manufacturers:  AutoDesk, Chaos Group, Arcelor Mittal, Robert McNeel & Associates

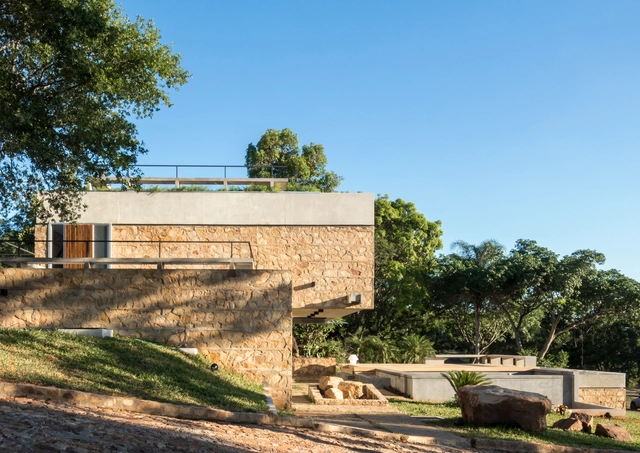
Peak House / OMCM arquitectos

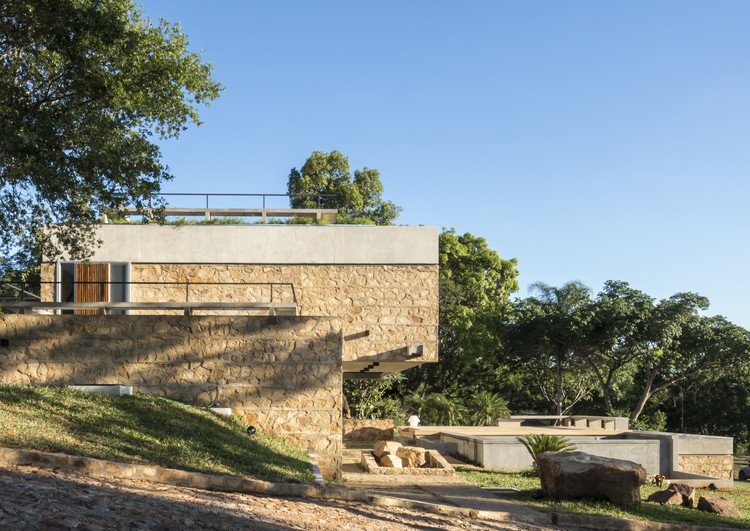
Peak House / OMCM arquitectos - Exterior Photography, Houses, StairsPeak House / OMCM arquitectos - Exterior Photography, HousesPeak House / OMCM arquitectos - Interior Photography, Houses, Beam, Table, ChairPeak House / OMCM arquitectos - Interior Photography, Houses, Beam, Handrail, StairsPeak House / OMCM arquitectos - More Images+ 24

San Bernardino, Paraguay
  • Architects: OMCM arquitectos
  • Area Area of this architecture project Area:  513
  • Year Completion year of this architecture project Year:  2019
  • Manufacturers Brands with products used in this architecture project
    Manufacturers:  AutoDesk, Chaos Group, Lumion, Sika, Adobe Systems Incorporated, +20

6 Social Housing Units / Atelier 56S

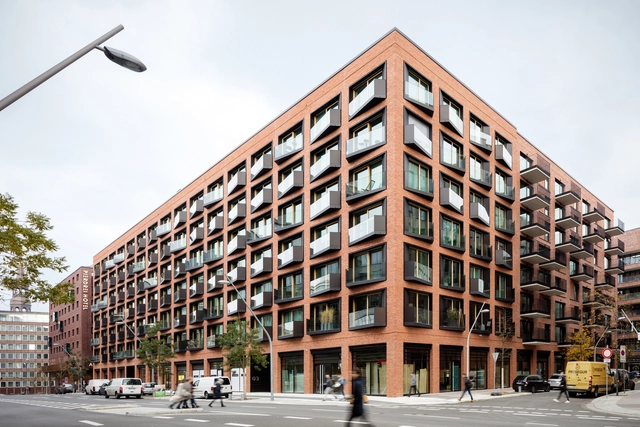
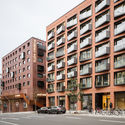
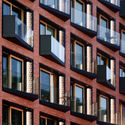
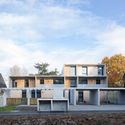
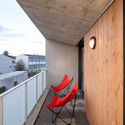
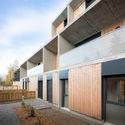
6 Social Housing Units / Atelier 56S - Exterior Photography, Housing, Facade6 Social Housing Units / Atelier 56S - Exterior Photography, Housing, Facade6 Social Housing Units / Atelier 56S - Interior Photography, Housing, Facade, Chair6 Social Housing Units / Atelier 56S - Exterior Photography, Housing, Facade6 Social Housing Units / Atelier 56S - More Images+ 18

Rennes, France
  • Architects: Atelier 56S
  • Area Area of this architecture project Area:  467
  • Year Completion year of this architecture project Year:  2019
  • Manufacturers Brands with products used in this architecture project
    Manufacturers:  AutoDesk, K-Line France, Silverwood Stone
  • Professionals: BECB

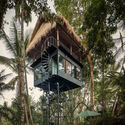
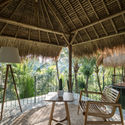
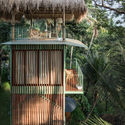
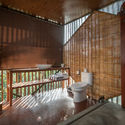
Lift Treetop Boutique Hotel / Alexis Dornier

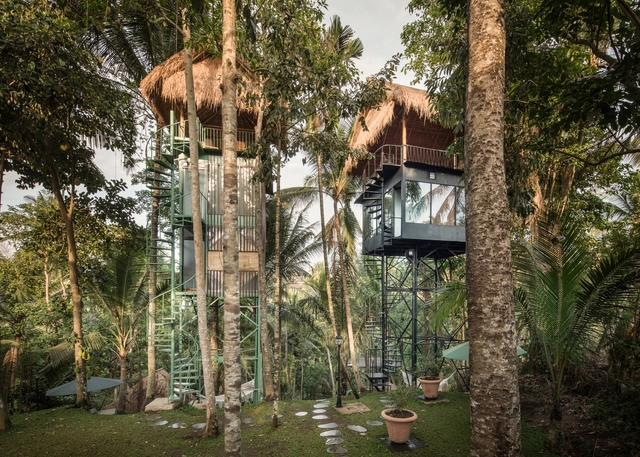
Lift Treetop Boutique Hotel / Alexis Dornier - Exterior Photography, HotelsLift Treetop Boutique Hotel / Alexis Dornier - Interior Photography, Hotels, BeamLift Treetop Boutique Hotel / Alexis Dornier - Exterior Photography, HotelsLift Treetop Boutique Hotel / Alexis Dornier - Interior Photography, HotelsLift Treetop Boutique Hotel / Alexis Dornier - More Images+ 29

Kecamatan Ubud, Indonesia

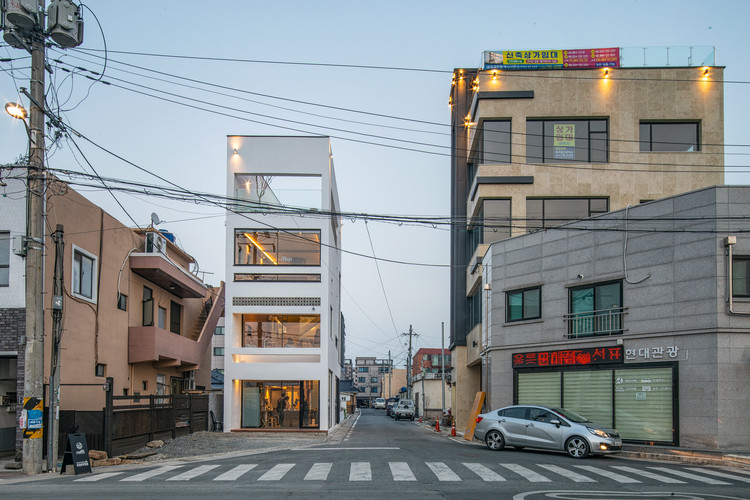
Roffi, a Small Cafe / ADF Architects

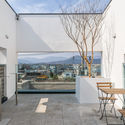
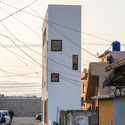
Roffi, a Small Cafe  / ADF Architects - Exterior Photography, Coffee Shop, Facade
© Yoon Dong Gyu

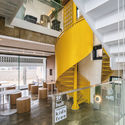
Roffi, a Small Cafe  / ADF Architects - Exterior Photography, Coffee ShopRoffi, a Small Cafe  / ADF Architects - Exterior Photography, Coffee Shop, ChairRoffi, a Small Cafe  / ADF Architects - Interior Photography, Coffee Shop, Stairs, HandrailRoffi, a Small Cafe  / ADF Architects - Exterior Photography, Coffee ShopRoffi, a Small Cafe  / ADF Architects - More Images+ 27

  • Architects: ADF Architects
  • Area Area of this architecture project Area:  98
  • Year Completion year of this architecture project Year:  2018
  • Manufacturers Brands with products used in this architecture project
    Manufacturers:  Sto, Steel P/L

Treehouse Coliving Apartments / Bo-DAA

Treehouse Coliving Apartments / Bo-DAA - Exterior Photography, Coliving, Facade, Cityscape
© Rohspace

Treehouse Coliving Apartments / Bo-DAA - Exterior Photography, Coliving, Facade, CityscapeTreehouse Coliving Apartments / Bo-DAA - Exterior Photography, Coliving, Garden, Facade, ForestTreehouse Coliving Apartments / Bo-DAA - Interior Photography, Coliving, Facade, TableTreehouse Coliving Apartments / Bo-DAA - Interior Photography, Coliving, Stairs, Handrail, FacadeTreehouse Coliving Apartments / Bo-DAA - More Images+ 35

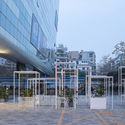
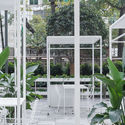
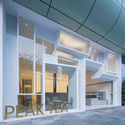
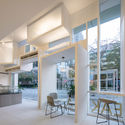
Peak Tea / Onexn Architects

Peak Tea / Onexn Architects - Exterior Photography, Coffee Shop, FacadePeak Tea / Onexn Architects - Exterior Photography, Coffee Shop, GardenPeak Tea / Onexn Architects - Exterior Photography, Coffee ShopPeak Tea / Onexn Architects - Interior Photography, Coffee ShopPeak Tea / Onexn Architects - More Images+ 21

Shenzhen, China

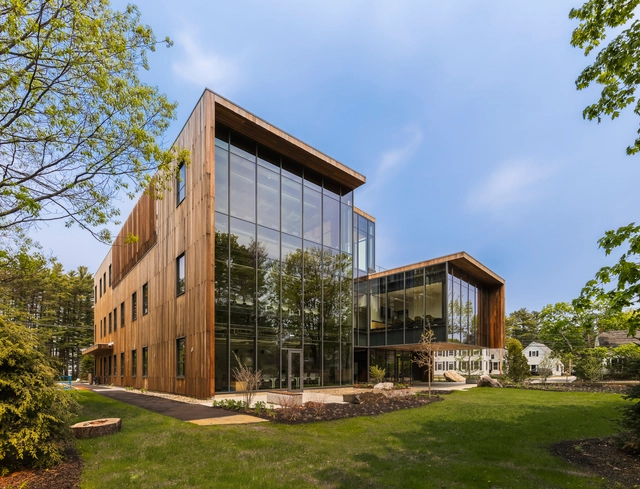
Roux Center for the Environment / CambridgeSeven

Roux Center for the Environment / CambridgeSeven - Interior Photography, Research Center, Facade, Table, ChairRoux Center for the Environment / CambridgeSeven - Interior Photography, Research Center, Stairs, FacadeRoux Center for the Environment / CambridgeSeven - Exterior Photography, Research Center, GardenRoux Center for the Environment / CambridgeSeven - Interior Photography, Research Center, Door, TableRoux Center for the Environment / CambridgeSeven - More Images+ 17

Paris House / Casa14 Arquitetura

Paris House / Casa14 Arquitetura - Interior Photography, Sustainability, Facade, StairsParis House / Casa14 Arquitetura - Interior Photography, Sustainability, Table, LightingParis House / Casa14 Arquitetura - Interior Photography, Sustainability, Bedroom, Table, ChairParis House / Casa14 Arquitetura - Interior Photography, Sustainability, StairsParis House / Casa14 Arquitetura - More Images+ 16

  • Architects: Casa14 Arquitetura
  • Area Area of this architecture project Area:  210
  • Year Completion year of this architecture project Year:  2009

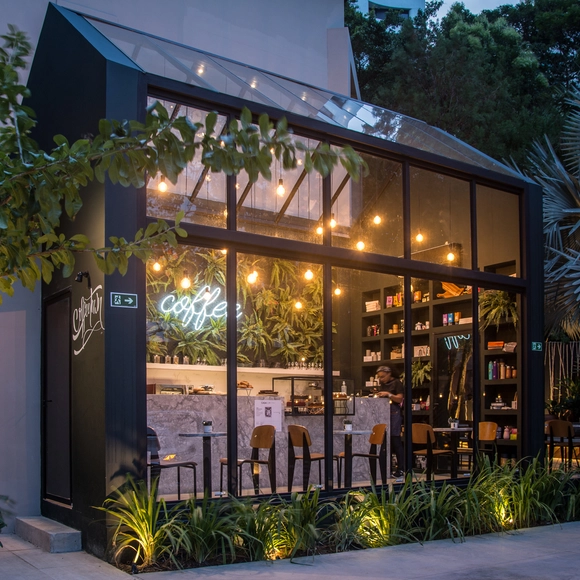
Coffeetown Shop / TRPC Arquitetos

Coffeetown Shop  / TRPC Arquitetos - Interior Photography, Coffee Shop, ChairCoffeetown Shop  / TRPC Arquitetos - Interior Photography, Coffee ShopCoffeetown Shop  / TRPC Arquitetos - Exterior Photography, Coffee ShopCoffeetown Shop  / TRPC Arquitetos - Exterior Photography, Coffee ShopCoffeetown Shop  / TRPC Arquitetos - More Images+ 8

Horto Florestal, Brazil
  • Architects: TRPC Arquitetos
  • Area Area of this architecture project Area:  24
  • Year Completion year of this architecture project Year:  2019


Social Housing in Pinotepa Nacional / HDA: Hector Delmar Arquitectura + M+N Diseño

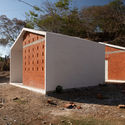
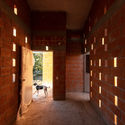
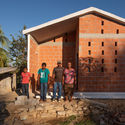
Social Housing in Pinotepa Nacional / HDA: Hector Delmar Arquitectura + M+N Diseño - Exterior Photography, Social HousingSocial Housing in Pinotepa Nacional / HDA: Hector Delmar Arquitectura + M+N Diseño - Exterior Photography, Social HousingSocial Housing in Pinotepa Nacional / HDA: Hector Delmar Arquitectura + M+N Diseño - Interior Photography, Social HousingSocial Housing in Pinotepa Nacional / HDA: Hector Delmar Arquitectura + M+N Diseño - Exterior Photography, Social HousingSocial Housing in Pinotepa Nacional / HDA: Hector Delmar Arquitectura + M+N Diseño - More Images+ 10

Pinotepa Nacional, Mexico
  • Area Area of this architecture project Area:  51
  • Year Completion year of this architecture project Year:  2019
  • Manufacturers Brands with products used in this architecture project
    Manufacturers:  Novaceramic

Clock House / Dado Castello Branco Arquitetura

Clock House / Dado Castello Branco Arquitetura - House InteriorsClock House / Dado Castello Branco Arquitetura - House InteriorsClock House / Dado Castello Branco Arquitetura - House InteriorsClock House / Dado Castello Branco Arquitetura - House InteriorsClock House / Dado Castello Branco Arquitetura - More Images+ 13

  • Area Area of this architecture project Area:  283
  • Year Completion year of this architecture project Year:  2018
  • Manufacturers Brands with products used in this architecture project
    Manufacturers:  Cosentino, Deca

744 Viscosistadt Arts and Design Department Building / Harry Gugger Studio

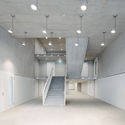
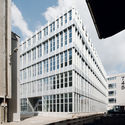
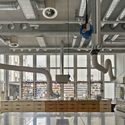
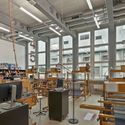
744 Viscosistadt Arts and Design Department Building / Harry Gugger Studio - Interior Photography, University, Stairs744 Viscosistadt Arts and Design Department Building / Harry Gugger Studio - Exterior Photography, University, Facade744 Viscosistadt Arts and Design Department Building / Harry Gugger Studio - Interior Photography, University744 Viscosistadt Arts and Design Department Building / Harry Gugger Studio - Interior Photography, University, Beam744 Viscosistadt Arts and Design Department Building / Harry Gugger Studio - More Images+ 42

Emmenbrücke, Switzerland

Frame House / Stemmer Rodrigues Arquitetura

Frame House / Stemmer Rodrigues Arquitetura - Exterior Photography, Houses, Beam, HandrailFrame House / Stemmer Rodrigues Arquitetura - Exterior Photography, HousesFrame House / Stemmer Rodrigues Arquitetura - Exterior Photography, Houses, FacadeFrame House / Stemmer Rodrigues Arquitetura - Interior Photography, Houses, Beam, ChairFrame House / Stemmer Rodrigues Arquitetura - More Images+ 32

Novo Hamburgo, Brazil

Oops! We don't have this page.

But you can browse the last one: 417

You've started following your first account!

Did you know?

You'll now receive updates based on what you follow! Personalize your stream and start following your favorite authors, offices and users.