1. ArchDaily
  2. Selected Projects

Selected Projects

How to Develop a Residential Design Concept

 | Sponsored Content

This guide covers a workflow that moves from project parameters to generated floor plans, 3D perspective views, exterior design exploration, and site context visualization, using AI tools in place of preliminary CAD and rendering work.

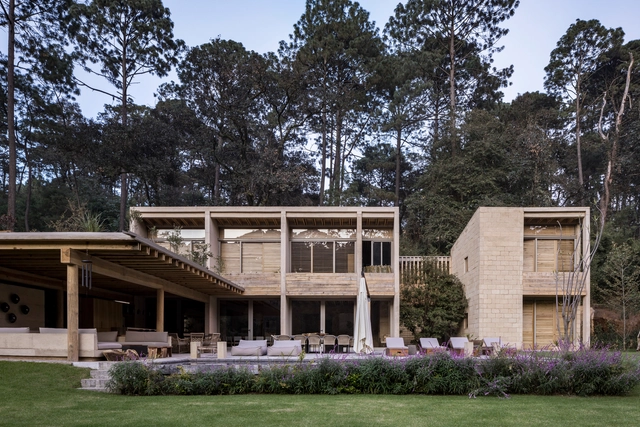
House in Avándaro / Taller Héctor Barroso

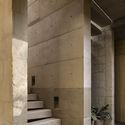
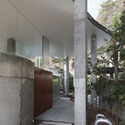
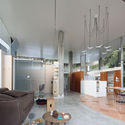
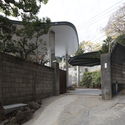
House in Avándaro / Taller Héctor Barroso - Exterior Photography, Houses, GardenHouse in Avándaro / Taller Héctor Barroso - Interior Photography, Houses, BeamHouse in Avándaro / Taller Héctor Barroso - Interior Photography, Houses, Bathroom, Stairs, ColumnHouse in Avándaro / Taller Héctor Barroso - Exterior Photography, Houses, Garden, DoorHouse in Avándaro / Taller Héctor Barroso - More Images+ 18

Valle de Bravo, Mexico

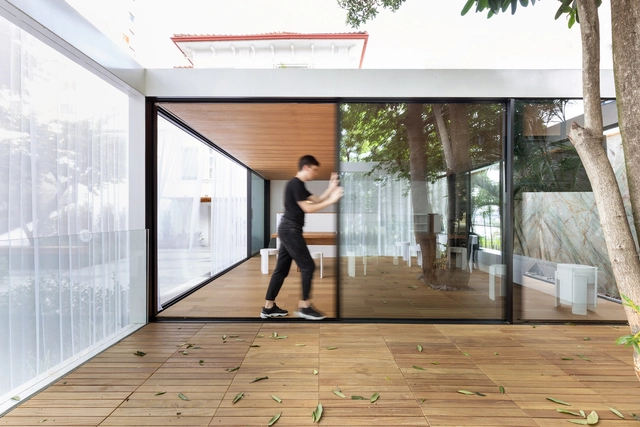
White Pavilion / Arquitetura Nacional

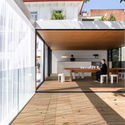
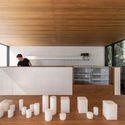
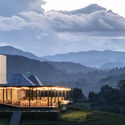
White Pavilion / Arquitetura Nacional - Exterior Photography, PavilionWhite Pavilion / Arquitetura Nacional - Interior Photography, PavilionWhite Pavilion / Arquitetura Nacional - Interior Photography, Pavilion, KitchenWhite Pavilion / Arquitetura Nacional - Interior Photography, Pavilion, DeckWhite Pavilion / Arquitetura Nacional - More Images+ 15

Novo Hamburgo, Brazil
  • Area Area of this architecture project Area:  70
  • Year Completion year of this architecture project Year:  2019
  • Manufacturers Brands with products used in this architecture project
    Manufacturers:  Archicad, Ladrilhart, Lajeadense Vidros, MANJABOSCO, QUALITÁ SUL, +2

Apan Prototype / PPAA

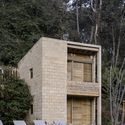
Apan Prototype / PPAA - Exterior Photography, HousesApan Prototype / PPAA - Interior Photography, Houses, Stairs, HandrailApan Prototype / PPAA - Interior Photography, Houses, Stairs, FacadeApan Prototype / PPAA - Exterior Photography, HousesApan Prototype / PPAA - More Images+ 4

  • Architects: PPAA
  • Area Area of this architecture project Area:  58
  • Year Completion year of this architecture project Year:  2017

Woodview House / Ashworth Parkes Architects

Woodview House / Ashworth Parkes Architects - Exterior Photography, House Interiors, Facade, DoorWoodview House / Ashworth Parkes Architects - Interior Photography, House InteriorsWoodview House / Ashworth Parkes Architects - Exterior Photography, House InteriorsWoodview House / Ashworth Parkes Architects - Exterior Photography, House InteriorsWoodview House / Ashworth Parkes Architects - More Images+ 20

Highfields Caldecote, United Kingdom

Moutain House of Lew / LEW JOESON

Moutain House of Lew / LEW JOESON - Exterior Photography, HousesMoutain House of Lew / LEW JOESON - Exterior Photography, Houses, StairsMoutain House of Lew / LEW JOESON - Exterior Photography, HousesMoutain House of Lew / LEW JOESON - Exterior Photography, Houses, Stairs, Door, HandrailMoutain House of Lew / LEW JOESON - More Images+ 35

Chongqing, China
  • Architects: LEW JOESON
  • Area Area of this architecture project Area:  330
  • Year Completion year of this architecture project Year:  2019

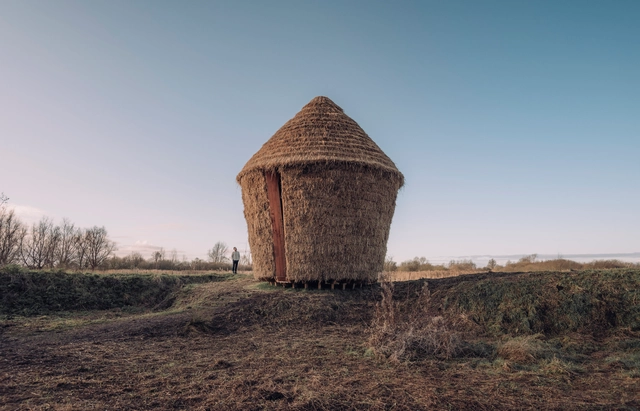
Mother Pavilion / Studio Morison

Mother Pavilion / Studio Morison - Exterior Photography, Temporary InstallationsMother Pavilion / Studio Morison - Exterior Photography, Temporary InstallationsMother Pavilion / Studio Morison - Exterior Photography, Temporary InstallationsMother Pavilion / Studio Morison - Interior Photography, Temporary Installations, Arch, Arcade, Beam, ColumnMother Pavilion / Studio Morison - More Images+ 26

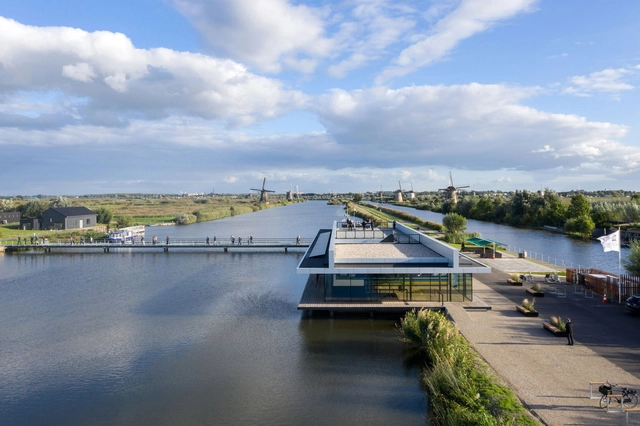
Visitor Center Unesco World Heritage Site Kinderdijk / M& DB Architecten

Visitor Center Unesco World Heritage Site Kinderdijk / M& DB Architecten - Interior Photography, Visitor Center, KitchenVisitor Center Unesco World Heritage Site Kinderdijk / M& DB Architecten - Interior Photography, Visitor Center, Stairs, HandrailVisitor Center Unesco World Heritage Site Kinderdijk / M& DB Architecten - Exterior Photography, Visitor CenterVisitor Center Unesco World Heritage Site Kinderdijk / M& DB Architecten - Exterior Photography, Visitor CenterVisitor Center Unesco World Heritage Site Kinderdijk / M& DB Architecten - More Images+ 16

  • Architects: M& DB Architecten
  • Area Area of this architecture project Area:  1180
  • Year Completion year of this architecture project Year:  2019
  • Manufacturers Brands with products used in this architecture project
    Manufacturers:  AutoDesk, Alucobond, Metaglas
  • Professionals: Arup

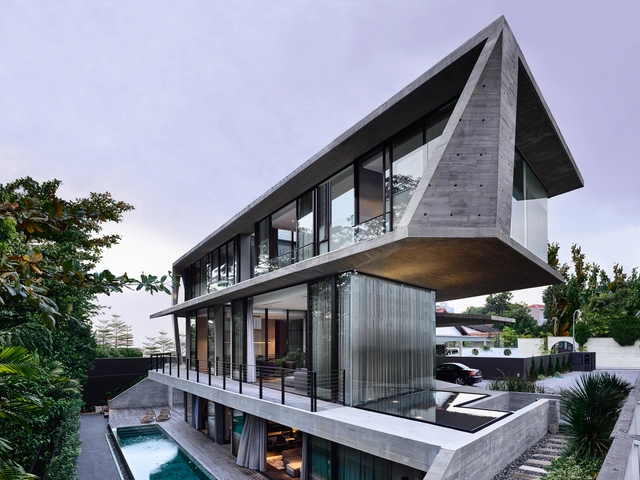
Stark House / Park + Associates Pte Ltd

Stark House / Park + Associates Pte Ltd  - Exterior Photography, Houses, FacadeStark House / Park + Associates Pte Ltd  - Exterior Photography, Houses, CourtyardStark House / Park + Associates Pte Ltd  - Interior Photography, Houses, Stairs, HandrailStark House / Park + Associates Pte Ltd  - Exterior Photography, Houses, Deck, HandrailStark House / Park + Associates Pte Ltd  - More Images+ 8

House Momoyama / Erika Nakagawa Office

House Momoyama / Erika Nakagawa Office - Interior Photography, Houses, Table, ChairHouse Momoyama / Erika Nakagawa Office - Interior Photography, Houses, Facade, Door, ColumnHouse Momoyama / Erika Nakagawa Office - Interior Photography, Houses, Table, ChairHouse Momoyama / Erika Nakagawa Office - Exterior Photography, HousesHouse Momoyama / Erika Nakagawa Office - More Images+ 15

  • Area Area of this architecture project Area:  174
  • Year Completion year of this architecture project Year:  2016
  • Manufacturers Brands with products used in this architecture project
    Manufacturers:  Toto
  • Professionals: Structured Environment

Choui Fong Tea Cafe 2 / IDIN Architects

Choui Fong Tea Cafe 2 / IDIN Architects - Exterior Photography, Coffee Shop, FacadeChoui Fong Tea Cafe 2 / IDIN Architects - Exterior Photography, Coffee ShopChoui Fong Tea Cafe 2 / IDIN Architects - Interior Photography, Coffee Shop, Table, ChairChoui Fong Tea Cafe 2 / IDIN Architects - Interior Photography, Coffee Shop, Kitchen, LightingChoui Fong Tea Cafe 2 / IDIN Architects - More Images+ 20

Chiang Rai, Thailand
  • Architects: IDIN Architects
  • Area Area of this architecture project Area:  1330
  • Year Completion year of this architecture project Year:  2018
  • Manufacturers Brands with products used in this architecture project
    Manufacturers:  American Standard, Floorament, Lightup Design, PLAN X, Radipine
  • Professionals: IDIN Architects

Taroudant University / Saad El Kabbaj + Driss Kettani + Mohamed Amine Siana

Taroudant University / Saad El Kabbaj + Driss Kettani + Mohamed Amine Siana - UniversityTaroudant University / Saad El Kabbaj + Driss Kettani + Mohamed Amine Siana - UniversityTaroudant University / Saad El Kabbaj + Driss Kettani + Mohamed Amine Siana - UniversityTaroudant University / Saad El Kabbaj + Driss Kettani + Mohamed Amine Siana - UniversityTaroudant University / Saad El Kabbaj + Driss Kettani + Mohamed Amine Siana - More Images+ 23

Taroudant, Morocco

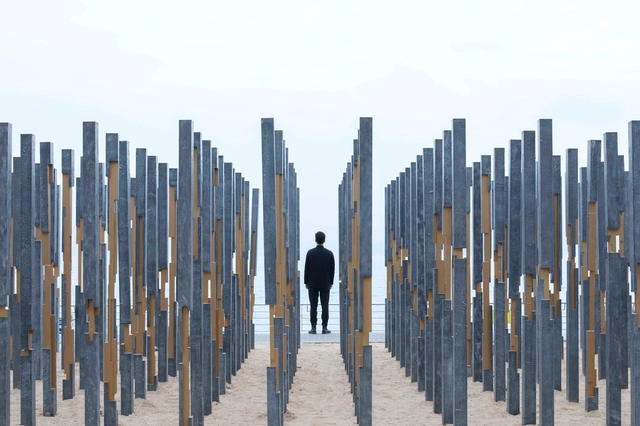
The Mirror Mind Without Time / BUZZ/ Büro Ziyu Zhuang

The Mirror Mind Without Time  / BUZZ/ Büro Ziyu Zhuang - Exterior Photography, Temporary InstallationsThe Mirror Mind Without Time  / BUZZ/ Büro Ziyu Zhuang - Exterior Photography, Temporary InstallationsThe Mirror Mind Without Time  / BUZZ/ Büro Ziyu Zhuang - Exterior Photography, Temporary InstallationsThe Mirror Mind Without Time  / BUZZ/ Büro Ziyu Zhuang - Exterior Photography, Temporary InstallationsThe Mirror Mind Without Time  / BUZZ/ Büro Ziyu Zhuang - More Images+ 22

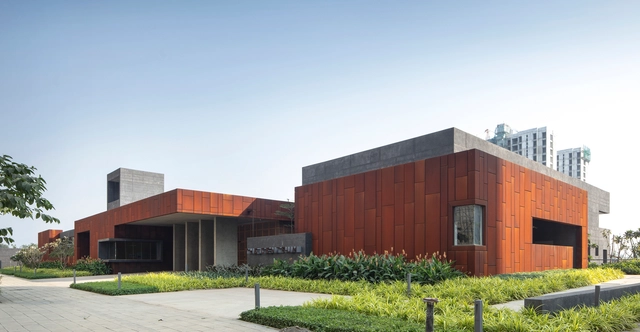
The Centrum Club / Abin Design Studio

The Centrum Club  / Abin Design Studio - Exterior Photography, Hospitality Architecture, FacadeThe Centrum Club  / Abin Design Studio - Interior Photography, Hospitality Architecture, FacadeThe Centrum Club  / Abin Design Studio - Interior Photography, Hospitality Architecture, ChairThe Centrum Club  / Abin Design Studio - Exterior Photography, Hospitality ArchitectureThe Centrum Club  / Abin Design Studio - More Images+ 28

  • Architects: Abin Design Studio
  • Area Area of this architecture project Area:  20000 ft²
  • Year Completion year of this architecture project Year:  2019
  • Manufacturers Brands with products used in this architecture project
    Manufacturers:  Kohler, Bomanite
  • Professionals: Design Cell

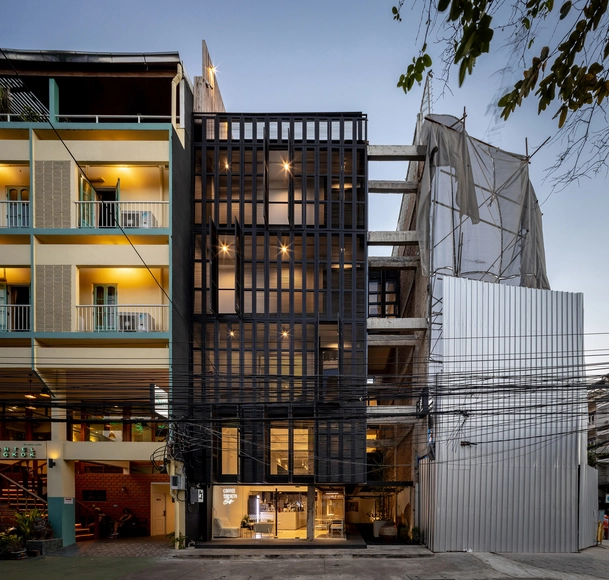
PA PRANK / IDIN Architects

PA PRANK / IDIN Architects - Interior Photography, Coffee ShopPA PRANK / IDIN Architects - Interior Photography, Coffee Shop, KitchenPA PRANK / IDIN Architects - Exterior Photography, Coffee Shop, BedPA PRANK / IDIN Architects - Interior Photography, Coffee Shop, FacadePA PRANK / IDIN Architects - More Images+ 25

Phra Nakhon, Thailand

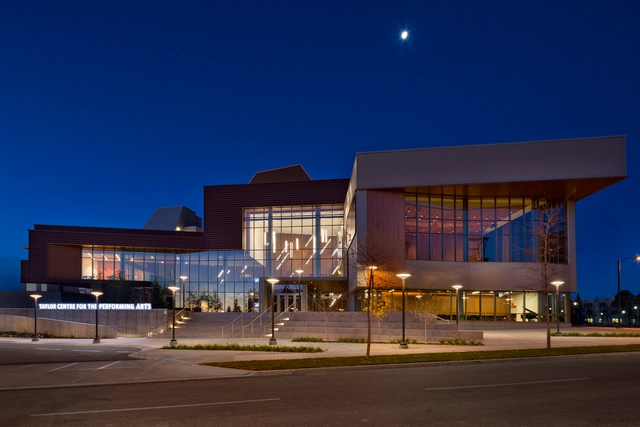
Mount Royal University Taylor Centre for the Performing Arts / Pfeiffer

Mount Royal University Taylor Centre for the Performing Arts / Pfeiffer - Interior Photography,  Performing Arts Center , Table, ChairMount Royal University Taylor Centre for the Performing Arts / Pfeiffer - Exterior Photography,  Performing Arts Center , FacadeMount Royal University Taylor Centre for the Performing Arts / Pfeiffer - Interior Photography,  Performing Arts Center , FacadeMount Royal University Taylor Centre for the Performing Arts / Pfeiffer - Interior Photography,  Performing Arts Center Mount Royal University Taylor Centre for the Performing Arts / Pfeiffer - More Images+ 11

  • Architects: Pfeiffer
  • Area Area of this architecture project Area:  95000 ft²
  • Year Completion year of this architecture project Year:  2016
  • Manufacturers Brands with products used in this architecture project
    Manufacturers:  AutoDesk, HAVER & BOECKER, Kalzip, Louis Poulsen, Mosa, +34

WOM Allenby Hotel / Gerstner Architects

WOM Allenby Hotel / Gerstner Architects - Interior Photography, Hotels Interiors, Door, Table, ChairWOM Allenby Hotel / Gerstner Architects - Interior Photography, Hotels Interiors, Facade, Table, Lighting, ChairWOM Allenby Hotel / Gerstner Architects - Interior Photography, Hotels Interiors, Door, FacadeWOM Allenby Hotel / Gerstner Architects - Interior Photography, Hotels Interiors, Table, ChairWOM Allenby Hotel / Gerstner Architects - More Images+ 27

Tel Aviv-Yafo, Israel

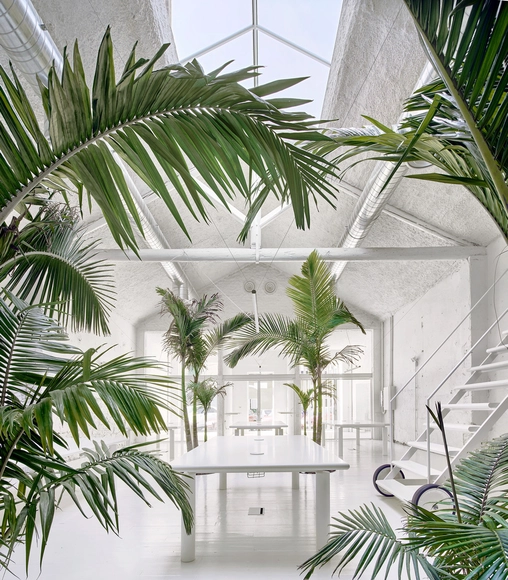
Refuge / Piacesi Arquitetos Associados

Refuge / Piacesi Arquitetos Associados - Interior Photography, House Interiors, Bedroom, Table, Chair
© Gustavo Xavier

Refuge / Piacesi Arquitetos Associados - Exterior Photography, House InteriorsRefuge / Piacesi Arquitetos Associados - Interior Photography, House Interiors, Bedroom, FacadeRefuge / Piacesi Arquitetos Associados - Interior Photography, House InteriorsRefuge / Piacesi Arquitetos Associados - Exterior Photography, House InteriorsRefuge / Piacesi Arquitetos Associados - More Images+ 26

  • Area Area of this architecture project Area:  1442 ft²
  • Year Completion year of this architecture project Year:  2019
  • Manufacturers Brands with products used in this architecture project
    Manufacturers:  AutoDesk, ACT 3D, Adobe Systems Incorporated, Arcelor Mittal, Balcony, +4

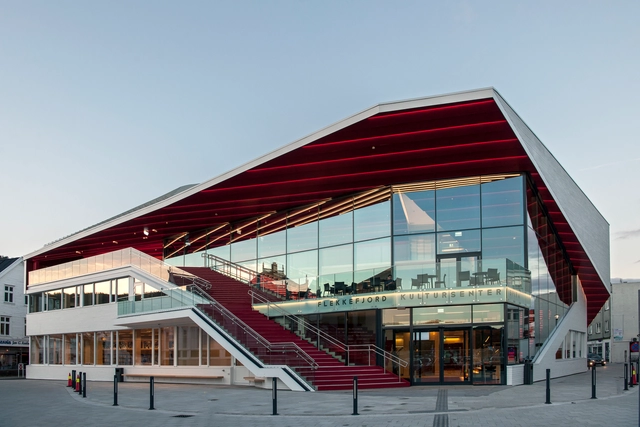
Flekkefjord Cultural Center / Helen & Hard

Flekkefjord Cultural Center / Helen & Hard - Exterior Photography, Cultural Center, Facade, StairsFlekkefjord Cultural Center / Helen & Hard - Interior Photography, Cultural Center, Stairs, ColumnFlekkefjord Cultural Center / Helen & Hard - Exterior Photography, Cultural CenterFlekkefjord Cultural Center / Helen & Hard - Interior Photography, Cultural Center, Table, ChairFlekkefjord Cultural Center / Helen & Hard - More Images+ 25

Flekkefjord, Norway
  • Architects: Helen & Hard
  • Area Area of this architecture project Area:  3500
  • Year Completion year of this architecture project Year:  2016
  • Manufacturers Brands with products used in this architecture project
    Manufacturers:  GRAPHISOFT, Kebony, Adobe Systems Incorporated, Cembrit, Icopal Noxite, +4

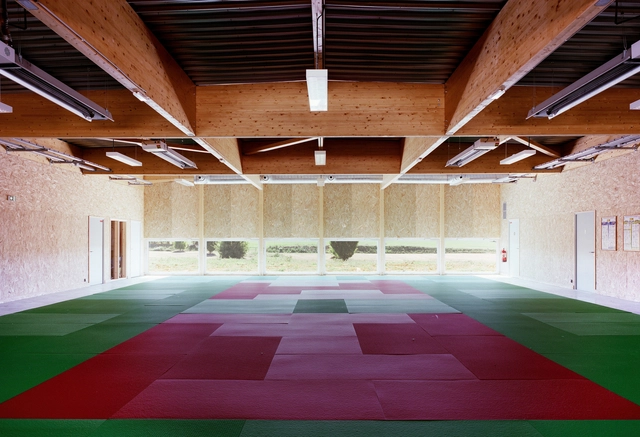
Sonzay’s Sports Dojo / Bauchet de La Bouvrie Architects

Sonzay’s Sports Dojo / Bauchet de La Bouvrie Architects - Exterior Photography, Sports FieldSonzay’s Sports Dojo / Bauchet de La Bouvrie Architects - Exterior Photography, Sports FieldSonzay’s Sports Dojo / Bauchet de La Bouvrie Architects - Interior Photography, Sports Field, Door, FacadeSonzay’s Sports Dojo / Bauchet de La Bouvrie Architects - Interior Photography, Sports Field, Beam, FacadeSonzay’s Sports Dojo / Bauchet de La Bouvrie Architects - More Images+ 11

  • Area Area of this architecture project Area:  382
  • Year Completion year of this architecture project Year:  2019
  • Manufacturers Brands with products used in this architecture project
    Manufacturers:  Saint-Gobain, Atlantic, BEG Luxomat, Copper Safety, Cosylva, +10

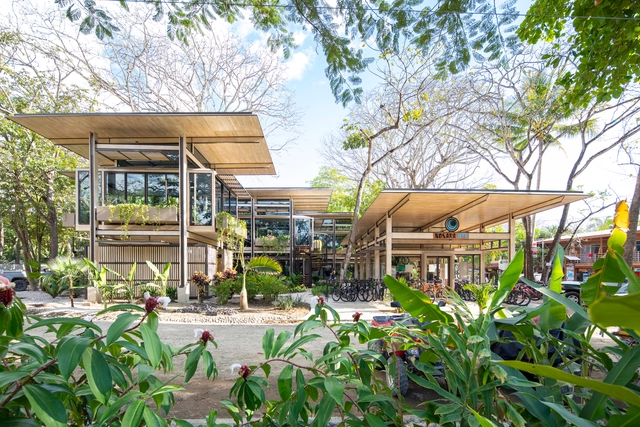
Costa Rica Athletic Center / Studio Saxe

Costa Rica Athletic Center / Studio Saxe - Exterior Photography, Fitness Club, Garden, Facade, BeamCosta Rica Athletic Center / Studio Saxe - Exterior Photography, Fitness Club, Garden, Facade, BeamCosta Rica Athletic Center / Studio Saxe - Exterior Photography, Fitness Club, Garden, Facade, BeamCosta Rica Athletic Center / Studio Saxe - Exterior Photography, Fitness Club, Facade, BeamCosta Rica Athletic Center / Studio Saxe - More Images+ 28

Innovation Hub Acid House Barcelona / ARQUITECTURA-G

Innovation Hub Acid House Barcelona / ARQUITECTURA-G - Interior Photography, Cultural Center, FacadeInnovation Hub Acid House Barcelona / ARQUITECTURA-G - Interior Photography, Cultural Center, Facade, ArchInnovation Hub Acid House Barcelona / ARQUITECTURA-G - Interior Photography, Cultural Center, FacadeInnovation Hub Acid House Barcelona / ARQUITECTURA-G - Interior Photography, Cultural CenterInnovation Hub Acid House Barcelona / ARQUITECTURA-G - More Images+ 6

  • Architects: ARQUITECTURA-G
  • Area Area of this architecture project Area:  500
  • Year Completion year of this architecture project Year:  2019

Lycée Français Louis Massignon / Segond-Guyon Architectes

Lycée Français Louis Massignon / Segond-Guyon Architectes - Interior Photography, High School, CourtyardLycée Français Louis Massignon / Segond-Guyon Architectes - Exterior Photography, High School, FacadeLycée Français Louis Massignon / Segond-Guyon Architectes - Interior Photography, High SchoolLycée Français Louis Massignon / Segond-Guyon Architectes - Interior Photography, High SchoolLycée Français Louis Massignon / Segond-Guyon Architectes - More Images+ 18

  • Area Area of this architecture project Area:  4130
  • Year Completion year of this architecture project Year:  2019
  • Manufacturers Brands with products used in this architecture project
    Manufacturers:  KEIM
  • Professionals: BETEB & TRIBU

Lookout da Cova / ARROKABE Arquitectos

Lookout da Cova / ARROKABE Arquitectos - Interior Photography, Installations & Structures, Deck, BeamLookout da Cova / ARROKABE Arquitectos - Interior Photography, Installations & Structures, Deck, HandrailLookout da Cova / ARROKABE Arquitectos - Exterior Photography, Installations & StructuresLookout da Cova / ARROKABE Arquitectos - Exterior Photography, Installations & StructuresLookout da Cova / ARROKABE Arquitectos - More Images+ 42

  • Area Area of this architecture project Area:  280
  • Year Completion year of this architecture project Year:  2019
  • Manufacturers Brands with products used in this architecture project
    Manufacturers:  Accoya

Bangalley House / Casey Brown Architecture

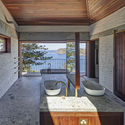
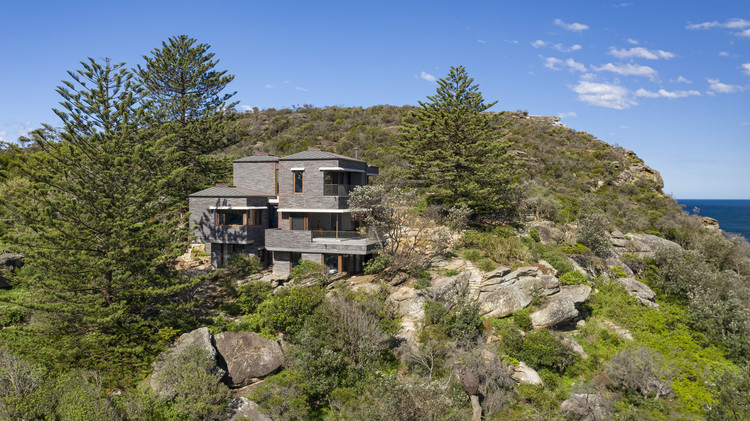
Bangalley House / Casey Brown Architecture - Exterior Photography, HousesBangalley House / Casey Brown Architecture - Interior Photography, Houses, Beam, Table, ChairBangalley House / Casey Brown Architecture - Interior Photography, Houses, Door, Facade, Arch, ColumnBangalley House / Casey Brown Architecture - Interior Photography, Houses, Bathroom, Beam, Facade, Countertop, TableBangalley House / Casey Brown Architecture - More Images+ 16

Avalon Beach, Australia

Oops! We don't have this page.

But you can browse the last one: 417

You've started following your first account!

Did you know?

You'll now receive updates based on what you follow! Personalize your stream and start following your favorite authors, offices and users.