1. ArchDaily
  2. Projects
Projects

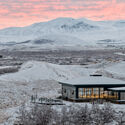
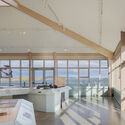
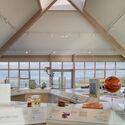
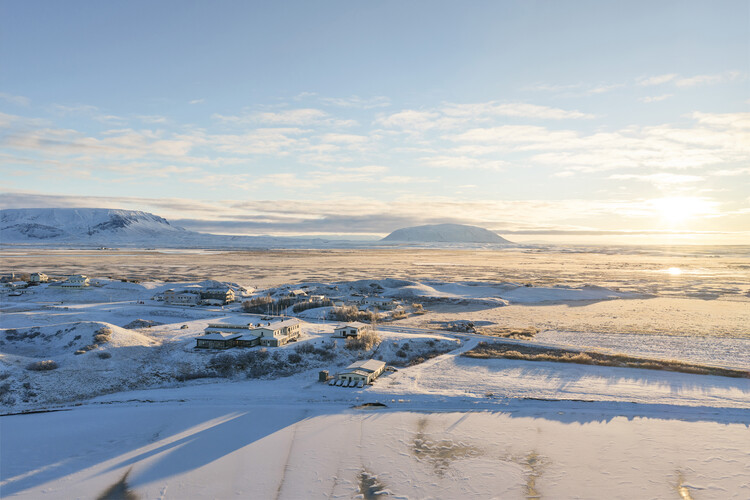
The Gígur Visitor Center in Iceland / SP(R)INT STUDIO + Nissen Richards Studio

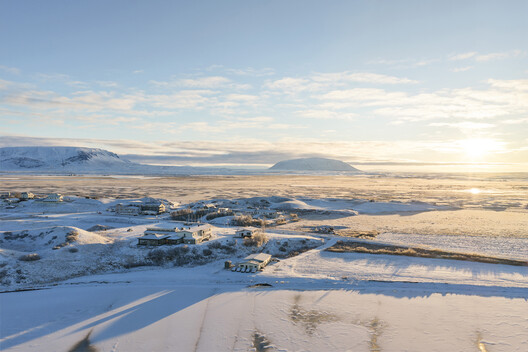
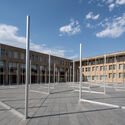
The Gígur Visitor Center in Iceland / SP(R)INT STUDIO + Nissen Richards Studio - Museum & Exhibition InteriorsThe Gígur Visitor Center in Iceland / SP(R)INT STUDIO + Nissen Richards Studio - Exterior Photography, Museum & Exhibition InteriorsThe Gígur Visitor Center in Iceland / SP(R)INT STUDIO + Nissen Richards Studio - Museum & Exhibition InteriorsThe Gígur Visitor Center in Iceland / SP(R)INT STUDIO + Nissen Richards Studio - Museum & Exhibition InteriorsThe Gígur Visitor Center in Iceland / SP(R)INT STUDIO + Nissen Richards Studio - More Images+ 17

041BÖT Apartment / Christopher Sitzler

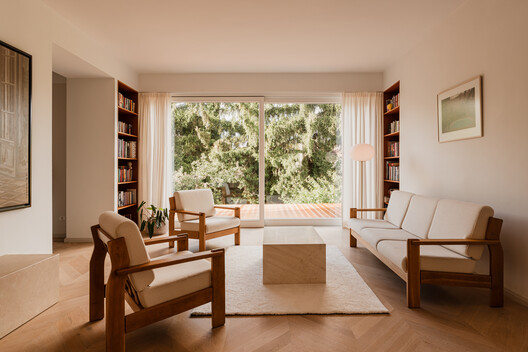
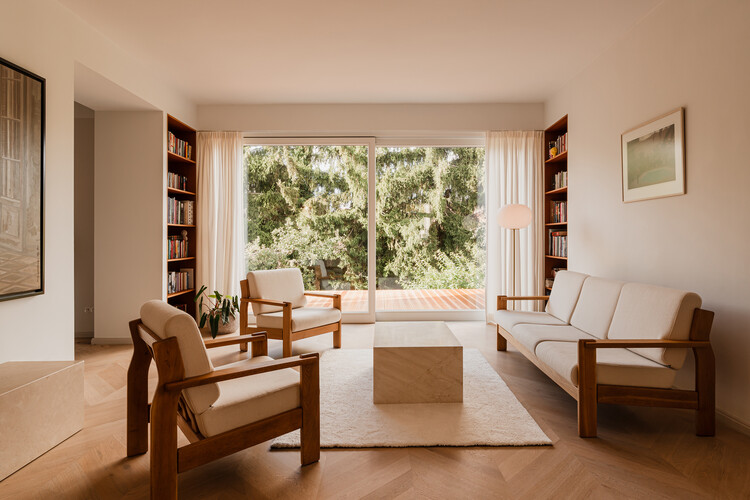
041BÖT Apartment / Christopher Sitzler - Interior Photography, Apartment Interiors, Lighting041BÖT Apartment / Christopher Sitzler - Interior Photography, Apartment Interiors, Lighting041BÖT Apartment / Christopher Sitzler - Interior Photography, Apartment Interiors, Bedroom, Lighting041BÖT Apartment / Christopher Sitzler - Interior Photography, Apartment Interiors, Lighting, Chair041BÖT Apartment / Christopher Sitzler - More Images+ 13

  • Area Area of this architecture project Area:  76
  • Year Completion year of this architecture project Year:  2024

EA House / Bokey Grant

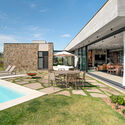
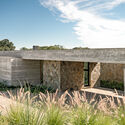
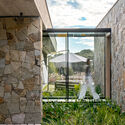
EA House / Bokey Grant - Exterior Photography, HousesEA House / Bokey Grant - Interior Photography, Houses, Beam, ChairEA House / Bokey Grant - Interior Photography, Houses, ChairEA House / Bokey Grant - HousesEA House / Bokey Grant - More Images+ 20

  • Architects: Bokey Grant
  • Area Area of this architecture project Area:  170
  • Year Completion year of this architecture project Year:  2026

Cafe N+ / Horibe Associates

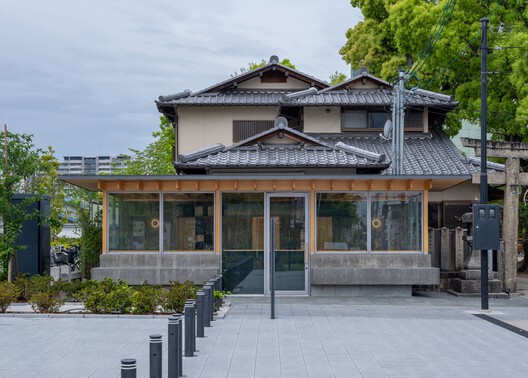

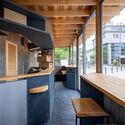
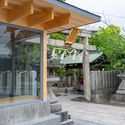
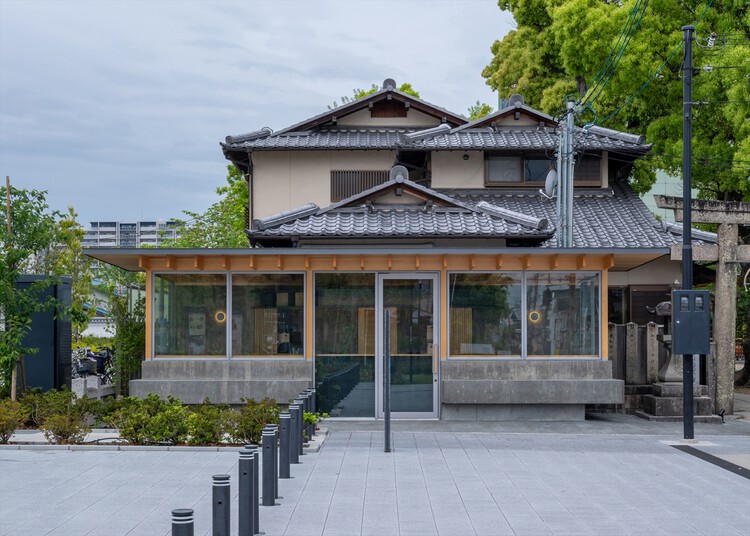
Cafe N+ / Horibe Associates - Exterior Photography, Coffee ShopCafe N+ / Horibe Associates - Coffee ShopCafe N+ / Horibe Associates - Interior Photography, Coffee Shop, Kitchen, CountertopCafe N+ / Horibe Associates - Coffee ShopCafe N+ / Horibe Associates - More Images+ 20

Takatsuki, Japan
  • Architects: Horibe Associates
  • Area Area of this architecture project Area:  17
  • Year Completion year of this architecture project Year:  2024
  • Manufacturers Brands with products used in this architecture project
    Manufacturers:  Fukuicomputer Architect Inc., Landex, Osmo Color

Looking South House / PLUG arquitectura modular

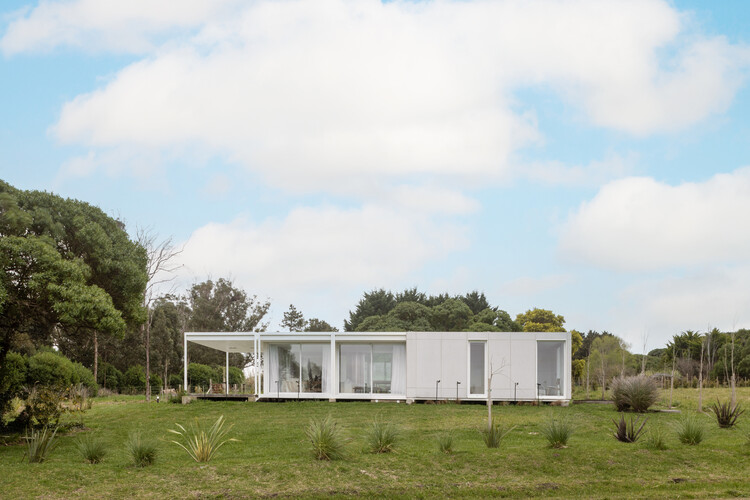
Looking South House / PLUG arquitectura modular - Interior Photography, Houses, Door, Balcony, ChairLooking South House / PLUG arquitectura modular - HousesLooking South House / PLUG arquitectura modular - Interior Photography, HousesLooking South House / PLUG arquitectura modular - Exterior Photography, HousesLooking South House / PLUG arquitectura modular - More Images+ 16

Chapadmalal, Argentina
  • Area Area of this architecture project Area:  124
  • Year Completion year of this architecture project Year:  2023
  • Manufacturers Brands with products used in this architecture project
    Manufacturers:  Etex, Alcor, Aluar, Peirano, ferrum

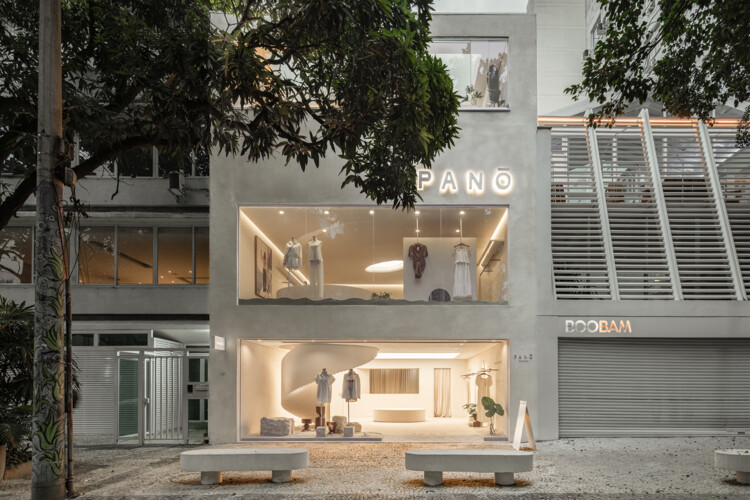
Panō Garcia Store / AIA Estúdio

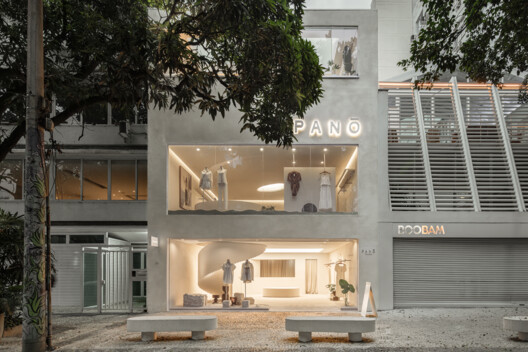
Panō Garcia Store / AIA Estúdio - StorePanō Garcia Store / AIA Estúdio - Interior Photography, Store, Bedroom, LightingPanō Garcia Store / AIA Estúdio - StorePanō Garcia Store / AIA Estúdio - Interior Photography, StorePanō Garcia Store / AIA Estúdio - More Images+ 26

  • Architects: AIA Estúdio
  • Area Area of this architecture project Area:  260
  • Year Completion year of this architecture project Year:  2026
  • Manufacturers Brands with products used in this architecture project
    Manufacturers:  Panō

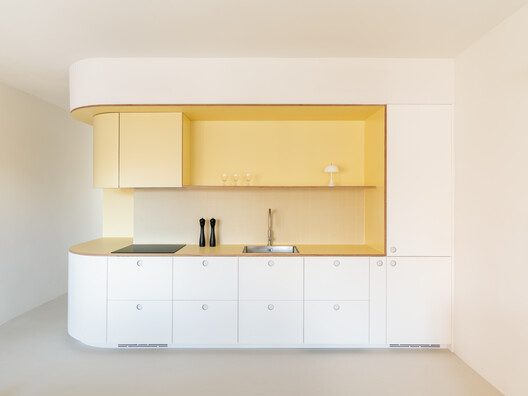
Riera Renovation / LABLANCA

Riera Renovation / LABLANCA - Interior Photography, Renovation, DoorRiera Renovation / LABLANCA - Interior Photography, Renovation, Countertop, SinkRiera Renovation / LABLANCA - Interior Photography, Renovation, Kitchen, CountertopRiera Renovation / LABLANCA - Interior Photography, Renovation, BathroomRiera Renovation / LABLANCA - More Images+ 11

Lecomte Apartment / Atelier Orzan

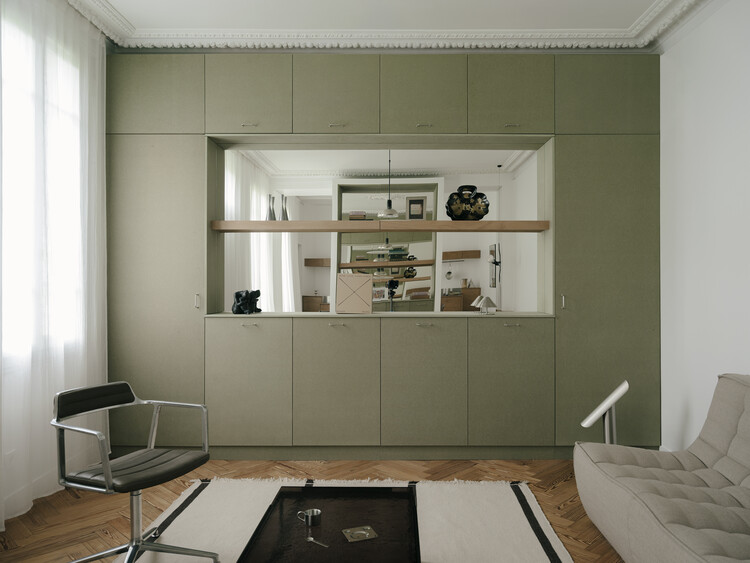
Lecomte Apartment / Atelier Orzan - Interior Photography, Apartment Interiors, Kitchen, Countertop, Chair, Lighting, TableLecomte Apartment / Atelier Orzan - Apartment InteriorsLecomte Apartment / Atelier Orzan - Interior Photography, Apartment Interiors, Kitchen, Sink, CountertopLecomte Apartment / Atelier Orzan - Interior Photography, Apartment Interiors, Kitchen, Table, ChairLecomte Apartment / Atelier Orzan - More Images+ 8

  • Architects: Atelier Orzan
  • Area Area of this architecture project Area:  55
  • Year Completion year of this architecture project Year:  2026

Modernist Harmony in a Historic Villa / LBWA

Modernist Harmony in a Historic Villa / LBWA - Interior Photography, House Interiors, Kitchen, Countertop, ChairModernist Harmony in a Historic Villa / LBWA - Interior Photography, House Interiors, Chair, Table, LightingModernist Harmony in a Historic Villa / LBWA - Interior Photography, House Interiors, Bedroom, Lighting, BedModernist Harmony in a Historic Villa / LBWA - Interior Photography, House Interiors, Bathroom, Lighting, BathtubModernist Harmony in a Historic Villa / LBWA - More Images+ 21

  • Architects: LBWA
  • Area Area of this architecture project Area:  220
  • Year Completion year of this architecture project Year:  2023

Luxe Lakes CPI Island / Vari Architects

Luxe Lakes CPI Island / Vari Architects - Retail Luxe Lakes CPI Island / Vari Architects - Exterior Photography, Retail , Garden, FacadeLuxe Lakes CPI Island / Vari Architects - Exterior Photography, Retail , FacadeLuxe Lakes CPI Island / Vari Architects - Exterior Photography, Retail Luxe Lakes CPI Island / Vari Architects - More Images+ 48

Chengdu, China

Casa Mezcal / Barde + vanVoltt

Casa Mezcal / Barde + vanVoltt - Exterior Photography, House Interiors, Courtyard, BalconyCasa Mezcal / Barde + vanVoltt - Interior Photography, House Interiors, KitchenCasa Mezcal / Barde + vanVoltt - House InteriorsCasa Mezcal / Barde + vanVoltt - House InteriorsCasa Mezcal / Barde + vanVoltt - More Images+ 20

  • Architects: Barde + vanVoltt
  • Area Area of this architecture project Area:  400
  • Year Completion year of this architecture project Year:  2023
  • Manufacturers Brands with products used in this architecture project
    Manufacturers:  Agape Bathrooms, In Light We Trust, Nuumbra , Studio davidpompa, Tata Mosaicos, +1

Jabuticabeiras House / STUDIO ANDRE LENZA

Jabuticabeiras House / STUDIO ANDRE LENZA - HousesJabuticabeiras House / STUDIO ANDRE LENZA - Interior Photography, Houses, Kitchen, Table, Chair, CountertopJabuticabeiras House / STUDIO ANDRE LENZA - Interior Photography, Houses, ChairJabuticabeiras House / STUDIO ANDRE LENZA - HousesJabuticabeiras House / STUDIO ANDRE LENZA - More Images+ 32

  • Architects: STUDIO ANDRE LENZA
  • Area Area of this architecture project Area:  636
  • Year Completion year of this architecture project Year:  2026
  • Manufacturers Brands with products used in this architecture project
    Manufacturers:  Kohler, Paulete, Tidelli

R.I. House / Infante Poblete Montt

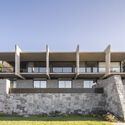
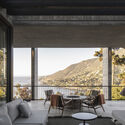
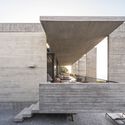
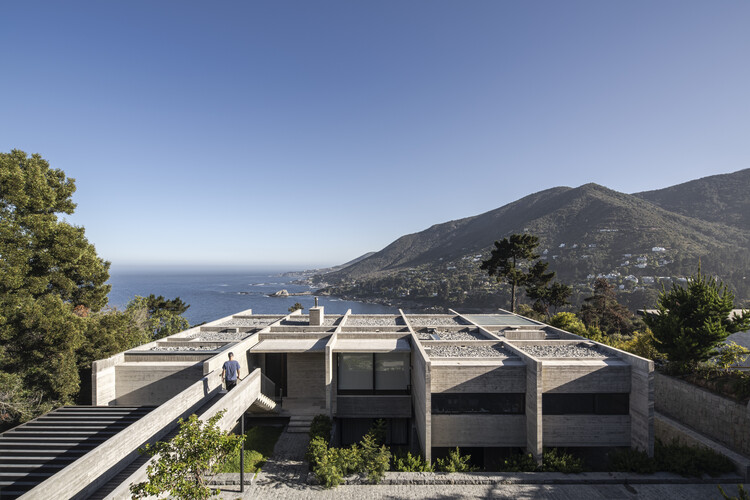
R.I. House / Infante Poblete Montt - HousesR.I. House / Infante Poblete Montt - HousesR.I. House / Infante Poblete Montt - Interior Photography, Houses, Balcony, ChairR.I. House / Infante Poblete Montt - HousesR.I. House / Infante Poblete Montt - More Images+ 20

Zapallar, Chile
  • Area Area of this architecture project Area:  400
  • Year Completion year of this architecture project Year:  2024

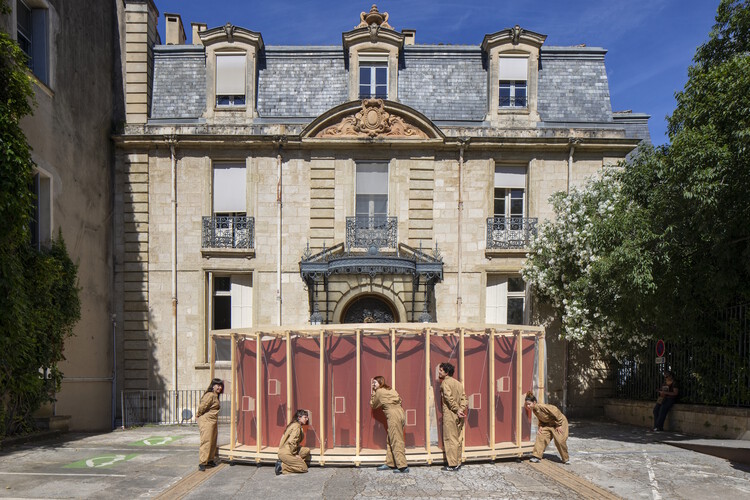
Raconte-moi un secret Installation / coletivo 624

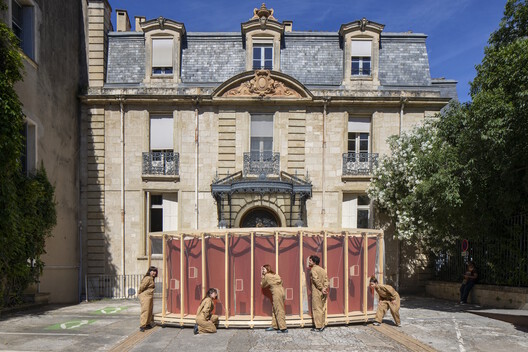
Raconte-moi un secret Installation / coletivo 624 - Interior Photography, Temporary InstallationsRaconte-moi un secret Installation / coletivo 624 - Interior Photography, Temporary InstallationsRaconte-moi un secret Installation / coletivo 624 - Interior Photography, Temporary InstallationsRaconte-moi un secret Installation / coletivo 624 - Interior Photography, Temporary InstallationsRaconte-moi un secret Installation / coletivo 624 - More Images+ 22

  • Architects: coletivo 624
  • Area Area of this architecture project Area:  10
  • Year Completion year of this architecture project Year:  2026
  • Manufacturers Brands with products used in this architecture project
    Manufacturers:  Burel Factory, Frontal 360, JJTeixeira

Meadow House / Mark English Architects

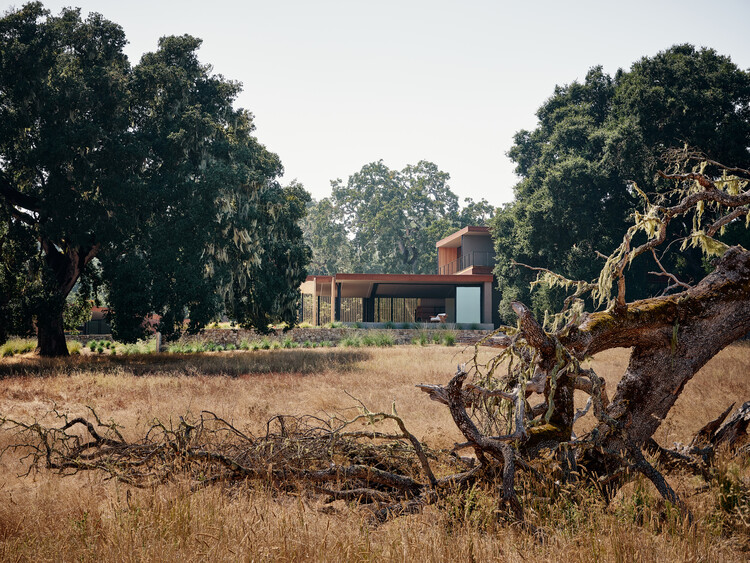
Meadow House / Mark English Architects - HousesMeadow House / Mark English Architects - Interior Photography, Houses, Lighting, Table, ChairMeadow House / Mark English Architects - Interior Photography, Houses, ChairMeadow House / Mark English Architects - Interior Photography, Houses, ChairMeadow House / Mark English Architects - More Images+ 19

TreeBOX Cabin / Studio Officina82

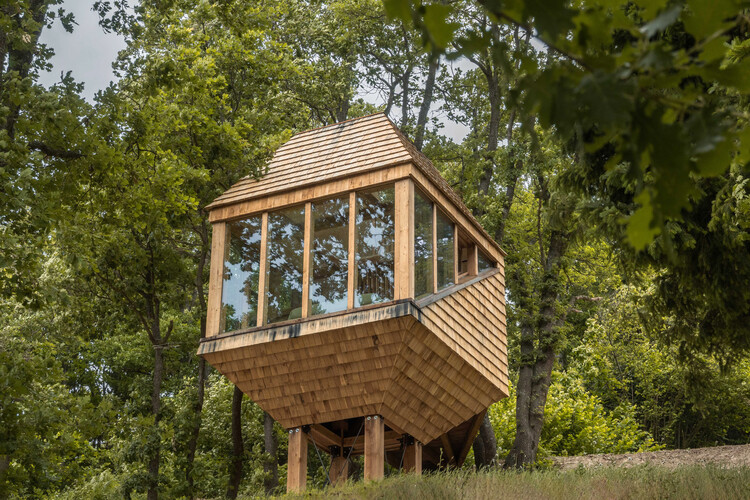
TreeBOX Cabin / Studio Officina82 - Installations & StructuresTreeBOX Cabin / Studio Officina82 - Installations & StructuresTreeBOX Cabin / Studio Officina82 - Exterior Photography, Installations & StructuresTreeBOX Cabin / Studio Officina82 - Interior Photography, Installations & Structures, BedroomTreeBOX Cabin / Studio Officina82 - More Images+ 23

  • Architects: Studio Officina82
  • Area Area of this architecture project Area:  12
  • Year Completion year of this architecture project Year:  2026

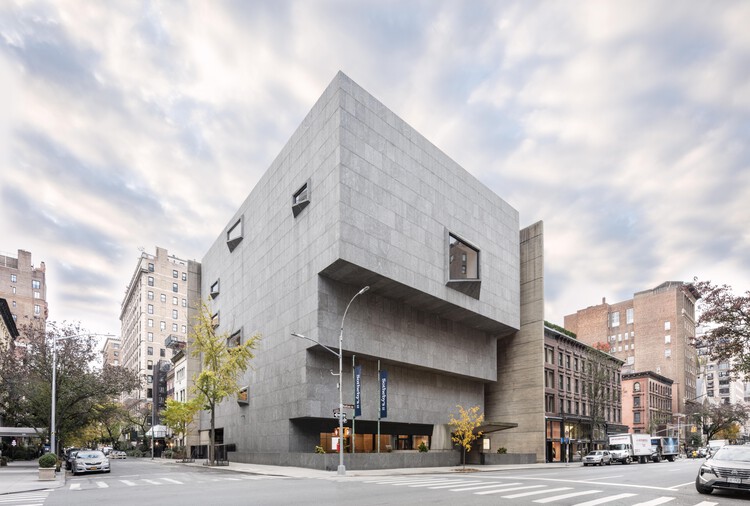
Sotheby’s Global Headquarters at the Breuer / Herzog & de Meuron + PBDW Architects

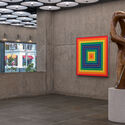
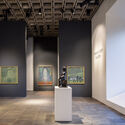
Sotheby’s Global Headquarters at the Breuer / Herzog & de Meuron + PBDW Architects - Interior Photography, RenovationSotheby’s Global Headquarters at the Breuer / Herzog & de Meuron + PBDW Architects - Interior Photography, Renovation, LightingSotheby’s Global Headquarters at the Breuer / Herzog & de Meuron + PBDW Architects - Interior Photography, Renovation, LightingSotheby’s Global Headquarters at the Breuer / Herzog & de Meuron + PBDW Architects - Interior Photography, Renovation, LightingSotheby’s Global Headquarters at the Breuer / Herzog & de Meuron + PBDW Architects - More Images+ 6

The Avlí Houses / Ona i Ona Architecture and Design

The Avlí Houses  / Ona i Ona Architecture and Design - Exterior Photography, Residential InteriorsThe Avlí Houses  / Ona i Ona Architecture and Design - Residential InteriorsThe Avlí Houses  / Ona i Ona Architecture and Design - Exterior Photography, Residential InteriorsThe Avlí Houses  / Ona i Ona Architecture and Design - Exterior Photography, Residential InteriorsThe Avlí Houses  / Ona i Ona Architecture and Design - More Images+ 32

  • Area Area of this architecture project Area:  220
  • Year Completion year of this architecture project Year:  2025
  • Manufacturers Brands with products used in this architecture project
    Manufacturers:  Beton par Nature, Dune Unique Matters, Muskita Aluminium Industries

Mac Casa / CTA | Creative Architects

Mac Casa / CTA | Creative Architects - HousesMac Casa / CTA | Creative Architects - Interior Photography, HousesMac Casa / CTA | Creative Architects - Interior Photography, HousesMac Casa / CTA | Creative Architects - Interior Photography, HousesMac Casa / CTA | Creative Architects - More Images+ 15

Ho Chi Minh, Vietnam
  • Area Area of this architecture project Area:  118
  • Year Completion year of this architecture project Year:  2025
  • Manufacturers Brands with products used in this architecture project
    Manufacturers:  Toto, Hoa Phat

House Between Walls / Studio UF+O

House Between Walls / Studio UF+O - Exterior Photography, Houses, BalconyHouse Between Walls / Studio UF+O - Interior Photography, HousesHouse Between Walls / Studio UF+O - HousesHouse Between Walls / Studio UF+O - Interior Photography, Houses, Bedroom, Lighting, BedHouse Between Walls / Studio UF+O - More Images+ 30

Rewatra, India
  • Architects: Studio UF+O
  • Area Area of this architecture project Area:  4800 ft²
  • Year Completion year of this architecture project Year:  2026

Stool Tower / 1Y Architects

Stool Tower / 1Y Architects - Installations & StructuresStool Tower / 1Y Architects - Installations & StructuresStool Tower / 1Y Architects - Interior Photography, Installations & StructuresStool Tower / 1Y Architects - Drawings, Installations & StructuresStool Tower / 1Y Architects - More Images+ 12

  • Architects: 1Y Architects
  • Area Area of this architecture project Area:  36
  • Year Completion year of this architecture project Year:  2027

Agua de la Culebra Quincho / Alvarez Railton Arquitectura

Agua de la Culebra Quincho / Alvarez Railton Arquitectura - Exterior Photography, Residential Architecture, BalconyAgua de la Culebra Quincho / Alvarez Railton Arquitectura - Residential ArchitectureAgua de la Culebra Quincho / Alvarez Railton Arquitectura - Residential ArchitectureAgua de la Culebra Quincho / Alvarez Railton Arquitectura - Exterior Photography, Residential ArchitectureAgua de la Culebra Quincho / Alvarez Railton Arquitectura - More Images+ 9

  • Area Area of this architecture project Area:  72
  • Year Completion year of this architecture project Year:  2026
  • Manufacturers Brands with products used in this architecture project
    Manufacturers:  Topwood, Medestuk

Refuge House / Taller Segovia Molina

Refuge House / Taller Segovia Molina - Exterior Photography, HousesRefuge House / Taller Segovia Molina - Interior Photography, HousesRefuge House / Taller Segovia Molina - Interior Photography, Houses, Bathroom, Bathtub, SinkRefuge House / Taller Segovia Molina - HousesRefuge House / Taller Segovia Molina - More Images+ 29

Santiago de Querétaro, Mexico
  • Area Area of this architecture project Area:  450
  • Year Completion year of this architecture project Year:  2026
  • Manufacturers Brands with products used in this architecture project
    Manufacturers:  Elmex

Flow House / Felipe Caboclo Arquitetura

Flow House / Felipe Caboclo Arquitetura - Exterior Photography, Houses, GardenFlow House / Felipe Caboclo Arquitetura - Exterior Photography, Houses, GardenFlow House / Felipe Caboclo Arquitetura - Interior Photography, Houses, ChairFlow House / Felipe Caboclo Arquitetura - HousesFlow House / Felipe Caboclo Arquitetura - More Images+ 17

You've started following your first account!

Did you know?

You'll now receive updates based on what you follow! Personalize your stream and start following your favorite authors, offices and users.