1. ArchDaily
  2. Projects

Projects

How to Develop a Residential Design Concept

 | Sponsored Content

This guide covers a workflow that moves from project parameters to generated floor plans, 3D perspective views, exterior design exploration, and site context visualization, using AI tools in place of preliminary CAD and rendering work.

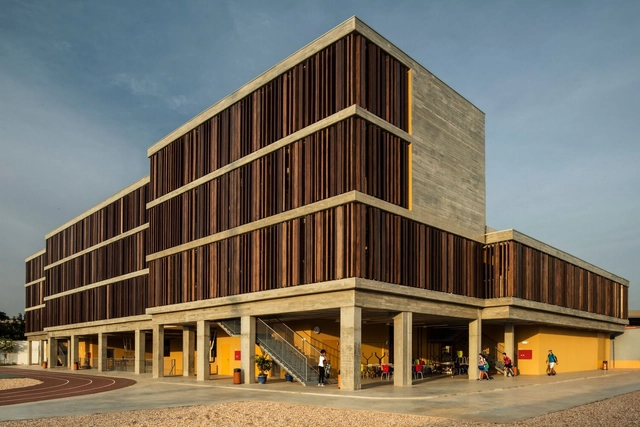
Lycee Francais Aloudine Boue / MATAG, Arquitectos e associados + Martin Duplantier Architectes

Lycee Francais Aloudine Boue / MATAG, Arquitectos e associados + Martin Duplantier Architectes - Exterior Photography, Schools , FacadeLycee Francais Aloudine Boue / MATAG, Arquitectos e associados + Martin Duplantier Architectes - Interior Photography, Schools , ColumnLycee Francais Aloudine Boue / MATAG, Arquitectos e associados + Martin Duplantier Architectes - Interior Photography, Schools , Facade, ChairLycee Francais Aloudine Boue / MATAG, Arquitectos e associados + Martin Duplantier Architectes - Exterior Photography, Schools , FacadeLycee Francais Aloudine Boue / MATAG, Arquitectos e associados + Martin Duplantier Architectes - More Images+ 30

Luanda, Angola

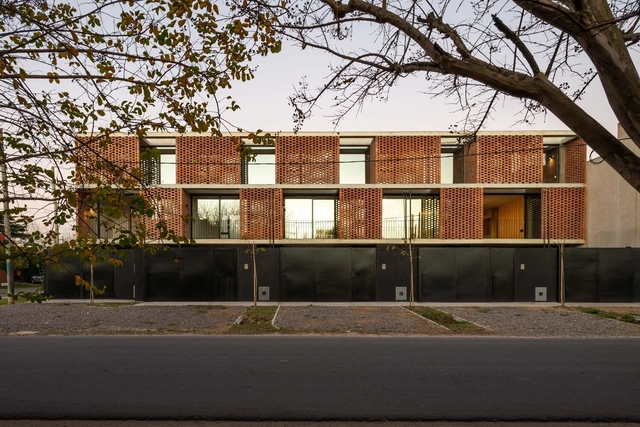
5 Houses / AEC arquitectura

5 Houses / AEC arquitectura - Exterior Photography, Apartments, Facade5 Houses / AEC arquitectura - Exterior Photography, Apartments, Courtyard, Facade, Door5 Houses / AEC arquitectura - Interior Photography, Apartments5 Houses / AEC arquitectura - Interior Photography, Apartments, Facade5 Houses / AEC arquitectura - More Images+ 29

  • Architects: AEC arquitectura
  • Area Area of this architecture project Area:  680
  • Year Completion year of this architecture project Year:  2022
  • Manufacturers Brands with products used in this architecture project
    Manufacturers:  Aluar, FV GRIFERIAS, Grupo Anacleto, Murvi, Roca Argentina, +1

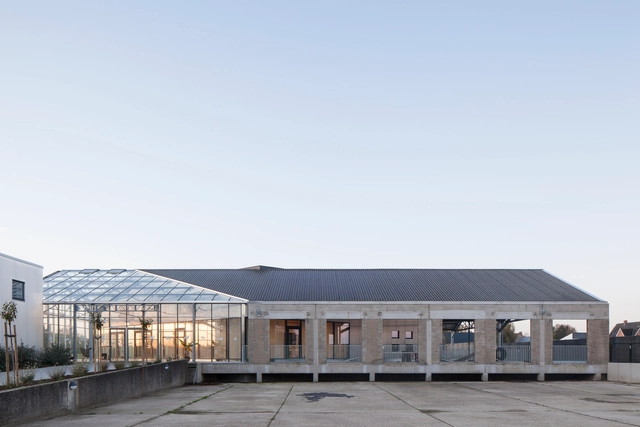
HACHIKO Warehouse Refurbishment / WE-S architecten

 HACHIKO Warehouse Refurbishment / WE-S architecten - Exterior Photography, Adaptive Reuse HACHIKO Warehouse Refurbishment / WE-S architecten - Interior Photography, Adaptive Reuse HACHIKO Warehouse Refurbishment / WE-S architecten - Exterior Photography, Adaptive Reuse HACHIKO Warehouse Refurbishment / WE-S architecten - Exterior Photography, Adaptive Reuse, Facade HACHIKO Warehouse Refurbishment / WE-S architecten - More Images+ 28

Merelbeke, Belgium
  • Architects: WE-S architecten
  • Area Area of this architecture project Area:  850
  • Year Completion year of this architecture project Year:  2020
  • Manufacturers Brands with products used in this architecture project
    Manufacturers:  Aluform, Alunatur

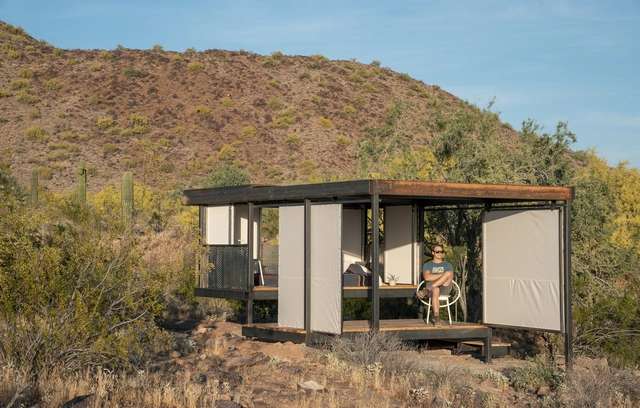
The Loft at Taliesin West / Taylor Bode

The Loft at Taliesin West / Taylor Bode - Exterior Photography, Other Structures, Facade, Stairs, ForestThe Loft at Taliesin West / Taylor Bode - Interior Photography, Other Structures, Bedroom, Lighting, BedThe Loft at Taliesin West / Taylor Bode - Exterior Photography, Other Structures, Door, FacadeThe Loft at Taliesin West / Taylor Bode - Exterior Photography, Other Structures, Garden, Stairs, Facade, Arch, ForestThe Loft at Taliesin West / Taylor Bode - More Images+ 22

  • Architects: Taylor Bode
  • Area Area of this architecture project Area:  200 ft²
  • Year Completion year of this architecture project Year:  2019

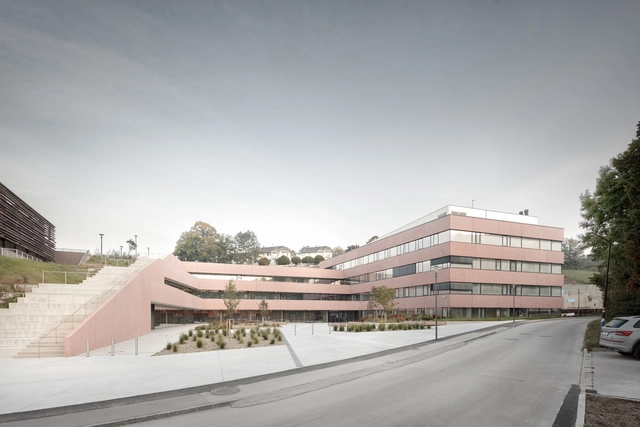
IST Austria Chemistry Lab / Franz&Sue

IST Austria Chemistry Lab / Franz&Sue - Exterior Photography, Research CenterIST Austria Chemistry Lab / Franz&Sue - Exterior Photography, Research Center, FacadeIST Austria Chemistry Lab / Franz&Sue - Interior Photography, Research Center, Facade, Chair, TableIST Austria Chemistry Lab / Franz&Sue - Interior Photography, Research Center, Facade, Table, Lighting, ChairIST Austria Chemistry Lab / Franz&Sue - More Images+ 23

Klosterneuburg, Austria
  • Architects: Franz&Sue
  • Area Area of this architecture project Area:  14960
  • Year Completion year of this architecture project Year:  2021
  • Manufacturers Brands with products used in this architecture project
    Manufacturers:  Alfred Trepka, Ederer WKSB, Flügel & Klement, HB Fliesen, Heinrich Renner, +10

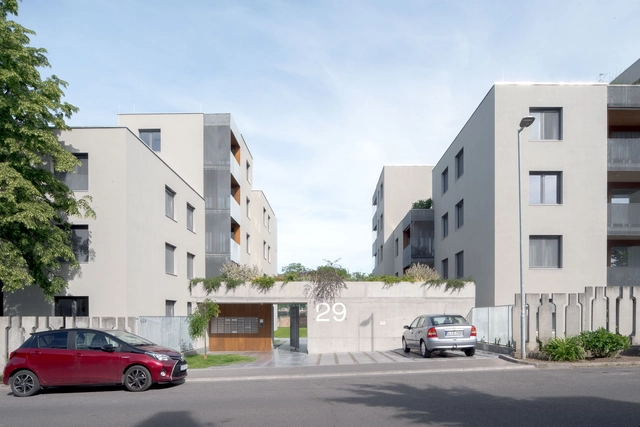
Kőér 2 Residential Building / epitesz studio

Kőér 2 Residential Building / epitesz studio - Exterior Photography, Residential, FacadeKőér 2 Residential Building / epitesz studio - Exterior Photography, Residential, Facade, FenceKőér 2 Residential Building / epitesz studio - Interior Photography, Residential, FacadeKőér 2 Residential Building / epitesz studio - Exterior Photography, Residential, Deck, Facade, Handrail, Fence, BalconyKőér 2 Residential Building / epitesz studio - More Images+ 40

Birch Tree House / Susi Leeton Architects & Interior

Birch Tree House / Susi Leeton Architects & Interior - Drawings, Houses, Patio, Table, ChairBirch Tree House / Susi Leeton Architects & Interior - Interior Photography, HousesBirch Tree House / Susi Leeton Architects & Interior - Interior Photography, Houses, Column, FacadeBirch Tree House / Susi Leeton Architects & Interior - Interior Photography, Houses, Facade, Door, Table, Chair, BenchBirch Tree House / Susi Leeton Architects & Interior - More Images+ 10

Melbourne, Australia

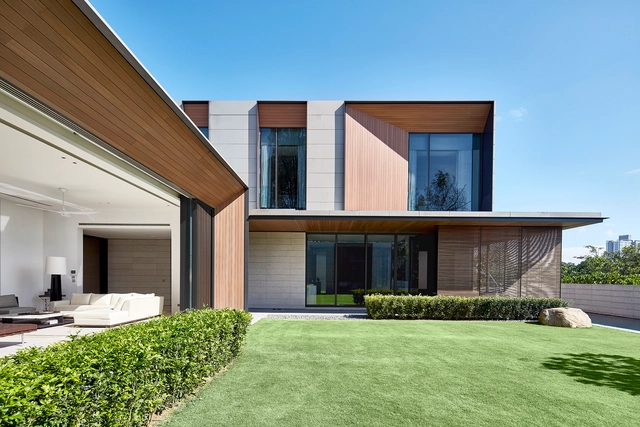
Kuala Lumpur House / SCDA Architects

Kuala Lumpur House  / SCDA Architects - Exterior Photography, Houses, Garden, FacadeKuala Lumpur House  / SCDA Architects - Interior Photography, Houses, FacadeKuala Lumpur House  / SCDA Architects - Interior Photography, Houses, Stairs, Facade, HandrailKuala Lumpur House  / SCDA Architects - Exterior Photography, Houses, Garden, FacadeKuala Lumpur House  / SCDA Architects - More Images+ 14

Kuala Lumpur, Malaysia

Perched House / Studio BO

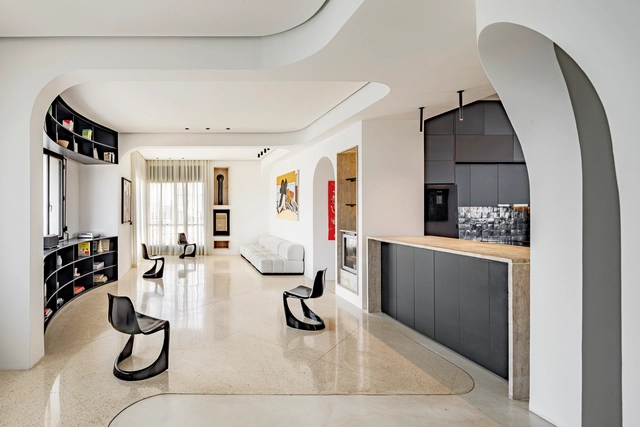
Perched House / Studio BO - Interior Photography, Apartment Interiors, Kitchen, Facade, Countertop, Chair, TablePerched House / Studio BO - Interior Photography, Apartment Interiors, Bathroom, Bathtub, SinkPerched House / Studio BO - Interior Photography, Apartment Interiors, Door, Arch, Table, ChairPerched House / Studio BO - Exterior Photography, Apartment Interiors, Facade, ArchPerched House / Studio BO - More Images+ 12

  • Architects: Studio BO
  • Area Area of this architecture project Area:  335
  • Year Completion year of this architecture project Year:  2022
  • Manufacturers Brands with products used in this architecture project
    Manufacturers:  Creavit, Sanyccess
  • Professionals: Benco

Fintual Headquarters Palacio Droguett / Studio Cáceres Lazo

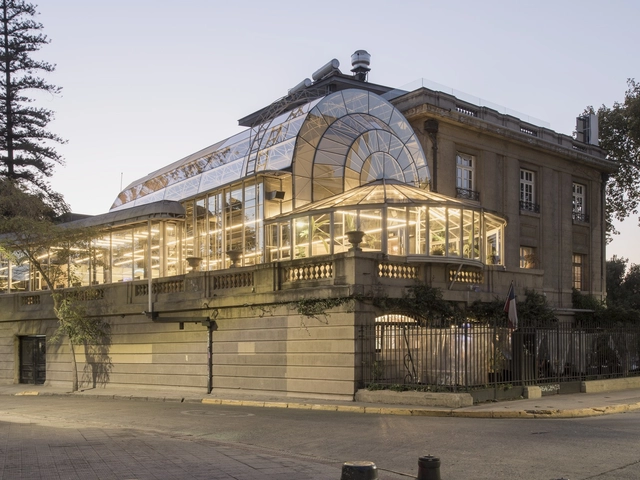
Fintual Headquarters Palacio Droguett / Studio Cáceres Lazo - Interior Photography, Offices Interiors, ChairFintual Headquarters Palacio Droguett / Studio Cáceres Lazo - Interior Photography, Offices InteriorsFintual Headquarters Palacio Droguett / Studio Cáceres Lazo - Interior Photography, Offices InteriorsFintual Headquarters Palacio Droguett / Studio Cáceres Lazo - Interior Photography, Offices Interiors, ChairFintual Headquarters Palacio Droguett / Studio Cáceres Lazo - More Images+ 16

  • Area Area of this architecture project Area:  500
  • Year Completion year of this architecture project Year:  2020

Majaica House / 0studio Arquitectura

Majaica House / 0studio Arquitectura - Exterior Photography, Houses, Facade, Door
© Lorena Darquea

Majaica House / 0studio Arquitectura - Exterior Photography, Houses, FacadeMajaica House / 0studio Arquitectura - Exterior Photography, Houses, Facade, BeamMajaica House / 0studio Arquitectura - Interior Photography, Houses, Facade, DoorMajaica House / 0studio Arquitectura - Exterior Photography, Houses, Garden, FacadeMajaica House / 0studio Arquitectura - More Images+ 17

Cajititlán, Mexico
  • Area Area of this architecture project Area:  287
  • Year Completion year of this architecture project Year:  2021
  • Manufacturers Brands with products used in this architecture project
    Manufacturers:  ARCOMEX, Decori pisos, Friessen Acabdos, Taller de piedra

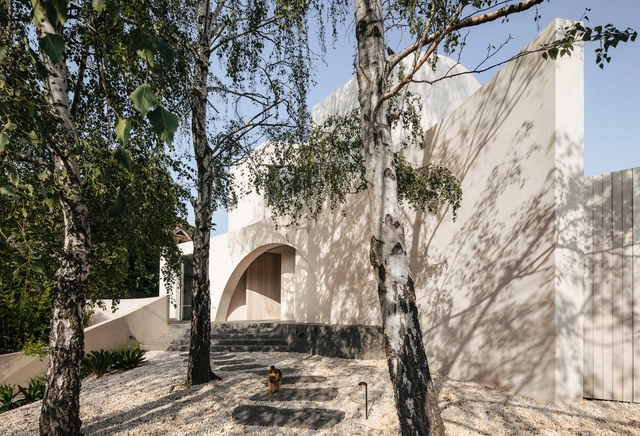
Maria Catarina Chapel / Canalli Arquitetura

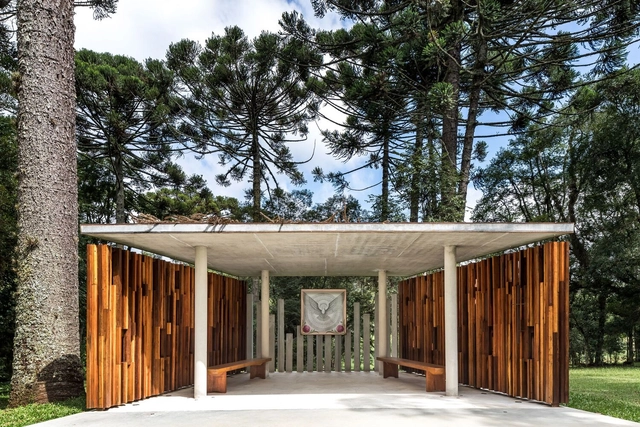
Maria Catarina Chapel / Canalli Arquitetura - Exterior Photography, Chapel, Garden, Facade, ForestMaria Catarina Chapel / Canalli Arquitetura - Interior Photography, Chapel, Facade, BeamMaria Catarina Chapel / Canalli Arquitetura - Exterior Photography, Chapel, Garden, Facade, Door, ColumnMaria Catarina Chapel / Canalli Arquitetura - Exterior Photography, Chapel, Garden, Door, Facade, Arch, ForestMaria Catarina Chapel / Canalli Arquitetura - More Images+ 11

Irati, Brazil
  • Area Area of this architecture project Area:  30
  • Year Completion year of this architecture project Year:  2020
  • Manufacturers Brands with products used in this architecture project
    Manufacturers:  AutoDesk, Adobe Systems Incorporated

Golden Tower Apartments / Ignacio Prego Architectures

Golden Tower Apartments / Ignacio Prego Architectures - Exterior Photography, Detail, Facade, CityscapeGolden Tower Apartments / Ignacio Prego Architectures - Exterior Photography, Detail, Facade, BalconyGolden Tower Apartments / Ignacio Prego Architectures - Interior Photography, Detail, Facade, HandrailGolden Tower Apartments / Ignacio Prego Architectures - Interior Photography, Detail, Bedroom, Door, Table, Lighting, ChairGolden Tower Apartments / Ignacio Prego Architectures - More Images+ 21

  • Area Area of this architecture project Area:  10617
  • Year Completion year of this architecture project Year:  2020
  • Manufacturers Brands with products used in this architecture project
    Manufacturers:  Collectif Siamo , Collectif Tournesol , Collectif WAO , Initiatives Solidaires , Pimp your waste , +1

Sir Michael Uren Hub Imperial College London / Allies and Morrison

Sir Michael Uren Hub Imperial College London / Allies and Morrison - Interior Photography, University, Kitchen, Table, Chair, CountertopSir Michael Uren Hub Imperial College London / Allies and Morrison - Interior Photography, UniversitySir Michael Uren Hub Imperial College London / Allies and Morrison - Exterior Photography, University, Facade, Handrail, Stairs, Balcony, LightingSir Michael Uren Hub Imperial College London / Allies and Morrison - Interior Photography, UniversitySir Michael Uren Hub Imperial College London / Allies and Morrison - More Images+ 18

DOW House D / Dettling Architekturstudio

DOW House D / Dettling Architekturstudio - Exterior Photography, Houses, Facade, Door
© Rory Gardiner

DOW House D / Dettling Architekturstudio - Exterior Photography, Houses, Facade, DoorDOW House D / Dettling Architekturstudio - Interior Photography, Houses, FacadeDOW House D / Dettling Architekturstudio - Interior Photography, Houses, Facade, TableDOW House D / Dettling Architekturstudio - Interior Photography, Houses, Bedroom, BedDOW House D / Dettling Architekturstudio - More Images+ 17

Winterthur, Switzerland
  • Area Area of this architecture project Area:  150
  • Year Completion year of this architecture project Year:  2018
  • Manufacturers Brands with products used in this architecture project
    Manufacturers:  Mawa Design, Staffieri Fireplaces

ONE BAELSKAAI Apartments / Binst Architects

ONE BAELSKAAI Apartments / Binst Architects - Exterior Photography, Apartments, Facade
Courtesy of Binst Architects

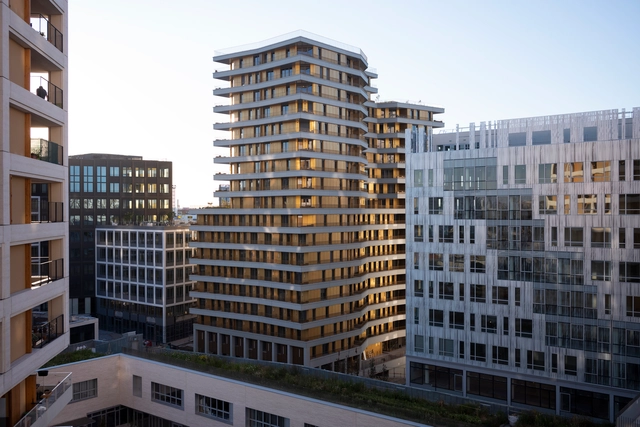
ONE BAELSKAAI Apartments / Binst Architects - Exterior Photography, Apartments, Facade, CityscapeONE BAELSKAAI Apartments / Binst Architects - Exterior Photography, Apartments, Facade, Balcony, DoorONE BAELSKAAI Apartments / Binst Architects - Exterior Photography, Apartments, FacadeONE BAELSKAAI Apartments / Binst Architects - Exterior Photography, Apartments, FacadeONE BAELSKAAI Apartments / Binst Architects - More Images+ 22

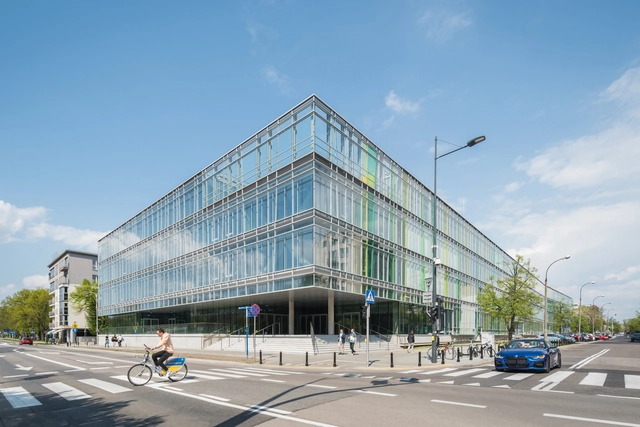
Dobra 55 Modern Languages and Applied Linguistics Building / Kuryłowicz & Associates

Dobra 55 Modern Languages and Applied Linguistics Building / Kuryłowicz & Associates - Exterior Photography, Educational Architecture, FacadeDobra 55 Modern Languages and Applied Linguistics Building / Kuryłowicz & Associates - Exterior Photography, Educational Architecture, Facade, Stairs, Handrail, BalconyDobra 55 Modern Languages and Applied Linguistics Building / Kuryłowicz & Associates - Drawings, Educational Architecture, Courtyard, FacadeDobra 55 Modern Languages and Applied Linguistics Building / Kuryłowicz & Associates - Exterior Photography, Educational Architecture, Facade, Fence, HandrailDobra 55 Modern Languages and Applied Linguistics Building / Kuryłowicz & Associates - More Images+ 27

  • Area Area of this architecture project Area:  42000
  • Year Completion year of this architecture project Year:  2022
  • Manufacturers Brands with products used in this architecture project
    Manufacturers:  Rako, ALTEZA, Aluprof, Aurubis.Trespa, Fundermax, +2
  • Professionals: KIP

Mikumo House / Hearth Architects

Mikumo House / Hearth Architects - Exterior Photography, Houses, Door, FacadeMikumo House / Hearth Architects - Interior Photography, Houses, Kitchen, Beam, Table, Countertop, Sink, ChairMikumo House / Hearth Architects - Interior Photography, Houses, Kitchen, Beam, Chair, TableMikumo House / Hearth Architects - Interior Photography, Houses, Facade, Balcony, Chair, TableMikumo House / Hearth Architects - More Images+ 16

  • Architects: Hearth Architects
  • Area Area of this architecture project Area:  143
  • Year Completion year of this architecture project Year:  2021

East York Duplex / Rostami Atash Atelier

East York Duplex / Rostami Atash Atelier - Interior Photography, Detail, Table
© Andrew Snow

East York Duplex / Rostami Atash Atelier - Exterior Photography, Detail, FacadeEast York Duplex / Rostami Atash Atelier - Interior Photography, Detail, Kitchen, Countertop, Table, SinkEast York Duplex / Rostami Atash Atelier - Interior Photography, Detail, Table, ChairEast York Duplex / Rostami Atash Atelier - Exterior Photography, Detail, Garden, FacadeEast York Duplex / Rostami Atash Atelier - More Images+ 15

Toronto, Canada
  • Area Area of this architecture project Area:  2100 ft²
  • Year Completion year of this architecture project Year:  2019
  • Manufacturers Brands with products used in this architecture project
    Manufacturers:  CIOT, James Hardie, Stone Tile

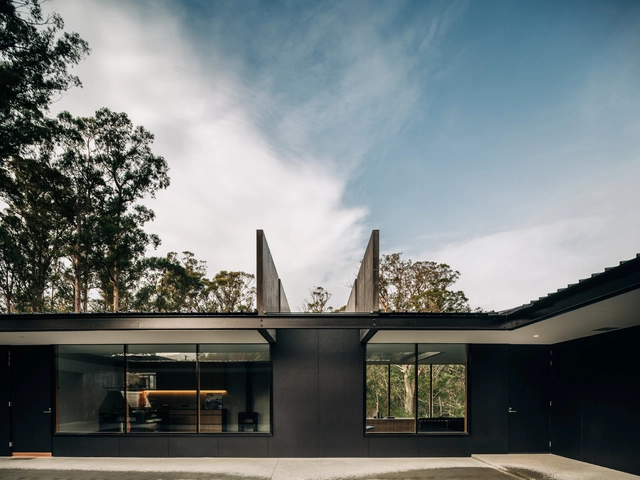
Rain Curtain House / Room11 Architects

Rain Curtain House / Room11 Architects - Exterior Photography, Houses, Garden, FacadeRain Curtain House / Room11 Architects - Interior Photography, Houses, Table, LightingRain Curtain House / Room11 Architects - Interior Photography, Houses, TableRain Curtain House / Room11 Architects - Interior Photography, Houses, Door, FacadeRain Curtain House / Room11 Architects - More Images+ 5

South Hobart, Australia

The Ark Cabin / Wiki World + Advanced Architecture Lab[AaL]

The Ark Cabin / Wiki World + Advanced Architecture Lab[AaL] - Exterior Photography, Cabins & LodgesThe Ark Cabin / Wiki World + Advanced Architecture Lab[AaL] - Exterior Photography, Cabins & LodgesThe Ark Cabin / Wiki World + Advanced Architecture Lab[AaL] - Interior Photography, Cabins & Lodges, Door, FacadeThe Ark Cabin / Wiki World + Advanced Architecture Lab[AaL] - Interior Photography, Cabins & Lodges, Bedroom, Door, ArchThe Ark Cabin / Wiki World + Advanced Architecture Lab[AaL] - More Images+ 31

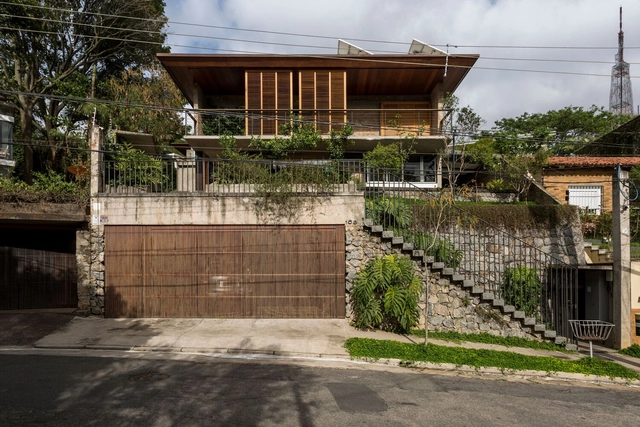
House in Pombal Street / São Paulo Criação

House in Pombal Street / São Paulo Criação - Interior Photography, Houses, Facade, BeamHouse in Pombal Street / São Paulo Criação - Exterior Photography, Houses, Garden, Facade, Door, ChairHouse in Pombal Street / São Paulo Criação - Interior Photography, Houses, GardenHouse in Pombal Street / São Paulo Criação - Interior Photography, HousesHouse in Pombal Street / São Paulo Criação - More Images+ 32

São Paulo, Brazil
  • Area Area of this architecture project Area:  335
  • Year Completion year of this architecture project Year:  2018
  • Manufacturers Brands with products used in this architecture project
    Manufacturers:  REKA, Securit

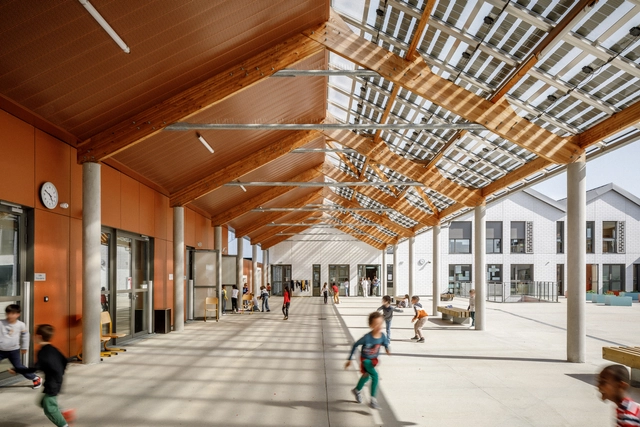
Jacques Sempé School Complex / BPM Architectes

Jacques Sempé School Complex / BPM Architectes - Exterior Photography, Elementary & Middle School, FacadeJacques Sempé School Complex / BPM Architectes - Exterior Photography, Elementary & Middle School, Courtyard, FacadeJacques Sempé School Complex / BPM Architectes - Interior Photography, Elementary & Middle School, Table, ChairJacques Sempé School Complex / BPM Architectes - Exterior Photography, Elementary & Middle School, FacadeJacques Sempé School Complex / BPM Architectes - More Images+ 14

  • Architects: BPM Architectes
  • Area Area of this architecture project Area:  4700
  • Year Completion year of this architecture project Year:  2021
  • Manufacturers Brands with products used in this architecture project
    Manufacturers:  Dome Solar, Jousselin, Liswood Aqua TT
  • Professionals: VERDI, Pi acoustique

Manber Jeffries House / James Alder Architects

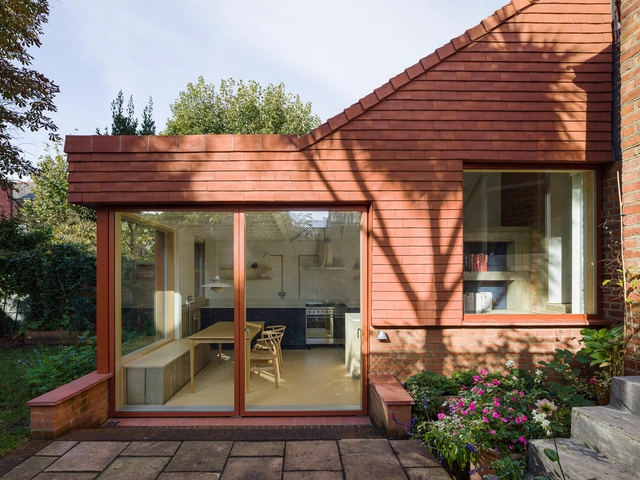
Manber Jeffries House / James Alder Architects - Exterior Photography, HousesManber Jeffries House / James Alder Architects - Interior Photography, Houses, Door, FacadeManber Jeffries House / James Alder Architects - Interior Photography, Houses, Table, ChairManber Jeffries House / James Alder Architects - Interior Photography, Houses, Garden, Facade, Beam, Lighting, CountertopManber Jeffries House / James Alder Architects - More Images+ 16

Willesden, United Kingdom

Oops! We don't have this page.

But you can browse the last one: 417

You've started following your first account!

Did you know?

You'll now receive updates based on what you follow! Personalize your stream and start following your favorite authors, offices and users.