1. ArchDaily
  2. Projects

Projects

How to Develop a Residential Design Concept

 | Sponsored Content

This guide covers a workflow that moves from project parameters to generated floor plans, 3D perspective views, exterior design exploration, and site context visualization, using AI tools in place of preliminary CAD and rendering work.

UNStudio Appointed to Create Identity for Qatar's New Metro Network

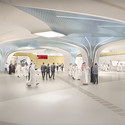
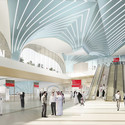
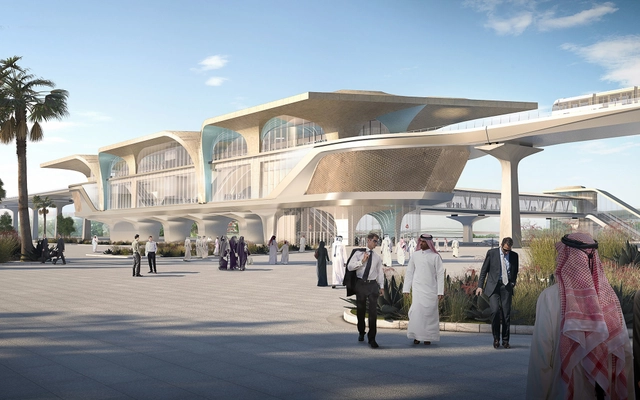
Aiming to encourage the use of public transportation as a valid alternative to private transportation, Qatar Rail has appointed UNStudio to design the stations for the first phase of the Greater Doha Metro Network, part of the Qatar Integrated Railway Project (QIRP). With the first phase consisting of 30 stations on 4 metro lines, UNStudio has created an "Architectural Branding Manual," a set of design guidelines, architectural details and material outlines which will be used by the design & build firms on each station to ensure the design quality and coherence of the network as a whole.

UNStudio Appointed to Create Identity for Qatar's New Metro Network -           Metro StationUNStudio Appointed to Create Identity for Qatar's New Metro Network -           Metro Station, StairsUNStudio Appointed to Create Identity for Qatar's New Metro Network -           Metro Station, ArchUNStudio Appointed to Create Identity for Qatar's New Metro Network -           Metro Station, Facade, Arcade, LightingUNStudio Appointed to Create Identity for Qatar's New Metro Network - More Images+ 2

Jean Nouvel Releases Official Design for National Art Museum of China

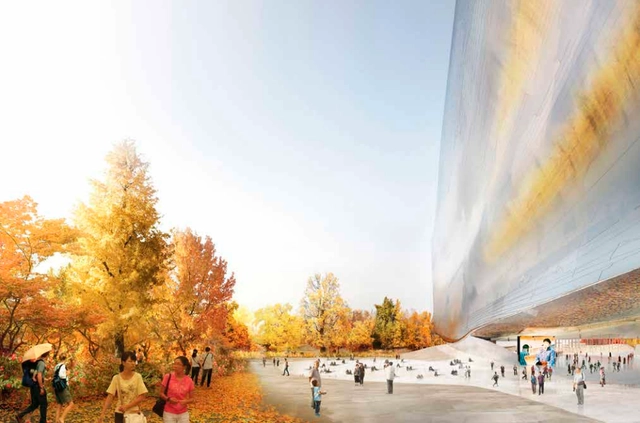
Jean Nouvel has unveiled the official design for the National Art Museum of China (NAMOC). Originally inspired by the simplicity of “a single brush stroke,” the 21st century art and calligraphy museum will become the centerpiece of a new cultural district at Olympic Park, rising next to the historic axis of Beijing and symbolically connecting to the Forbidden City.

New images of the NAMOC and more from Nouvel, after the break…

Geneva Flat / FREAKS freearchitects





Geneva Flat / FREAKS freearchitects - Apartment InteriorsGeneva Flat / FREAKS freearchitects - Apartment InteriorsGeneva Flat / FREAKS freearchitects - Apartment InteriorsGeneva Flat / FREAKS freearchitects - Apartment InteriorsGeneva Flat / FREAKS freearchitects - More Images+ 6

  • Area Area of this architecture project Area:  35
  • Year Completion year of this architecture project Year:  2014

Carehotel Middelpunt / Architectuuratelier Dertien12

Carehotel Middelpunt / Architectuuratelier Dertien12 - Hotels, Door, Chair, TableCarehotel Middelpunt / Architectuuratelier Dertien12 - Hotels, FacadeCarehotel Middelpunt / Architectuuratelier Dertien12 - Hotels, FacadeCarehotel Middelpunt / Architectuuratelier Dertien12 - Hotels, Kitchen, Facade, Door, Table, Chair, LightingCarehotel Middelpunt / Architectuuratelier Dertien12 - More Images+ 38

Adaptable House / GXN + Henning Larsen

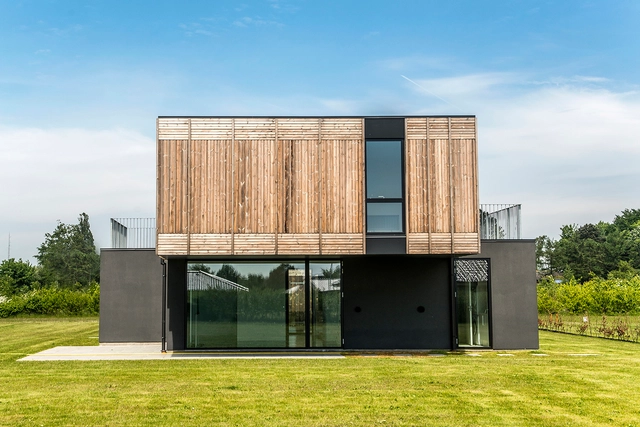
Adaptable House / GXN + Henning Larsen - Houses, Facade, Handrail, Stairs, BalconyAdaptable House / GXN + Henning Larsen - Houses, Handrail, ColumnAdaptable House / GXN + Henning Larsen - Houses, Table, ChairAdaptable House / GXN + Henning Larsen - Houses, Garden, FacadeAdaptable House / GXN + Henning Larsen - More Images+ 19

Nyborg, Denmark
  • Architects: GXN, Henning Larsen
  • Area Area of this architecture project Area:  146
  • Year Completion year of this architecture project Year:  2013
  • Manufacturers Brands with products used in this architecture project
    Manufacturers:  Troldtekt

Dorset Road / Sam Tisdall Architects

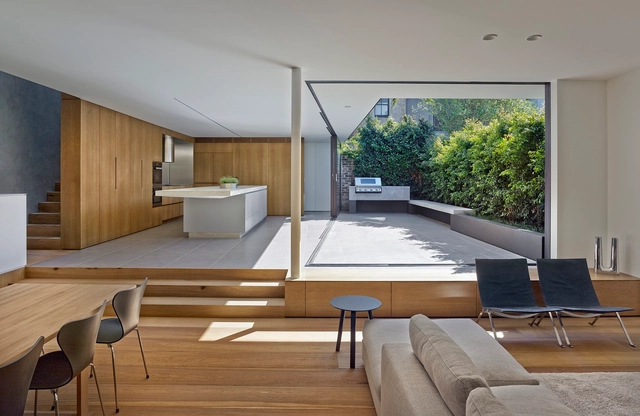
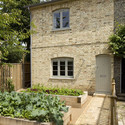
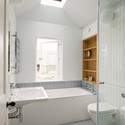
Dorset Road / Sam Tisdall Architects - House Interiors, Kitchen, Beam, Countertop, SinkDorset Road / Sam Tisdall Architects - House Interiors, Garden, Door, Facade, Stairs, ArchDorset Road / Sam Tisdall Architects - House Interiors, Bathroom, Beam, Bathtub, Sink, LightingDorset Road / Sam Tisdall Architects - House Interiors, Handrail, StairsDorset Road / Sam Tisdall Architects - More Images+ 22

  • Area Area of this architecture project Area:  76
  • Year Completion year of this architecture project Year:  2013

Casa Monjas / Molo Arquitectos

Casa Monjas / Molo Arquitectos - HousesCasa Monjas / Molo Arquitectos - HousesCasa Monjas / Molo Arquitectos - HousesCasa Monjas / Molo Arquitectos - HousesCasa Monjas / Molo Arquitectos - More Images+ 21

Valparaiso, Chile

Casa BC / 3ARCH

Casa BC / 3ARCH - Exterior Photography, Houses, FacadeCasa BC / 3ARCH - HousesCasa BC / 3ARCH - HousesCasa BC / 3ARCH - HousesCasa BC / 3ARCH - More Images+ 42

Huixquilucan, Mexico
  • Architects: 3ARCH
  • Area Area of this architecture project Area:  559
  • Year Completion year of this architecture project Year:  2014
  • Manufacturers Brands with products used in this architecture project
    Manufacturers:  Cemex, Cortinas México, Escenium HAUS, Global Woods, Grupo JOBEN, +5

Mt. Hood Community College Early Childhood Center / Mahlum

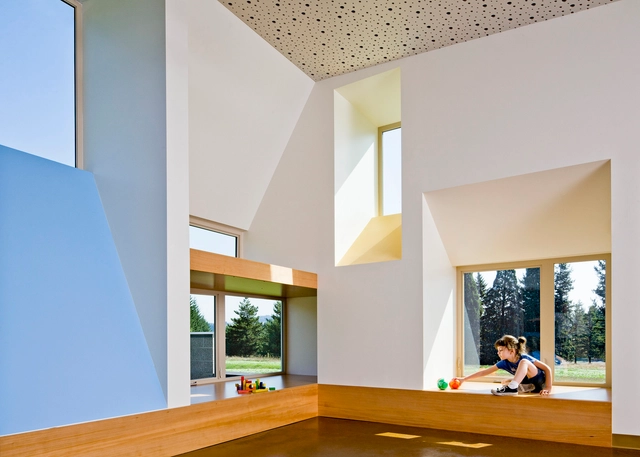
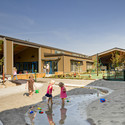
Mt. Hood Community College Early Childhood Center / Mahlum - Schools , TableMt. Hood Community College Early Childhood Center / Mahlum - Schools , Handrail, DoorMt. Hood Community College Early Childhood Center / Mahlum - Schools , Courtyard, FacadeMt. Hood Community College Early Childhood Center / Mahlum - Schools , TableMt. Hood Community College Early Childhood Center / Mahlum - More Images+ 6

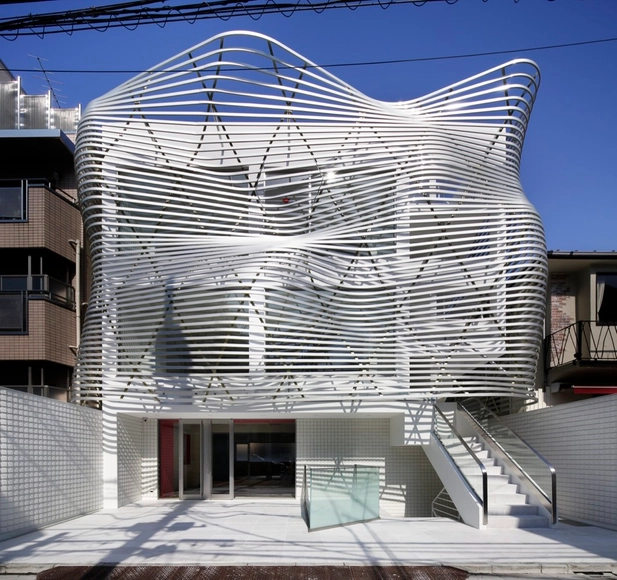
Akatsuka House / MDS

Akatsuka House / MDS - HousesAkatsuka House / MDS - HousesAkatsuka House / MDS - HousesAkatsuka House / MDS - HousesAkatsuka House / MDS - More Images+ 13

Itabashi, Japan
  • Architects: MDS
  • Area Area of this architecture project Area:  149
  • Year Completion year of this architecture project Year:  2013

Birchgrove House / Nobbs Radford Architects

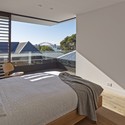
Birchgrove House / Nobbs Radford Architects - Houses, Stairs, HandrailBirchgrove House / Nobbs Radford Architects - Houses, Bathroom, Toilet, Lighting, ShowerBirchgrove House / Nobbs Radford Architects - Houses, Bedroom, Door, Chair, BedBirchgrove House / Nobbs Radford Architects - Houses, Facade, LightingBirchgrove House / Nobbs Radford Architects - More Images+ 15

Sydney, Australia

Special Education Centre in Dornbirn / Marte.Marte Architects

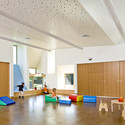
Special Education Centre in Dornbirn / Marte.Marte Architects - Educational Architecture, Facade, DoorSpecial Education Centre in Dornbirn / Marte.Marte Architects - Educational Architecture, FacadeSpecial Education Centre in Dornbirn / Marte.Marte Architects - Educational Architecture, Table, Chair, LightingSpecial Education Centre in Dornbirn / Marte.Marte Architects - Educational Architecture, Door, Facade, ArchSpecial Education Centre in Dornbirn / Marte.Marte Architects - More Images+ 17

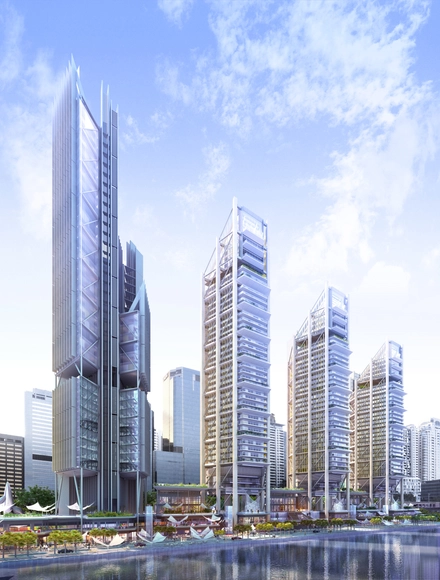
Construction Begins on Rogers Stirk Harbour's First Towers in Middle East

Details have been released on Rogers Stirk Harbour + Partners’ first project in the Middle East: Maryah Plaza. The four-tower, one billion dollar scheme will be built on Abu Dhabi’s 114 hectare Al Maryah Island, which is slated to become the emirate’s central business district.

Torreão House / BLOCO Arquitetos

Torreão House / BLOCO Arquitetos - HousesTorreão House / BLOCO Arquitetos - Houses, FacadeTorreão House / BLOCO Arquitetos - Houses, Garden, Facade, BenchTorreão House / BLOCO Arquitetos - Houses, FacadeTorreão House / BLOCO Arquitetos - More Images+ 38

Brasilia, Brazil
  • Architects: BLOCO Arquitetos
  • Area Area of this architecture project Area:  400
  • Year Completion year of this architecture project Year:  2014
  • Manufacturers Brands with products used in this architecture project
    Manufacturers:  Indusparquet, Hill House, Lepri, Light Design, Sky Garden, +1
  • Professionals: Moura Figueiredo

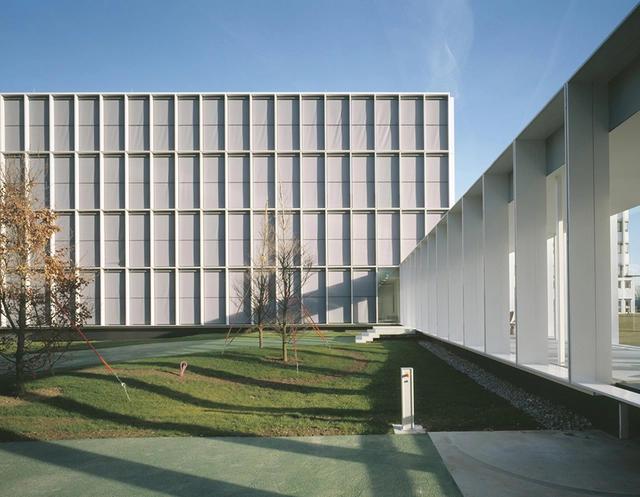
Office Building 200 / Nissen & Wentzlaff Architekten

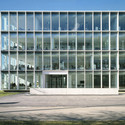
Office Building 200 / Nissen & Wentzlaff Architekten - Office Buildings, Facade, DoorOffice Building 200 / Nissen & Wentzlaff Architekten - Office Buildings, FacadeOffice Building 200 / Nissen & Wentzlaff Architekten - Office Buildings, Kitchen, Facade, Countertop, Table, ChairOffice Building 200 / Nissen & Wentzlaff Architekten - Office Buildings, TableOffice Building 200 / Nissen & Wentzlaff Architekten - More Images+ 11

Grenzach-Wyhlen, Germany

Lausanne House / Hatem+D Architecture

Lausanne House / Hatem+D Architecture - Houses, Lighting, TableLausanne House / Hatem+D Architecture - Houses, Facade, Handrail, StairsLausanne House / Hatem+D Architecture - Houses, Garden, FacadeLausanne House / Hatem+D Architecture - Houses, Kitchen, Facade, Beam, Table, Countertop, ChairLausanne House / Hatem+D Architecture - More Images+ 10

  • Area Area of this architecture project Area:  170
  • Year Completion year of this architecture project Year:  2014

Time Stacking House / JOHO Architecture

Time Stacking House / JOHO Architecture - ExtensionTime Stacking House / JOHO Architecture - Extension, Stairs, Handrail, Table, ChairTime Stacking House / JOHO Architecture - Extension, Facade, DoorTime Stacking House / JOHO Architecture - Extension, Facade, DoorTime Stacking House / JOHO Architecture - More Images+ 28

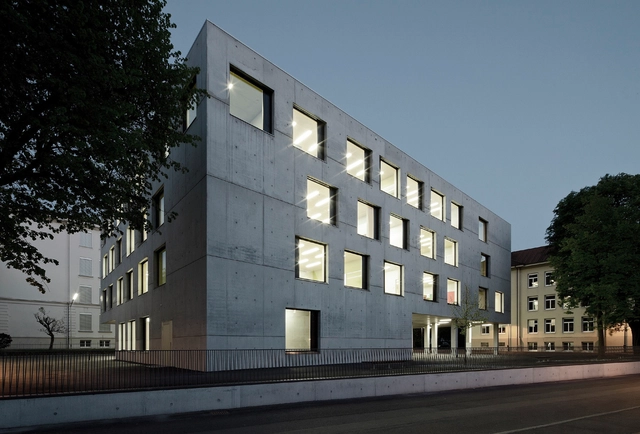
Stadthaus M1 / Barkow Leibinger

Stadthaus M1 / Barkow Leibinger - Hotels, Facade
© Zooey Braun
Freiburg, Germany

Stadthaus M1 / Barkow Leibinger - Hotels, FacadeStadthaus M1 / Barkow Leibinger - Hotels, Facade, Fence, HandrailStadthaus M1 / Barkow Leibinger - Hotels, Facade, Beam, Door, ChairStadthaus M1 / Barkow Leibinger - Hotels, FacadeStadthaus M1 / Barkow Leibinger - More Images+ 14

The Maintenance-Free House / Arkitema

The Maintenance-Free House / Arkitema  - HousesThe Maintenance-Free House / Arkitema  - HousesThe Maintenance-Free House / Arkitema  - HousesThe Maintenance-Free House / Arkitema  - HousesThe Maintenance-Free House / Arkitema  - More Images+ 20

Nyborg, Denmark

Dear Jingumae Building / amano design office

Dear Jingumae Building / amano design office - Renovation, Facade, Beam, LightingDear Jingumae Building / amano design office - Renovation, Handrail, Facade, StairsDear Jingumae Building / amano design office - Renovation, FacadeDear Jingumae Building / amano design office - Renovation, Facade, CityscapeDear Jingumae Building / amano design office - More Images+ 29

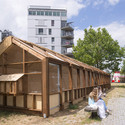
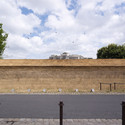
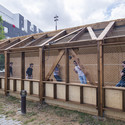
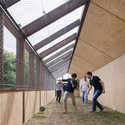
Football Playground / Guinée et Potin Architects

Football Playground / Guinée et Potin Architects - Recreation & Training, Facade
© Martin Argyroglo

Football Playground / Guinée et Potin Architects - Recreation & Training, Facade, BeamFootball Playground / Guinée et Potin Architects - Recreation & Training, Facade, FenceFootball Playground / Guinée et Potin Architects - Recreation & Training, Facade, Fence, BeamFootball Playground / Guinée et Potin Architects - Recreation & Training, FacadeFootball Playground / Guinée et Potin Architects - More Images+ 14

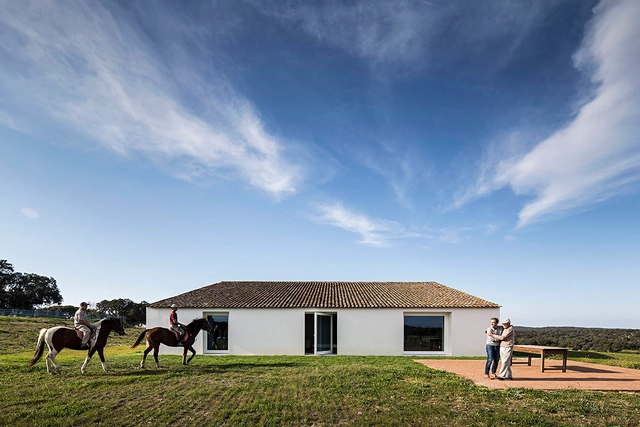
Casa no Tempo / Aires Mateus + João and Andreia Rodrigues

Casa no Tempo / Aires Mateus + João and Andreia Rodrigues - RestorationCasa no Tempo / Aires Mateus + João and Andreia Rodrigues - RestorationCasa no Tempo / Aires Mateus + João and Andreia Rodrigues - RestorationCasa no Tempo / Aires Mateus + João and Andreia Rodrigues - RestorationCasa no Tempo / Aires Mateus + João and Andreia Rodrigues - More Images+ 11

Montemor-o-Novo, Portugal

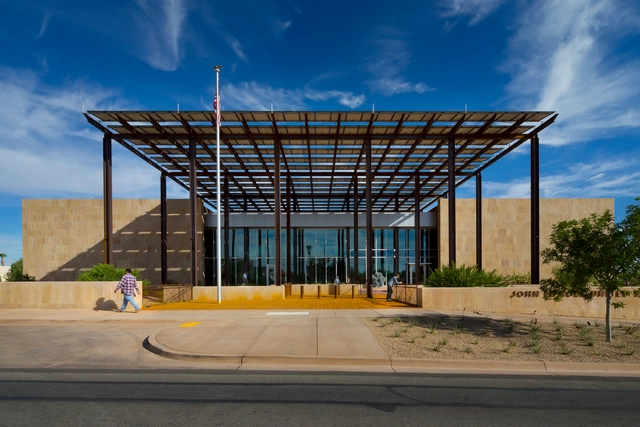
John M. Roll US Courthouse / Ehrlich Yanai Rhee Chaney Architects

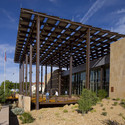
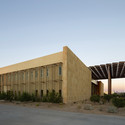
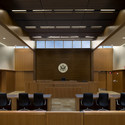
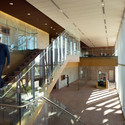
John M. Roll US Courthouse / Ehrlich Yanai Rhee Chaney Architects - Courthouse, Garden, Beam, FacadeJohn M. Roll US Courthouse / Ehrlich Yanai Rhee Chaney Architects - Courthouse, Facade, DoorJohn M. Roll US Courthouse / Ehrlich Yanai Rhee Chaney Architects - Courthouse, Chair, TableJohn M. Roll US Courthouse / Ehrlich Yanai Rhee Chaney Architects - Courthouse, Stairs, Handrail, ChairJohn M. Roll US Courthouse / Ehrlich Yanai Rhee Chaney Architects - More Images+ 12

Snow Picnic / Torafu

Snow Picnic  / Torafu - StoreSnow Picnic  / Torafu - StoreSnow Picnic  / Torafu - StoreSnow Picnic  / Torafu - StoreSnow Picnic  / Torafu - More Images+ 4

Nakano, Japan
  • Architects: Torafu
  • Area Area of this architecture project Area:  64
  • Year Completion year of this architecture project Year:  2014

Oops! We don't have this page.

But you can browse the last one: 417

You've started following your first account!

Did you know?

You'll now receive updates based on what you follow! Personalize your stream and start following your favorite authors, offices and users.