1. ArchDaily
  2. Projects

Projects

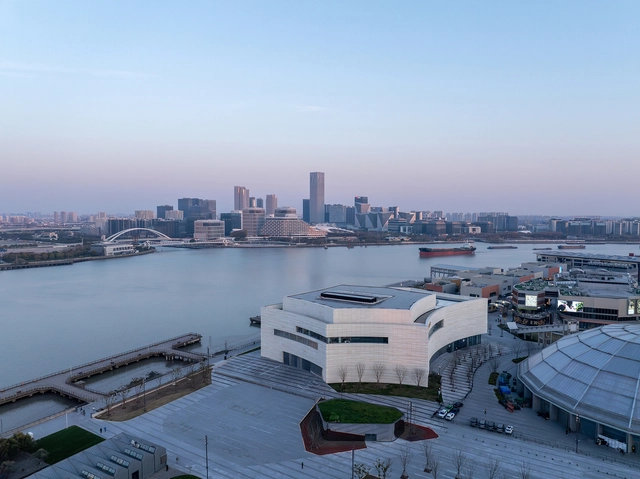
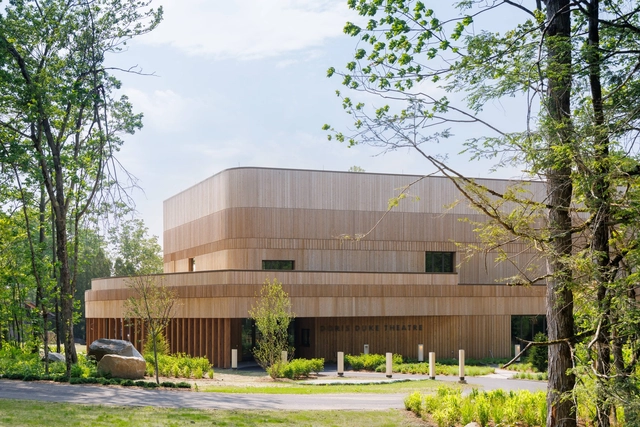
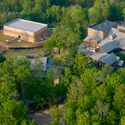
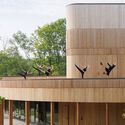
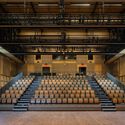
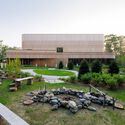
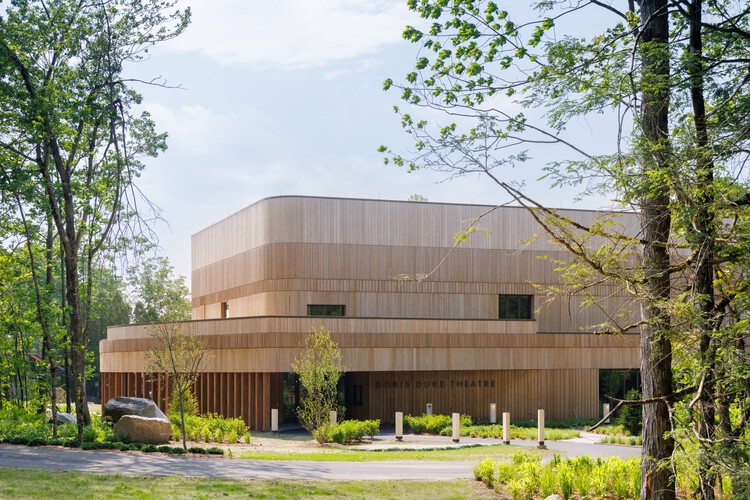
Doris Duke Theatre / Mecanoo

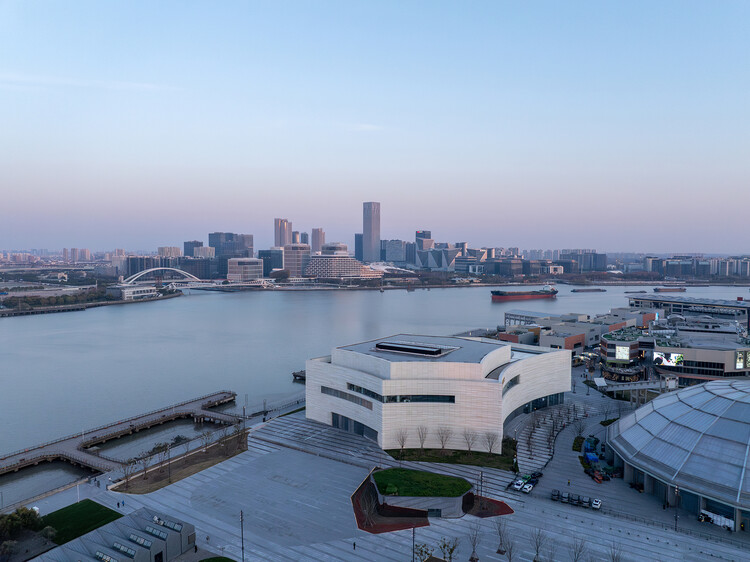
Doris Duke Theatre / Mecanoo - Exterior Photography, TheaterDoris Duke Theatre / Mecanoo - TheaterDoris Duke Theatre / Mecanoo - TheaterDoris Duke Theatre / Mecanoo - TheaterDoris Duke Theatre / Mecanoo - More Images+ 20

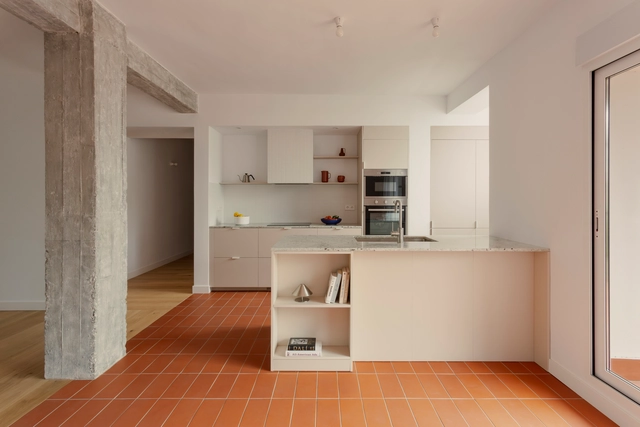
AP House / ALE Estudio

AP House / ALE Estudio - Interior Photography, HousesAP House / ALE Estudio - Interior Photography, Houses, Kitchen, CountertopAP House / ALE Estudio - Interior Photography, Houses, Lighting, Table, ChairAP House / ALE Estudio - Interior Photography, Houses, Kitchen, Countertop, ChairAP House / ALE Estudio - More Images+ 13

•
Madrid, Spain
  • Architects: ALE Estudio
  • Area Area of this architecture project Area:  130 m²

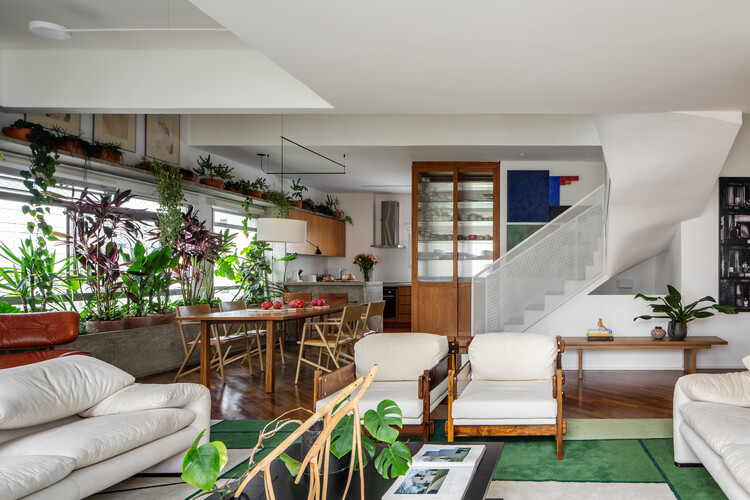
Batataes Apartment / Ana Sawaia Arquitetura + Paulo Alves

Batataes Apartment / Ana Sawaia Arquitetura + Paulo Alves - Interior Photography, Apartment Interiors, Table, ChairBatataes Apartment / Ana Sawaia Arquitetura + Paulo Alves - Interior Photography, Apartment Interiors, Lighting, ChairBatataes Apartment / Ana Sawaia Arquitetura + Paulo Alves - Apartment InteriorsBatataes Apartment / Ana Sawaia Arquitetura + Paulo Alves - Interior Photography, Apartment Interiors, Table, Chair, LightingBatataes Apartment / Ana Sawaia Arquitetura + Paulo Alves - More Images+ 16

The Outdoor House / Sigurd Larsen

The Outdoor House  / Sigurd Larsen - HousesThe Outdoor House  / Sigurd Larsen - HousesThe Outdoor House  / Sigurd Larsen - Exterior Photography, Houses, DoorThe Outdoor House  / Sigurd Larsen - Exterior Photography, Houses, Column, CoastThe Outdoor House  / Sigurd Larsen - More Images+ 25

•
Kea-Kythnos, Greece
  • Architects: Sigurd Larsen
  • Year Completion year of this architecture project Year:  2025
  • Manufacturers Brands with products used in this architecture project
    Manufacturers:  COCO-MAT

Pukará House / El Sindicato Arquitectura

Pukará House / El Sindicato Arquitectura - Exterior Photography, HousesPukará House / El Sindicato Arquitectura - Exterior Photography, HousesPukará House / El Sindicato Arquitectura - Exterior Photography, HousesPukará House / El Sindicato Arquitectura - HousesPukará House / El Sindicato Arquitectura - More Images+ 15

•
Cayambe, Ecuador

Château of the Hertford British Hospital Rehabilitation / Maud Caubet Architectes

Château of the Hertford British Hospital Rehabilitation / Maud Caubet Architectes - Interior Photography, Cowork Interiors, Arch, ArcadeChâteau of the Hertford British Hospital Rehabilitation / Maud Caubet Architectes - Exterior Photography, Cowork Interiors, Arch, Column, Stairs, HandrailChâteau of the Hertford British Hospital Rehabilitation / Maud Caubet Architectes - Interior Photography, Cowork Interiors, Arch, ArcadeChâteau of the Hertford British Hospital Rehabilitation / Maud Caubet Architectes - Interior Photography, Cowork Interiors, Arch, Column, Stairs, Arcade, BalconyChâteau of the Hertford British Hospital Rehabilitation / Maud Caubet Architectes - More Images+ 18

Abby Kortrijk / BAROZZI VEIGA

Abby Kortrijk / BAROZZI VEIGA - Interior Photography, Arts & Architecture, StairsAbby Kortrijk / BAROZZI VEIGA - Arts & ArchitectureAbby Kortrijk / BAROZZI VEIGA - Interior Photography, Arts & ArchitectureAbby Kortrijk / BAROZZI VEIGA - Arts & ArchitectureAbby Kortrijk / BAROZZI VEIGA - More Images+ 22

ReclaYm House / Luigi Rosselli Architects

ReclaYm House / Luigi Rosselli Architects - HousesReclaYm House / Luigi Rosselli Architects - Interior Photography, Houses, Arch, Lighting, ChairReclaYm House / Luigi Rosselli Architects - Interior Photography, Houses, ArchReclaYm House / Luigi Rosselli Architects - HousesReclaYm House / Luigi Rosselli Architects - More Images+ 26

•
Sydney, Australia

YongLi Red Tile Plaza / We&Arch

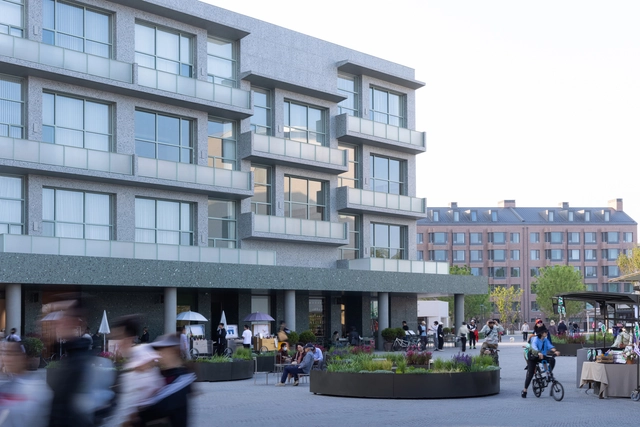
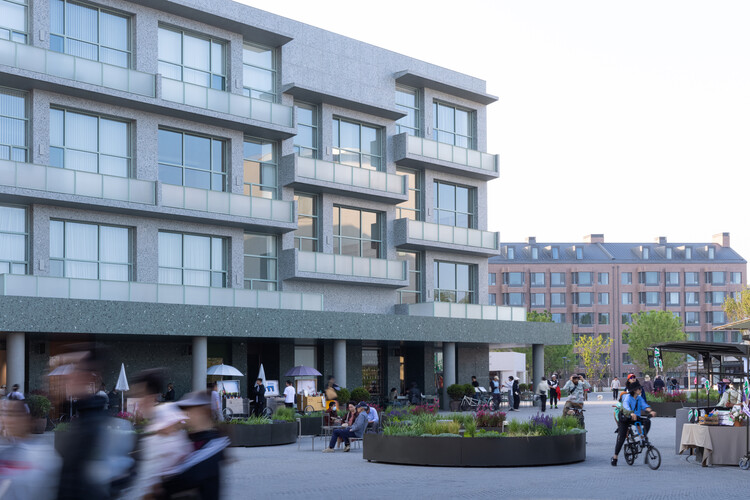
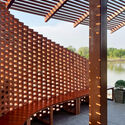
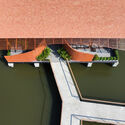
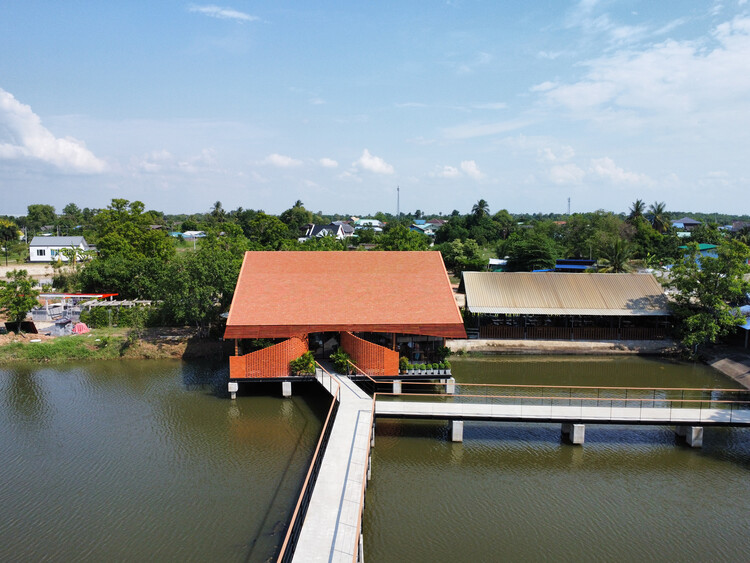
YongLi Red Tile Plaza / We&Arch - Exterior Photography, Restaurants & BarsYongLi Red Tile Plaza / We&Arch - Exterior Photography, Restaurants & BarsYongLi Red Tile Plaza / We&Arch - Restaurants & BarsYongLi Red Tile Plaza / We&Arch - Restaurants & BarsYongLi Red Tile Plaza / We&Arch - More Images+ 41

  • Architects: We&Arch
  • Area Area of this architecture project Area:  13350 m²
  • Year Completion year of this architecture project Year:  2024
  • Manufacturers Brands with products used in this architecture project
    Manufacturers:  Rong Guan, Stucco Art

Restaurant Pavilion / Sahabat Selojene

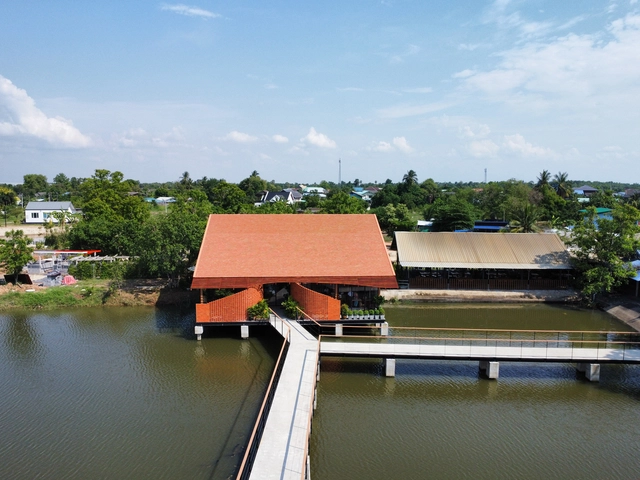
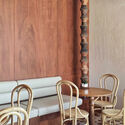
Restaurant Pavilion / Sahabat Selojene - Exterior Photography, Restaurants & Bars, Garden, FenceRestaurant Pavilion / Sahabat Selojene - Restaurants & BarsRestaurant Pavilion / Sahabat Selojene - Interior Photography, Restaurants & BarsRestaurant Pavilion / Sahabat Selojene - Interior Photography, Restaurants & Bars, ChairRestaurant Pavilion / Sahabat Selojene - More Images+ 21

•
Kecamatan Tingkir, Indonesia
  • Architects: Sahabat Selojene
  • Area Area of this architecture project Area:  1100 m²
  • Year Completion year of this architecture project Year:  2024

Ankh House / TAU Arquitetos + Studio Zanskar

Ankh House / TAU Arquitetos + Studio Zanskar - HousesAnkh House / TAU Arquitetos + Studio Zanskar - Interior Photography, Houses, Chair, TableAnkh House / TAU Arquitetos + Studio Zanskar - Interior Photography, Houses, Patio, ChairAnkh House / TAU Arquitetos + Studio Zanskar - Exterior Photography, HousesAnkh House / TAU Arquitetos + Studio Zanskar - More Images+ 36

•
Bragança Paulista, Brazil
  • Area Area of this architecture project Area:  4897 ft²
  • Year Completion year of this architecture project Year:  2025
  • Manufacturers Brands with products used in this architecture project
    Manufacturers:  Celite, Deca, Futton Company, Mekal, Portobello

Spelman College Mary Schmidt Campbell Center / Studio Gang

Spelman College Mary Schmidt Campbell Center / Studio Gang - Exterior Photography, Higher Education, CityscapeSpelman College Mary Schmidt Campbell Center / Studio Gang - Exterior Photography, Higher EducationSpelman College Mary Schmidt Campbell Center / Studio Gang - Interior Photography, Higher EducationSpelman College Mary Schmidt Campbell Center / Studio Gang - Interior Photography, Higher Education, Table, ChairSpelman College Mary Schmidt Campbell Center / Studio Gang - More Images+ 19

VDS House / 02A | studio

VDS House / 02A | studio - Interior Photography, Apartment InteriorsVDS House / 02A | studio - Interior Photography, Apartment Interiors, Door, Lighting, ChairVDS House / 02A | studio - Interior Photography, Apartment Interiors, Table, Lighting, ChairVDS House / 02A | studio - Interior Photography, Apartment Interiors, LightingVDS House / 02A | studio - More Images+ 23

  • Architects: 02A | studio
  • Area Area of this architecture project Area:  130 m²
  • Year Completion year of this architecture project Year:  2025
  • Manufacturers Brands with products used in this architecture project
    Manufacturers:  FLOS, Knoll International, MARAZZI, Vibia, Ferm Living, +12

Lyco House / OYO

Lyco House / OYO - SustainabilityLyco House / OYO - Interior Photography, Sustainability, Stairs, Beam, ChairLyco House / OYO - SustainabilityLyco House / OYO - Exterior Photography, Sustainability, StairsLyco House / OYO - More Images+ 29

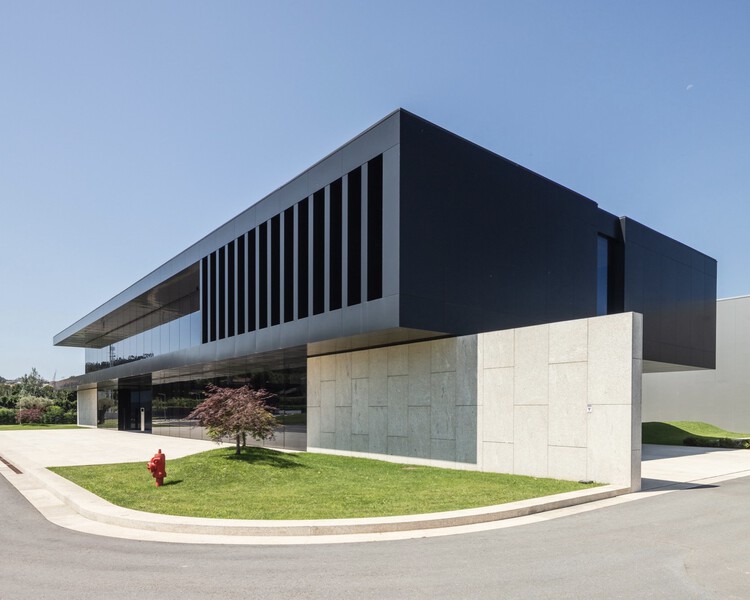
Dynafit Headquarters / BAROZZI VEIGA

Dynafit Headquarters / BAROZZI VEIGA - Office BuildingsDynafit Headquarters / BAROZZI VEIGA - Office BuildingsDynafit Headquarters / BAROZZI VEIGA - Exterior Photography, Office BuildingsDynafit Headquarters / BAROZZI VEIGA - Interior Photography, Office BuildingsDynafit Headquarters / BAROZZI VEIGA - More Images+ 25

•
Kiefersfelden, Germany

La Panificadora Centro desarrollo y de producción rural / Natura Futura

La Panificadora Centro desarrollo y de producción rural / Natura Futura  - Interior Photography, Community Center, BeamLa Panificadora Centro desarrollo y de producción rural / Natura Futura  - Community CenterLa Panificadora Centro desarrollo y de producción rural / Natura Futura  - Exterior Photography, Community Center, BeamLa Panificadora Centro desarrollo y de producción rural / Natura Futura  - Exterior Photography, Community Center, BeamLa Panificadora Centro desarrollo y de producción rural / Natura Futura  - More Images+ 42

  • Architects: Natura Futura
  • Area Area of this architecture project Area:  100 m²
  • Year Completion year of this architecture project Year:  2025

Soul House / Idem

Soul House / Idem - Interior Photography, HousesSoul House / Idem - Interior Photography, HousesSoul House / Idem - Exterior Photography, Houses, ForestSoul House / Idem - Interior Photography, HousesSoul House / Idem - More Images+ 14

•
Valle de Mindo, Ecuador
  • Architects: Idem
  • Area Area of this architecture project Area:  72 m²
  • Manufacturers Brands with products used in this architecture project
    Manufacturers:  FV

Spanish Pavilion Expo Osaka 2025 / ENORME Studio + Smart and Green Design + EXTUDIO

Spanish Pavilion Expo Osaka 2025 / ENORME Studio + Smart and Green Design + EXTUDIO - PavilionSpanish Pavilion Expo Osaka 2025 / ENORME Studio + Smart and Green Design + EXTUDIO - Exterior Photography, Pavilion, StairsSpanish Pavilion Expo Osaka 2025 / ENORME Studio + Smart and Green Design + EXTUDIO - PavilionSpanish Pavilion Expo Osaka 2025 / ENORME Studio + Smart and Green Design + EXTUDIO - PavilionSpanish Pavilion Expo Osaka 2025 / ENORME Studio + Smart and Green Design + EXTUDIO - More Images+ 36

•
Osaka, Japan

Villagers' Activity Center in Lijiashan Village / AESEU Architectural Technology and Art studio

Villagers' Activity Center in Lijiashan Village / AESEU Architectural Technology and Art studio - Exterior Photography, Community Center, FacadeVillagers' Activity Center in Lijiashan Village / AESEU Architectural Technology and Art studio - Community CenterVillagers' Activity Center in Lijiashan Village / AESEU Architectural Technology and Art studio - Interior Photography, Community Center, Facade, BeamVillagers' Activity Center in Lijiashan Village / AESEU Architectural Technology and Art studio - Community CenterVillagers' Activity Center in Lijiashan Village / AESEU Architectural Technology and Art studio - More Images+ 31

Haksanjae Private Library and Residence / CHAWOOCHAWOO

Haksanjae Private Library and Residence / CHAWOOCHAWOO - Exterior Photography, Houses, FacadeHaksanjae Private Library and Residence / CHAWOOCHAWOO - HousesHaksanjae Private Library and Residence / CHAWOOCHAWOO - Interior Photography, Houses, Kitchen, Countertop, ChairHaksanjae Private Library and Residence / CHAWOOCHAWOO - HousesHaksanjae Private Library and Residence / CHAWOOCHAWOO - More Images+ 27

•
Gangneung-si, South Korea
  • Architects: CHAWOOCHAWOO
  • Area Area of this architecture project Area:  212 m²
  • Year Completion year of this architecture project Year:  2024

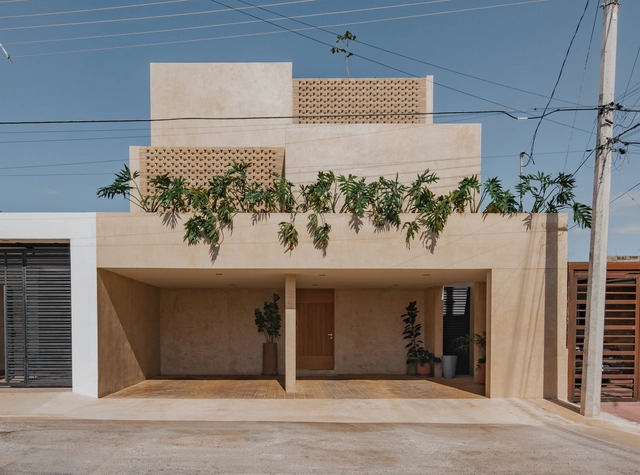
Vistalcielo / Veinte Diezz Arquitectos

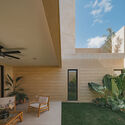
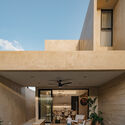
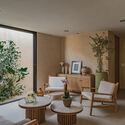
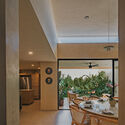
Vistalcielo / Veinte Diezz Arquitectos - Exterior Photography, Lodging, DoorVistalcielo / Veinte Diezz Arquitectos - Interior Photography, LodgingVistalcielo / Veinte Diezz Arquitectos - Exterior Photography, LodgingVistalcielo / Veinte Diezz Arquitectos - LodgingVistalcielo / Veinte Diezz Arquitectos - More Images+ 18

•
Mérida, Mexico

Rice Architecture Anderson Hall Renovation / Kwong Von Glinow

Rice Architecture Anderson Hall Renovation / Kwong Von Glinow - Student HallRice Architecture Anderson Hall Renovation / Kwong Von Glinow - Interior Photography, Student HallRice Architecture Anderson Hall Renovation / Kwong Von Glinow - Interior Photography, Student Hall, StairsRice Architecture Anderson Hall Renovation / Kwong Von Glinow - Interior Photography, Student HallRice Architecture Anderson Hall Renovation / Kwong Von Glinow - More Images+ 22

Cruda House / MEII ESTUDIO

Cruda House / MEII ESTUDIO - Interior Photography, Residential Interiors, ChairCruda House / MEII ESTUDIO - Interior Photography, Residential Interiors, Kitchen, CountertopCruda House / MEII ESTUDIO - Interior Photography, Residential Interiors, Lighting, ChairCruda House / MEII ESTUDIO - Interior Photography, Residential Interiors, Kitchen, Countertop, SinkCruda House / MEII ESTUDIO - More Images+ 10

  • Architects: MEII ESTUDIO
  • Area Area of this architecture project Area:  70 m²
  • Year Completion year of this architecture project Year:  2025
  • Manufacturers Brands with products used in this architecture project
    Manufacturers:  FLOS

Serene Apartment / CODA Arquitetura

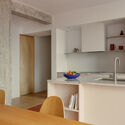
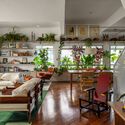
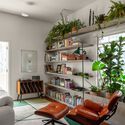
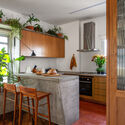
Serene Apartment / CODA Arquitetura - Interior Photography, Apartment Interiors, Lighting, Table, ChairSerene Apartment / CODA Arquitetura - Interior Photography, Apartment Interiors, KitchenSerene Apartment / CODA Arquitetura - Interior Photography, Apartment Interiors, Table, Lighting, ChairSerene Apartment / CODA Arquitetura - Interior Photography, Apartment Interiors, StairsSerene Apartment / CODA Arquitetura - More Images+ 13

  • Architects: CODA Arquitetura
  • Area Area of this architecture project Area:  1453 ft²
  • Year Completion year of this architecture project Year:  2025
  • Manufacturers Brands with products used in this architecture project
    Manufacturers:  Acervo Mobília, Francisco Dias, Paulo Móveis, Sr.Solução, Trinka Design, +1

You've started following your first account!

Did you know?

You'll now receive updates based on what you follow! Personalize your stream and start following your favorite authors, offices and users.