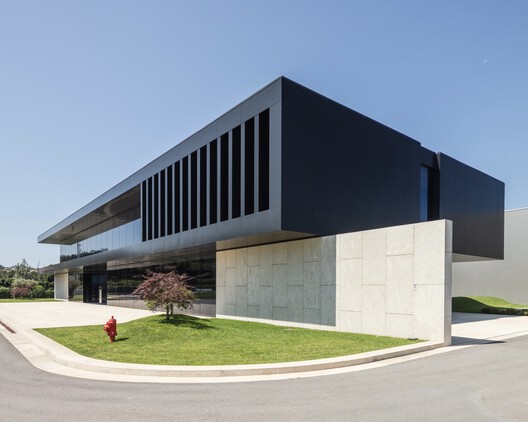
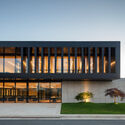
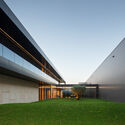
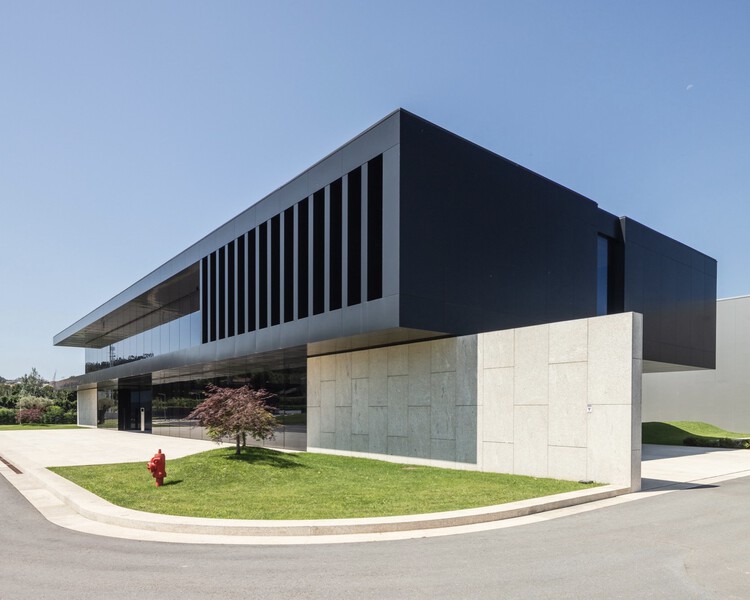
Porminho Industrial Building / TRAMA arquitetos

Porminho Industrial Building / TRAMA arquitetos - Exterior Photography, ConcretePorminho Industrial Building / TRAMA arquitetos - Image 3 of 23Porminho Industrial Building / TRAMA arquitetos - Image 4 of 23Porminho Industrial Building / TRAMA arquitetos - Exterior PhotographyPorminho Industrial Building / TRAMA arquitetos - More Images+ 18

•
Vila Nova de Famalicão, Portugal
  • Architects: TRAMA arquitetos
  • Area Area of this architecture project Area:  25000 m²
  • Year Completion year of this architecture project Year:  2023
  • Photographs
    Photographs:João Morgado
  • Lead Architects: Bruno Leitão, Marco Bernardino
More SpecsLess Specs
Porminho Industrial Building / TRAMA arquitetos - Image 9 of 23
© João Morgado

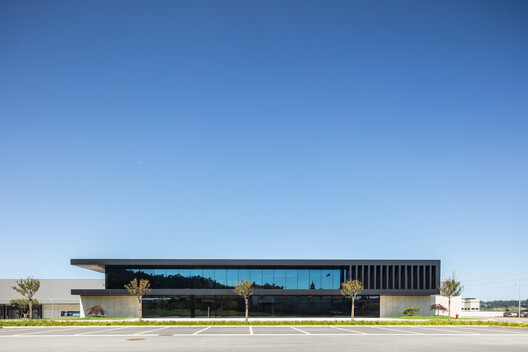
Text description provided by the architects. Developing an industrial project is a highly demanding challenge, especially regarding its integration with the urban landscape and its relationship with the immediate surroundings.

Content Loader

Project gallery

See allShow less
About this office
Cite: "Porminho Industrial Building / TRAMA arquitetos" [Edifício Industrial Porminho / TRAMA arquitetos] 18 Jul 2025. ArchDaily. Accessed . <https://www.archdaily.com/1151316/porminho-industrial-building-trama-arquitetos> ISSN 0719-8884
© João Morgado

Porminho 工业建筑 / TRAMA arquitetos

是否

You've started following your first account!

Did you know?

You'll now receive updates based on what you follow! Personalize your stream and start following your favorite authors, offices and users.