1. ArchDaily
  2. Projects
Projects

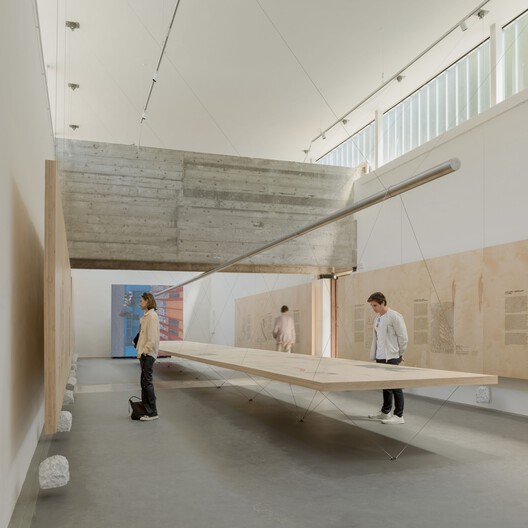
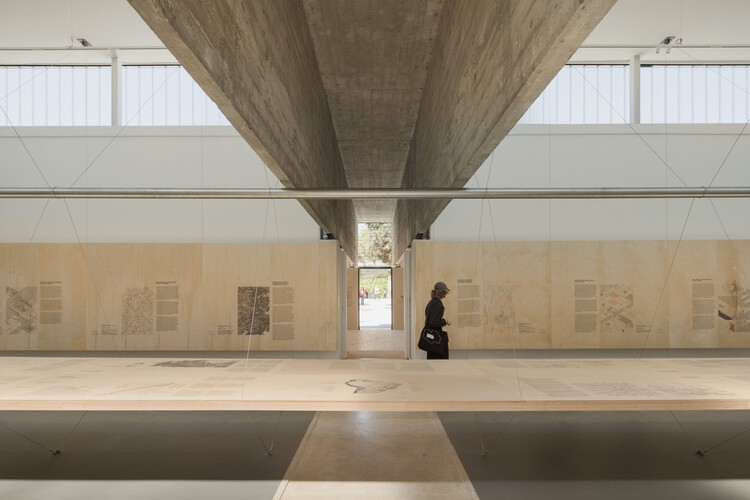
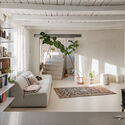
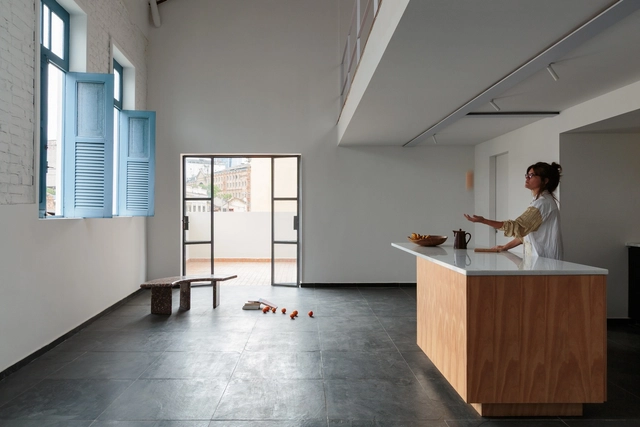
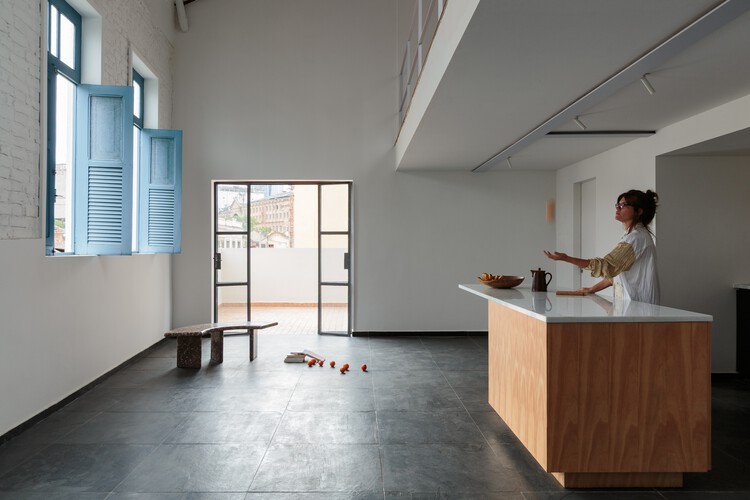
(RE)INVENTION: Brazil Pavilion at the Venice Architecture Biennale / Plano Coletivo

(RE)INVENTION: Brazil Pavilion at the Venice Architecture Biennale / Plano Coletivo - Interior Photography, Installation, Bench
© Federico Cairoli

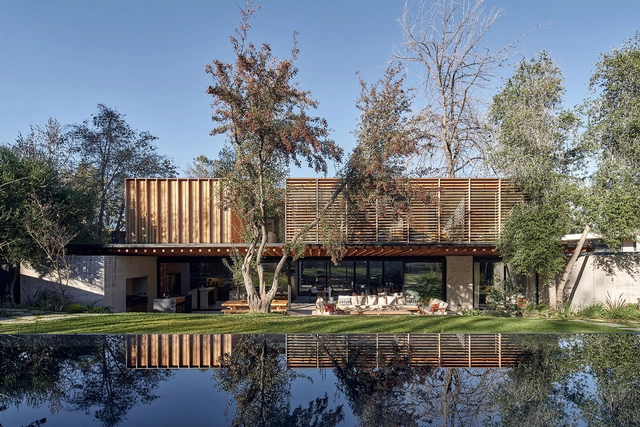
(RE)INVENTION: Brazil Pavilion at the Venice Architecture Biennale / Plano Coletivo - Interior Photography, Installation, Bench(RE)INVENTION: Brazil Pavilion at the Venice Architecture Biennale / Plano Coletivo - Installation(RE)INVENTION: Brazil Pavilion at the Venice Architecture Biennale / Plano Coletivo - Interior Photography, Installation, Kitchen(RE)INVENTION: Brazil Pavilion at the Venice Architecture Biennale / Plano Coletivo - Interior Photography, Installation(RE)INVENTION: Brazil Pavilion at the Venice Architecture Biennale / Plano Coletivo - More Images+ 26

  • Architects: Plano Coletivo
  • Area Area of this architecture project Area:  140 m²
  • Year Completion year of this architecture project Year:  2025

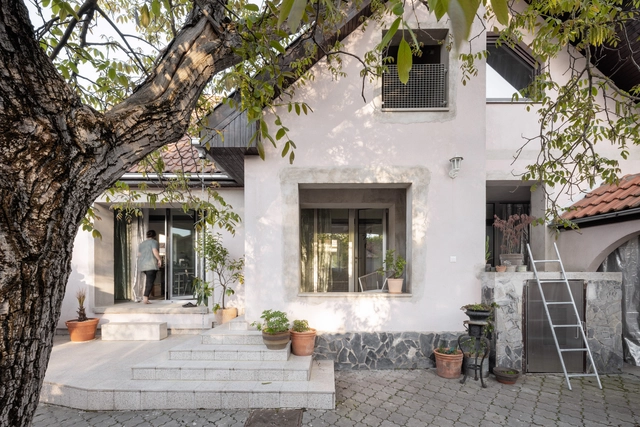
Reconstruction of a Reconstructed House / Kilo / Honc

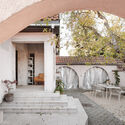
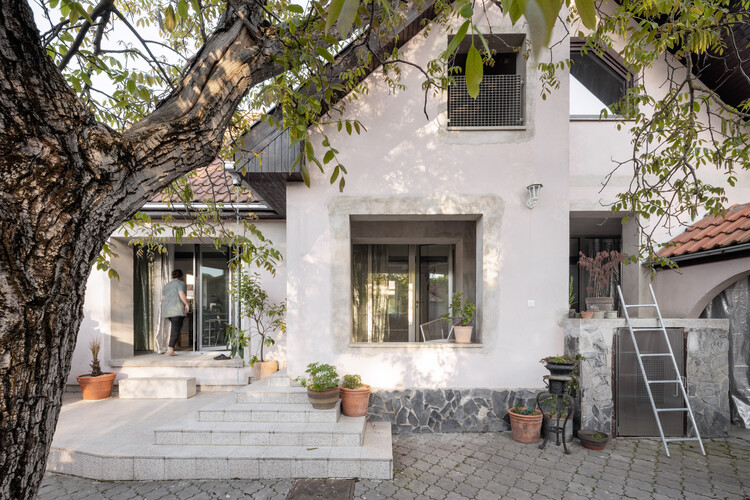
Reconstruction of a Reconstructed House / Kilo / Honc - Exterior Photography, Refurbishment, DoorReconstruction of a Reconstructed House / Kilo / Honc - Interior Photography, RefurbishmentReconstruction of a Reconstructed House / Kilo / Honc - Interior Photography, Refurbishment, ChairReconstruction of a Reconstructed House / Kilo / Honc - Interior Photography, Refurbishment, Courtyard, Arch, Arcade, ChairReconstruction of a Reconstructed House / Kilo / Honc - More Images+ 30

•
Plavecký Štvrtok, Slovakia
  • Architects: Kilo / Honc
  • Area Area of this architecture project Area:  147 m²
  • Year Completion year of this architecture project Year:  2024
  • Manufacturers Brands with products used in this architecture project
    Manufacturers:  Fritz Hansen, Kludi, Cinca, Cortizo, Element System, +4

Quartier Italia / Sommet

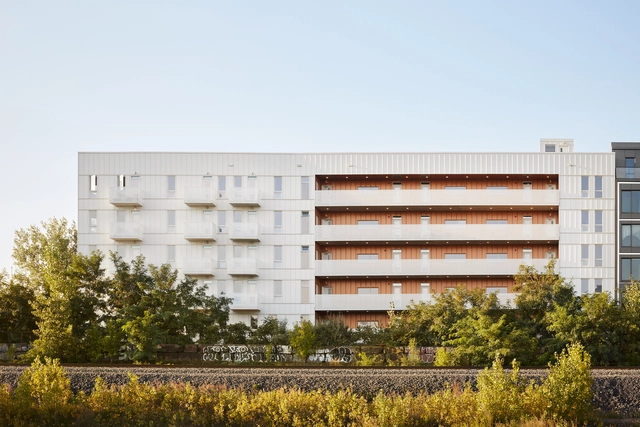
Quartier Italia / Sommet - Exterior Photography, ApartmentsQuartier Italia / Sommet - Exterior Photography, ApartmentsQuartier Italia / Sommet - Exterior Photography, Apartments, CityscapeQuartier Italia / Sommet - Interior Photography, ApartmentsQuartier Italia / Sommet - More Images+ 29

  • Architects: Sommet
  • Area Area of this architecture project Area:  3515 m²
  • Year Completion year of this architecture project Year:  2025

Villaggio House / Vox Arquitetura

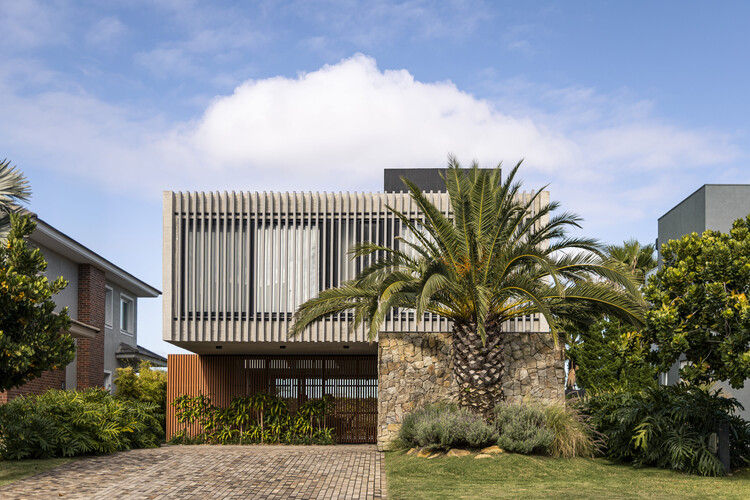
Villaggio House / Vox Arquitetura - Exterior Photography, Houses, BalconyVillaggio House / Vox Arquitetura - Interior Photography, Houses, ChairVillaggio House / Vox Arquitetura - Interior Photography, Houses, ChairVillaggio House / Vox Arquitetura - Exterior Photography, Houses, Courtyard, BalconyVillaggio House / Vox Arquitetura - More Images+ 14

  • Architects: Vox Arquitetura
  • Area Area of this architecture project Area:  460 m²
  • Year Completion year of this architecture project Year:  2023

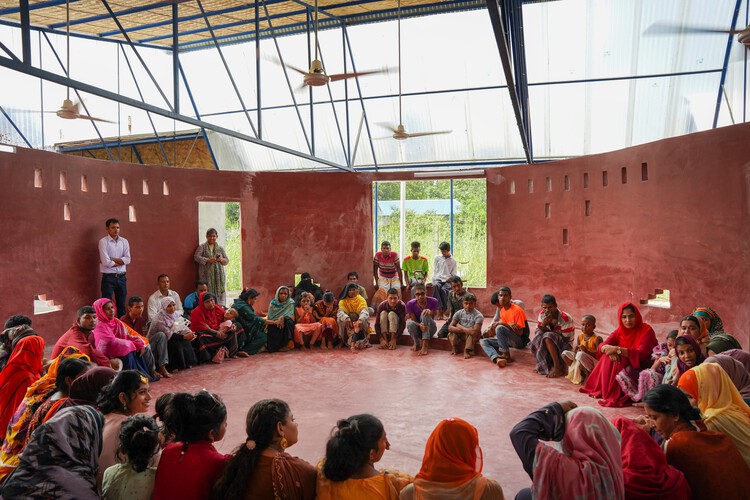
CSF Center for People With Disabilities / Rizvi Hassan

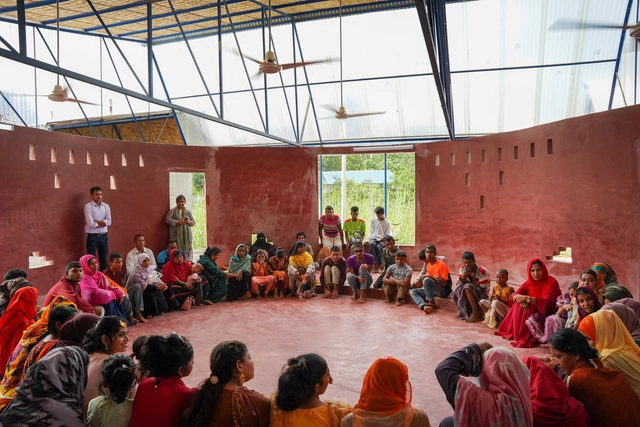
CSF Center for People With Disabilities / Rizvi Hassan - Interior Photography, Community , StairsCSF Center for People With Disabilities / Rizvi Hassan - Interior Photography, Community CSF Center for People With Disabilities / Rizvi Hassan - Interior Photography, Community , StairsCSF Center for People With Disabilities / Rizvi Hassan - Community CSF Center for People With Disabilities / Rizvi Hassan - More Images+ 39

  • Architects: Rizvi Hassan
  • Area Area of this architecture project Area:  1115 m²
  • Year Completion year of this architecture project Year:  2024

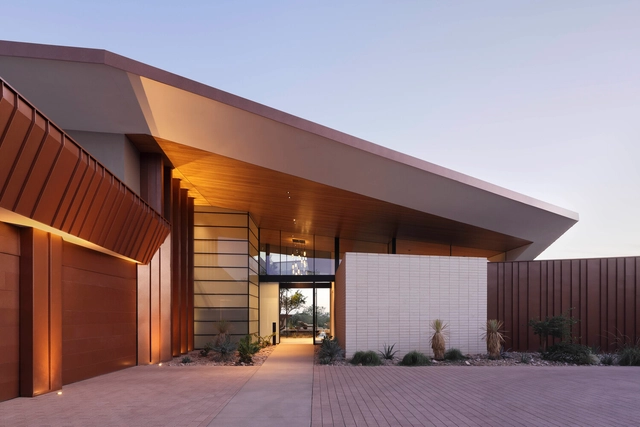
Desert Geode Residence / Kendle Design Collaborative

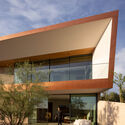
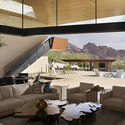
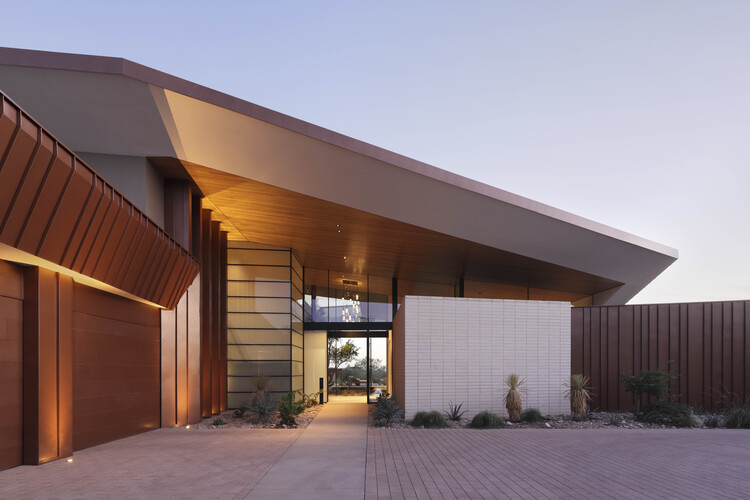
Desert Geode Residence / Kendle Design Collaborative - HousesDesert Geode Residence / Kendle Design Collaborative - Exterior Photography, Houses, Facade, BalconyDesert Geode Residence / Kendle Design Collaborative - Interior Photography, HousesDesert Geode Residence / Kendle Design Collaborative - HousesDesert Geode Residence / Kendle Design Collaborative - More Images+ 24

•
Paradise Valley, United States
  • Area Area of this architecture project Area:  7200 ft²
  • Year Completion year of this architecture project Year:  2025
  • Manufacturers Brands with products used in this architecture project
    Manufacturers:  Subzero/Wolf, Fleetwood, Listone Giordano, Western States Metal Roofing

OF. Brutal Honesty Mountain House / OF. Studio

OF. Brutal Honesty Mountain House / OF. Studio - Exterior Photography, HousesOF. Brutal Honesty Mountain House / OF. Studio - HousesOF. Brutal Honesty Mountain House / OF. Studio - Interior Photography, Houses, StairsOF. Brutal Honesty Mountain House / OF. Studio - Exterior Photography, HousesOF. Brutal Honesty Mountain House / OF. Studio - More Images+ 36

  • Architects: OF. Studio
  • Area Area of this architecture project Area:  571 m²
  • Year Completion year of this architecture project Year:  2024
  • Manufacturers Brands with products used in this architecture project
    Manufacturers:  Aron Motta, Bomanite, Giuffre Maderas, Inducret, Mármoles Canada

Eaglemont House / Bent Architecture

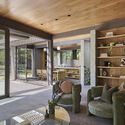
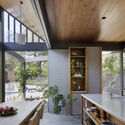
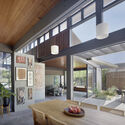
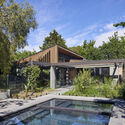
Eaglemont House / Bent Architecture  - Interior Photography, Renovation, Beam, ChairEaglemont House / Bent Architecture  - Interior Photography, Renovation, Kitchen, Beam, Countertop, ChairEaglemont House / Bent Architecture  - Interior Photography, Renovation, Beam, ChairEaglemont House / Bent Architecture  - Exterior Photography, Renovation, GardenEaglemont House / Bent Architecture  - More Images+ 19

Public Restroom of Nanjing Sifang Art Lake District / WUWU Atelier, ADINJU

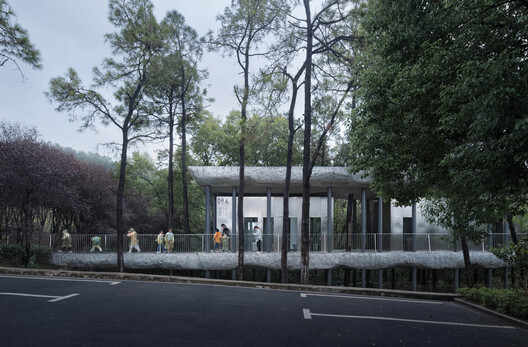
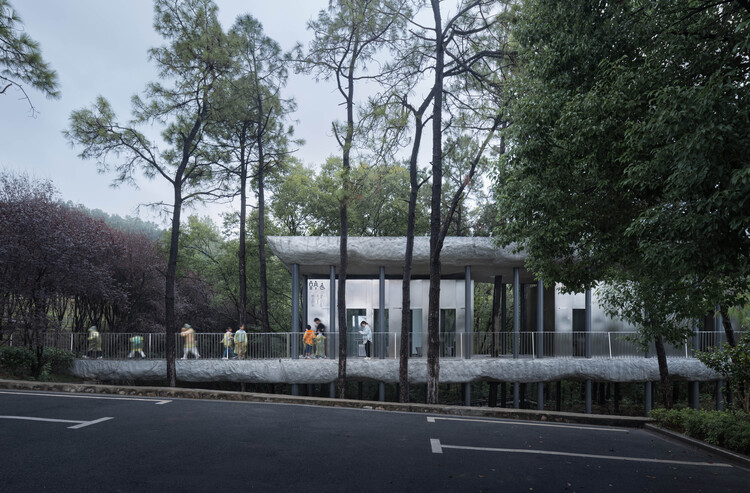
Public Restroom of Nanjing Sifang Art Lake District / WUWU Atelier, ADINJU - Public ArchitecturePublic Restroom of Nanjing Sifang Art Lake District / WUWU Atelier, ADINJU - Public ArchitecturePublic Restroom of Nanjing Sifang Art Lake District / WUWU Atelier, ADINJU - Public ArchitecturePublic Restroom of Nanjing Sifang Art Lake District / WUWU Atelier, ADINJU - Interior Photography, Public Architecture, Bathroom, ToiletPublic Restroom of Nanjing Sifang Art Lake District / WUWU Atelier, ADINJU - More Images+ 31

  • Area Area of this architecture project Area:  120 m²
  • Year Completion year of this architecture project Year:  2024

Space4Youth / 23o5Studio

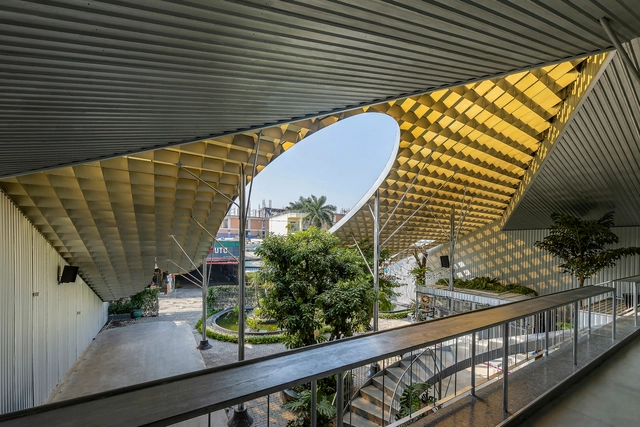
Space4Youth  / 23o5Studio - OfficesSpace4Youth  / 23o5Studio - OfficesSpace4Youth  / 23o5Studio - Exterior Photography, Offices, StairsSpace4Youth  / 23o5Studio - OfficesSpace4Youth  / 23o5Studio - More Images+ 17

•
Ho Chi Minh City, Vietnam
  • Architects: 23o5Studio
  • Area Area of this architecture project Area:  1500 m²
  • Year Completion year of this architecture project Year:  2023

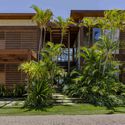
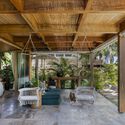
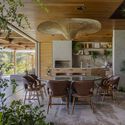
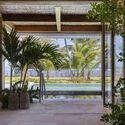
Coral House / Sidney Quintela Architecture + Urban Planning


Coral House / Sidney Quintela Architecture + Urban Planning - Exterior Photography, Houses, Garden, BalconyCoral House / Sidney Quintela Architecture + Urban Planning - HousesCoral House / Sidney Quintela Architecture + Urban Planning - Interior Photography, Houses, Beam, ChairCoral House / Sidney Quintela Architecture + Urban Planning - HousesCoral House / Sidney Quintela Architecture + Urban Planning - More Images+ 10

•
Praia do Forte, Brazil
  • Area Area of this architecture project Area:  501 m²
  • Year Completion year of this architecture project Year:  2023
  • Manufacturers Brands with products used in this architecture project
    Manufacturers:  Bizancio Casa, Demuner, Home Design Casual, Ommi Light, Pavimenti, +3

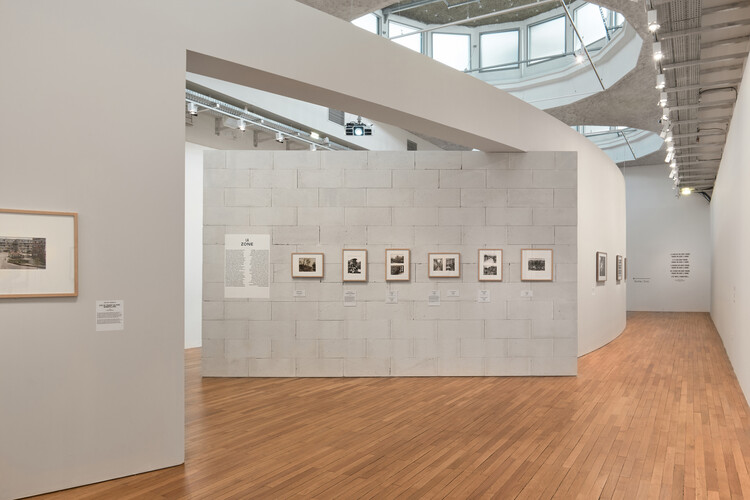
Banlieues Chéries Exhibition / Roll

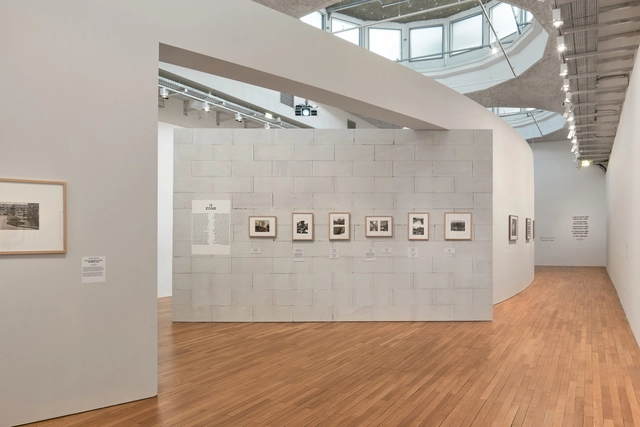
Banlieues Chéries Exhibition / Roll - GalleryBanlieues Chéries Exhibition / Roll - GalleryBanlieues Chéries Exhibition / Roll - Interior Photography, GalleryBanlieues Chéries Exhibition / Roll - Interior Photography, GalleryBanlieues Chéries Exhibition / Roll - More Images+ 16

  • Architects: Roll
  • Area Area of this architecture project Area:  900 m²
  • Year Completion year of this architecture project Year:  2025

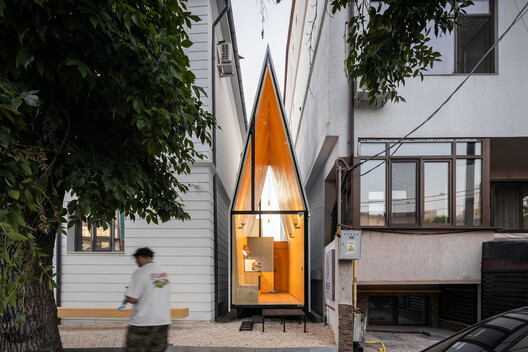
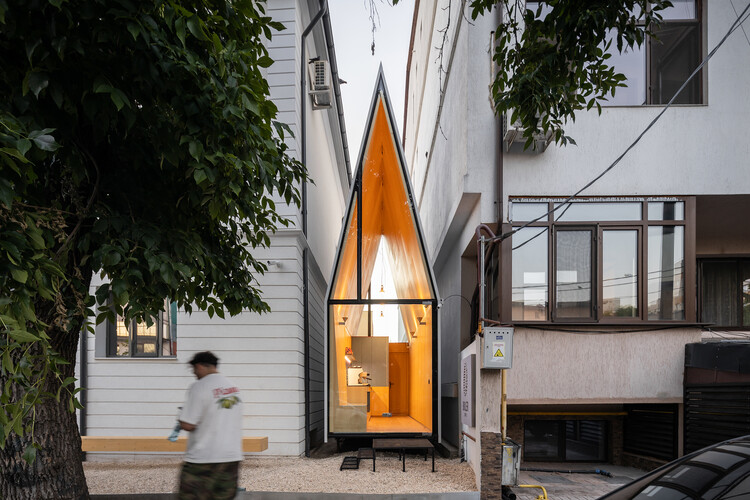
The Chapel - Jewel-Box Intervention / Vinklu

The Chapel - Jewel-Box Intervention / Vinklu - Exterior Photography, Cabins & LodgesThe Chapel - Jewel-Box Intervention / Vinklu - Exterior Photography, Cabins & LodgesThe Chapel - Jewel-Box Intervention / Vinklu - Cabins & LodgesThe Chapel - Jewel-Box Intervention / Vinklu - Interior Photography, Cabins & LodgesThe Chapel - Jewel-Box Intervention / Vinklu - More Images+ 13

  • Architects: Vinklu
  • Area Area of this architecture project Area:  18 m²
  • Year Completion year of this architecture project Year:  2025
  • Manufacturers Brands with products used in this architecture project
    Manufacturers:  Saint-Gobain, Marset, Pholc

Residencias Tsool / VOID Studio

Residencias Tsool  / VOID Studio - ApartmentsResidencias Tsool  / VOID Studio - Interior Photography, Apartments, LightingResidencias Tsool  / VOID Studio - ApartmentsResidencias Tsool  / VOID Studio - ApartmentsResidencias Tsool  / VOID Studio - More Images+ 21

  • Architects: VOID Studio
  • Area Area of this architecture project Area:  277 m²
  • Year Completion year of this architecture project Year:  2024

Gamboa Building / MZNO

Gamboa Building / MZNO - Interior Photography, Renovation, LightingGamboa Building / MZNO - Interior Photography, Renovation, Beam, LightingGamboa Building / MZNO - Interior Photography, Renovation, Stairs, Handrail, Door, LightingGamboa Building / MZNO - RenovationGamboa Building / MZNO - More Images+ 8

  • Architects: MZNO
  • Area Area of this architecture project Area:  200 m²
  • Year Completion year of this architecture project Year:  2023

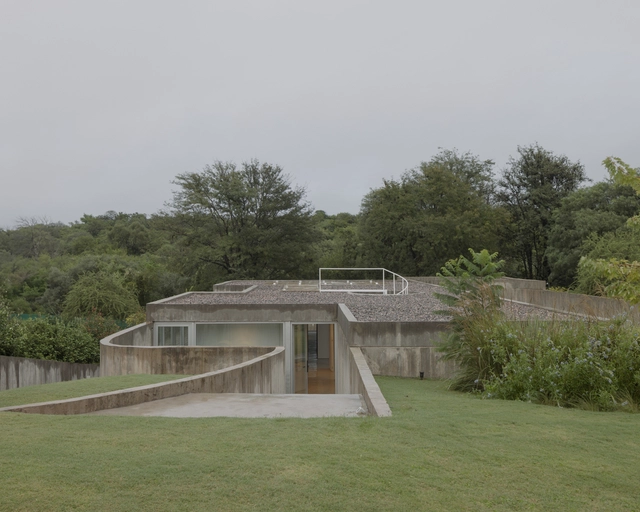
Clausura House / Agustín Lozada

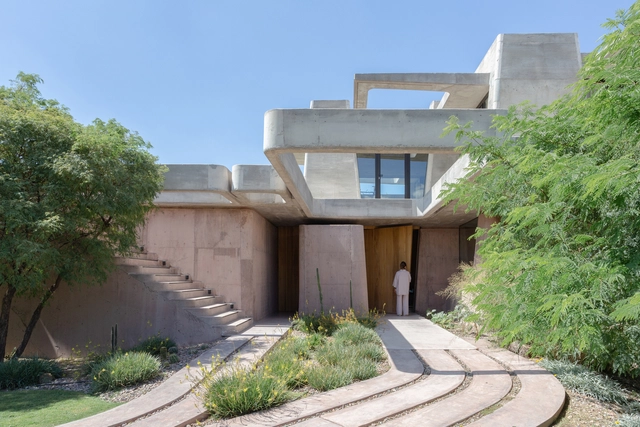
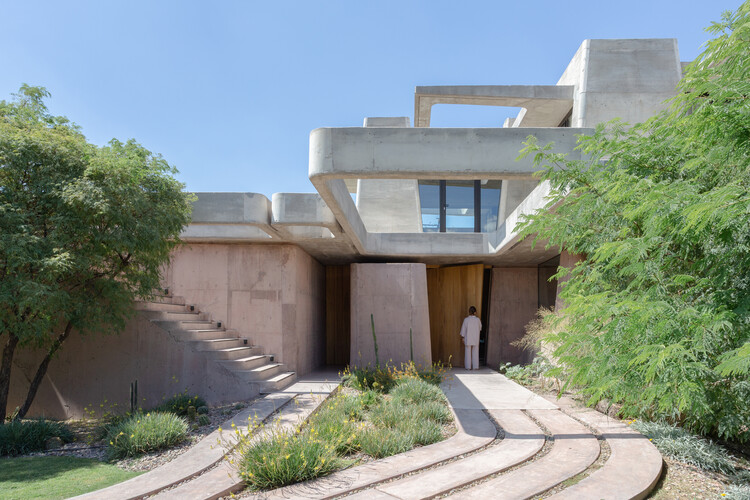
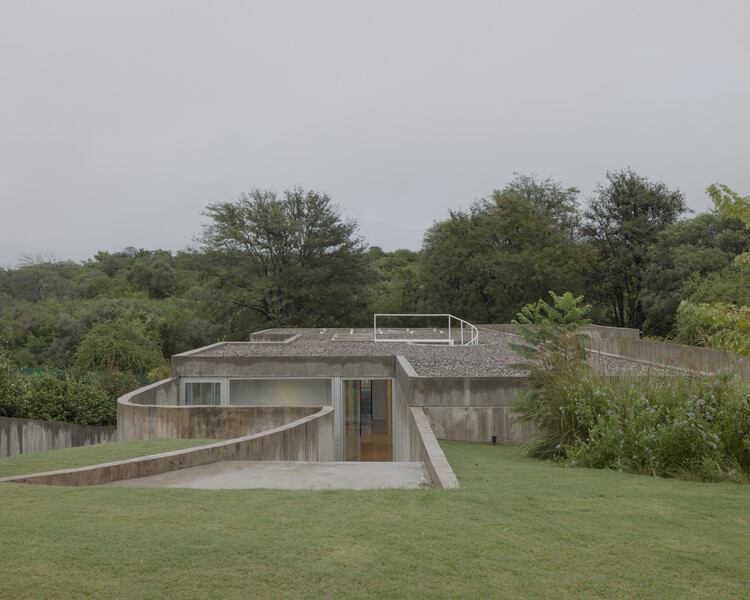
Clausura House / Agustín Lozada - HousesClausura House / Agustín Lozada - Interior Photography, HousesClausura House / Agustín Lozada - HousesClausura House / Agustín Lozada - HousesClausura House / Agustín Lozada - More Images+ 24

•
Mendiolaza, Argentina
  • Architects: Agustín Lozada
  • Area Area of this architecture project Area:  3122 ft²
  • Year Completion year of this architecture project Year:  2023

CM House / Lateral arquitectos

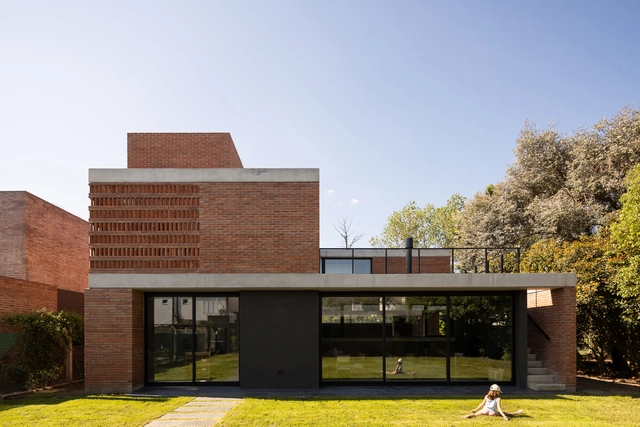
CM House / Lateral arquitectos - Exterior Photography, HousesCM House / Lateral arquitectos - Interior Photography, Houses, Courtyard, DoorCM House / Lateral arquitectos - Exterior Photography, Houses, BeamCM House / Lateral arquitectos - Interior Photography, Houses, Table, ChairCM House / Lateral arquitectos - More Images+ 21

  • Area Area of this architecture project Area:  300 m²
  • Year Completion year of this architecture project Year:  2023

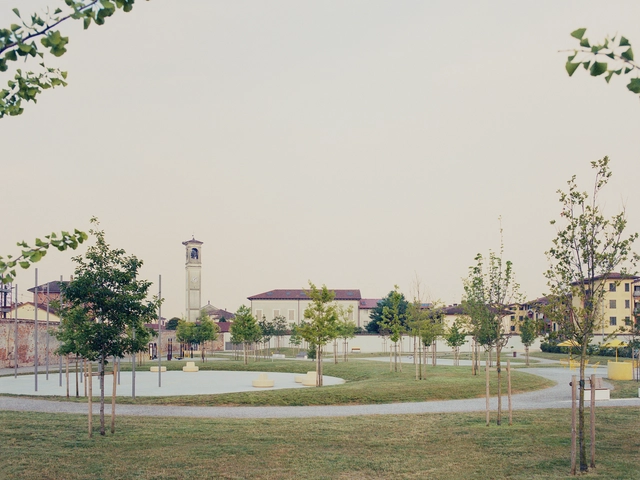
Green Kilometer Public Park / GHISELLINI ARCHITETTI

•
Mulazzano, Italy
  • Area Area of this architecture project Area:  10000 m²
  • Year Completion year of this architecture project Year:  2025
  • Manufacturers Brands with products used in this architecture project
    Manufacturers:  iGuzzini, Archiform, Metalco srl, Nola, ZANO

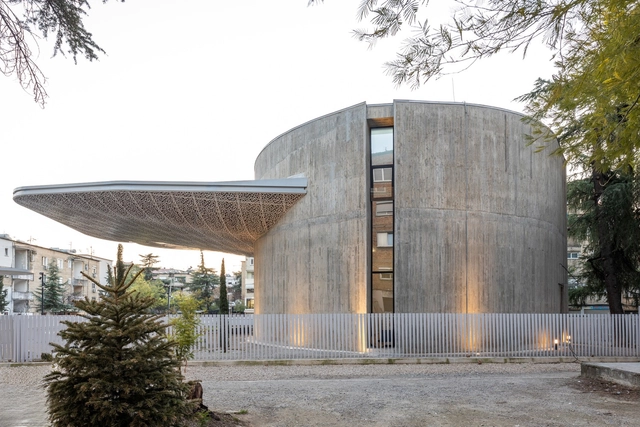
Mozaic of Tirana Cultural Intervention / SONarchitects

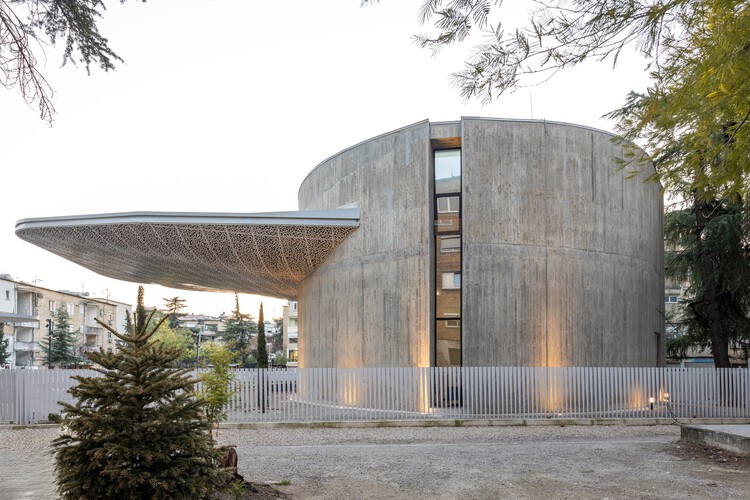
Mozaic of Tirana Cultural Intervention / SONarchitects - Drawings, Heritage, CityscapeMozaic of Tirana Cultural Intervention / SONarchitects - Exterior Photography, HeritageMozaic of Tirana Cultural Intervention / SONarchitects - HeritageMozaic of Tirana Cultural Intervention / SONarchitects - Interior Photography, HeritageMozaic of Tirana Cultural Intervention / SONarchitects - More Images+ 28

  • Architects: SONarchitects
  • Area Area of this architecture project Area:  990 m²
  • Year Completion year of this architecture project Year:  2025

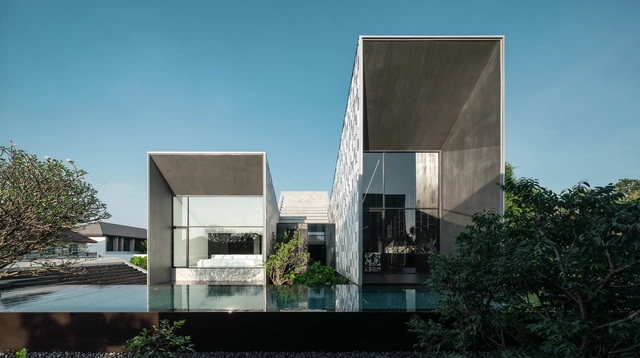
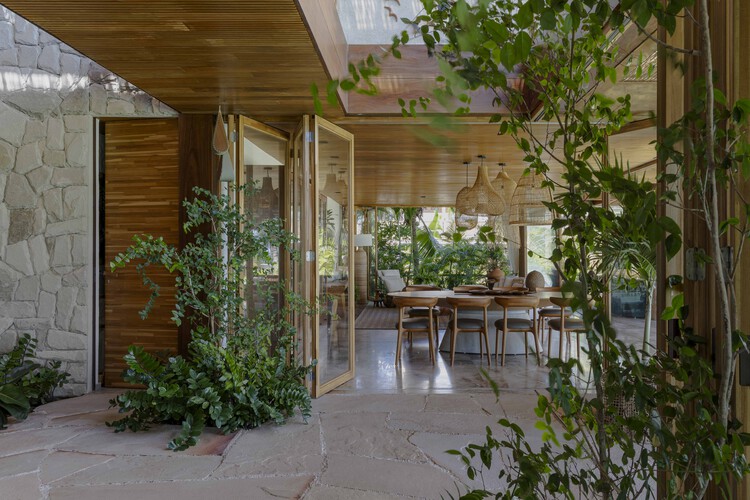
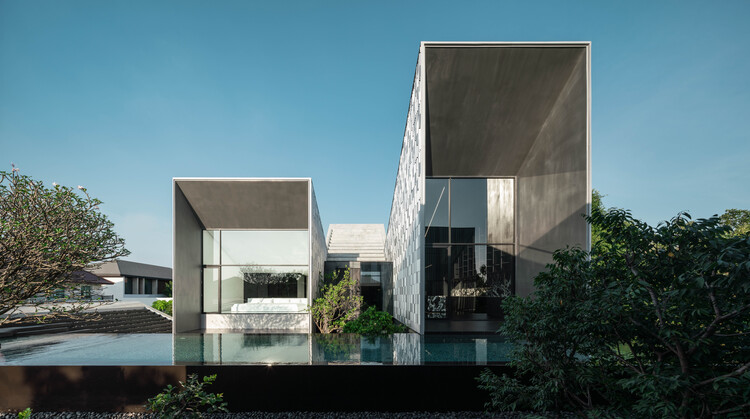
MIRIN House / Ayutt and Associates design

MIRIN House / Ayutt and Associates design - Exterior Photography, HousesMIRIN House / Ayutt and Associates design - HousesMIRIN House / Ayutt and Associates design - HousesMIRIN House / Ayutt and Associates design - HousesMIRIN House / Ayutt and Associates design - More Images+ 42

•
Nonthaburi, Thailand

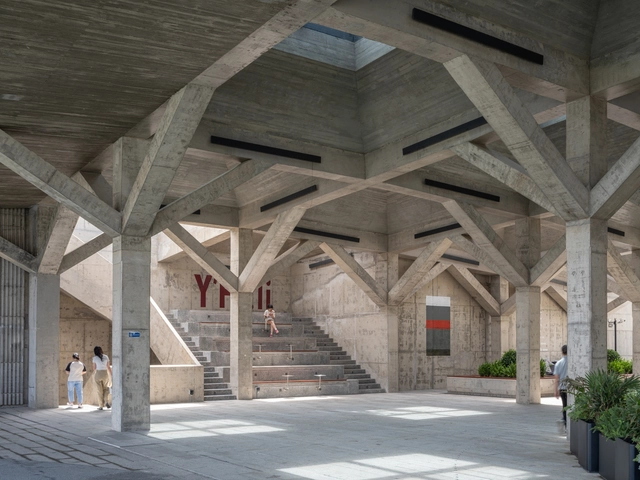
Pier One Dishui Lake / TM Studio

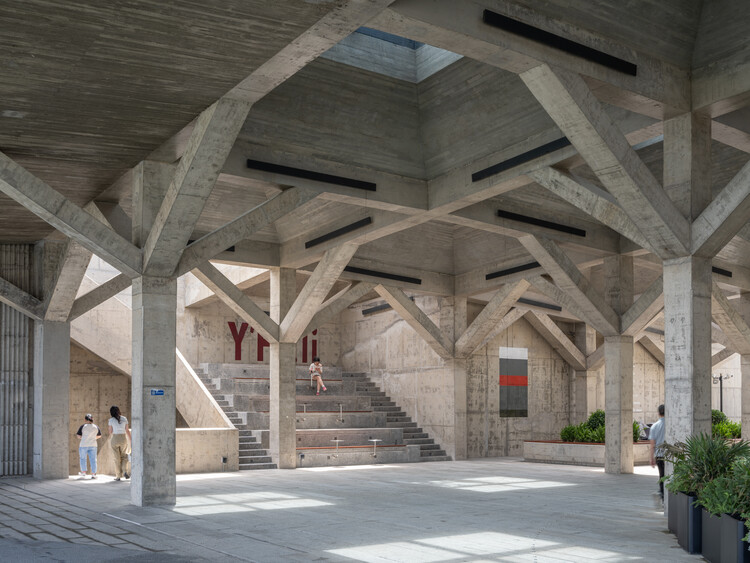
Pier One Dishui Lake / TM Studio - Interior Photography, Industrial Architecture, Coast, CityscapePier One Dishui Lake / TM Studio - Interior Photography, Industrial Architecture, Column, BeamPier One Dishui Lake / TM Studio - Industrial ArchitecturePier One Dishui Lake / TM Studio - Interior Photography, Industrial Architecture, BeamPier One Dishui Lake / TM Studio - More Images+ 29

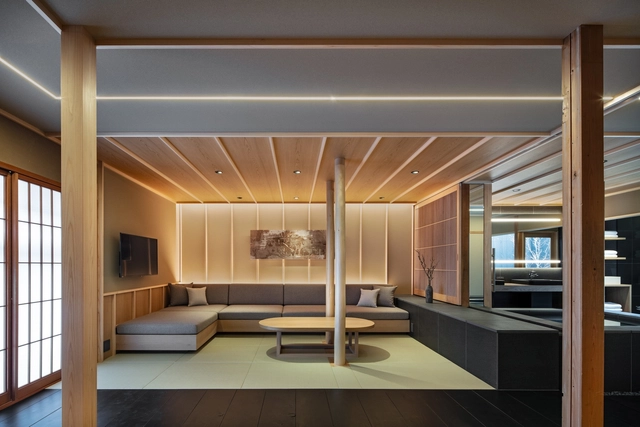
ANJIN Gosho Ebisugawa / STUDIO ALUC

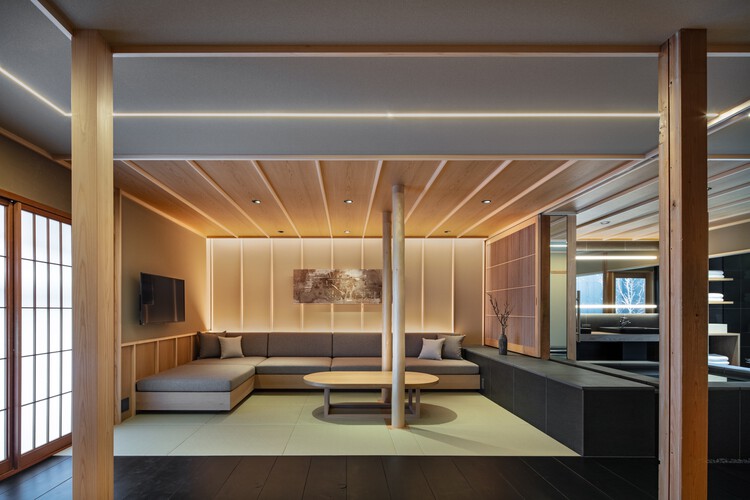
ANJIN Gosho Ebisugawa / STUDIO ALUC - Interior Photography, Renovation, LightingANJIN Gosho Ebisugawa / STUDIO ALUC - Interior Photography, Renovation, Lighting, ChairANJIN Gosho Ebisugawa / STUDIO ALUC - Interior Photography, Renovation, Kitchen, LightingANJIN Gosho Ebisugawa / STUDIO ALUC - Exterior Photography, RenovationANJIN Gosho Ebisugawa / STUDIO ALUC - More Images+ 17

  • Architects: STUDIO ALUC
  • Area Area of this architecture project Area:  125 m²
  • Year Completion year of this architecture project Year:  2024

La Chupalla House / Juan Carlos Sabbagh Arquitectos

La Chupalla House / Juan Carlos Sabbagh Arquitectos - HousesLa Chupalla House / Juan Carlos Sabbagh Arquitectos - Interior Photography, Houses, Deck, BeamLa Chupalla House / Juan Carlos Sabbagh Arquitectos - HousesLa Chupalla House / Juan Carlos Sabbagh Arquitectos - Exterior Photography, Houses, Deck, Chair, BenchLa Chupalla House / Juan Carlos Sabbagh Arquitectos - More Images+ 19

•
Vitacura, Chile
  • Area Area of this architecture project Area:  400 m²
  • Year Completion year of this architecture project Year:  2023
  • Manufacturers Brands with products used in this architecture project
    Manufacturers:  WoodArch

Intergenerational Housing Coop Milieu de l’Île / Pivot coopérative d'architecture

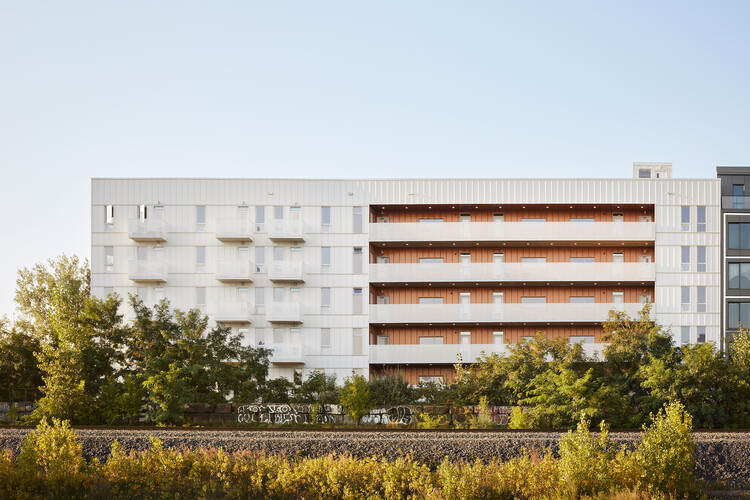
Intergenerational Housing Coop Milieu de l’Île / Pivot coopérative d'architecture - Exterior Photography, Residential Architecture, CityscapeIntergenerational Housing Coop Milieu de l’Île / Pivot coopérative d'architecture - Interior Photography, Residential Architecture, BalconyIntergenerational Housing Coop Milieu de l’Île / Pivot coopérative d'architecture - Interior Photography, Residential Architecture, DoorIntergenerational Housing Coop Milieu de l’Île / Pivot coopérative d'architecture - Residential ArchitectureIntergenerational Housing Coop Milieu de l’Île / Pivot coopérative d'architecture - More Images+ 11

You've started following your first account!

Did you know?

You'll now receive updates based on what you follow! Personalize your stream and start following your favorite authors, offices and users.