1. ArchDaily
  2. Projects

Projects

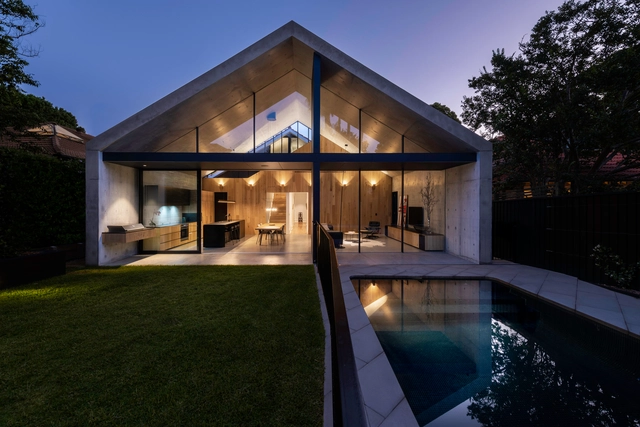
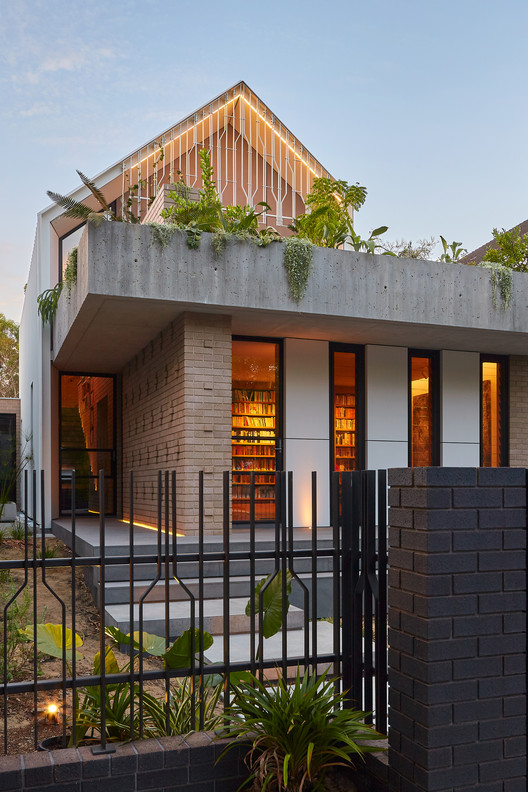
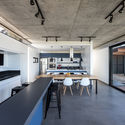
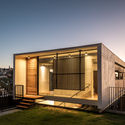
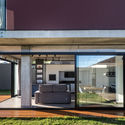
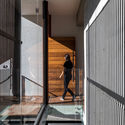
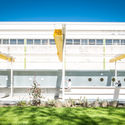
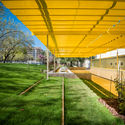
RZB House / Carrier and Postmus Architects

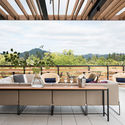
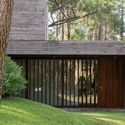
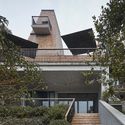
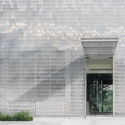
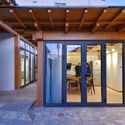
RZB House / Carrier and Postmus Architects - Exterior Photography, Houses, Facade, Door
© Douglas Mark Black

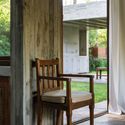
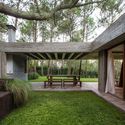
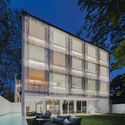
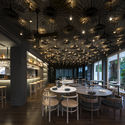
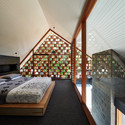
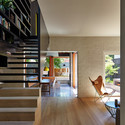
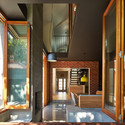
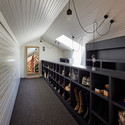



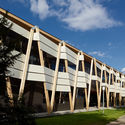
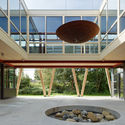
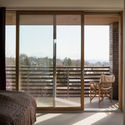
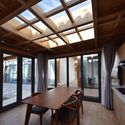
RZB House / Carrier and Postmus Architects - Interior Photography, Houses, Table, ChairRZB House / Carrier and Postmus Architects - Exterior Photography, Houses, Door, FacadeRZB House / Carrier and Postmus Architects - Interior Photography, Houses, Facade, BeamRZB House / Carrier and Postmus Architects - HousesRZB House / Carrier and Postmus Architects - More Images+ 30

•
Perth, Australia

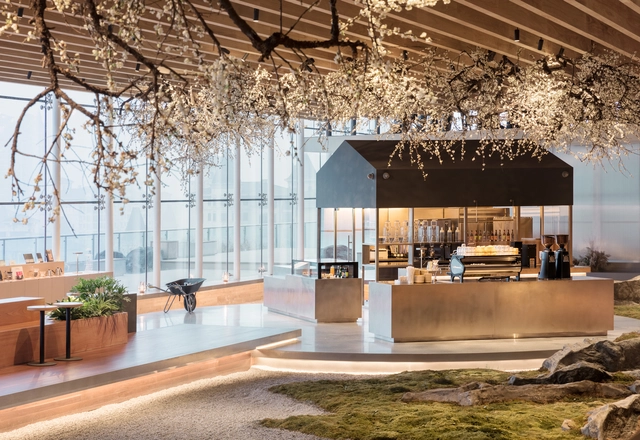
Seesaw Coffee / Nota Architects

Harmon Guest House / David Baker Architects

Harmon Guest House / David Baker Architects - ExtensionHarmon Guest House / David Baker Architects - ExtensionHarmon Guest House / David Baker Architects - ExtensionHarmon Guest House / David Baker Architects - ExtensionHarmon Guest House / David Baker Architects - More Images+ 46

Factory Restaurant / 4 Lados.AU

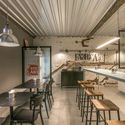
Factory Restaurant / 4 Lados.AU - Interior Photography, Restaurant, Kitchen, Beam, Table, Chair
© Filippe Araujo

Factory Restaurant / 4 Lados.AU - Interior Photography, Restaurant, BeamFactory Restaurant / 4 Lados.AU - Interior Photography, Restaurant, Kitchen, Beam, TableFactory Restaurant / 4 Lados.AU - Interior Photography, Restaurant, ChairFactory Restaurant / 4 Lados.AU - Interior Photography, Restaurant, Beam, Table, ChairFactory Restaurant / 4 Lados.AU - More Images+ 44

•
Aracaju, Brazil
  • Architects: 4Lados.au
  • Area Area of this architecture project Area:  796 ft²
  • Year Completion year of this architecture project Year:  2018
  • Manufacturers Brands with products used in this architecture project
    Manufacturers:  Atlas Concorde, AutoDesk, Adobe Systems Incorporated, Alumínio Alcoa, Eliane, +6

RG House / Michel Macedo Arquitetos

RG House / Michel Macedo Arquitetos - HousesRG House / Michel Macedo Arquitetos - HousesRG House / Michel Macedo Arquitetos - HousesRG House / Michel Macedo Arquitetos - HousesRG House / Michel Macedo Arquitetos - More Images+ 20

•
Pato Branco, Brazil

Loft Miraflor / a*l - Alexandre Loureiro Architecture Studio

Loft Miraflor / a*l - Alexandre Loureiro Architecture Studio - Exterior Photography, Renovation, Facade
© Alexander Bogorodskiy

Loft Miraflor / a*l - Alexandre Loureiro Architecture Studio - Interior Photography, Renovation, Kitchen, Beam, Chair, TableLoft Miraflor / a*l - Alexandre Loureiro Architecture Studio - Interior Photography, Renovation, ChairLoft Miraflor / a*l - Alexandre Loureiro Architecture Studio - Interior Photography, Renovation, ChairLoft Miraflor / a*l - Alexandre Loureiro Architecture Studio - Interior Photography, Renovation, Door, Beam, FacadeLoft Miraflor / a*l - Alexandre Loureiro Architecture Studio - More Images+ 15

Olympic Park / General Directorate of Architecture + MDUyT + GCBA

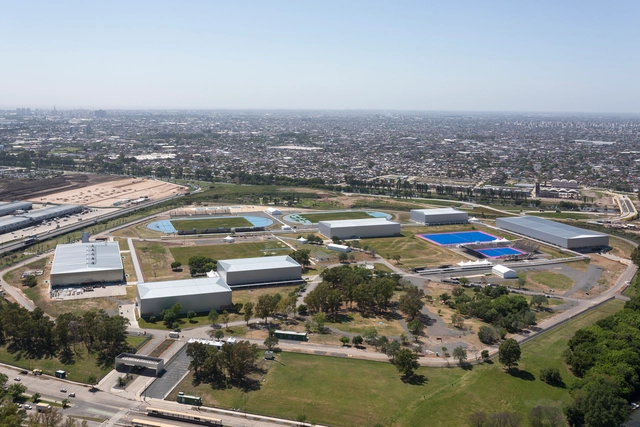
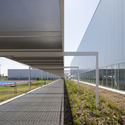
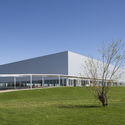
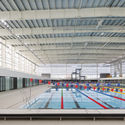
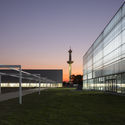
Olympic Park / General Directorate of Architecture + MDUyT + GCBA - Swimming PoolOlympic Park / General Directorate of Architecture + MDUyT + GCBA - Swimming PoolOlympic Park / General Directorate of Architecture + MDUyT + GCBA - Swimming PoolOlympic Park / General Directorate of Architecture + MDUyT + GCBA - Swimming PoolOlympic Park / General Directorate of Architecture + MDUyT + GCBA - More Images+ 41

Hotel Henry at the Richardson Olmsted Campus / TenBerke

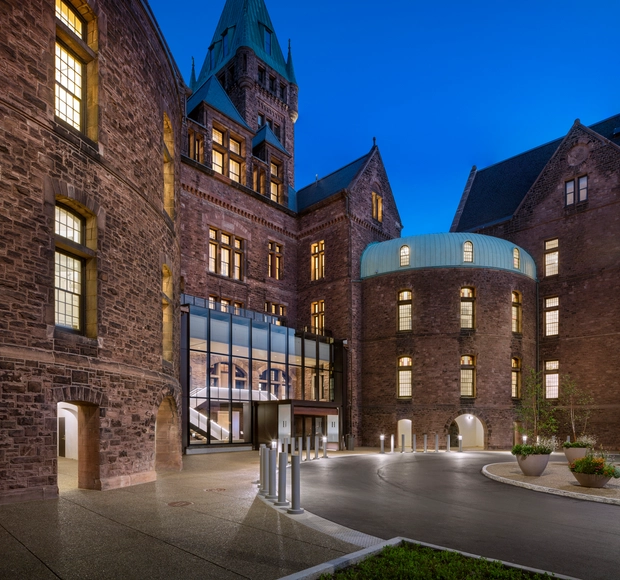
Hotel Henry at the Richardson Olmsted Campus / TenBerke - Interior Photography, Extension, Door, Stairs, Facade, Arch, ColumnHotel Henry at the Richardson Olmsted Campus / TenBerke - Interior Photography, Extension, Stairs, Door, Column, ArchHotel Henry at the Richardson Olmsted Campus / TenBerke - ExtensionHotel Henry at the Richardson Olmsted Campus / TenBerke - Interior Photography, Extension, Stairs, Facade, HandrailHotel Henry at the Richardson Olmsted Campus / TenBerke - More Images+ 18

F House / Gianserra + Lima arquitectos

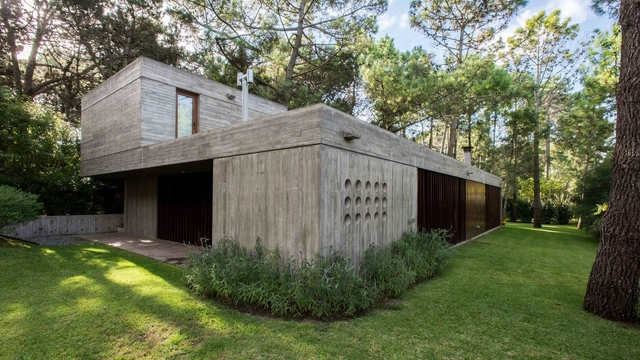
F House / Gianserra + Lima arquitectos - HousesF House / Gianserra + Lima arquitectos - HousesF House / Gianserra + Lima arquitectos - HousesF House / Gianserra + Lima arquitectos - HousesF House / Gianserra + Lima arquitectos - More Images+ 20

•
Cariló, Argentina
  • Area Area of this architecture project Area:  184 m²
  • Year Completion year of this architecture project Year:  2014
  • Manufacturers Brands with products used in this architecture project
    Manufacturers:  Alejandro Lograsso, Arenera Villa Gesell, Dunas Electricidad, MPS, Nivel SRL

Cabins in Comporta / Studio 3A

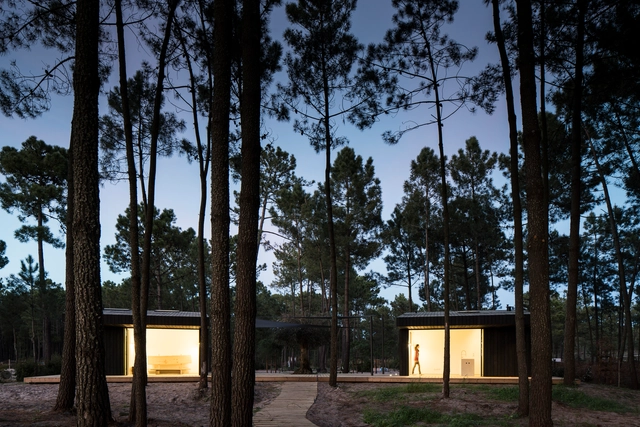
Cabins in Comporta / Studio 3A - Cabins & LodgesCabins in Comporta / Studio 3A - Cabins & LodgesCabins in Comporta / Studio 3A - Exterior Photography, Cabins & Lodges, Garden, FacadeCabins in Comporta / Studio 3A - Exterior Photography, Cabins & Lodges, Facade, DoorCabins in Comporta / Studio 3A - More Images+ 42

  • Architects: Mima Housing, Studio 3A
  • Area Area of this architecture project Area:  145 m²
  • Year Completion year of this architecture project Year:  2019

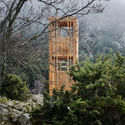
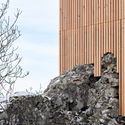
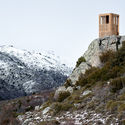
Corsican Deer observatories / Orma Architettura

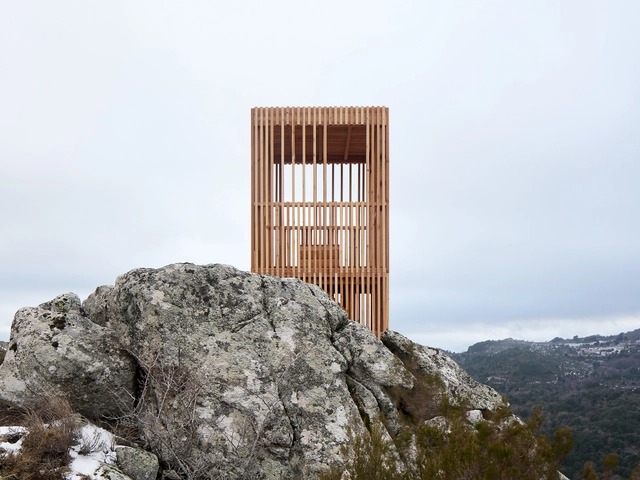
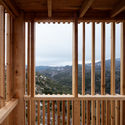
Corsican Deer observatories / Orma Architettura - Installations & StructuresCorsican Deer observatories / Orma Architettura - Installations & StructuresCorsican Deer observatories / Orma Architettura - Installations & StructuresCorsican Deer observatories / Orma Architettura - Installations & StructuresCorsican Deer observatories / Orma Architettura - More Images+ 16

  • Architects: Orma Architettura
  • Area Area of this architecture project Area:  6 m²
  • Year Completion year of this architecture project Year:  2018
  • Manufacturers Brands with products used in this architecture project
    Manufacturers:  Laricio pine

Pastrami Bar / Crosby Studios

Pastrami Bar / Crosby Studios - Interior Photography, Restaurant, Bathroom, Door, Column, Facade, ChairPastrami Bar / Crosby Studios - Interior Photography, Restaurant, Kitchen, Beam, Table, Chair, LightingPastrami Bar / Crosby Studios - Interior Photography, Restaurant, Table, Lighting, ChairPastrami Bar / Crosby Studios - Interior Photography, Restaurant, Chair, TablePastrami Bar / Crosby Studios - More Images+ 13

•
Moskva, Russia
  • Architects: Crosby Studios
  • Area Area of this architecture project Area:  72 m²
  • Year Completion year of this architecture project Year:  2018
  • Manufacturers Brands with products used in this architecture project
    Manufacturers:  Crosby studios

Extruded House / MCK Architecture & Interiors

•
Neutral Bay, Australia

Park-Yilan Ju / The Design Institute of Landscape and Architecture China Academy of Art

Park-Yilan Ju / The Design Institute of Landscape and Architecture China Academy of Art - Hotels
half birdview. Image © Zheng Shi

Park-Yilan Ju / The Design Institute of Landscape and Architecture China Academy of Art - HotelsPark-Yilan Ju / The Design Institute of Landscape and Architecture China Academy of Art - HotelsPark-Yilan Ju / The Design Institute of Landscape and Architecture China Academy of Art - HotelsPark-Yilan Ju / The Design Institute of Landscape and Architecture China Academy of Art - HotelsPark-Yilan Ju / The Design Institute of Landscape and Architecture China Academy of Art - More Images+ 26

Little Shelter Hotel / Department of Architecture

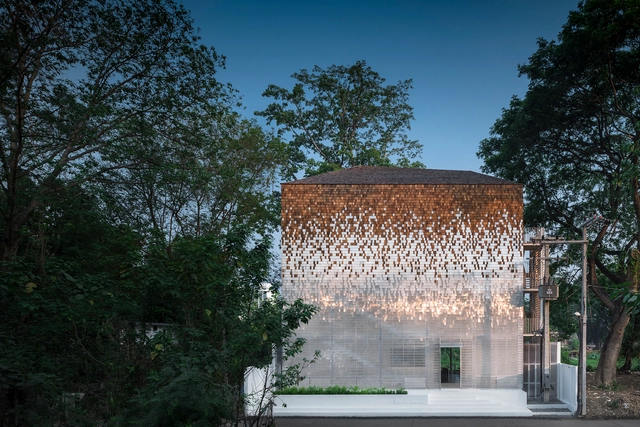
Little Shelter Hotel / Department of Architecture - Exterior Photography, Hotels, FacadeLittle Shelter Hotel / Department of Architecture - Drawings, Hotels, FacadeLittle Shelter Hotel / Department of Architecture - Exterior Photography, Hotels, FacadeLittle Shelter Hotel / Department of Architecture - Interior Photography, Hotels, Table, ChairLittle Shelter Hotel / Department of Architecture - More Images+ 29

•
Tambon Nong Hoi, Thailand

China Resources Archives Library / Studio Link-Arc

China Resources Archives Library / Studio Link-Arc - Exterior Photography, Cultural Architecture, CityscapeChina Resources Archives Library / Studio Link-Arc - Exterior Photography, Cultural Architecture, FacadeChina Resources Archives Library / Studio Link-Arc - Cultural ArchitectureChina Resources Archives Library / Studio Link-Arc - Interior Photography, Cultural Architecture, Stairs, Facade, HandrailChina Resources Archives Library / Studio Link-Arc - More Images+ 39

Local House / Studio Bright

Local House / Studio Bright - Exterior Photography, Extension, Facade, Door
© Peter Bennetts
•
Saint Kilda, Australia

Local House / Studio Bright - ExtensionLocal House / Studio Bright - Interior Photography, Extension, StairsLocal House / Studio Bright - Interior Photography, Extension, Door, Facade, Beam, LightingLocal House / Studio Bright - Interior Photography, Extension, Door, HandrailLocal House / Studio Bright - More Images+ 21

El Carajo House / Obranegra Arquitectos

El Carajo House / Obranegra Arquitectos - HousesEl Carajo House / Obranegra Arquitectos - HousesEl Carajo House / Obranegra Arquitectos - HousesEl Carajo House / Obranegra Arquitectos - HousesEl Carajo House / Obranegra Arquitectos - More Images+ 18

•
El Retiro, Colombia
  • Area Area of this architecture project Area:  320 m²
  • Year Completion year of this architecture project Year:  2013
  • Manufacturers Brands with products used in this architecture project
    Manufacturers:  Argos, El Cedro Rojo, Fiberglass Colombia, Montajes del Acero, Muma

Haus der Schüler / Metaraum Architekten BDA

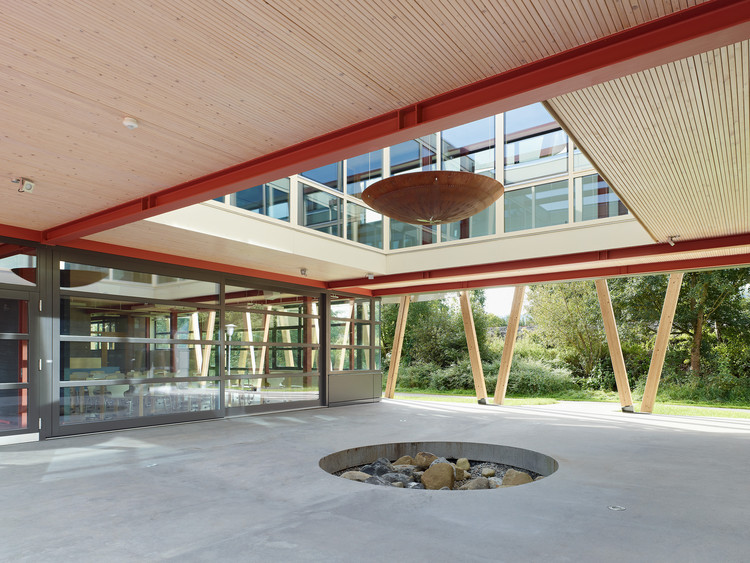
Haus der Schüler / Metaraum Architekten BDA - Interior Photography, Educational ArchitectureHaus der Schüler / Metaraum Architekten BDA - Educational ArchitectureHaus der Schüler / Metaraum Architekten BDA - Educational ArchitectureHaus der Schüler / Metaraum Architekten BDA - Educational ArchitectureHaus der Schüler / Metaraum Architekten BDA - More Images+ 26

Coffee Bar in Cáceress / Picado de Blas

Coffee Bar in Cáceress / Picado de Blas - Coffee ShopCoffee Bar in Cáceress / Picado de Blas - Coffee ShopCoffee Bar in Cáceress / Picado de Blas - Coffee ShopCoffee Bar in Cáceress / Picado de Blas - Coffee ShopCoffee Bar in Cáceress / Picado de Blas - More Images+ 15

•
Cáceres, Spain
  • Architects: Picado de Blas
  • Area Area of this architecture project Area:  185 m²
  • Year Completion year of this architecture project Year:  2019
  • Manufacturers Brands with products used in this architecture project
    Manufacturers:  AutoDesk, Adobe Systems Incorporated, BASF, Grupo Aisten, Recasens, +2

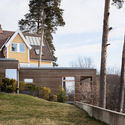
Lillesteile House / SKAARA Arkitekter AS

Lillesteile House / SKAARA Arkitekter AS - Exterior Photography, Houses, Door, Facade
© Ivan Brodey

Lillesteile House / SKAARA Arkitekter AS - Exterior Photography, Houses, Facade, StairsLillesteile House / SKAARA Arkitekter AS - Interior Photography, Houses, BedroomLillesteile House / SKAARA Arkitekter AS - Exterior Photography, Houses, FacadeLillesteile House / SKAARA Arkitekter AS - Exterior Photography, HousesLillesteile House / SKAARA Arkitekter AS - More Images+ 16

•
Oslo, Norway
  • Area Area of this architecture project Area:  153 m²
  • Year Completion year of this architecture project Year:  2018
  • Manufacturers Brands with products used in this architecture project
    Manufacturers:  GRAPHISOFT, Kebony, iGuzzini, Bærum Ferdigplen, Caran d`Ache, +8

JHW Store / Atelier TAO+C

JHW Store / Atelier TAO+C - Interior DesignJHW Store / Atelier TAO+C - Interior DesignJHW Store / Atelier TAO+C - Interior Photography, Interior Design, Stairs, Beam, Handrail, FacadeJHW Store / Atelier TAO+C - Interior DesignJHW Store / Atelier TAO+C - More Images+ 26

Xiaochaye Hutong / Beijing Qingzhu Architecture Design

Xiaochaye Hutong / Beijing Qingzhu Architecture Design - ResidentialXiaochaye Hutong / Beijing Qingzhu Architecture Design - ResidentialXiaochaye Hutong / Beijing Qingzhu Architecture Design - ResidentialXiaochaye Hutong / Beijing Qingzhu Architecture Design - ResidentialXiaochaye Hutong / Beijing Qingzhu Architecture Design - More Images+ 33

Chengdu Wanhe Center / CHALLENGE DESIGN

Oops! We don't have this page.

But you can browse the last one: 417

You've started following your first account!

Did you know?

You'll now receive updates based on what you follow! Personalize your stream and start following your favorite authors, offices and users.