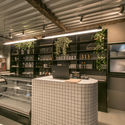
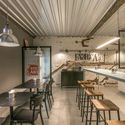
Save this picture!© Filippe Araujo+ 44 Curated by Matheus PereiraRead the original version in Portuguese here. Share ShareFacebookTwitterMailPinterestWhatsappOrhttps://www.archdaily.com/917682/factory-restaurant-4-ladou Clipboard "COPY" CopyRestaurant•Aracaju, Brazil Architects: 4Lados.au Area Area of this architecture project Area: 796 ft² Year Completion year of this architecture project Year: 2018 Photographs Photographs:Filippe Araujo Manufacturers Brands with products used in this architecture project Manufacturers: Atlas Concorde, Osram, Tramontina, Adobe Systems Incorporated, Alumínio Alcoa, AutoDesk, Eliane, Google, Grani Pedras, Souza Aços, Stella Products translation missing: en-US.post.svg.material_description Save this picture!© Filippe Araujo