1. ArchDaily
  2. Projects

Projects

House NV / Salworks
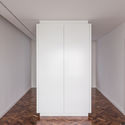
House NV / Salworks - RenovationHouse NV / Salworks - RenovationHouse NV / Salworks - RenovationHouse NV / Salworks - RenovationHouse NV / Salworks - More Images+ 31

•
Ponta Delgada, Portugal
  • Architects: SALWORKS
  • Area Area of this architecture project Area:  174 m²
  • Year Completion year of this architecture project Year:  2018

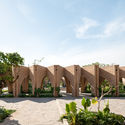
Jojutla Central Gardens / Estudio MMX

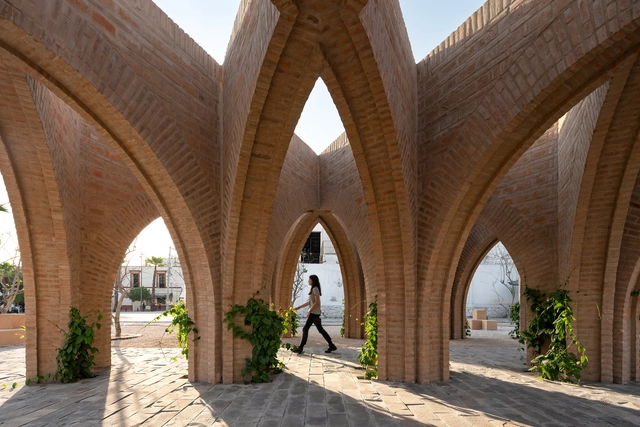
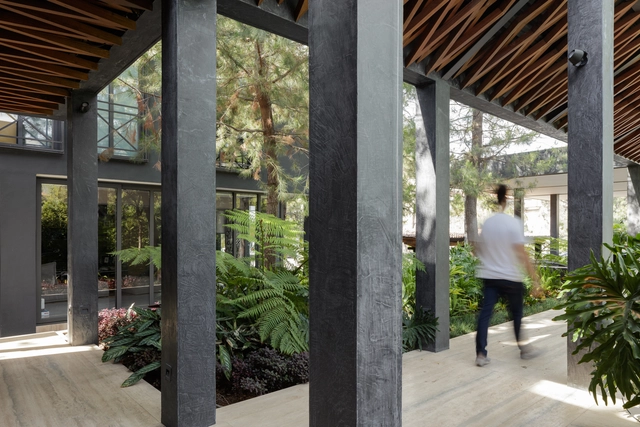
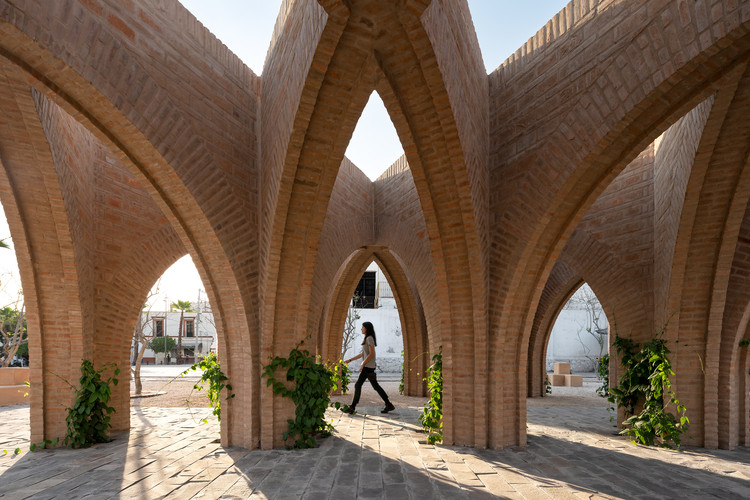
Jojutla Central Gardens / Estudio MMX - Public SpaceJojutla Central Gardens / Estudio MMX - Public SpaceJojutla Central Gardens / Estudio MMX - Public SpaceJojutla Central Gardens / Estudio MMX - Interior Photography, Public Space, Facade, Arch, Arcade, ColumnJojutla Central Gardens / Estudio MMX - More Images+ 28
•
Jojutla de Juarez, Mexico
  • Architects: Estudio MMX
  • Area Area of this architecture project Area:  9144 m²
  • Year Completion year of this architecture project Year:  2019

Student Residence REGA Exterior Landscape / Ontwerpbureau Pauwels
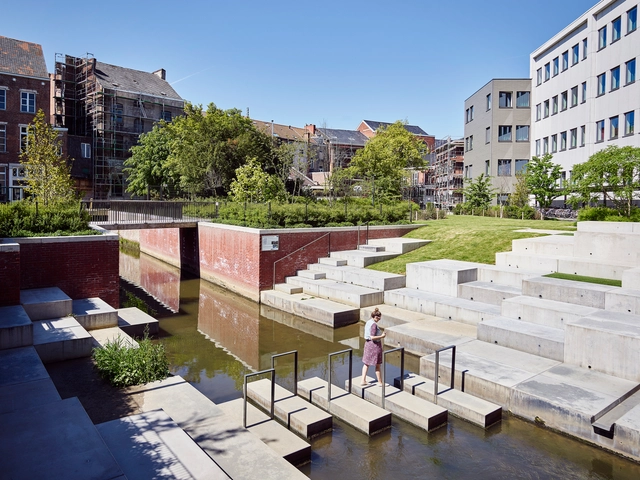
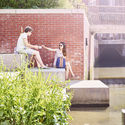
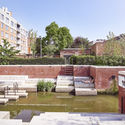
Student Residence REGA Exterior Landscape  / Ontwerpbureau Pauwels - Exterior Photography, Landscape Architecture, FacadeStudent Residence REGA Exterior Landscape  / Ontwerpbureau Pauwels - Exterior Photography, Landscape Architecture, FacadeStudent Residence REGA Exterior Landscape  / Ontwerpbureau Pauwels - Exterior Photography, Landscape Architecture, GardenStudent Residence REGA Exterior Landscape  / Ontwerpbureau Pauwels - Landscape ArchitectureStudent Residence REGA Exterior Landscape  / Ontwerpbureau Pauwels - More Images+ 23
  • Year Completion year of this architecture project Year:  2016
  • Manufacturers Brands with products used in this architecture project
    Manufacturers:  Bovin, Dockx & Co., Etalutil, Jules Frans, Koppen, +2

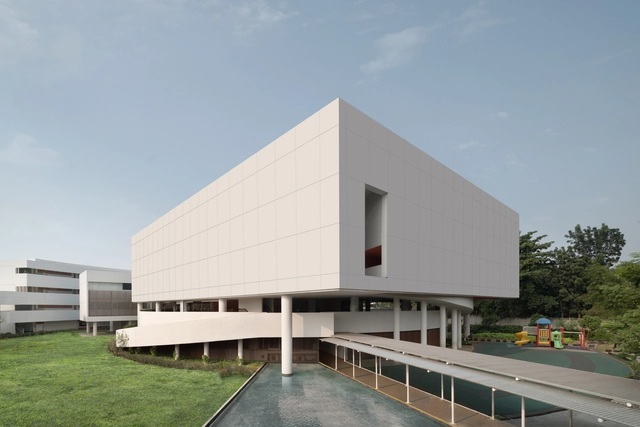
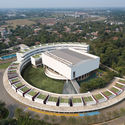
Binus School Bekasi / andramatin

Binus School Bekasi / andramatin - Elementary & Middle School, FacadeBinus School Bekasi / andramatin - Elementary & Middle School, FacadeBinus School Bekasi / andramatin - Elementary & Middle School, Facade, CityscapeBinus School Bekasi / andramatin - Elementary & Middle School, FacadeBinus School Bekasi / andramatin - More Images+ 17

  • Architects: andramatin
  • Area Area of this architecture project Area:  1500 m²
  • Year Completion year of this architecture project Year:  2018
  • Manufacturers Brands with products used in this architecture project
    Manufacturers:  AutoDesk, Acor, Alexindo, Kenari Jaya, ROMAN, +2

River Retreat House / Edwards White Architects

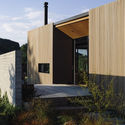
River Retreat House / Edwards White Architects - Exterior Photography, Houses, Facade
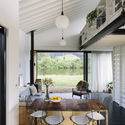
© Simon Wilson

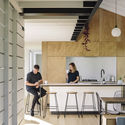
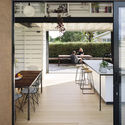
River Retreat House / Edwards White Architects - Interior Photography, Houses, Beam, Table, ChairRiver Retreat House / Edwards White Architects - Interior Photography, Houses, Kitchen, Table, Chair, CountertopRiver Retreat House / Edwards White Architects - Interior Photography, Houses, Kitchen, Door, Facade, Table, ChairRiver Retreat House / Edwards White Architects - HousesRiver Retreat House / Edwards White Architects - More Images+ 16
•
Taupiri, New Zealand

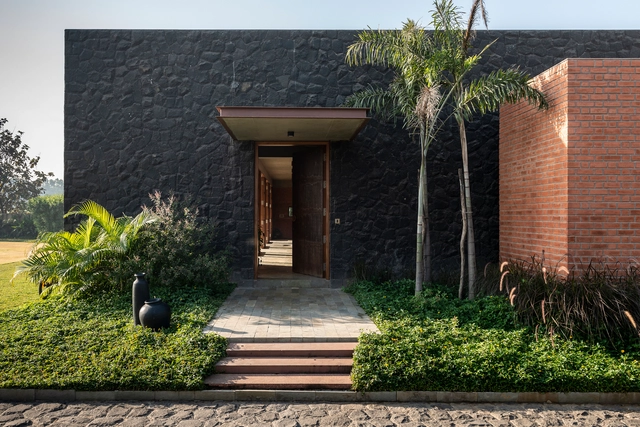
Jetvan House / Design Work Group

Jetvan House / Design Work Group - HousesJetvan House / Design Work Group - Exterior Photography, Houses, Facade, LightingJetvan House / Design Work Group - HousesJetvan House / Design Work Group - Exterior Photography, Houses, FacadeJetvan House / Design Work Group - More Images+ 17

•
Surat, India

Dingshi Logistics Office / ARCHSTUDIO
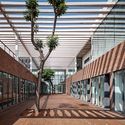
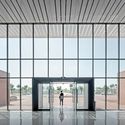
Dingshi Logistics Office / ARCHSTUDIO - Office BuildingsDingshi Logistics Office / ARCHSTUDIO - Office BuildingsDingshi Logistics Office / ARCHSTUDIO - Office BuildingsDingshi Logistics Office / ARCHSTUDIO - Office BuildingsDingshi Logistics Office / ARCHSTUDIO - More Images+ 57
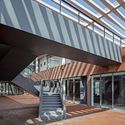
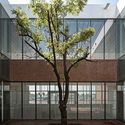
  • Architects: ARCHSTUDIO
  • Area Area of this architecture project Area:  4617 m²
  • Year Completion year of this architecture project Year:  2019

Tapa Tapa Restaurant / Quarta & Armando

Tapa Tapa Restaurant / Quarta & Armando - Interior Photography, Interior Design, Facade, Door, Chair, Table
© Peter Dixie

Tapa Tapa Restaurant / Quarta & Armando - Interior Photography, Interior Design, Door, Table, ChairTapa Tapa Restaurant / Quarta & Armando - Interior Photography, Interior Design, Table, ChairTapa Tapa Restaurant / Quarta & Armando - Interior Photography, Interior Design, Facade, Table, ChairTapa Tapa Restaurant / Quarta & Armando - Interior Photography, Interior Design, FacadeTapa Tapa Restaurant / Quarta & Armando - More Images+ 9

  • Architects: Quarta & Armando
  • Area Area of this architecture project Area:  230 m²
  • Year Completion year of this architecture project Year:  2019
  • Manufacturers Brands with products used in this architecture project
    Manufacturers:  AutoDesk, Adobe Systems Incorporated, Trimble Navigation, edimass

Casuarina Fence House / Meeta Jain Architects

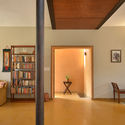
Casuarina Fence House / Meeta Jain Architects - Exterior Photography, Refurbishment, FacadeCasuarina Fence House / Meeta Jain Architects - Interior Photography, Refurbishment, Stairs, DoorCasuarina Fence House / Meeta Jain Architects - Exterior Photography, Refurbishment, Facade, Arch, BalconyCasuarina Fence House / Meeta Jain Architects - Interior Photography, Refurbishment, ChairCasuarina Fence House / Meeta Jain Architects - More Images+ 11
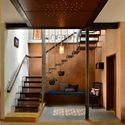
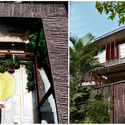
•
Bengaluru, India

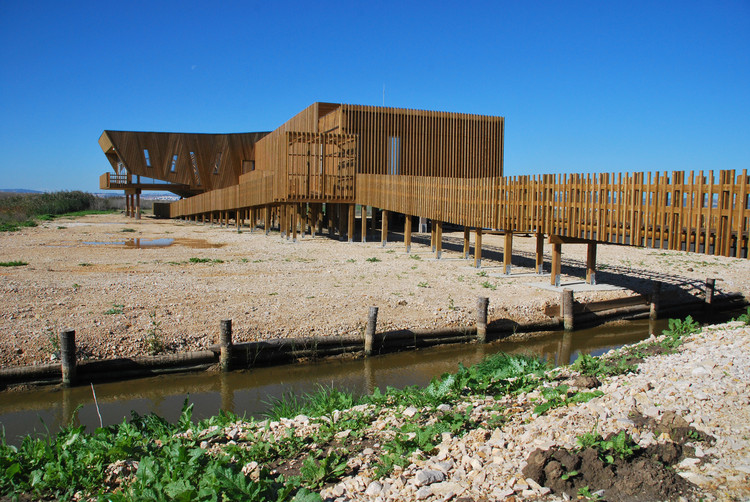
EVOA - Environmental Interpretation Center / Maisr Arquitetos

EVOA - Environmental Interpretation Center / Maisr Arquitetos - Museum, Facade, Fence, Column, Coast
© Filipa Miguel Ferreira
•
Lezíria, Portugal
  • Architects: Maisr Arquitetos
  • Area Area of this architecture project Area:  470 m²
  • Year Completion year of this architecture project Year:  2009

EVOA - Environmental Interpretation Center / Maisr Arquitetos - Museum, Beam, Facade, DoorEVOA - Environmental Interpretation Center / Maisr Arquitetos - Museum, Beam, Facade, HandrailEVOA - Environmental Interpretation Center / Maisr Arquitetos - Museum, Beam, Handrail, FenceEVOA - Environmental Interpretation Center / Maisr Arquitetos - Museum, FacadeEVOA - Environmental Interpretation Center / Maisr Arquitetos - More Images+ 13

Groupe Scolaire Pasteur / R2K Architectes
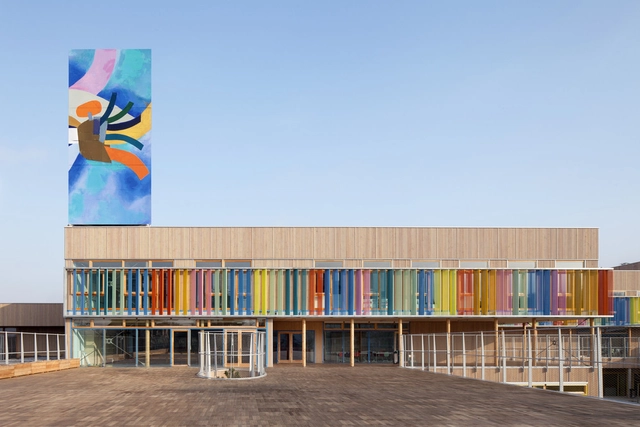
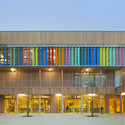
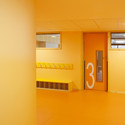
Groupe Scolaire Pasteur / R2K Architectes - Elementary & Middle School, FacadeGroupe Scolaire Pasteur / R2K Architectes - Elementary & Middle School, Stairs, Facade, Door, Beam, HandrailGroupe Scolaire Pasteur / R2K Architectes - Elementary & Middle School, FacadeGroupe Scolaire Pasteur / R2K Architectes - Elementary & Middle School, DoorGroupe Scolaire Pasteur / R2K Architectes - More Images+ 10
Three Garden House / tallerdea

Three Garden House / tallerdea - Interior Photography, Refurbishment, Garden, FacadeThree Garden House / tallerdea - RefurbishmentThree Garden House / tallerdea - Interior Photography, Refurbishment, GardenThree Garden House / tallerdea - Interior Photography, Refurbishment, Table, ChairThree Garden House / tallerdea - More Images+ 12

  • Architects: tallerdea
  • Area Area of this architecture project Area:  240 m²
  • Year Completion year of this architecture project Year:  2019

Triodos Bank / RAU

Triodos Bank / RAU - BankTriodos Bank / RAU - BankTriodos Bank / RAU - BankTriodos Bank / RAU - BankTriodos Bank / RAU - More Images+ 26

•
Driebergen-Rijsenburg, The Netherlands

Casa Vila Pinhal / Alexandre Faccin
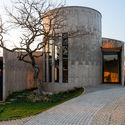
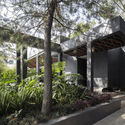
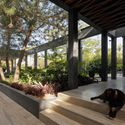
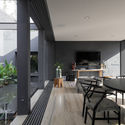
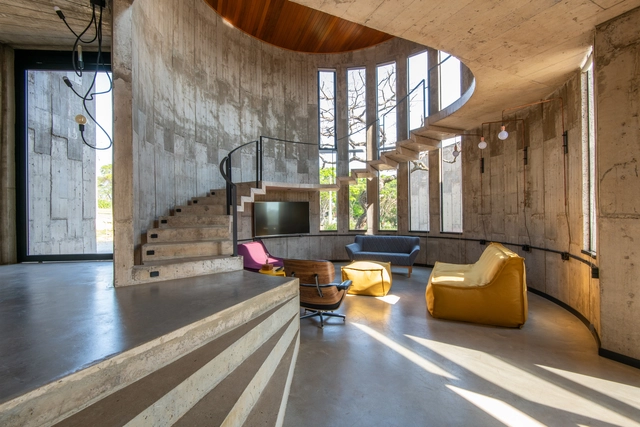
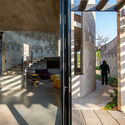
Casa Vila Pinhal / Alexandre Faccin - HousesCasa Vila Pinhal / Alexandre Faccin - HousesCasa Vila Pinhal / Alexandre Faccin - HousesCasa Vila Pinhal / Alexandre Faccin - HousesCasa Vila Pinhal / Alexandre Faccin - More Images+ 31
•
Itirapina, Brazil
  • Architects: Alexandre Faccin
  • Area Area of this architecture project Area:  220 m²
  • Year Completion year of this architecture project Year:  2018

Fleet House / Stanton Williams

Fleet House / Stanton Williams - Exterior Photography, Sustainability, FacadeFleet House / Stanton Williams - Exterior Photography, Sustainability, Facade, DoorFleet House / Stanton Williams - Interior Photography, Sustainability, TableFleet House / Stanton Williams - SustainabilityFleet House / Stanton Williams - More Images+ 37

CT Office / TEAM_BLDG

CT Office / TEAM_BLDG - Offices Interiors
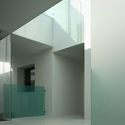
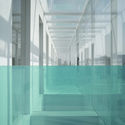
we used green glass as the armrest in the corridor where the function box is connected to the virtual body (atrium). Green is also the brand color of the client. Image © Eiichi Kano

CT Office / TEAM_BLDG - Offices InteriorsCT Office / TEAM_BLDG - Interior Photography, Offices Interiors, FacadeCT Office / TEAM_BLDG - Offices InteriorsCT Office / TEAM_BLDG - Offices InteriorsCT Office / TEAM_BLDG - More Images+ 30

  • Architects: TEAM_BLDG
  • Area Area of this architecture project Area:  2064 m²
  • Year Completion year of this architecture project Year:  2018

Smart Zendo / Sim-Plex Design Studio
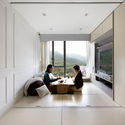
Smart Zendo / Sim-Plex Design Studio - Residential InteriorsSmart Zendo / Sim-Plex Design Studio - Interior Photography, Residential Interiors, FacadeSmart Zendo / Sim-Plex Design Studio - Interior Photography, Residential Interiors, Kitchen, Chair, TableSmart Zendo / Sim-Plex Design Studio - Interior Photography, Residential Interiors, TableSmart Zendo / Sim-Plex Design Studio - More Images+ 33
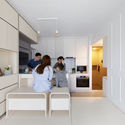
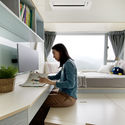
  • Interior Designers: Sim-Plex Design Studio
  • Area Area of this architecture project Area:  49 m²
  • Year Completion year of this architecture project Year:  2019

The Modern Transportation Engineering Center / TJAD

The Modern Transportation Engineering Center / TJAD - Educational ArchitectureThe Modern Transportation Engineering Center / TJAD - Educational ArchitectureThe Modern Transportation Engineering Center / TJAD - Educational ArchitectureThe Modern Transportation Engineering Center / TJAD - Educational ArchitectureThe Modern Transportation Engineering Center / TJAD - More Images+ 31
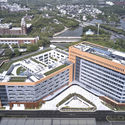
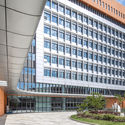
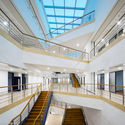
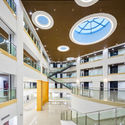
  • Architects: TJAD
  • Area Area of this architecture project Area:  56030 m²
  • Year Completion year of this architecture project Year:  2018

Permanent Camping / Casey Brown Architecture

Permanent Camping / Casey Brown Architecture - Exterior Photography, Landscape Architecture
© Rob Brown

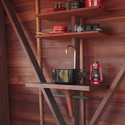
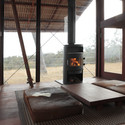
Permanent Camping / Casey Brown Architecture - Landscape ArchitecturePermanent Camping / Casey Brown Architecture - Landscape ArchitecturePermanent Camping / Casey Brown Architecture - Interior Photography, Landscape Architecture, BeamPermanent Camping / Casey Brown Architecture - Landscape ArchitecturePermanent Camping / Casey Brown Architecture - More Images+ 6

Villa V / Paul de Ruiter Architects
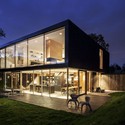
Villa V / Paul de Ruiter Architects - Exterior Photography, Houses, Facade
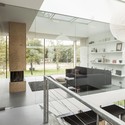
© Tim Van de Velde

Villa V / Paul de Ruiter Architects - HousesVilla V / Paul de Ruiter Architects - Exterior Photography, Houses, Facade, TableVilla V / Paul de Ruiter Architects - HousesVilla V / Paul de Ruiter Architects - Interior Photography, Houses, Kitchen, Table, CountertopVilla V / Paul de Ruiter Architects - More Images+ 29

•
Bloemendaal, The Netherlands

Levitt House La Moraleja / CSO arquitectura

Levitt House La Moraleja / CSO arquitectura - Interior Photography, Renovation, ChairLevitt House La Moraleja / CSO arquitectura - Exterior Photography, Renovation, FacadeLevitt House La Moraleja / CSO arquitectura - Interior Photography, Renovation, ChairLevitt House La Moraleja / CSO arquitectura - Interior Photography, Renovation, ChairLevitt House La Moraleja / CSO arquitectura - More Images+ 18
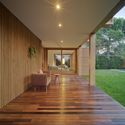
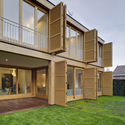
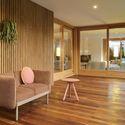
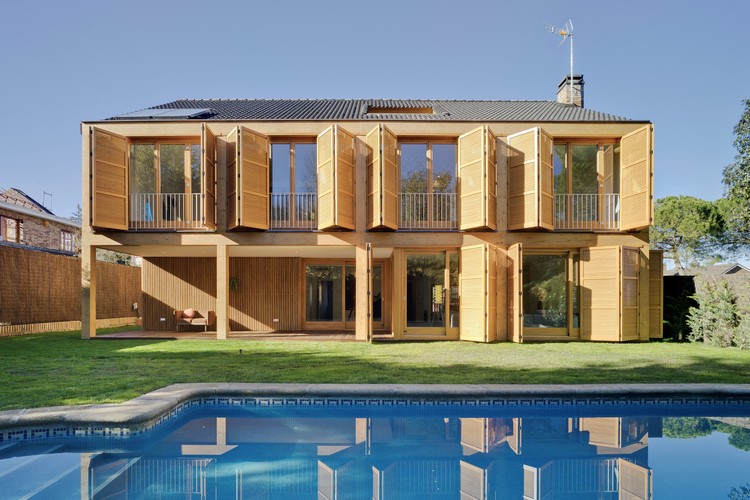
•
Alcobendas, Spain
  • Architects: CSO arquitectura
  • Area Area of this architecture project Area:  428 m²
  • Year Completion year of this architecture project Year:  2018
  • Manufacturers Brands with products used in this architecture project
    Manufacturers:  Daikin, Porcelanosa Grupo, Roi, Sancal

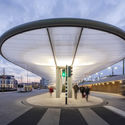
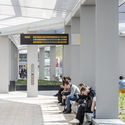
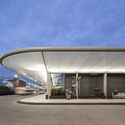
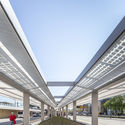
Bus Station Tilburg / architectenbureau cepezed

Bus Station Tilburg / architectenbureau cepezed - SustainabilityBus Station Tilburg / architectenbureau cepezed - Interior Photography, Sustainability, FacadeBus Station Tilburg / architectenbureau cepezed - Exterior Photography, Sustainability, Facade, DoorBus Station Tilburg / architectenbureau cepezed - SustainabilityBus Station Tilburg / architectenbureau cepezed - More Images+ 15
Blue-Screen Temple Installation / Mathieu Merlet Briand

Blue-Screen Temple Installation / Mathieu Merlet Briand - InstallationBlue-Screen Temple Installation / Mathieu Merlet Briand - Exterior Photography, Installation, FacadeBlue-Screen Temple Installation / Mathieu Merlet Briand - InstallationBlue-Screen Temple Installation / Mathieu Merlet Briand - InstallationBlue-Screen Temple Installation / Mathieu Merlet Briand - More Images+ 20
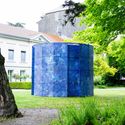
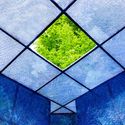

  • Area Area of this architecture project Area:  20 m²
  • Year Completion year of this architecture project Year:  2019
  • Manufacturers Brands with products used in this architecture project
    Manufacturers:  Fir wood, PVC Mesh Printed, Rhinoceros

Loft Loods 22 / dmvA

Loft Loods 22 / dmvA - Interior Photography, Loft, Kitchen, CountertopLoft Loods 22 / dmvA - Interior Photography, Loft, Deck, Beam, Facade, BenchLoft Loods 22 / dmvA - Exterior Photography, Loft, FacadeLoft Loods 22 / dmvA - Interior Photography, Loft, Facade, Beam, Chair, TableLoft Loods 22 / dmvA - More Images+ 12

•
Ghent, Belgium

Oops! We don't have this page.

But you can browse the last one: 417

You've started following your first account!

Did you know?

You'll now receive updates based on what you follow! Personalize your stream and start following your favorite authors, offices and users.