House NV / SALWORKS

House NV / SALWORKS - Image 2 of 36House NV / SALWORKS - Image 3 of 36House NV / SALWORKS - Image 4 of 36House NV / SALWORKS - Image 5 of 36House NV / SALWORKS - More Images+ 31

Ponta Delgada, Portugal
  • Architects: SALWORKS
  • Area Area of this architecture project Area:  174
  • Year Completion year of this architecture project Year:  2018
  • Lead Architects: Rui Sabino de Sousa, Isabel Franco
More SpecsLess Specs
House NV / SALWORKS - Image 11 of 36
Cortesia de Salworks

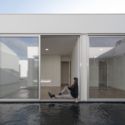
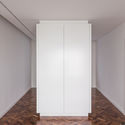
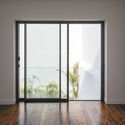
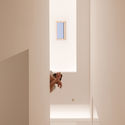
Text description provided by the architects. The renovation of this late 1960s two-storey house, because of the small uncultivated yard surrounded by very high walls that accentuate its depth and reduced scale, as well as the absence of direct light in a relatively quiet street within the urban grid of Ponta Delgada’s historic center, dictated a pretty straightforward design and principle. 

Content Loader

Project gallery

See allShow less
About this office
Cite: "House NV / SALWORKS" [Casa NV / Salworks] 06 Jul 2026. ArchDaily. Accessed . <https://www.archdaily.com/926462/house-nv-salworks> ISSN 0719-8884
Cortesia de Salworks

NV住宅 / Salworks

You've started following your first account!

Did you know?

You'll now receive updates based on what you follow! Personalize your stream and start following your favorite authors, offices and users.