1. ArchDaily
  2. Projects

Projects

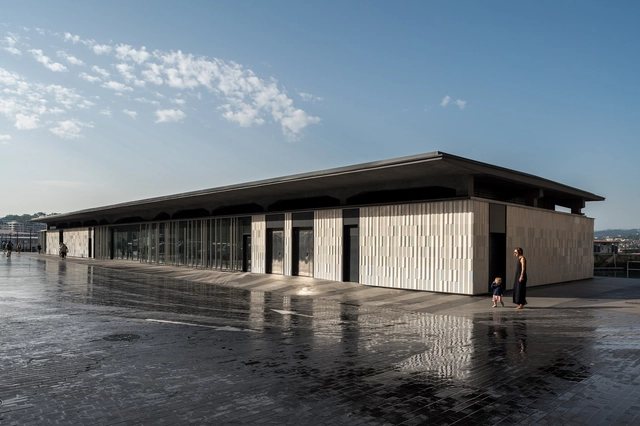
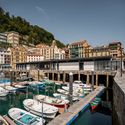
Aircraft Carrier Building Reform / VAUMM

Aircraft Carrier Building Reform / VAUMM - Exterior Photography, Historic PreservationAircraft Carrier Building Reform / VAUMM - Exterior Photography, Historic PreservationAircraft Carrier Building Reform / VAUMM - Exterior Photography, Historic PreservationAircraft Carrier Building Reform / VAUMM - Exterior Photography, Historic Preservation, ColumnAircraft Carrier Building Reform / VAUMM - More Images+ 14
San Sebastián, Spain
  • Architects: VAUMM
  • Area Area of this architecture project Area:  790
  • Year Completion year of this architecture project Year:  2019
  • Manufacturers Brands with products used in this architecture project
    Manufacturers:  AutoDesk, Ceràmica Cumella, Cortizo, Google

Premises E55 La Calera / Bender Freiberg Arquitectos
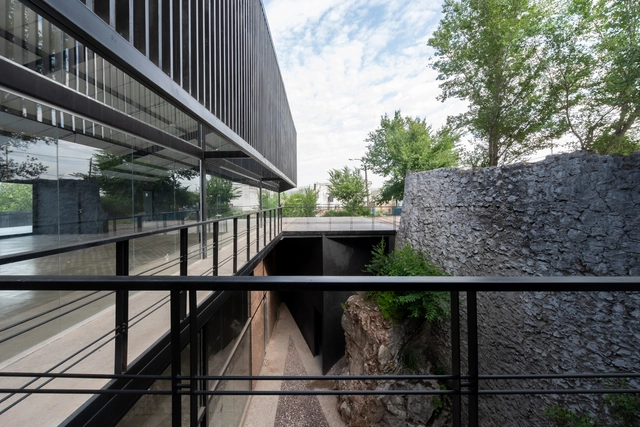
Premises E55 La Calera / Bender Freiberg Arquitectos - Exterior Photography, StorePremises E55 La Calera / Bender Freiberg Arquitectos - Exterior Photography, StorePremises E55 La Calera / Bender Freiberg Arquitectos - Interior Photography, Store, StairsPremises E55 La Calera / Bender Freiberg Arquitectos - Exterior Photography, Store, HandrailPremises E55 La Calera / Bender Freiberg Arquitectos - More Images+ 18

La Calera, Argentina
  • Area Area of this architecture project Area:  9397 ft²
  • Year Completion year of this architecture project Year:  2019
  • Manufacturers Brands with products used in this architecture project
    Manufacturers:  AutoDesk, Hormigones Terra, Patoco, Trimble Navigation

JPE 34 Apartment / felix - paál

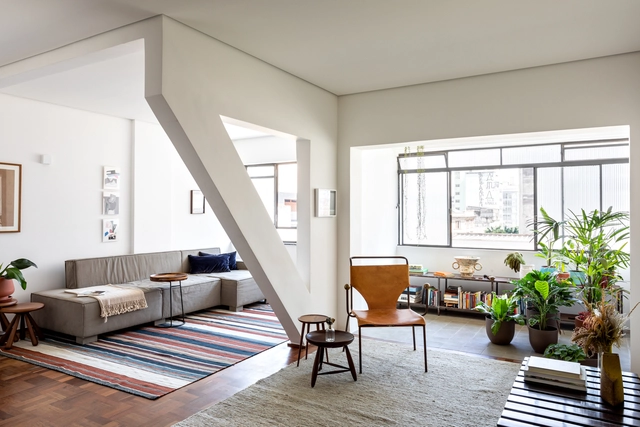
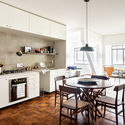
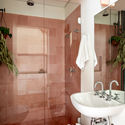
JPE 34 Apartment / felix - paál - Interior Photography, Apartment Interiors, Chair, TableJPE 34 Apartment / felix - paál - Interior Photography, Apartment Interiors, Kitchen, Table, Countertop, Lighting, ChairJPE 34 Apartment / felix - paál - Interior Photography, Apartment InteriorsJPE 34 Apartment / felix - paál - Interior Photography, Apartment Interiors, Bathroom, Sink, ShowerJPE 34 Apartment / felix - paál - More Images+ 16

  • Architects: felix - paál
  • Area Area of this architecture project Area:  1184 ft²
  • Year Completion year of this architecture project Year:  2019
  • Manufacturers Brands with products used in this architecture project
    Manufacturers:  AutoDesk, Roca, Saint-Gobain, Adobe Systems Incorporated, BG 27 Galeria, +20

C11 House / Anna Solaz - Estudi d'Arquitectura
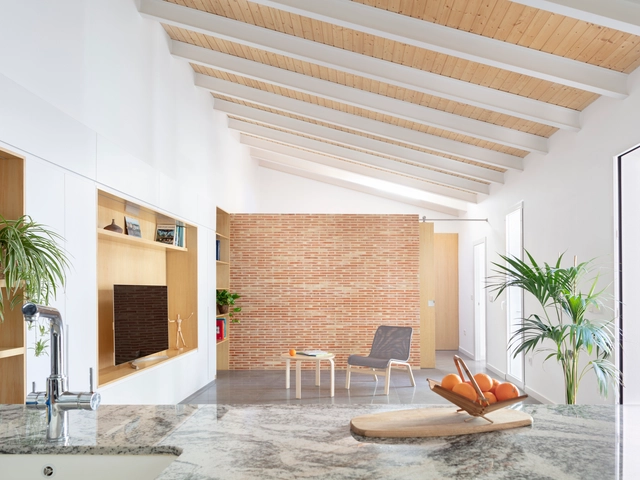
C11 House / Anna Solaz - Estudi d'Arquitectura - Interior Photography, Houses, BeamC11 House / Anna Solaz - Estudi d'Arquitectura - Interior Photography, Houses, StairsC11 House / Anna Solaz - Estudi d'Arquitectura - Interior Photography, HousesC11 House / Anna Solaz - Estudi d'Arquitectura - Interior Photography, Houses, DoorC11 House / Anna Solaz - Estudi d'Arquitectura - More Images+ 12
Bugarra, Spain

Mitchell Lane House / Robert Young Architects

Mitchell Lane House / Robert Young Architects - Interior Photography, House Interiors, TableMitchell Lane House / Robert Young Architects - Interior Photography, House Interiors, Lighting, ChairMitchell Lane House / Robert Young Architects - Interior Photography, House Interiors, Table, Lighting, ChairMitchell Lane House / Robert Young Architects - Interior Photography, House Interiors, Bedroom, TableMitchell Lane House / Robert Young Architects - More Images+ 18

Gramalote Market Square / Niro Arquitectura + OAU | Oficina de Arquitectura & Urbanismo
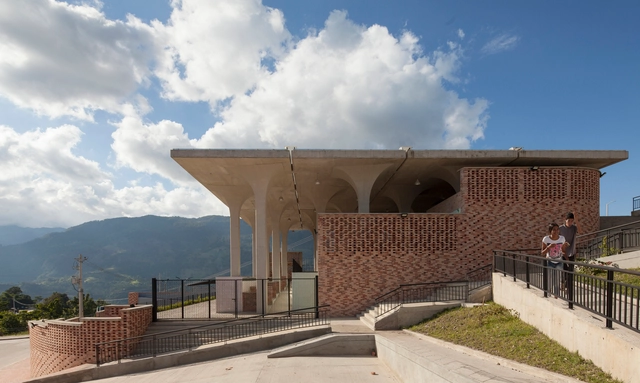
Gramalote Market Square / Niro Arquitectura + OAU | Oficina de Arquitectura & Urbanismo - Interior Photography, Market, Column, ArchGramalote Market Square / Niro Arquitectura + OAU | Oficina de Arquitectura & Urbanismo - Exterior Photography, MarketGramalote Market Square / Niro Arquitectura + OAU | Oficina de Arquitectura & Urbanismo - Interior Photography, Market, BalconyGramalote Market Square / Niro Arquitectura + OAU | Oficina de Arquitectura & Urbanismo - Exterior Photography, Market, Arch, StairsGramalote Market Square / Niro Arquitectura + OAU | Oficina de Arquitectura & Urbanismo - More Images+ 10
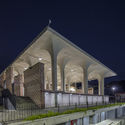
Gramalote, Colombia

Kientruc o Office / KIENTRUC O

Kientruc o Office / KIENTRUC O - Interior Photography, Office BuildingsKientruc o Office / KIENTRUC O - Interior Photography, Office BuildingsKientruc o Office / KIENTRUC O - Exterior Photography, Office BuildingsKientruc o Office / KIENTRUC O - Exterior Photography, Office Buildings, CourtyardKientruc o Office / KIENTRUC O - More Images+ 30

  • Architects: KIENTRUC O
  • Area Area of this architecture project Area:  221
  • Year Completion year of this architecture project Year:  2019
  • Manufacturers Brands with products used in this architecture project
    Manufacturers:  Binh Minh, E-block, INAX, Kova, VAS

Single Family House Niederbayern / Liebel/Architekten BDA

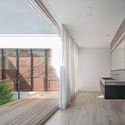
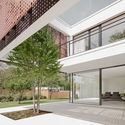
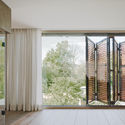
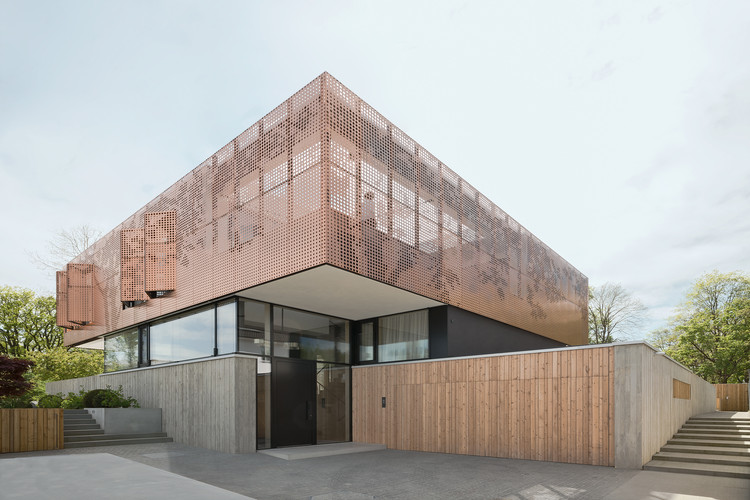
Single Family House Niederbayern / Liebel/Architekten BDA - Exterior Photography, Houses, FacadeSingle Family House Niederbayern / Liebel/Architekten BDA - Interior Photography, HousesSingle Family House Niederbayern / Liebel/Architekten BDA - Interior Photography, Houses, FacadeSingle Family House Niederbayern / Liebel/Architekten BDA - Interior Photography, HousesSingle Family House Niederbayern / Liebel/Architekten BDA - More Images+ 11
Wooden Nursery / Djuric Tardio Architectes
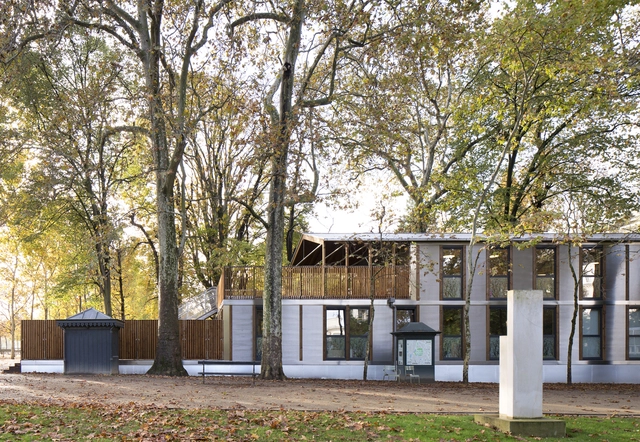
Wooden Nursery / Djuric Tardio Architectes - Exterior Photography, Elementary & Middle School, Stairs, Handrail, DoorWooden Nursery / Djuric Tardio Architectes - Exterior Photography, Elementary & Middle SchoolWooden Nursery / Djuric Tardio Architectes - Exterior Photography, Elementary & Middle SchoolWooden Nursery / Djuric Tardio Architectes - Interior Photography, Elementary & Middle School, DoorWooden Nursery / Djuric Tardio Architectes - More Images+ 22

Lantern House / Timmins+Whyte Architects

Lantern House / Timmins+Whyte Architects - Exterior Photography, Houses
Lantern House / Timmins+Whyte Architects - Interior Photography, Houses, Door, Beam, Table, ChairLantern House / Timmins+Whyte Architects - Exterior Photography, Houses, Courtyard, DoorLantern House / Timmins+Whyte Architects - Exterior Photography, HousesLantern House / Timmins+Whyte Architects - Interior Photography, Houses, Beam, Door, Table, Countertop, ChairLantern House / Timmins+Whyte Architects - More Images+ 22
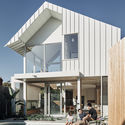
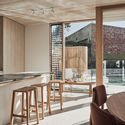
North Melbourne, Australia

In Time Hotel / ZhiXing Architects

In Time Hotel / ZhiXing Architects - Exterior Photography, HotelsIn Time Hotel / ZhiXing Architects - Exterior Photography, Hotels, Beam, ColumnIn Time Hotel / ZhiXing Architects - Interior Photography, Hotels, BeamIn Time Hotel / ZhiXing Architects - Interior Photography, Hotels, StairsIn Time Hotel / ZhiXing Architects - More Images+ 34
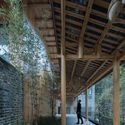
Huaihua, China
  • Architects: ZhiXing Architects
  • Area Area of this architecture project Area:  3313
  • Year Completion year of this architecture project Year:  2019
  • Manufacturers Brands with products used in this architecture project
    Manufacturers:  Foshan Lidu Doors And Windows Co., Ltd., Hunan Naimei Flooring Engineering Co., Ltd., Wanxing Building Materials Co., Ltd.
  • Professionals: ZhiXing Architects

Frangipani 14 / FADD Studio

Frangipani 14 / FADD Studio - Exterior Photography, House Interiors, Garden, FacadeFrangipani 14 / FADD Studio - Interior Photography, House Interiors, Kitchen, BeamFrangipani 14 / FADD Studio - Interior Photography, House InteriorsFrangipani 14 / FADD Studio - Interior Photography, House Interiors, Stairs, Table, ChairFrangipani 14 / FADD Studio - More Images+ 31

  • Interior Designers: FADD Studio
  • Area Area of this architecture project Area:  930
  • Year Completion year of this architecture project Year:  2019
  • Manufacturers Brands with products used in this architecture project
    Manufacturers:  Inbani, Kohler

S-House / GALI Associates

S-House / GALI Associates - Exterior Photography, Houses, FacadeS-House / GALI Associates - Interior Photography, HousesS-House / GALI Associates - Interior Photography, HousesS-House / GALI Associates - Exterior Photography, Houses, FacadeS-House / GALI Associates - More Images+ 26

Chittoor, India

Iyashi House / Pranala Associates

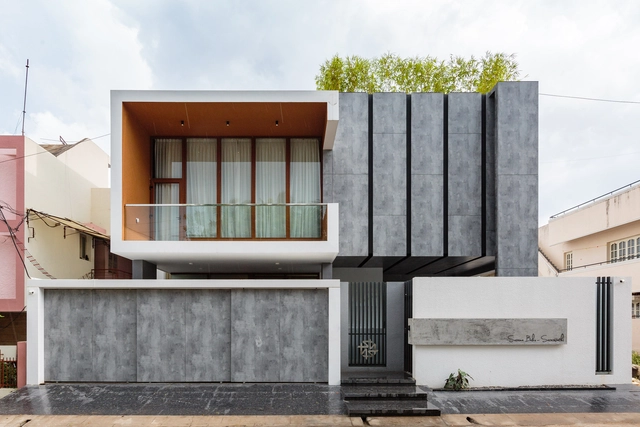
Iyashi House / Pranala Associates - Exterior Photography, Houses, FacadeIyashi House / Pranala Associates - Interior Photography, Houses, Kitchen, Table, Countertop, Lighting, ChairIyashi House / Pranala Associates - Exterior Photography, Houses, FacadeIyashi House / Pranala Associates - Exterior Photography, Houses, FacadeIyashi House / Pranala Associates - More Images+ 30

Bandung, Indonesia

Riverside House / Three Sixty Architecture
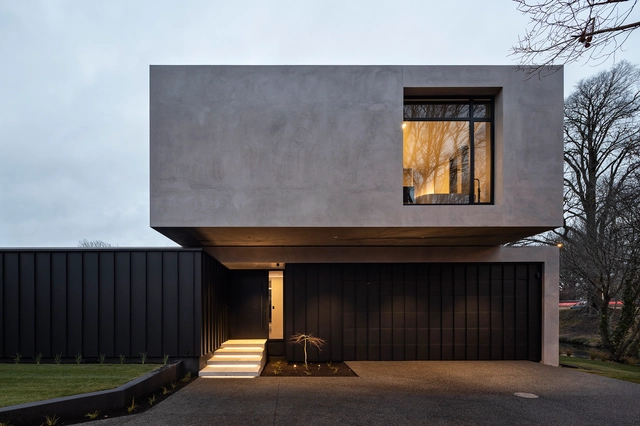
Riverside House / Three Sixty Architecture - Interior Photography, Houses, TableRiverside House / Three Sixty Architecture - Exterior Photography, Houses, CourtyardRiverside House / Three Sixty Architecture - Exterior Photography, Houses, Garden, FacadeRiverside House / Three Sixty Architecture - Exterior Photography, HousesRiverside House / Three Sixty Architecture - More Images+ 16
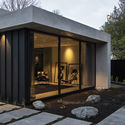
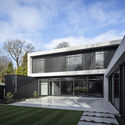
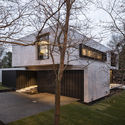
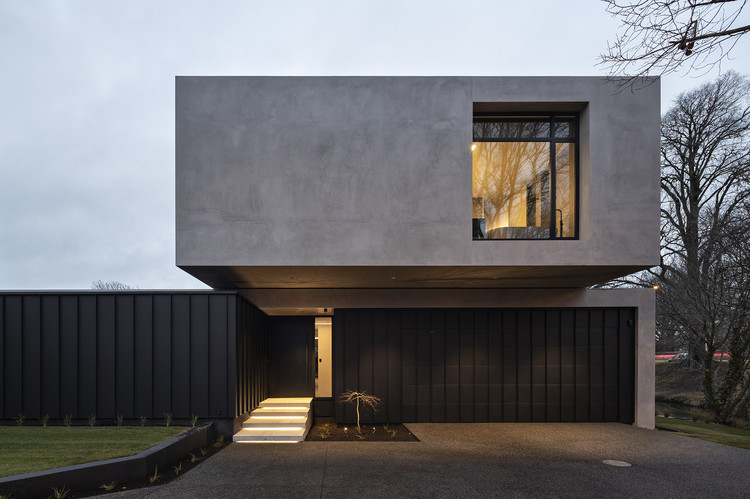
Christchurch, New Zealand
  • Area Area of this architecture project Area:  485
  • Year Completion year of this architecture project Year:  2019
  • Manufacturers Brands with products used in this architecture project
    Manufacturers:  GRAPHISOFT, DX1500, Louvretec, Rylock, The Architectural Roofing Company
  • Professionals: GHD Ltd, Outerspace Landscapes

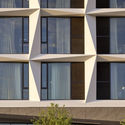
AC Hotel Dallas by the Galleria / 5G Studio Collaborative
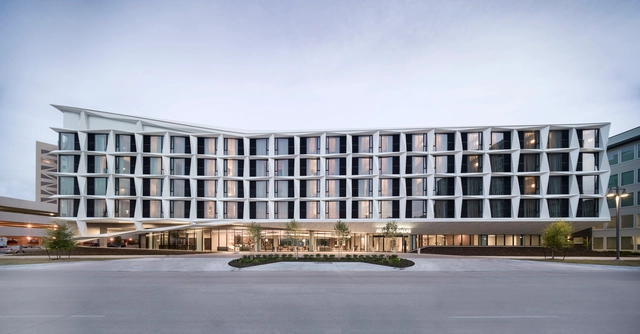
AC Hotel Dallas by the Galleria / 5G Studio Collaborative - Interior Photography, Hotels, Facade, ChairAC Hotel Dallas by the Galleria / 5G Studio Collaborative - Exterior Photography, HotelsAC Hotel Dallas by the Galleria / 5G Studio Collaborative - Interior Photography, Hotels, LightingAC Hotel Dallas by the Galleria / 5G Studio Collaborative - Exterior Photography, Hotels, FacadeAC Hotel Dallas by the Galleria / 5G Studio Collaborative - More Images+ 17
  • Area Area of this architecture project Area:  173
  • Year Completion year of this architecture project Year:  2018
  • Manufacturers Brands with products used in this architecture project
    Manufacturers:  AutoDesk, C.R. Laurence, Neolith, dormakaba, A-Light, +35

Catapilco House / Claro + Westendarp Arquitectos + Benjamin Goñi Arquitectos
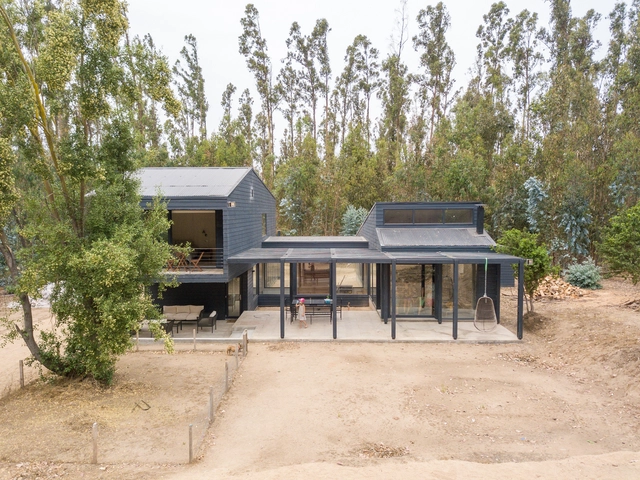
Catapilco House / Claro + Westendarp Arquitectos + Benjamin Goñi Arquitectos - Exterior Photography, HousesCatapilco House / Claro + Westendarp Arquitectos + Benjamin Goñi Arquitectos - Interior Photography, Houses, Kitchen, Facade, Beam, TableCatapilco House / Claro + Westendarp Arquitectos + Benjamin Goñi Arquitectos - Interior Photography, Houses, Beam, ChairCatapilco House / Claro + Westendarp Arquitectos + Benjamin Goñi Arquitectos - Interior Photography, Houses, FacadeCatapilco House / Claro + Westendarp Arquitectos + Benjamin Goñi Arquitectos - More Images+ 16

Catapilco, Chile

Green House / FAB Architects

Green House / FAB Architects - Interior Photography, Houses, Door, Sink, CountertopGreen House / FAB Architects - Interior Photography, Houses, FacadeGreen House / FAB Architects - Exterior Photography, Houses, Courtyard, DoorGreen House / FAB Architects - Interior Photography, Houses, Kitchen, Table, Lighting, ChairGreen House / FAB Architects - More Images+ 18

  • Architects: FAB Architects
  • Area Area of this architecture project Area:  20
  • Year Completion year of this architecture project Year:  2018
  • Manufacturers Brands with products used in this architecture project
    Manufacturers:  ANS Global, Allgood, Havwoods

Upfield R&D Office / JDWA

Upfield R&D Office / JDWA  - Interior Photography, Sustainability, Kitchen, Table, ChairUpfield R&D Office / JDWA  - Interior Photography, Sustainability, Kitchen, Table, ChairUpfield R&D Office / JDWA  - Interior Photography, Sustainability, Facade, Chair, TableUpfield R&D Office / JDWA  - Interior Photography, Sustainability, Door, Table, ChairUpfield R&D Office / JDWA  - More Images+ 12

Dawar El Ezba Cultural Center / Ahmed Hossam Saafan

  • Area Area of this architecture project Area:  81
  • Year Completion year of this architecture project Year:  2019
  • Manufacturers Brands with products used in this architecture project
    Manufacturers:  ARABCO Consultants, Albrecht Von Bremen, Divinus Designs
  • Professionals: ARABCO Consultants

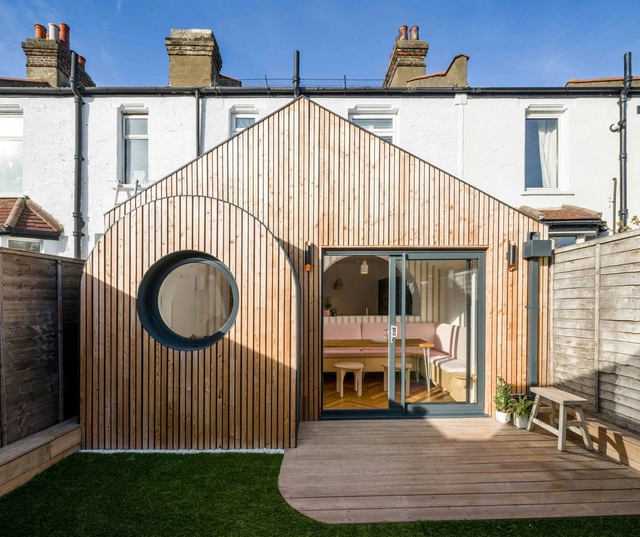
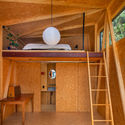
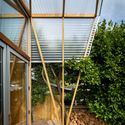
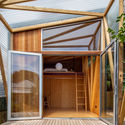
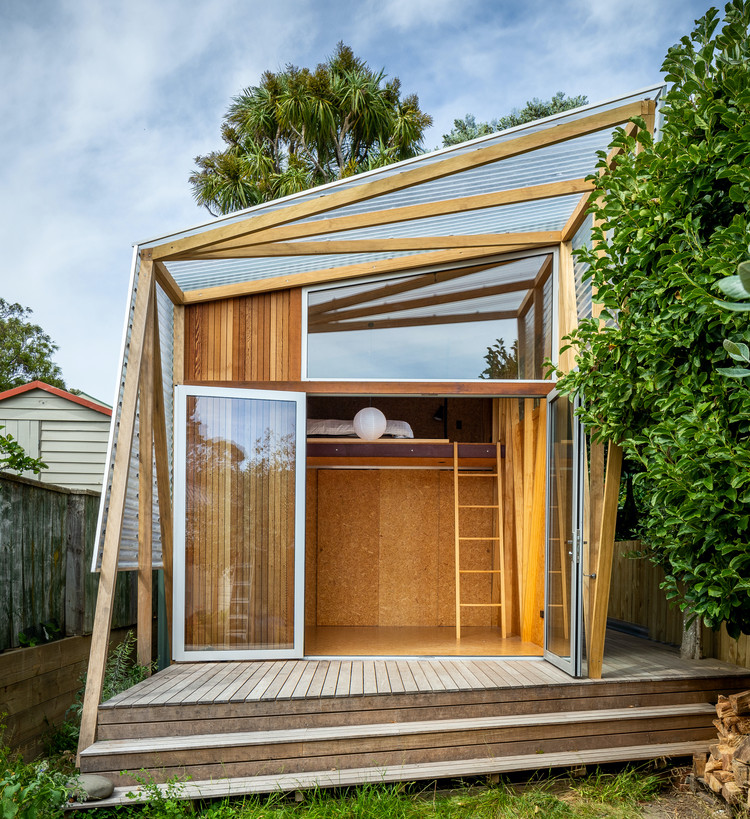
Herald Garden Studio / Parsonson Architects

Herald Garden Studio / Parsonson Architects - Exterior Photography, Extension
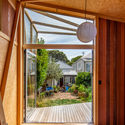
© Paul McCredie

Herald Garden Studio / Parsonson Architects - Interior Photography, ExtensionHerald Garden Studio / Parsonson Architects - Interior Photography, Extension, Beam, TableHerald Garden Studio / Parsonson Architects - Exterior Photography, ExtensionHerald Garden Studio / Parsonson Architects - Interior Photography, Extension, Facade, Door, BeamHerald Garden Studio / Parsonson Architects - More Images+ 22
Mandala Pop-up Digital Art Museum / One Take Architects

Mandala Pop-up Digital Art Museum / One Take Architects - Interior Photography, Pavilion, StairsMandala Pop-up Digital Art Museum / One Take Architects - Exterior Photography, Pavilion, FacadeMandala Pop-up Digital Art Museum / One Take Architects - Interior Photography, PavilionMandala Pop-up Digital Art Museum / One Take Architects - Exterior Photography, Pavilion, FacadeMandala Pop-up Digital Art Museum / One Take Architects - More Images+ 24
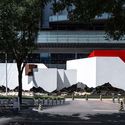
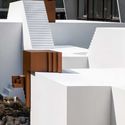

Beijing, China
  • Area Area of this architecture project Area:  240
  • Year Completion year of this architecture project Year:  2019
  • Manufacturers Brands with products used in this architecture project
    Manufacturers:  Signify, Nippon Paint, Toli

Metal Hands Coffee Renovation / Linkchance Architects

Metal Hands Coffee Renovation / Linkchance Architects - Interior Photography, Interior Design, BeamMetal Hands Coffee Renovation / Linkchance Architects - Interior Photography, Interior DesignMetal Hands Coffee Renovation / Linkchance Architects - Interior Photography, Interior Design, BeamMetal Hands Coffee Renovation / Linkchance Architects - Interior Photography, Interior Design, BathroomMetal Hands Coffee Renovation / Linkchance Architects - More Images+ 26
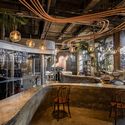
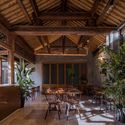
HEYTEA at One Avenue / MOC DESIGN OFFICE

HEYTEA at One Avenue / MOC DESIGN OFFICE - Interior Photography, Interior Design, KitchenHEYTEA at One Avenue / MOC DESIGN OFFICE - Interior Photography, Interior DesignHEYTEA at One Avenue / MOC DESIGN OFFICE - Interior Photography, Interior DesignHEYTEA at One Avenue / MOC DESIGN OFFICE - Interior Photography, Interior DesignHEYTEA at One Avenue / MOC DESIGN OFFICE - More Images+ 15
  • Interior Designers: MOC DESIGN OFFICE
  • Area Area of this architecture project Area:  178
  • Year Completion year of this architecture project Year:  2019

Oops! We don't have this page.

But you can browse the last one: 417

You've started following your first account!

Did you know?

You'll now receive updates based on what you follow! Personalize your stream and start following your favorite authors, offices and users.