1. ArchDaily
  2. Projects

Projects

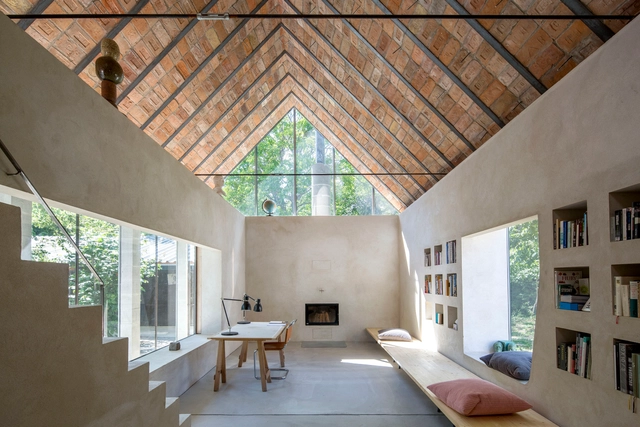
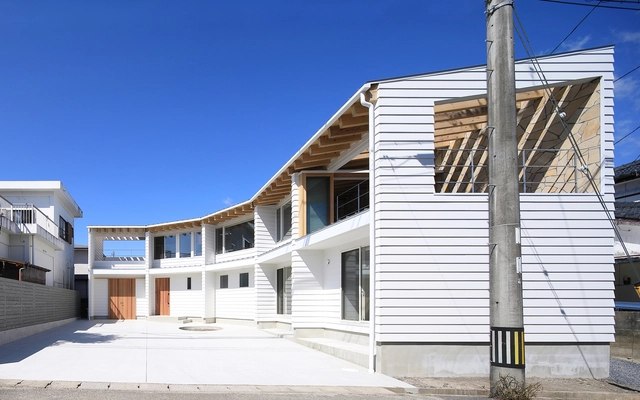
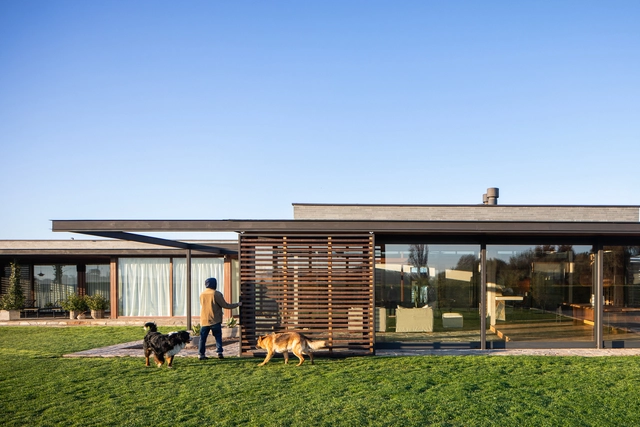
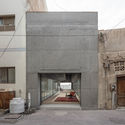
Villa K / Peter Todorov | Skyline Architekten

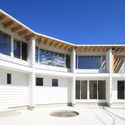
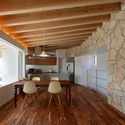
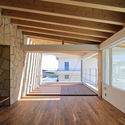
Villa K / Peter Todorov | Skyline Architekten - Exterior Photography, Houses, FacadeVilla K / Peter Todorov | Skyline Architekten - Interior Photography, Houses, Facade, ChairVilla K / Peter Todorov | Skyline Architekten - Interior Photography, HousesVilla K / Peter Todorov | Skyline Architekten - Interior Photography, HousesVilla K / Peter Todorov | Skyline Architekten - More Images+ 31

Gallneukirchen, Austria

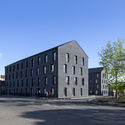
Ashtree Road / Graeme Nicholls Architects

Ashtree Road / Graeme Nicholls Architects - Exterior Photography, Apartments, FacadeAshtree Road / Graeme Nicholls Architects - Exterior Photography, Apartments, FacadeAshtree Road / Graeme Nicholls Architects - Exterior Photography, Apartments, FacadeAshtree Road / Graeme Nicholls Architects - Exterior Photography, ApartmentsAshtree Road / Graeme Nicholls Architects - More Images+ 17

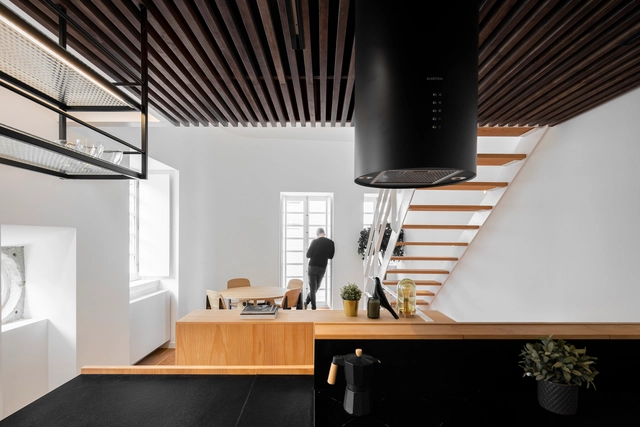
Extension of an Old Family House / Architekti B.K.P.Š

Extension of an Old Family House / Architekti B.K.P.Š - Exterior Photography, Houses, Door, FacadeExtension of an Old Family House / Architekti B.K.P.Š - Interior Photography, Houses, Kitchen, Beam, Door, Table, ChairExtension of an Old Family House / Architekti B.K.P.Š - Exterior Photography, Houses, Door, FacadeExtension of an Old Family House / Architekti B.K.P.Š - Exterior Photography, Houses, Door, FacadeExtension of an Old Family House / Architekti B.K.P.Š - More Images+ 10

Čachtice, Slovakia
  • Area Area of this architecture project Area:  54
  • Year Completion year of this architecture project Year:  2018
  • Manufacturers Brands with products used in this architecture project
    Manufacturers:  Trial Trnava

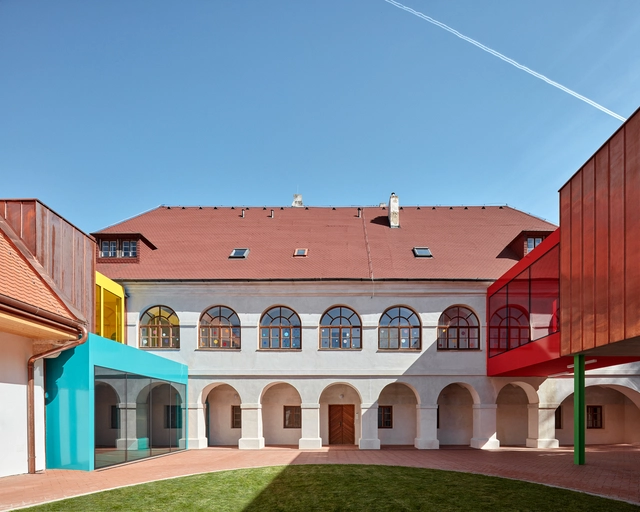
Elementary School Vřesovice / Public Atelier + Fuuze

Elementary School Vřesovice / Public Atelier + Fuuze - Interior Photography, Elementary & Middle School, FacadeElementary School Vřesovice / Public Atelier + Fuuze - Exterior Photography, Elementary & Middle School, FacadeElementary School Vřesovice / Public Atelier + Fuuze - Interior Photography, Elementary & Middle School, Facade, Beam, BenchElementary School Vřesovice / Public Atelier + Fuuze - Interior Photography, Elementary & Middle School, FacadeElementary School Vřesovice / Public Atelier + Fuuze - More Images+ 29

  • Architects: Fuuze, Public Atelier
  • Area Area of this architecture project Area:  950
  • Year Completion year of this architecture project Year:  2019
  • Manufacturers Brands with products used in this architecture project
    Manufacturers:  Roca, Wienerberger, Climax, Forbo, KLINKER, +4

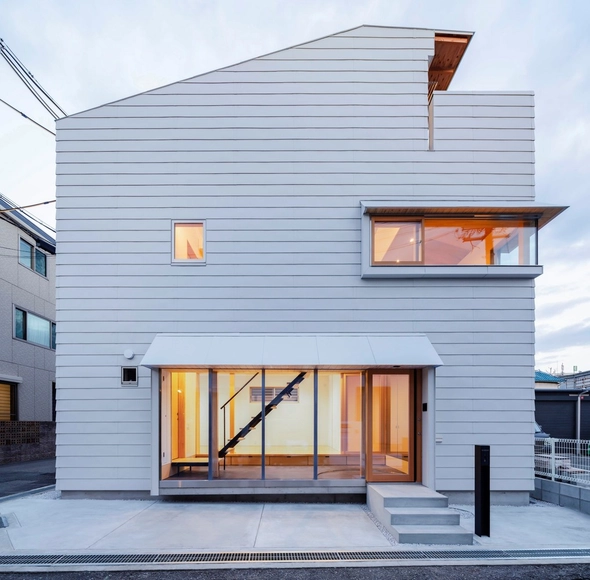
House Y in Ishibashi / Hisashi IKEDA Architects

House Y in Ishibashi / Hisashi IKEDA Architects - Interior Photography, House Interiors, Stairs, Beam, LightingHouse Y in Ishibashi / Hisashi IKEDA Architects - Interior Photography, House Interiors, Beam, LightingHouse Y in Ishibashi / Hisashi IKEDA Architects - Interior Photography, House Interiors, Stairs, DoorHouse Y in Ishibashi / Hisashi IKEDA Architects - Exterior Photography, House InteriorsHouse Y in Ishibashi / Hisashi IKEDA Architects - More Images+ 20

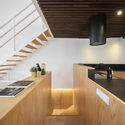
25° Apartment / KIRI Architects

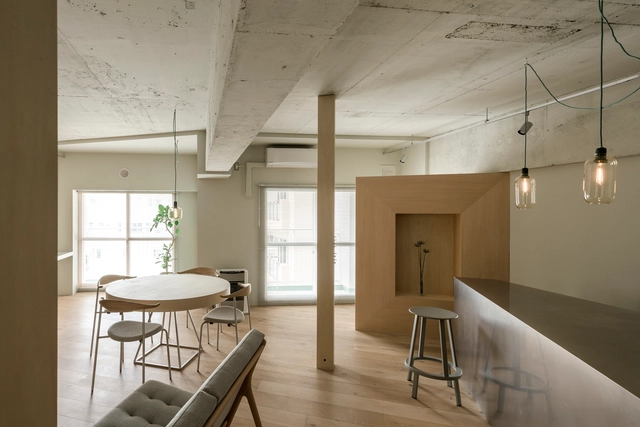
25° Apartment / KIRI Architects - Interior Photography, Apartment Interiors, Beam, Bed25° Apartment / KIRI Architects - Interior Photography, Apartment Interiors, Kitchen, Lighting, Table25° Apartment / KIRI Architects - Interior Photography, Apartment Interiors, Kitchen, Countertop25° Apartment / KIRI Architects - Interior Photography, Apartment Interiors25° Apartment / KIRI Architects - More Images+ 3

  • Architects: KIRI Architects
  • Area Area of this architecture project Area:  85
  • Year Completion year of this architecture project Year:  2018
  • Manufacturers Brands with products used in this architecture project
    Manufacturers:  AutoDesk, Grohe, Normann Copenhagen, Panasonic
  • Professionals: Renovation Craft

Daikin Ales Aoya Expansion / Takenaka Corporation

Daikin Ales Aoya Expansion / Takenaka Corporation - Exterior Photography, Office BuildingsDaikin Ales Aoya Expansion / Takenaka Corporation - Interior Photography, Office BuildingsDaikin Ales Aoya Expansion / Takenaka Corporation - Exterior Photography, Office Buildings, FacadeDaikin Ales Aoya Expansion / Takenaka Corporation - Exterior Photography, Office Buildings, FacadeDaikin Ales Aoya Expansion / Takenaka Corporation - More Images+ 21

  • Area Area of this architecture project Area:  30402
  • Year Completion year of this architecture project Year:  2019
  • Manufacturers Brands with products used in this architecture project
    Manufacturers:  AutoDesk, GRAPHISOFT, ARTERIOR / VORWERK, Asahi souken, GANTAN BEAUTY INDUSTRY, +16

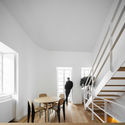
House H / HAO Design

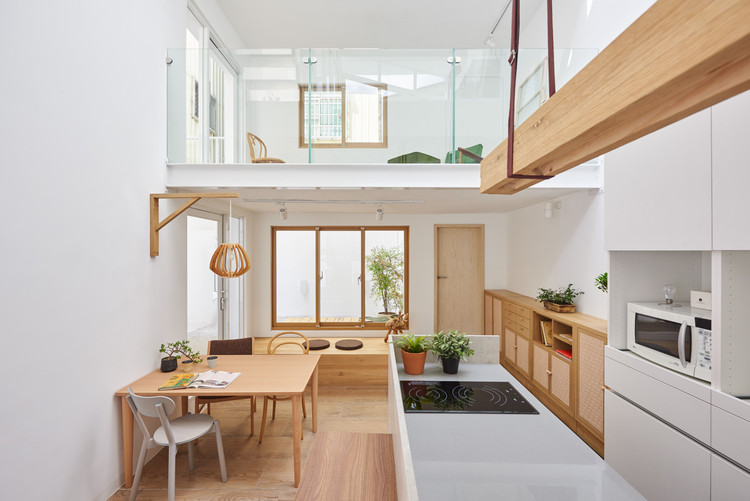
House H  / HAO Design - Interior Photography, Houses, Kitchen, Stairs
© Hey! Cheese

House H  / HAO Design - HousesHouse H  / HAO Design - Interior Photography, Houses, Stairs, DoorHouse H  / HAO Design - HousesHouse H  / HAO Design - Interior Photography, Houses, Kitchen, Table, ChairHouse H  / HAO Design - More Images+ 41

Taiwan, China
  • Architects: HAO Design
  • Area Area of this architecture project Area:  36
  • Year Completion year of this architecture project Year:  2016

Lotus House / MW archstudio

Lotus House / MW archstudio - Exterior Photography, HousesLotus House / MW archstudio - Interior Photography, Houses, Kitchen, Countertop, ChairLotus House / MW archstudio - Exterior Photography, Houses, CourtyardLotus House / MW archstudio - Interior Photography, Houses, CourtyardLotus House / MW archstudio - More Images+ 34

Hue City, Vietnam
  • Architects: MW archstudio
  • Area Area of this architecture project Area:  257
  • Year Completion year of this architecture project Year:  2019
  • Manufacturers Brands with products used in this architecture project
    Manufacturers:  AutoDesk, INAX, Trimble

Danilo Paint Showroom / Jingu Phoenix Space Planning Organization

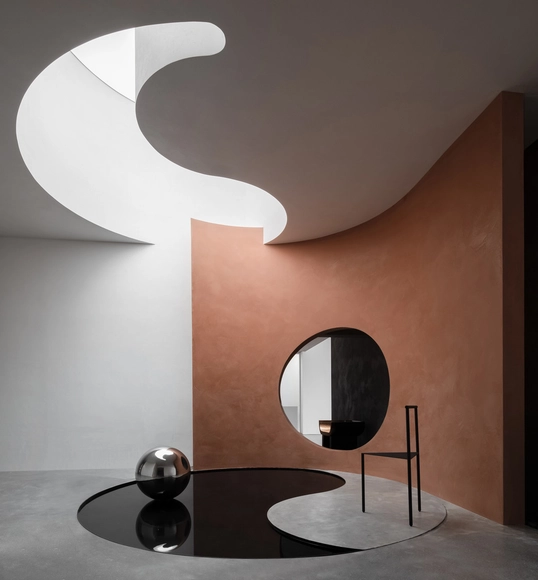
Danilo Paint Showroom / Jingu Phoenix Space Planning Organization - Interior Photography, Showroom, Arch, Chair, TableDanilo Paint Showroom / Jingu Phoenix Space Planning Organization - Interior Photography, Showroom, TableDanilo Paint Showroom / Jingu Phoenix Space Planning Organization - Interior Photography, Showroom, Chair, TableDanilo Paint Showroom / Jingu Phoenix Space Planning Organization - Interior Photography, ShowroomDanilo Paint Showroom / Jingu Phoenix Space Planning Organization - More Images+ 26

Shantou, China

Bruco House / Takeshi Ishiodori Architecture

Bruco House / Takeshi Ishiodori Architecture - Exterior Photography, Houses, Facade, DoorBruco House / Takeshi Ishiodori Architecture - Interior Photography, Houses, Kitchen, Beam, Lighting, Chair, TableBruco House / Takeshi Ishiodori Architecture - Interior Photography, HousesBruco House / Takeshi Ishiodori Architecture - Interior Photography, Houses, Beam, FacadeBruco House / Takeshi Ishiodori Architecture - More Images+ 14

Miyazaki, Japan
  • Area Area of this architecture project Area:  142
  • Year Completion year of this architecture project Year:  2020
  • Manufacturers Brands with products used in this architecture project
    Manufacturers:  Nissin-EX, Sanwa, Toray, VECTOR WORKS 2019

Valentine House / Eric Meglasson Architect & Lightfoot A+D

Valentine House / Eric Meglasson Architect & Lightfoot A+D - Exterior Photography, HousesValentine House / Eric Meglasson Architect & Lightfoot A+D - Interior Photography, Houses, TableValentine House / Eric Meglasson Architect & Lightfoot A+D - Exterior Photography, Houses, FacadeValentine House / Eric Meglasson Architect & Lightfoot A+D - Exterior Photography, Houses, FacadeValentine House / Eric Meglasson Architect & Lightfoot A+D - More Images+ 29

Extension in Isla Maipo / Pedro Ruiz + Benjamín Smart

Extension in Isla Maipo / Pedro Ruiz + Benjamín Smart - Exterior Photography, Extension, BeamExtension in Isla Maipo / Pedro Ruiz + Benjamín Smart - Interior Photography, Extension, Beam, Table, LightingExtension in Isla Maipo / Pedro Ruiz + Benjamín Smart - Exterior Photography, ExtensionExtension in Isla Maipo / Pedro Ruiz + Benjamín Smart - Interior Photography, Extension, Beam, TableExtension in Isla Maipo / Pedro Ruiz + Benjamín Smart - More Images+ 21

Isla de Maipo, Chile
  • Architects: Pedro Ruiz, Benjamín Smart
  • Area Area of this architecture project Area:  80
  • Year Completion year of this architecture project Year:  2019
  • Manufacturers Brands with products used in this architecture project
    Manufacturers:  AutoDesk, Arauco, Bosque Hundido, Cintac®, European Windows, +3

House Dos Oleiros / Paulo Martins

House Dos Oleiros / Paulo Martins - Interior Photography, RenovationHouse Dos Oleiros / Paulo Martins - Interior Photography, Renovation, Table, ChairHouse Dos Oleiros / Paulo Martins - Interior Photography, Renovation, Table, ChairHouse Dos Oleiros / Paulo Martins - Interior Photography, Renovation, KitchenHouse Dos Oleiros / Paulo Martins - More Images+ 34

Castelo Branco, Portugal
  • Architects: Paulo Martins
  • Area Area of this architecture project Area:  1184 ft²
  • Year Completion year of this architecture project Year:  2020

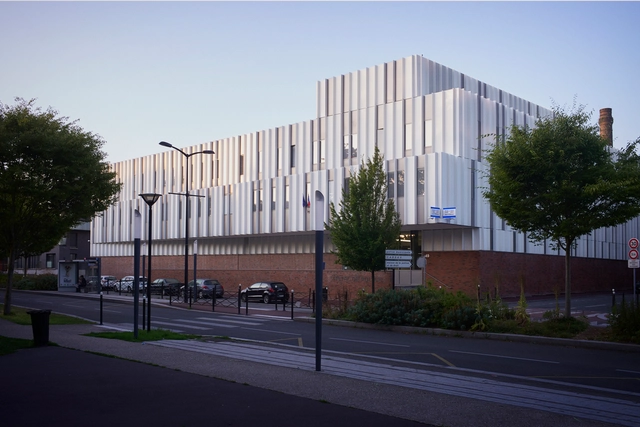
Tourcoing Police Hotel / Ameller Dubois

Tourcoing Police Hotel / Ameller Dubois - Exterior Photography, Police StationTourcoing Police Hotel / Ameller Dubois - Exterior Photography, Police Station, FacadeTourcoing Police Hotel / Ameller Dubois - Interior Photography, Police Station, Door, ChairTourcoing Police Hotel / Ameller Dubois - Exterior Photography, Police Station, FacadeTourcoing Police Hotel / Ameller Dubois - More Images+ 9

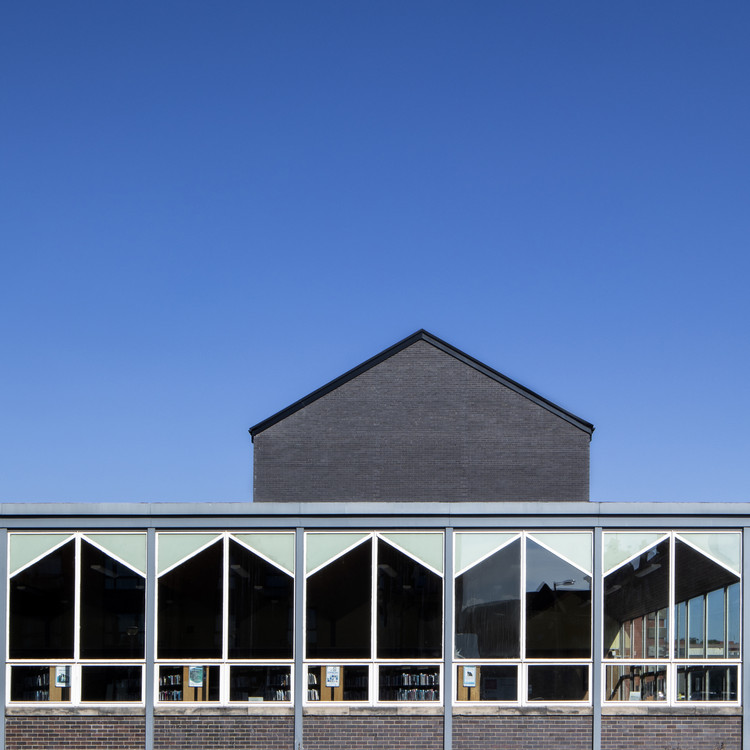
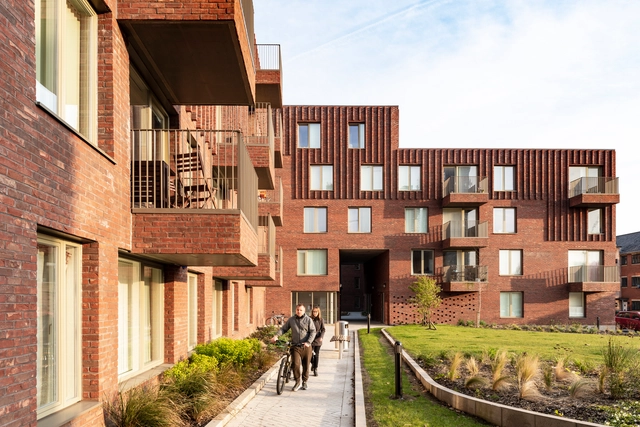
Hulme Living Leaf Street Housing / Mecanoo

Hulme Living Leaf Street Housing / Mecanoo - Exterior Photography, Social Housing, FacadeHulme Living Leaf Street Housing / Mecanoo - Exterior Photography, Social Housing, FacadeHulme Living Leaf Street Housing / Mecanoo - Exterior Photography, Social Housing, FacadeHulme Living Leaf Street Housing / Mecanoo - Exterior Photography, Social Housing, FacadeHulme Living Leaf Street Housing / Mecanoo - More Images+ 12

  • Architects: Mecanoo
  • Area Area of this architecture project Area:  9500
  • Year Completion year of this architecture project Year:  2018
  • Professionals: R-gen, Renaissance

Three Chimney House / TW Ryan Architecture

Three Chimney House / TW Ryan Architecture - Exterior Photography, Houses, FacadeThree Chimney House / TW Ryan Architecture - Exterior Photography, HousesThree Chimney House / TW Ryan Architecture - Exterior Photography, HousesThree Chimney House / TW Ryan Architecture - Interior Photography, HousesThree Chimney House / TW Ryan Architecture - More Images+ 26

Charlottesville, United States
  • Area Area of this architecture project Area:  5800 ft²
  • Year Completion year of this architecture project Year:  2020
  • Manufacturers Brands with products used in this architecture project
    Manufacturers:  Baldwin, Loewen, Old Texas Brick, Pivot Door Company, Rumford, +1
  • Professionals: Evergreen Construction

Castaños House / Ekaterina Kunzel + María Belén García Bottazzini

Castaños House / Ekaterina Kunzel + María Belén García Bottazzini - Interior Photography, House Interiors, BeamCastaños House / Ekaterina Kunzel + María Belén García Bottazzini - Interior Photography, House Interiors, StairsCastaños House / Ekaterina Kunzel + María Belén García Bottazzini - Exterior Photography, House InteriorsCastaños House / Ekaterina Kunzel + María Belén García Bottazzini - Interior Photography, House Interiors, Kitchen, Table, ChairCastaños House / Ekaterina Kunzel + María Belén García Bottazzini - More Images+ 28

  • Area Area of this architecture project Area:  2540 ft²
  • Year Completion year of this architecture project Year:  2019
  • Manufacturers Brands with products used in this architecture project
    Manufacturers:  Averturas Nivel, Griscan Diseño Iluminación, Shap, Turf Type Espacios Verdes

Casa de las Estrellas Waldorf School / Salagnac Arquitectos

Casa de las Estrellas Waldorf School / Salagnac Arquitectos - Interior Photography, Elementary & Middle School, Beam, Table, ChairCasa de las Estrellas Waldorf School / Salagnac Arquitectos - Interior Photography, Elementary & Middle School, Beam, Facade, TableCasa de las Estrellas Waldorf School / Salagnac Arquitectos - Interior Photography, Elementary & Middle School, Beam, Chair, TableCasa de las Estrellas Waldorf School / Salagnac Arquitectos - Interior Photography, Elementary & Middle SchoolCasa de las Estrellas Waldorf School / Salagnac Arquitectos - More Images+ 63

  • Area Area of this architecture project Area:  15069 ft²
  • Year Completion year of this architecture project Year:  2019
  • Manufacturers Brands with products used in this architecture project
    Manufacturers:  Bio nest, Ferreteria Nosara, MARAZZI, Muebles Klo, Multiservicios Batres, +1

Residence 1065 / Charged Voids

Residence 1065 / Charged Voids - Interior Photography, Houses, TableResidence 1065 / Charged Voids - Interior Photography, Houses, Stairs, Handrail, FacadeResidence 1065 / Charged Voids - Interior Photography, Houses, FacadeResidence 1065 / Charged Voids - Interior Photography, Houses, BeamResidence 1065 / Charged Voids - More Images+ 19

Chandigarh, India

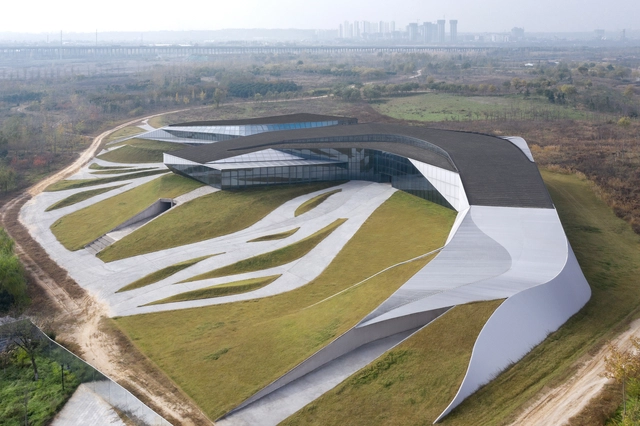
XiXian New Area Chongwen Jing River Eco-Restaurant and Hotel / Plasma Studio + PMA

XiXian New Area Chongwen Jing River Eco-Restaurant and Hotel / Plasma Studio + PMA - Interior Photography, RestaurantXiXian New Area Chongwen Jing River Eco-Restaurant and Hotel / Plasma Studio + PMA - Exterior Photography, Restaurant, FacadeXiXian New Area Chongwen Jing River Eco-Restaurant and Hotel / Plasma Studio + PMA - Interior Photography, RestaurantXiXian New Area Chongwen Jing River Eco-Restaurant and Hotel / Plasma Studio + PMA - Exterior Photography, Restaurant, FacadeXiXian New Area Chongwen Jing River Eco-Restaurant and Hotel / Plasma Studio + PMA - More Images+ 15

Xi’an, China

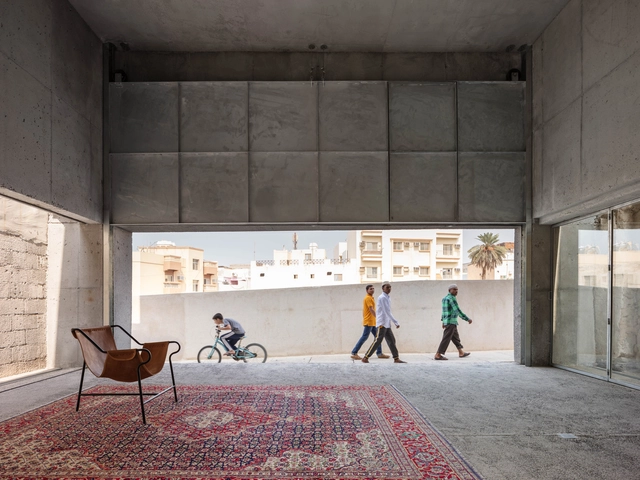
House for Architectural Heritage / Noura Al Sayeh + Leopold Banchini Architects

House for Architectural Heritage / Noura Al Sayeh + Leopold Banchini Architects - Interior Photography, Exhibition CenterHouse for Architectural Heritage / Noura Al Sayeh + Leopold Banchini Architects - Exhibition CenterHouse for Architectural Heritage / Noura Al Sayeh + Leopold Banchini Architects - Exhibition CenterHouse for Architectural Heritage / Noura Al Sayeh + Leopold Banchini Architects - Exterior Photography, Exhibition Center, Facade, ArchHouse for Architectural Heritage / Noura Al Sayeh + Leopold Banchini Architects - More Images+ 29

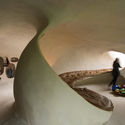
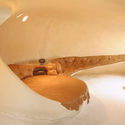
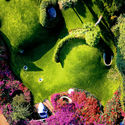
Organic House / Javier Senosiain

Organic House / Javier Senosiain - SustainabilityOrganic House / Javier Senosiain - Interior Photography, Sustainability, StairsOrganic House / Javier Senosiain - Interior Photography, Sustainability, BedroomOrganic House / Javier Senosiain - SustainabilityOrganic House / Javier Senosiain - More Images+ 18

Naucalpan de Juárez, Mexico
  • Architects: Javier Senosiain
  • Area Area of this architecture project Area:  178
  • Year Completion year of this architecture project Year:  1984
  • Manufacturers Brands with products used in this architecture project
    Manufacturers:  DuPont, Corian

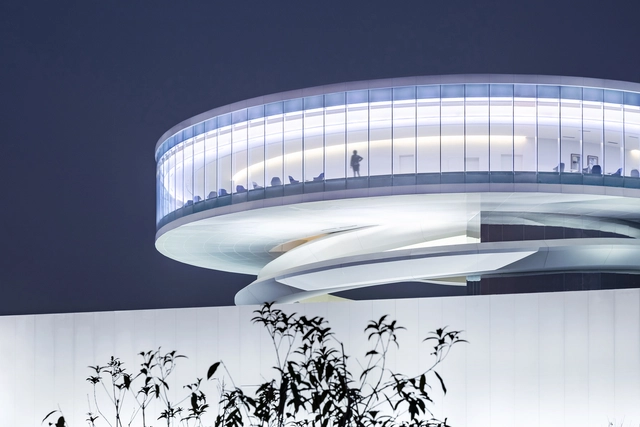
Gongshu Intelligence Valley’s Eye / E+LAB

Gongshu Intelligence Valley’s Eye / E+LAB - Exterior Photography, Showroom, FacadeGongshu Intelligence Valley’s Eye / E+LAB - Interior Photography, Showroom, Facade, ColumnGongshu Intelligence Valley’s Eye / E+LAB - Interior Photography, ShowroomGongshu Intelligence Valley’s Eye / E+LAB - Interior Photography, Showroom, StairsGongshu Intelligence Valley’s Eye / E+LAB - More Images+ 34

Hangzhou, China

Oops! We don't have this page.

But you can browse the last one: 417

You've started following your first account!

Did you know?

You'll now receive updates based on what you follow! Personalize your stream and start following your favorite authors, offices and users.