1. ArchDaily
  2. Projects
Projects

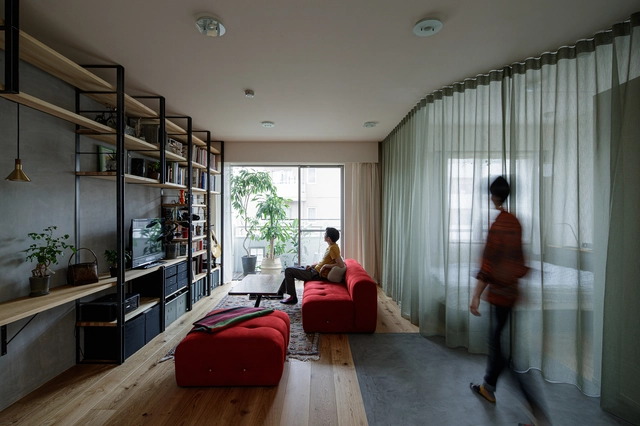
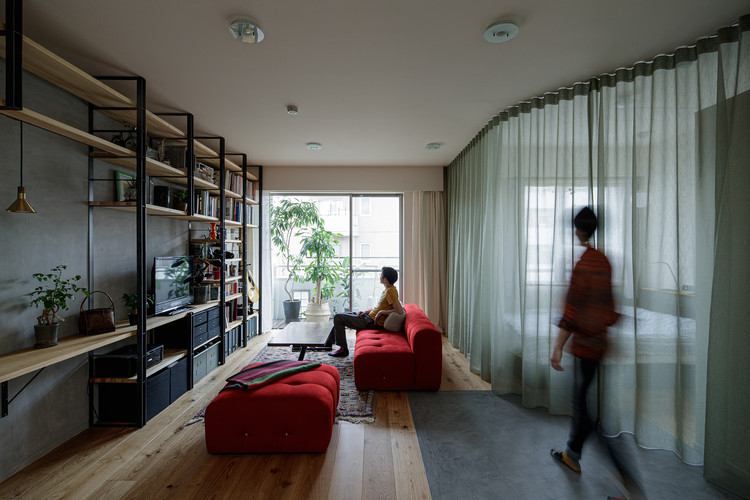
Wonder the One Room / HAMS and, Studio

Wonder the One Room / HAMS and, Studio - Interior Photography, Apartment InteriorsWonder the One Room / HAMS and, Studio - Interior Photography, Apartment Interiors, Bedroom, BedWonder the One Room / HAMS and, Studio - Interior Photography, Apartment InteriorsWonder the One Room / HAMS and, Studio - Interior Photography, Apartment InteriorsWonder the One Room / HAMS and, Studio - More Images+ 10

  • Architects: HAMS and, Studio
  • Area Area of this architecture project Area:  56 m²
  • Year Completion year of this architecture project Year:  2020
  • Manufacturers Brands with products used in this architecture project
    Manufacturers:  AutoDesk, Chaos Group, Enscape, BEAL, Kvadrat, +2

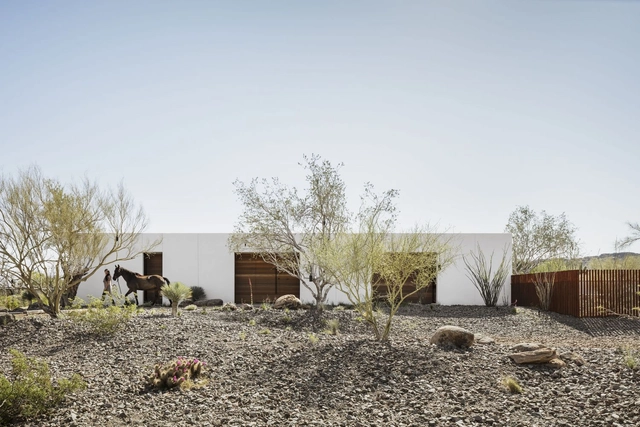
O-asis House / The Ranch Mine

O-asis House / The Ranch Mine - Exterior Photography, Adaptive ReuseO-asis House / The Ranch Mine - Interior Photography, Adaptive Reuse, FacadeO-asis House / The Ranch Mine - Exterior Photography, Adaptive ReuseO-asis House / The Ranch Mine - Interior Photography, Adaptive Reuse, FacadeO-asis House / The Ranch Mine - More Images+ 39

Isabel Building / Christian Dávila Arquitectos

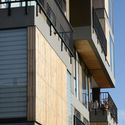
Isabel Building / Christian Dávila Arquitectos - Exterior Photography, Residential, Facade, HandrailIsabel Building / Christian Dávila Arquitectos - Interior Photography, Residential, Kitchen, Countertop, Table, ChairIsabel Building / Christian Dávila Arquitectos - Interior Photography, Residential, Stairs, HandrailIsabel Building / Christian Dávila Arquitectos - Interior Photography, Residential, Stairs, Balcony, FacadeIsabel Building / Christian Dávila Arquitectos - More Images+ 22

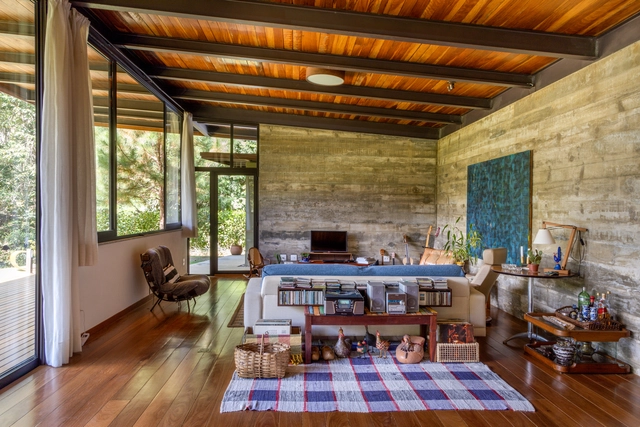
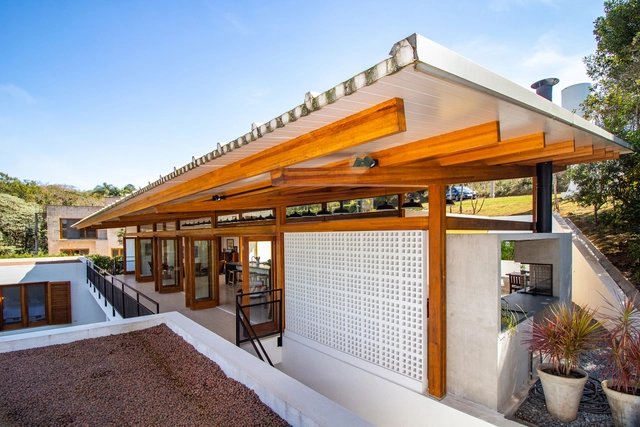
House in Vale das Videiras / Rodrigo Simão Arquitetura

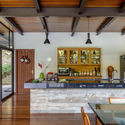
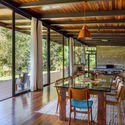
House in Vale das Videiras / Rodrigo Simão Arquitetura - Exterior Photography, House InteriorsHouse in Vale das Videiras / Rodrigo Simão Arquitetura - Interior Photography, House Interiors, Kitchen, Beam, Table, ChairHouse in Vale das Videiras / Rodrigo Simão Arquitetura - Interior Photography, House Interiors, Beam, Table, ChairHouse in Vale das Videiras / Rodrigo Simão Arquitetura - Interior Photography, House Interiors, FacadeHouse in Vale das Videiras / Rodrigo Simão Arquitetura - More Images+ 37

•
Petrópolis, Brazil
  • Area Area of this architecture project Area:  5328 ft²
  • Year Completion year of this architecture project Year:  2019
  • Manufacturers Brands with products used in this architecture project
    Manufacturers:  Sika, Saint-Gobain, Amanco, Coral, Deca, +18

City Park West / Pollard Thomas Edwards

City Park West  / Pollard Thomas Edwards - Exterior Photography, ApartmentsCity Park West  / Pollard Thomas Edwards - Exterior Photography, ApartmentsCity Park West  / Pollard Thomas Edwards - Exterior Photography, ApartmentsCity Park West  / Pollard Thomas Edwards - Exterior Photography, ApartmentsCity Park West  / Pollard Thomas Edwards - More Images+ 28

The Lake Cabin / RX Architects

The Lake Cabin / RX Architects - Exterior Photography, RenovationThe Lake Cabin / RX Architects - Exterior Photography, RenovationThe Lake Cabin / RX Architects - Interior Photography, Renovation, Beam, Table, ChairThe Lake Cabin / RX Architects - Exterior Photography, RenovationThe Lake Cabin / RX Architects - More Images+ 18

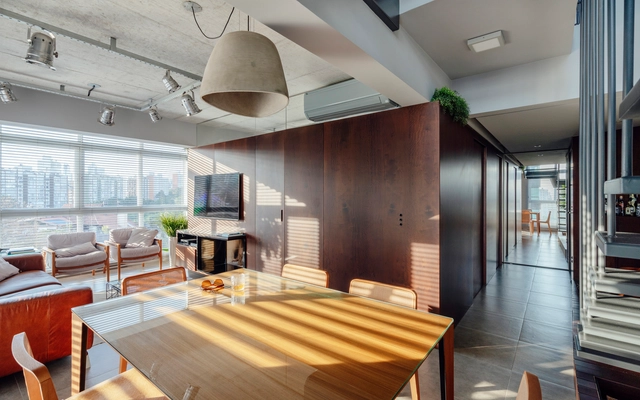
Monet Apartment / B2F

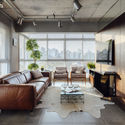
Monet Apartment / B2F - Interior Photography, Apartment InteriorsMonet Apartment / B2F - Interior Photography, Apartment InteriorsMonet Apartment / B2F - Drawings, Apartment InteriorsMonet Apartment / B2F - Interior Photography, Apartment Interiors, Bedroom, BedMonet Apartment / B2F - More Images+ 23

•
Bela Vista, Rio Grande do Sul, Brazil
  • Architects: B2F
  • Area Area of this architecture project Area:  105 m²
  • Year Completion year of this architecture project Year:  2016

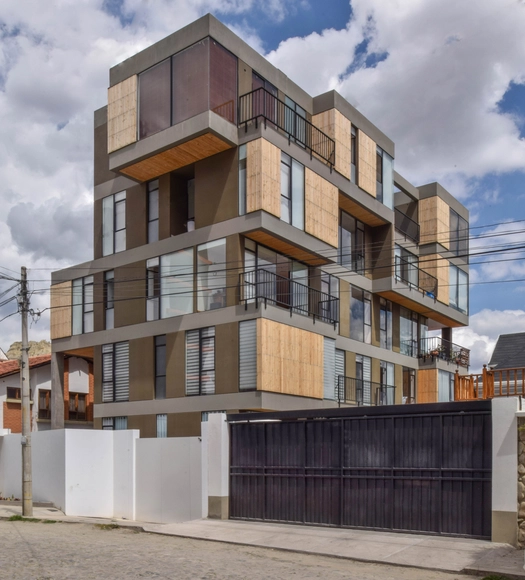
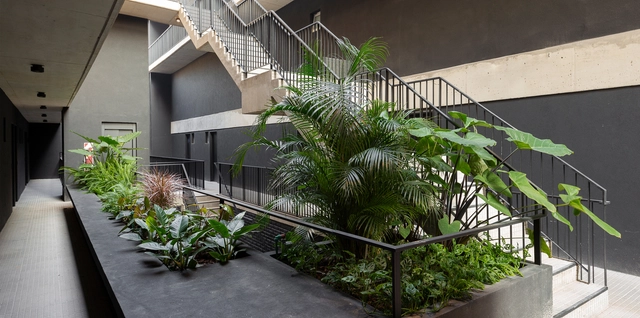
Achalay Building / Panorama Estudio

Achalay Building / Panorama Estudio - Exterior Photography, Residential, FacadeAchalay Building / Panorama Estudio - Interior Photography, Residential, CourtyardAchalay Building / Panorama Estudio - Interior Photography, Residential, KitchenAchalay Building / Panorama Estudio - Interior Photography, Residential, Balcony, FacadeAchalay Building / Panorama Estudio - More Images+ 16

•
Villa Ortúzar, Argentina
  • Architects: Panorama Estudio
  • Area Area of this architecture project Area:  4500 m²
  • Year Completion year of this architecture project Year:  2020
  • Manufacturers Brands with products used in this architecture project
    Manufacturers:  AutoDesk, Deca piazza, Microsoft Office, Quimtex, Triangular, +3

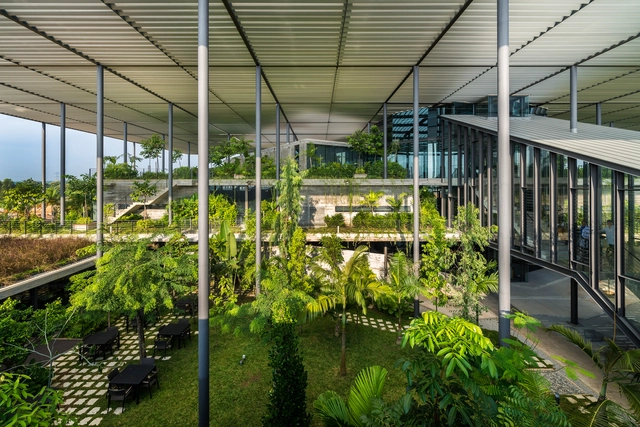
Factory in the Forest / Design Unit Architects Snd Bhd

Factory in the Forest / Design Unit Architects Snd Bhd - Exterior Photography, Sustainability, FacadeFactory in the Forest / Design Unit Architects Snd Bhd - Exterior Photography, SustainabilityFactory in the Forest / Design Unit Architects Snd Bhd - Interior Photography, Sustainability, StairsFactory in the Forest / Design Unit Architects Snd Bhd - Interior Photography, SustainabilityFactory in the Forest / Design Unit Architects Snd Bhd - More Images+ 30

Mountain&Cloud Cabins / Wiki World + Advanced Architecture Lab[AaL]

Mountain&Cloud Cabins / Wiki World + Advanced Architecture Lab[AaL] - Exterior Photography, HotelsMountain&Cloud Cabins / Wiki World + Advanced Architecture Lab[AaL] - Exterior Photography, Hotels, FacadeMountain&Cloud Cabins / Wiki World + Advanced Architecture Lab[AaL] - Exterior Photography, Hotels, FacadeMountain&Cloud Cabins / Wiki World + Advanced Architecture Lab[AaL] - Interior Photography, Hotels, TableMountain&Cloud Cabins / Wiki World + Advanced Architecture Lab[AaL] - More Images+ 29

•
Yichang, China

Cozinha do Carmo House / Rafael Perrone Arquitetos Associados

Cozinha do Carmo House / Rafael Perrone Arquitetos Associados - Interior Photography, House InteriorsCozinha do Carmo House / Rafael Perrone Arquitetos Associados - Interior Photography, House InteriorsCozinha do Carmo House / Rafael Perrone Arquitetos Associados - Exterior Photography, House InteriorsCozinha do Carmo House / Rafael Perrone Arquitetos Associados - Exterior Photography, House Interiors, DoorCozinha do Carmo House / Rafael Perrone Arquitetos Associados - More Images+ 10

  • Area Area of this architecture project Area:  245 m²
  • Year Completion year of this architecture project Year:  2020
  • Manufacturers Brands with products used in this architecture project
    Manufacturers:  Ita Construtora, Paladar Flavio de Carvalho, Ulimax

Happy House / MICHERON STUDIO

Happy House / MICHERON STUDIO - Exterior Photography, Houses
Cortesía de Micheron Studio

Happy House / MICHERON STUDIO - Exterior Photography, HousesHappy House / MICHERON STUDIO - Exterior Photography, HousesHappy House / MICHERON STUDIO - Exterior Photography, Houses, FacadeHappy House / MICHERON STUDIO - Interior Photography, HousesHappy House / MICHERON STUDIO - More Images+ 13

•
Tamarindo, Costa Rica
  • Architects: MICHERON STUDIO
  • Area Area of this architecture project Area:  198 m²
  • Year Completion year of this architecture project Year:  2020
  • Manufacturers Brands with products used in this architecture project
    Manufacturers:  Diamond Brite, Extralum, Grupo Ferromax, Intaco, Pinturas Sur, +2

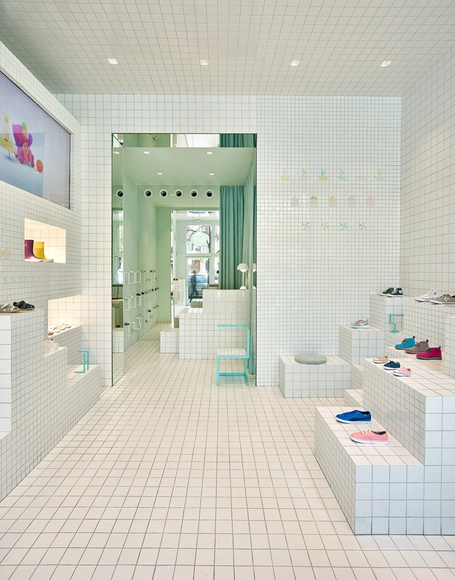
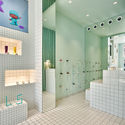
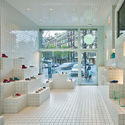
Little Shoes Flagship Store / Nábito Architects

Little Shoes Flagship Store / Nábito Architects - Interior Photography, Store, BathroomLittle Shoes Flagship Store / Nábito Architects - Interior Photography, Store, BathroomLittle Shoes Flagship Store / Nábito Architects - Interior Photography, Store, BathroomLittle Shoes Flagship Store / Nábito Architects - Interior Photography, StoreLittle Shoes Flagship Store / Nábito Architects - More Images+ 9

•
Barcelona, Spain
  • Architects: Nábito Architects
  • Area Area of this architecture project Area:  1291 ft²
  • Year Completion year of this architecture project Year:  2017
  • Manufacturers Brands with products used in this architecture project
    Manufacturers:  AutoCAD, Ceramica Vogue, Robert McNeel & Associates

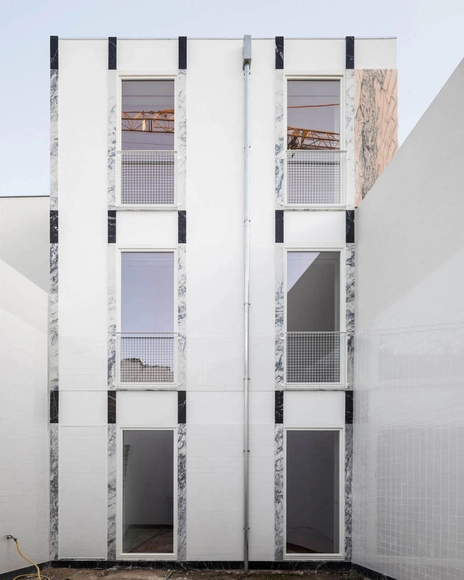
Broken House / fala

Broken House / fala - Exterior Photography, HousesBroken House / fala - Interior Photography, Houses, StairsBroken House / fala - Interior Photography, Houses, LightingBroken House / fala - Interior Photography, Houses, Bathroom, Door, FacadeBroken House / fala - More Images+ 2

•
Porto, Portugal
  • Architects: fala
  • Area Area of this architecture project Area:  3659 ft²
  • Year Completion year of this architecture project Year:  2019

Kogelberg Cabins / KLG Architects

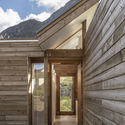
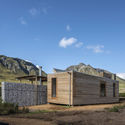
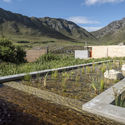
Kogelberg Cabins / KLG Architects - Exterior Photography, SustainabilityKogelberg Cabins / KLG Architects - Exterior Photography, SustainabilityKogelberg Cabins / KLG Architects - Exterior Photography, SustainabilityKogelberg Cabins / KLG Architects - Exterior Photography, SustainabilityKogelberg Cabins / KLG Architects - More Images+ 25

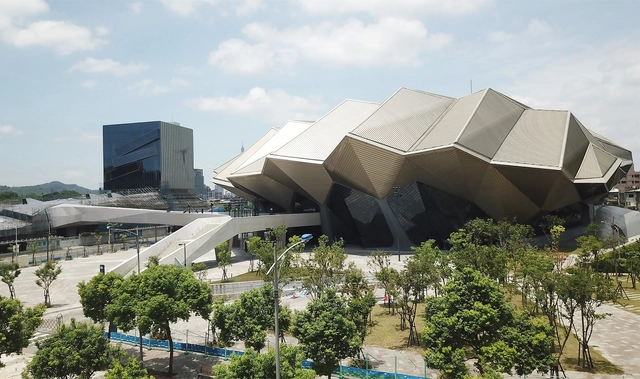
Taipei Music Center / RUR Architecture DPC

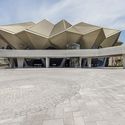
Taipei Music Center / RUR Architecture DPC - Interior Photography, Music VenueTaipei Music Center / RUR Architecture DPC - Exterior Photography, Music Venue, FacadeTaipei Music Center / RUR Architecture DPC - Exterior Photography, Music Venue, FacadeTaipei Music Center / RUR Architecture DPC - Interior Photography, Music VenueTaipei Music Center / RUR Architecture DPC - More Images+ 28

•
Taipei City, Taiwan

Basdban Coffee Shop / dongqi Design

Basdban Coffee Shop / dongqi Design - Coffee Shop InteriorsBasdban Coffee Shop / dongqi Design - Coffee Shop InteriorsBasdban Coffee Shop / dongqi Design - Coffee Shop InteriorsBasdban Coffee Shop / dongqi Design - Coffee Shop InteriorsBasdban Coffee Shop / dongqi Design - More Images+ 25

3 Green Spaces House / A-Boom Design Office

3 Green Spaces House / A-Boom Design Office - Interior Photography, Houses, Kitchen, Countertop, Sink3 Green Spaces House / A-Boom Design Office - Interior Photography, Houses, Facade, Table3 Green Spaces House / A-Boom Design Office - Interior Photography, Houses, Kitchen, Table, Lighting3 Green Spaces House / A-Boom Design Office - Exterior Photography, Houses, Courtyard, Facade3 Green Spaces House / A-Boom Design Office - More Images+ 39

  • Area Area of this architecture project Area:  94 m²
  • Year Completion year of this architecture project Year:  2020
  • Manufacturers Brands with products used in this architecture project
    Manufacturers:  AutoDesk, Hafele, INAX, Jotun, Xingfa

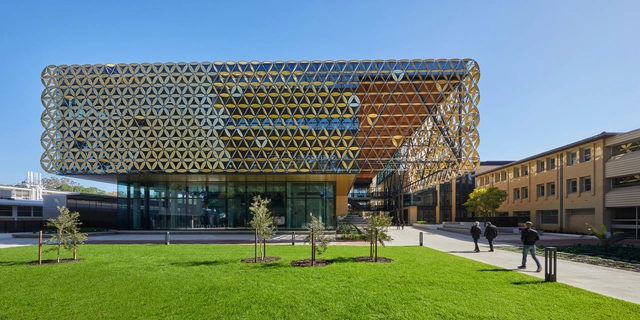
University of Western Australia EZONE / HASSELL

University of Western Australia EZONE / HASSELL - Interior Photography, University, StairsUniversity of Western Australia EZONE / HASSELL - Exterior Photography, University, FacadeUniversity of Western Australia EZONE / HASSELL - Exterior Photography, UniversityUniversity of Western Australia EZONE / HASSELL - Exterior Photography, UniversityUniversity of Western Australia EZONE / HASSELL - More Images+ 12

Collingwood House / BLA Design Group + Campos Studio

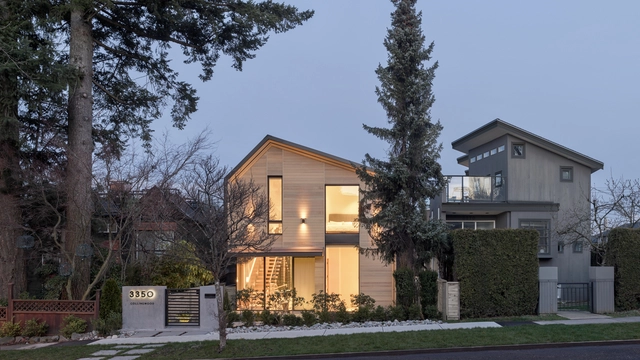
Collingwood House / BLA Design Group + Campos Studio - Exterior Photography, Houses, FacadeCollingwood House / BLA Design Group + Campos Studio - Interior Photography, HousesCollingwood House / BLA Design Group + Campos Studio - Exterior Photography, Houses, FacadeCollingwood House / BLA Design Group + Campos Studio - Interior Photography, Houses, Stairs, HandrailCollingwood House / BLA Design Group + Campos Studio - More Images+ 20

•
Vancouver, Canada

Pavilion in Parque Santa Clara / Estudio Frolik

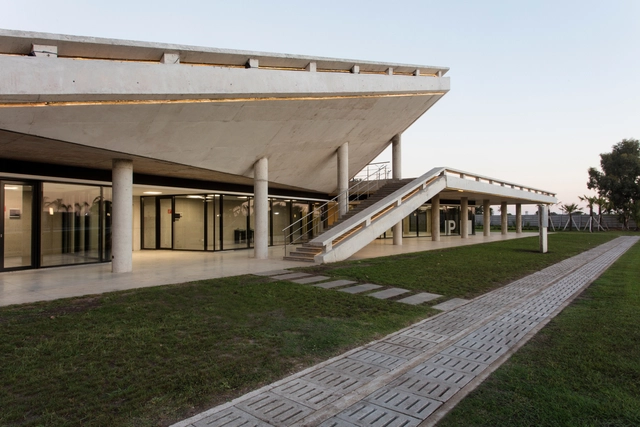
Pavilion in Parque Santa Clara / Estudio Frolik - Interior Photography, PavilionPavilion in Parque Santa Clara / Estudio Frolik - Interior Photography, Pavilion, Stairs, Column, HandrailPavilion in Parque Santa Clara / Estudio Frolik - Exterior Photography, PavilionPavilion in Parque Santa Clara / Estudio Frolik - Exterior Photography, PavilionPavilion in Parque Santa Clara / Estudio Frolik - More Images+ 41

  • Architects: Estudio Frolik
  • Area Area of this architecture project Area:  2791 m²
  • Year Completion year of this architecture project Year:  2017
  • Manufacturers Brands with products used in this architecture project
    Manufacturers:  Aire SRL, Ciardi, Damiani SRL

DomNato Bakery / LIVRE arquitetura

DomNato Bakery / LIVRE arquitetura - Interior Photography, Coffee Shop InteriorsDomNato Bakery / LIVRE arquitetura - Interior Photography, Coffee Shop InteriorsDomNato Bakery / LIVRE arquitetura - Interior Photography, Coffee Shop InteriorsDomNato Bakery / LIVRE arquitetura - Interior Photography, Coffee Shop Interiors, BathroomDomNato Bakery / LIVRE arquitetura - More Images+ 16

  • Architects: LIVRE arquitetura
  • Area Area of this architecture project Area:  2583 ft²
  • Year Completion year of this architecture project Year:  2020
  • Manufacturers Brands with products used in this architecture project
    Manufacturers:  Alubox, Brilia, Criativa, Deca, Franco Bachot, +11

International School Tumo / CNTEZ architects

International School Tumo / CNTEZ architects - Interior Photography, Educational Interiors, ChairInternational School Tumo / CNTEZ architects - Exterior Photography, Educational InteriorsInternational School Tumo / CNTEZ architects - Interior Photography, Educational Interiors, ColumnInternational School Tumo / CNTEZ architects - Exterior Photography, Educational Interiors, FacadeInternational School Tumo / CNTEZ architects - More Images+ 34

024 Apartment / ŠA atelier

024 Apartment / ŠA atelier - Interior Photography, Apartment Interiors, Table, Countertop, Chair024 Apartment / ŠA atelier - Drawings, Apartment Interiors024 Apartment / ŠA atelier - Interior Photography, Apartment Interiors, Bedroom, Bed024 Apartment / ŠA atelier - Interior Photography, Apartment Interiors, Door, Table024 Apartment / ŠA atelier - More Images+ 11

  • Architects: SA atelier
  • Area Area of this architecture project Area:  38 m²
  • Year Completion year of this architecture project Year:  2020
  • Manufacturers Brands with products used in this architecture project
    Manufacturers:  AutoDesk, Berta Bocullo, Paulius Rainys, ŠA atelier

Oops! We don't have this page.

But you can browse the last one: 417

You've started following your first account!

Did you know?

You'll now receive updates based on what you follow! Personalize your stream and start following your favorite authors, offices and users.