
-
Architects: Rafael Perrone Arquitetos Associados
- Area: 245 m²
- Year: 2020
-
Photographs:Murilo Vicentini
-
Manufacturers: Ita Construtora, Paladar Flavio de Carvalho, Ulimax

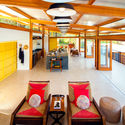
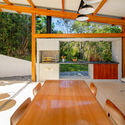
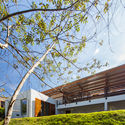
Text description provided by the architects. Located in a gated community in the municipality of São Roque, this house is primarily used for weekends and long holidays. Like many residents of São Paulo, the clients were looking for a space where they could gather with friends and family in environments with their feet on the ground and in close contact with nature. Another wish was that the space, in addition to hosting guests, would have as its main function an integrated gastronomy area: cooking, preparation, and dining as the focal points—hence the name Cozinha do Carmo (Carmo Kitchen). The irregularly shaped, trapezoidal plot presented many limitations.