
Monet Apartment / B2F

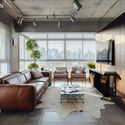
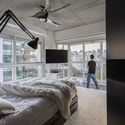
Monet Apartment / B2F - Interior PhotographyMonet Apartment / B2F - Interior Photography, Living RoomMonet Apartment / B2F - Image 4 of 28Monet Apartment / B2F - Interior Photography, Bedroom, BedMonet Apartment / B2F - More Images+ 23

  • Architects: B2F
  • Area Area of this architecture project Area:  105
  • Year Completion year of this architecture project Year:  2016
  • Photographs
    Photographs:Cristiano Bauce
More SpecsLess Specs
Monet Apartment / B2F - Interior Photography
© Cristiano Bauce

Text description provided by the architects. Located on the edge of a valley near a major avenue in the city, the building houses a duplex apartment that benefits from the views created by the natural slope, providing excellent sunlight and vistas of a distant horizon. This setting guides the organization of the apartment's program, maximizing the connection between the rooms and the views while keeping the home's service core sheltered in the center.

Content Loader

Project gallery

See allShow less
About this office
Cite: "Monet Apartment / B2F" [Apartamento Monet / B2F] 06 Jul 2026. ArchDaily. Accessed . <https://www.archdaily.com/1087101/monet-apartment-b2f> ISSN 0719-8884
© Cristiano Bauce

莫奈公寓 / B2F

You've started following your first account!

Did you know?

You'll now receive updates based on what you follow! Personalize your stream and start following your favorite authors, offices and users.