Achalay Building / Panorama Estudio

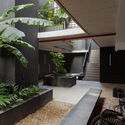
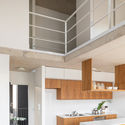
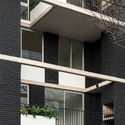
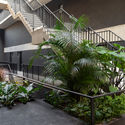
Achalay Building / Panorama Estudio - Exterior Photography, FacadeAchalay Building / Panorama Estudio - Interior Photography, CourtyardAchalay Building / Panorama Estudio - Interior Photography, KitchenAchalay Building / Panorama Estudio - Interior Photography, Balcony, FacadeAchalay Building / Panorama Estudio - More Images+ 16

  • Architects: Panorama Estudio
  • Area Area of this architecture project Area:  4500
  • Year Completion year of this architecture project Year:  2020
  • Photographs
  • Manufacturers Brands with products used in this architecture project
    Manufacturers:  AutoDesk, Deca piazza, Microsoft Office, Quimtex, Triangular, Trimble, ferrum, thin compact
More SpecsLess Specs
Achalay Building / Panorama Estudio - Exterior Photography, Facade
© Fernando Schapochnik

Text description provided by the architects. The building is located on a quadruple lot (34.60m x 41.5m) in the Villa Urquiza neighborhood of Buenos Aires. The site sits on a highly trafficked street with a neighborhood-industrial character, composed of an irregular and highly consolidated urban fabric, adjacent to the emerging Donado-Holmberg corridor. This context is undergoing a major conversion of uses and the configuration of urban spaces defined by medium-density residential buildings, enriching it with new green spaces and outdoor areas that were lacking in the pre-existing situation.

Content Loader

Project gallery

See allShow less
About this office
Cite: "Achalay Building / Panorama Estudio" [Edificio Achalay / Panorama Estudio] 05 Jul 2026. ArchDaily. Accessed . <https://www.archdaily.com/1086505/achalay-building-panorama-estudio> ISSN 0719-8884
© Fernando Schapochnik

Achalay 大楼 / Panorama Estudio

You've started following your first account!

Did you know?

You'll now receive updates based on what you follow! Personalize your stream and start following your favorite authors, offices and users.