Relja Ivanic

BROWSE ALL FROM THIS PHOTOGRAPHER HERE

Design Solutions for Small Living: Maximizing Space in Apartments Under 40 Square Meters

Subscriber Access | 

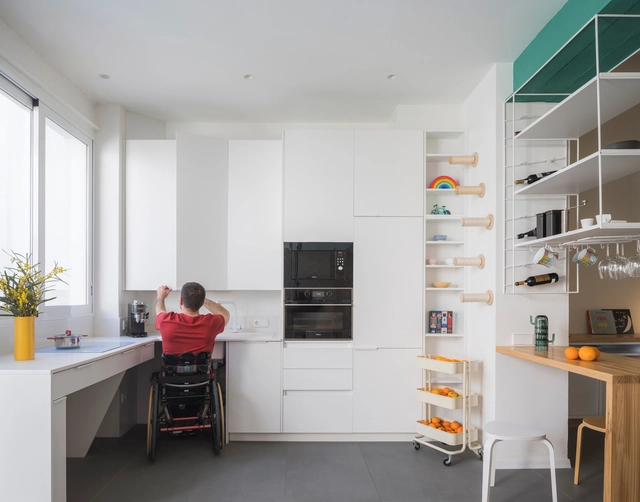
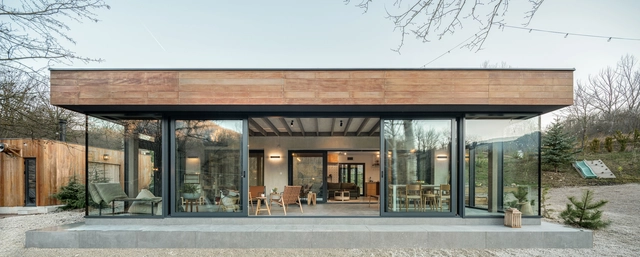
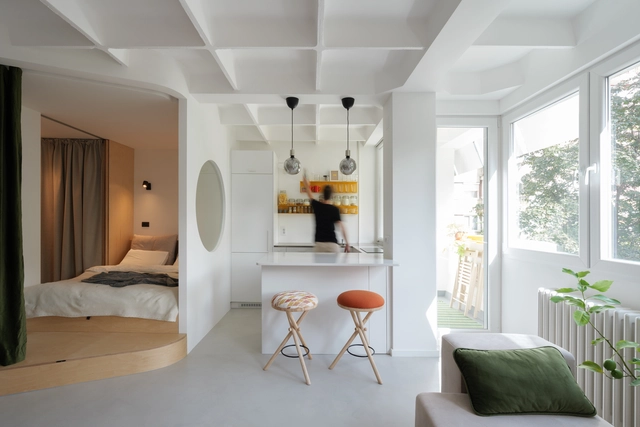
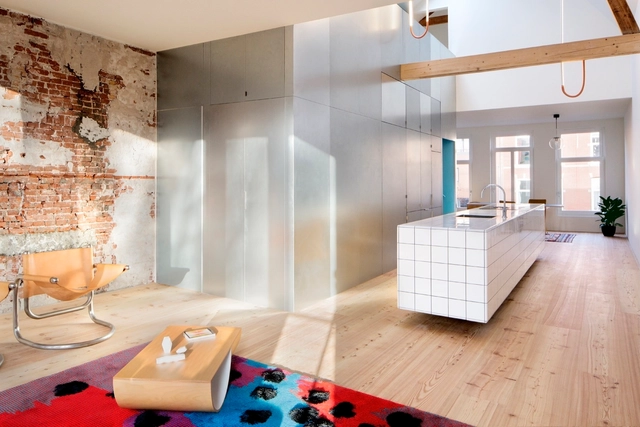
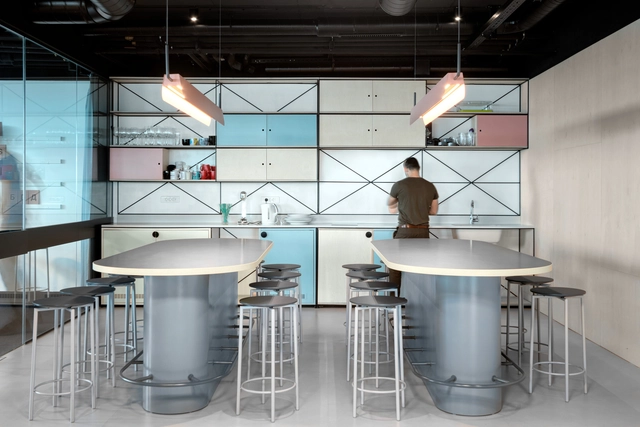
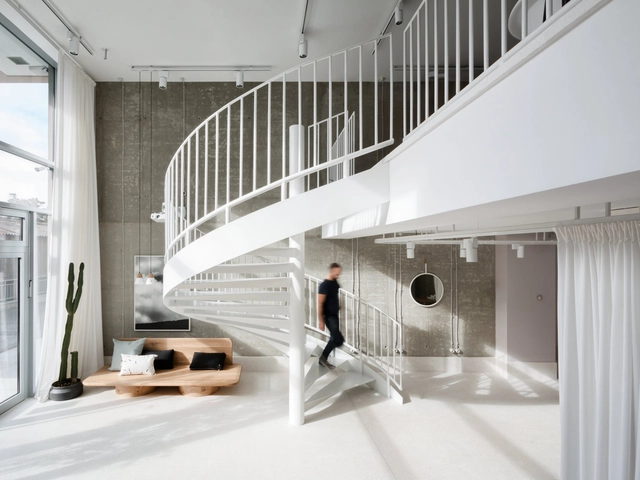
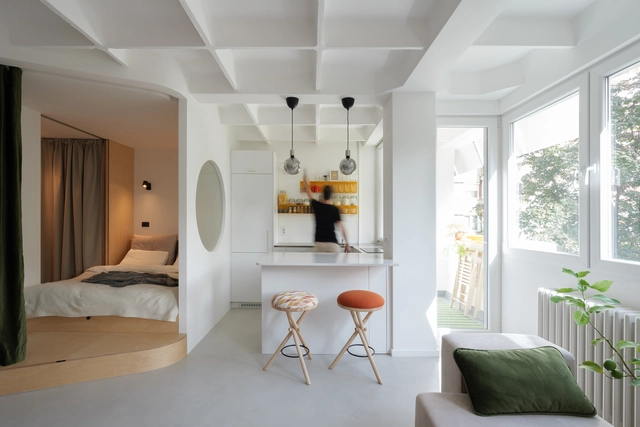
Living in densely populated cities is a reality for many. While the benefits of urban living—such as proximity to amenities, infrastructure, job opportunities, and lifestyle—remain highly valued, homes have seen a significant reduction in square footage. The trend toward smaller apartments has become increasingly common, with interior design playing a fundamental role. Reducing square meters demands efficient use of space and smart floor plan layouts. However, far from generating dull spaces, creativity in design has led to interesting architectural solutions that condense high-quality living into what is often called a micro apartment or studio, studios of 40m2 or under.

Design Solutions for Small Living: Maximizing Space in Apartments Under 40 Square Meters - Image 1 of 4Design Solutions for Small Living: Maximizing Space in Apartments Under 40 Square Meters - Image 2 of 4Design Solutions for Small Living: Maximizing Space in Apartments Under 40 Square Meters - Image 3 of 4Design Solutions for Small Living: Maximizing Space in Apartments Under 40 Square Meters - Image 4 of 4Design Solutions for Small Living: Maximizing Space in Apartments Under 40 Square Meters - More Images+ 22

The Kitchen in the New Spatial Economy: 5 Contemporary Design Approaches

Subscriber Access | 

Space has become a luxury in many of the world's most densely populated cities—a growing reality that's hard to ignore. Megacities like Tokyo, Shanghai, Mumbai, Mexico City, and São Paulo already have populations exceeding 20 million, while other urban centers across Asia and Africa continue to expand rapidly. Among these, Delhi stands out: if current trends continue, it is projected to become the most populous city by 2028. As these cities expand, housing—especially new developments—follows a new logic: as square meters shrink, furniture adapts, and daily life learns to fit and thrive in high-density environments. This change isn't just about size; it reflects a new way of living. Where spaciousness once dominated, density now rules. Every corner gains spatial and commercial value, with the kitchen emerging as one of the biggest challenges in housing design today.

The Kitchen in the New Spatial Economy: 5 Contemporary Design Approaches - More Images+ 18

Seamless Surfaces: Exploring the Benefits of Liquid-Applied Finishes with 12 Interior Design Projects

Subscriber Access | 

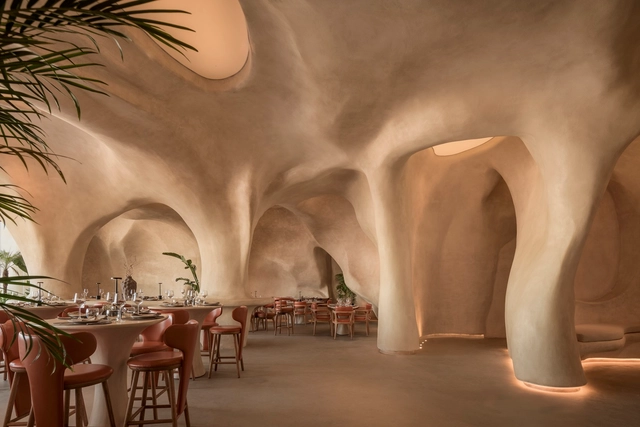
In recent years, continuous material finishes enveloping interior spaces have become increasingly prominent, particularly in branding-focused retail environments. A continuous interior refers to using what are typically liquid-applied materials that are cured to create seamless, uninterrupted surfaces, eliminating the appearance of joints and seams—at least during the initial application. A growing range of products now offer various color options, textures, and practical properties, making these finishes more versatile. Interestingly, the aesthetic effect of such interiors is uncanny to the rise of 3D rendering software, where the seamless, fluid look mirrors the smooth, idealized spaces typical of digital renderings. This effect also contributes to a sense of scalelessness, as the absence of visible seams or joints makes it harder to discern the actual size of a space, often giving the illusion that the interior is larger than it is.

Seamless Surfaces: Exploring the Benefits of Liquid-Applied Finishes with 12 Interior Design Projects - Featured ImageSeamless Surfaces: Exploring the Benefits of Liquid-Applied Finishes with 12 Interior Design Projects - Image 1 of 4Seamless Surfaces: Exploring the Benefits of Liquid-Applied Finishes with 12 Interior Design Projects - Image 2 of 4Seamless Surfaces: Exploring the Benefits of Liquid-Applied Finishes with 12 Interior Design Projects - Image 3 of 4Seamless Surfaces: Exploring the Benefits of Liquid-Applied Finishes with 12 Interior Design Projects - More Images+ 10

Futro House / INKA Studio

Futro House / INKA Studio - More Images+ 18

  • Architects: INKA Studio
  • Area Area of this architecture project Area:  109
  • Year Completion year of this architecture project Year:  2023
  • Manufacturers Brands with products used in this architecture project
    Manufacturers:  Alumil

How to Size the Optimal Kitchen Island: 5 Essential Tips

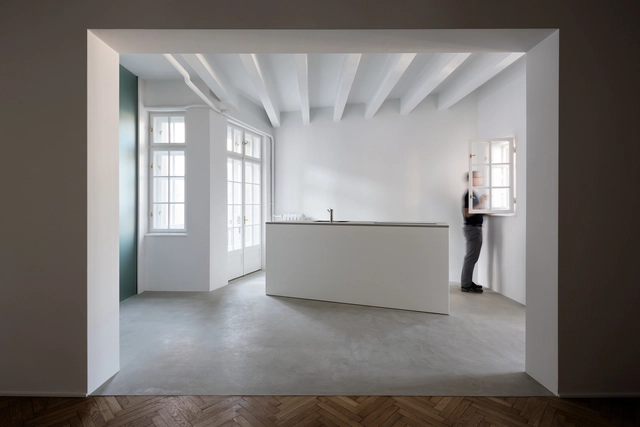
A correctly sized kitchen island is more than just a functional architectural element—it's a key component of kitchen design. Beyond its primary functions, a well-sized kitchen island can serve as a versatile space adaptable to various household needs by enhancing workflow efficiency, providing additional storage, fostering social interaction, and contributing to the overall space aesthetics.

Whether utilized as a breakfast bar for quick meals, a study area for children's homework, or a hub for entertaining guests, its flexibility enhances the functionality and livability of any kitchen environment. Determining the appropriate size for a kitchen island, however, demands a meticulous approach, blending spatial considerations, workflow requirements, and design sensibilities.

How to Size the Optimal Kitchen Island: 5 Essential Tips - More Images+ 6

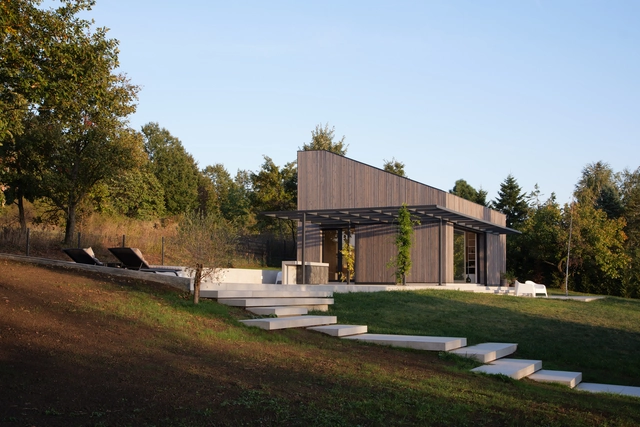
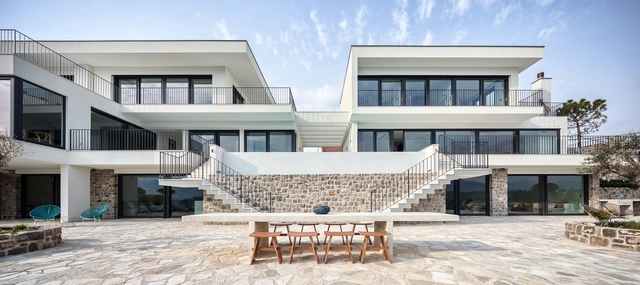
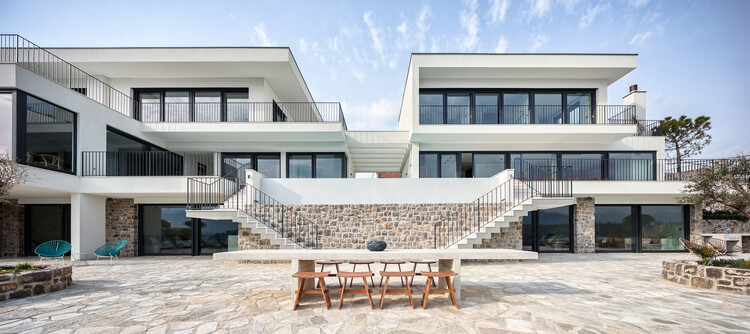
Zatoka House / Studio Arkhitekton + Arhitektura Budjevac

Zatoka House / Studio Arkhitekton + Arhitektura Budjevac - More Images+ 23

Ostrovica, Serbia

Parasite Habitat / Cherry Art Hub

Parasite Habitat / Cherry Art Hub - More Images+ 20

  • Architects: Cherry Art Hub
  • Area Area of this architecture project Area:  39
  • Year Completion year of this architecture project Year:  2023
  • Manufacturers Brands with products used in this architecture project
    Manufacturers:  Blanco

EUmies Awards 2024 Announces its List of 362 Nominees

The European Commission and the Fundació Mies van der Rohe have announced the 2024 European Union Prize for Contemporary Architecture / Mies van der Rohe Awards (EUmies Awards) nominees. A total of 362 works of architecture realized over 38 different European countries have been selected, marking the first stage of the EUmies Awards’ 18th cycle. In the next stage, the jury will choose 40 outstanding projects, followed by visits to the finalists and interviews with the architects, their teams, and the project clients.

The 2024 EUmies Awards aims to recognize the best-built works in Europe completed between April 2021 and May 2023. The selection of projects reflects the current changes within the European context, with increasing attention given to environmental, social, and economic awareness expressed through architecture, landscape architecture, urban planning, and design. This year’s jury is chaired by Frédéric Druot (Paris/Bordeaux), who will be accompanied by Martin Braathen (Oslo), Pippo Ciorra (Rome), Tinatin Gurgenidze (Tbilisi/Berlin), Adriana Krnáčová (Prague), Sala Makumbundu (Luxembourg), and Hrvoje Njiric (Zagreb).

EUmies Awards 2024 Announces its List of 362 Nominees - Imagem 1 de 4EUmies Awards 2024 Announces its List of 362 Nominees - Imagem 2 de 4EUmies Awards 2024 Announces its List of 362 Nominees - Imagem 3 de 4EUmies Awards 2024 Announces its List of 362 Nominees - Imagem 4 de 4EUmies Awards 2024 Announces its List of 362 Nominees - More Images+ 34

The Serbia Pavilion Explores Global Collaboration at La Biennale di Venezia 2023

The National Pavilion of Serbia, curated by Iva Njunjić and Tihomir Dičić, has just announced its exhibition at the 2023 Venice Biennale, which explores architecture's futures, presents, and pasts through the lens of an international Trade Fair in Lagos, Nigeria, in 1977. The trade fair was a product of non-aligned cooperation between Yugoslavia and Nigeria.

How to Design Functional and Multipurpose Kitchen Islands

Islands are an essential part of any larger kitchen layout, increasing counter space, storage space, and eating space as well as offering a visual focal point for the kitchen area. Serving a variety of functions, they can be designed in a variety of different ways, with some incorporating stools or chairs, sinks, drawers, or even dishwashers and microwaves. To determine which elements to include and how to arrange them, designers must determine the main purpose or focus of the island. Will it primarily serve as a breakfast bar, a space to entertain guests, an extension of the kitchen, or as something else? And with this function in mind, how should it enhance the kitchen workflow vis-à-vis the rest of the area? These considerations, combined with basic accessibility requirements, necessitate that the design of the island be carefully thought out. Below, we enumerate some of the essential factors of kitchen island design.

How to Design Functional and Multipurpose Kitchen Islands - More Images+ 22

Tourist Villas ''The TWO'' / STUDIO SYNTHESIS architecture & design

Tourist Villas ''The TWO'' / STUDIO SYNTHESIS architecture & design - More Images+ 20

Entext Showroom / Enforma Studio

Entext Showroom / Enforma Studio - More Images+ 19

  • Architects: Enforma Studio
  • Area Area of this architecture project Area:  1207
  • Year Completion year of this architecture project Year:  2019
  • Manufacturers Brands with products used in this architecture project
    Manufacturers:  EQUITONE

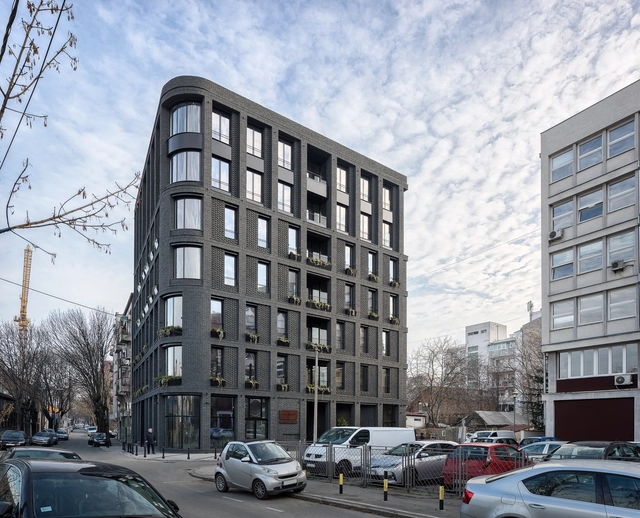
Mia Dorcol Apartments / Zabriskie Studio

Mia Dorcol Apartments  / Zabriskie Studio - More Images+ 12

  • Architects: Zabriskie Studio
  • Area Area of this architecture project Area:  2900
  • Year Completion year of this architecture project Year:  2020
  • Manufacturers Brands with products used in this architecture project
    Manufacturers:  Sertechnics

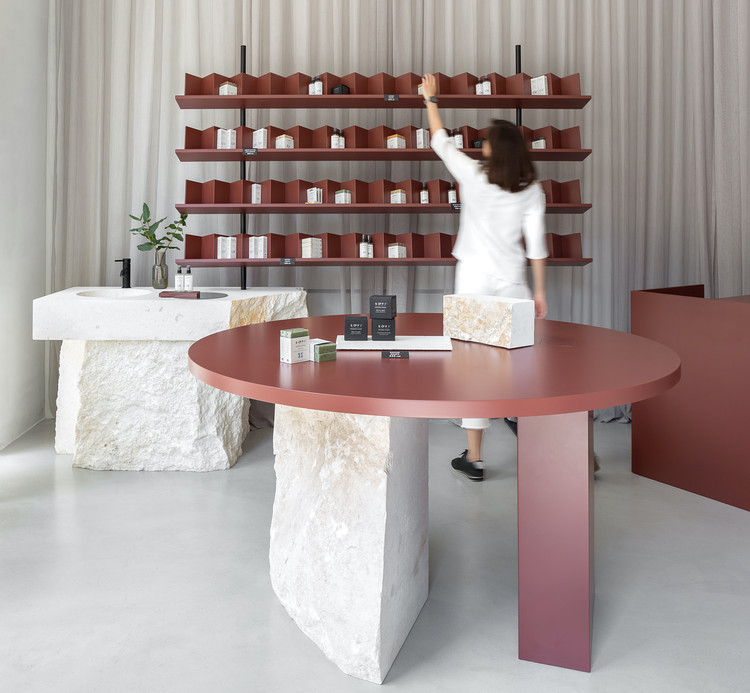
SOFI Natural Cosmetics Shop / Studio AUTORI

SOFI Natural Cosmetics Shop / Studio AUTORI - Interior Photography, Retail Interiors, Table, Chair
© Relja Ivanić

SOFI Natural Cosmetics Shop / Studio AUTORI - More Images+ 19

  • Architects: Studio AUTORI
  • Area Area of this architecture project Area:  30
  • Year Completion year of this architecture project Year:  2020
  • Manufacturers Brands with products used in this architecture project
    Manufacturers:  AUTORI, Studio AUTORI

Catena Media Serbia / Studio AUTORI

Catena Media Serbia / Studio AUTORI - More Images+ 14

  • Architects: Studio AUTORI
  • Area Area of this architecture project Area:  550
  • Year Completion year of this architecture project Year:  2017
  • Manufacturers Brands with products used in this architecture project
    Manufacturers:  AutoDesk, Herman Miller, Billiani, Trimble

GIR Store / Studio AUTORI

GIR Store / Studio AUTORI - More Images+ 17

  • Architects: Studio AUTORI
  • Area Area of this architecture project Area:  350
  • Year Completion year of this architecture project Year:  2016
  • Manufacturers Brands with products used in this architecture project
    Manufacturers:  AutoDesk, ETHNICRAFT, Ferm Living, Menu, Agape, +5

NOVA ISKRA Design Incubator in Belgrade / Studio Petokraka

NOVA ISKRA Design Incubator in Belgrade / Studio Petokraka - More Images+ 13

  • Architects: Studio Petokraka
  • Area Area of this architecture project Area:  350
  • Year Completion year of this architecture project Year:  2012

Béton Brut Bathrooms: The Beauty of Concrete in Intimate Spaces

Subscriber Access | 

Béton Brut Bathrooms: The Beauty of Concrete in Intimate Spaces - Image 1 of 4Béton Brut Bathrooms: The Beauty of Concrete in Intimate Spaces - Image 4 of 4Béton Brut Bathrooms: The Beauty of Concrete in Intimate Spaces - Image 2 of 4Béton Brut Bathrooms: The Beauty of Concrete in Intimate Spaces - Image 3 of 4Béton Brut Bathrooms: The Beauty of Concrete in Intimate Spaces - More Images+ 26

Why use concrete in bathrooms?

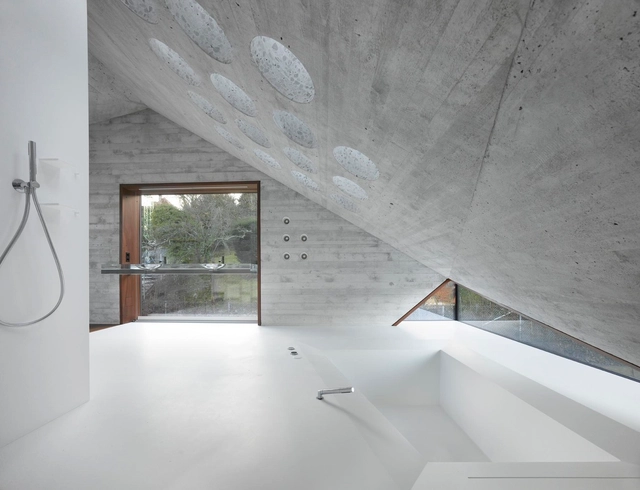
Béton brut or "raw concrete" is a naturally porous material that provides many advantages for the design and build of a bathroom. As a waterproof and pressure-resistant material, it is easy to clean, doesn't deteriorate, prevents bathroom fungus and is low maintenance. Attractive as it is functional, concrete is versatile for both on-site furniture and wall coatings, floors and even shower trays. In addition, due to its thermal mass, concrete is an excellent material for floor heating.

Pro Tip: There are a variety of concrete finishes, but for the safety of daily bathroom users, you must add a surface sealer and a certain percentage of traction to avoid slippage.

Below, we've compiled 26 concrete bathrooms that find intimacy in béton brut.

This collection is one of many interesting content groupings made by our registered users. Remember you can save and manage what inspires you on ArchDaily account. Create yours here.