"I have two words to leave you with: inclusion and shine," McDormand said at the end of her speech after winning the top award for best actress. From drama to real life, what does that have to do with this? Two words from another discipline that resonate in architecture. Inclusion and shining may not seem related at first, but one way to interpret them (by combining them) is that by including ourselves as a society, we unleash the full brightness of our potential. And that is a small but powerful message for how we interact in the practice of our profession, achieving greater relevance in the pursuit of our social role.
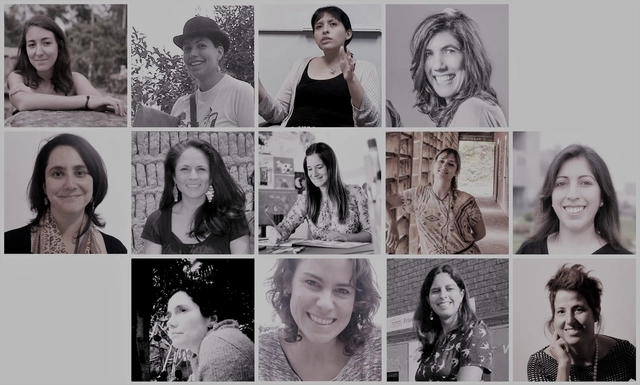
Accordingly, this publication features women with brilliant minds who play an important role in the country, linking architecture and urbanism with other disciplines. They contribute from different angles: one from criticism, another from art, another from education, one from drawing, a few from history... further enriching a profession so deeply connected to ways of living. For Women's Month, in honor of diversity and democracy, we bring them together to share a reflection on the future of architecture in Peru. Although they are different—some opening minds, others generating knowledge, and others building—they share that spark in their eyes when they speak confidently about their work, and that is what we frame here.
Over the centuries green has signified many emotions; love, jealousy, health, and more recently the environment. Particularly in the middle ages, it was used to suggest wealth and riches, being used by Leonardo da Vinci as the color of Mona Lisa’s dress. It has also been part of the important tradition to wear green on St. Patrick’s Day as part of the celebrations, a custom in Ireland that dates as far back as 1640.
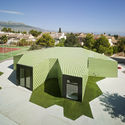
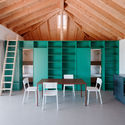
When it comes to architecture, green color buildings stand out in cities that are usually abundant with brick, concrete and steel and their monochrome palette. In 2017 we saw the revitalizing shade of green, ‘greenery’, being named Pantone’s Color of the Year so it’s no wonder that there are copious numbers of buildings and interiors adorning such a refreshing tone.
Is green the new black? It’s up to you to decide as you scroll through the 18 gorgeous projects below featuring green with such pride.
In 2018, the MEXTRÓPOLI Festival of Architecture and City presents its fifth edition, consolidating itself as a key event in the cultural agenda of Mexico City and as an important architectural event on a global scale. With its high curatorial quality MEXTRÓPOLI promotes the voices of architects, artists, mayors, and humanists who are globally recognized in their respective disciplines while offering affordable prices to students and anyone interested in the present and future directions of cities. MEXTRÓPOLI is a platform that allows you to experience the city, as well as to reflect on its political, civilian and aesthetic aspects.
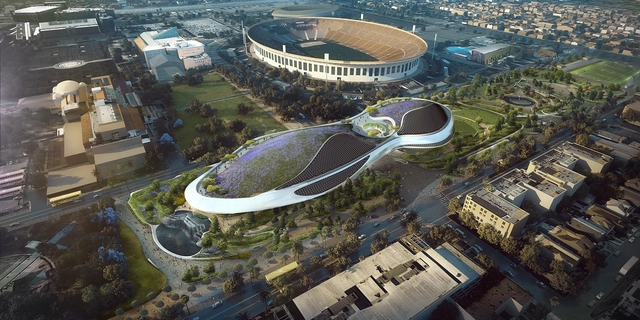
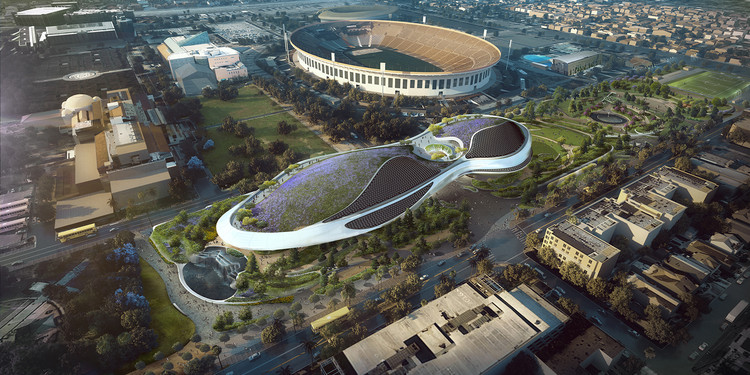
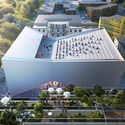
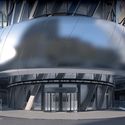
The Lucas Museum of Narrative Art, designed by MAD Architects, has broken ground in Los Angeles, California. Founded by “Star Wars” creator George Lucas, and standing at the gateway to the city’s Exposition Park, the scheme is envisioned as a “futuristic spaceship” landing on the site’s natural environment.
The building’s interior has been designed as an expansive, open cave, flooded with natural light from skylights above. At least $400 million worth of art will be housed in the museum, including over 10,000 paintings, illustrations and movie memorabilia. The first floor and roof will be designated as public areas for visitors to exercise, relax, and “directly experience nature in the urban environment."
https://www.archdaily.com/890808/new-images-of-mads-spaceship-lucas-museum-released-as-construction-breaks-ground-in-los-angelesNiall Patrick Walsh
The video “One day at the School,” produced by Building Pictures about the Maternelle du Lycée Français project in Barcelona by b720 Fermín Vázquez Arquitectos, invites viewers to experience daily life at this school.
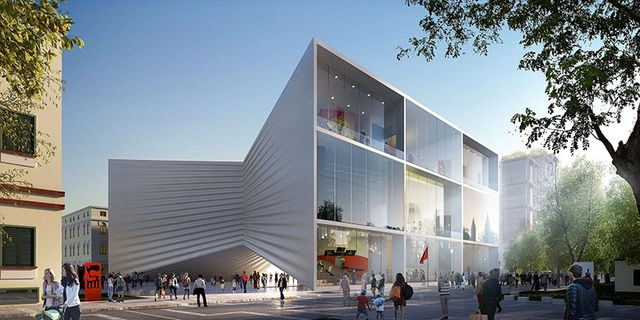
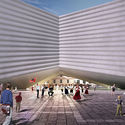
Bjarke Ingels Group (BIG) has released images of its bow-shaped National Theatre of Albania, responding to a thriving performance art scene in the nation’s capital. Situated in the cultural heart of downtown Tirana, the scheme seeks to create new urban gathering places for a pedestrian-focused district, while casting the theater as a performer in its own right.
Situated on a cultural axis, adjacent to public landmarks such as Skanderbeg Square, the National Opera, and the National Art Gallery, BIG’s scheme will replace the existing theater while adding three new performance spaces, a rooftop amphitheater, and a covered public space underneath the building.
This week concluded the series of meetings and conferences convened by the Venice Biennale to introduce Freespace, curated by artistic directors Yvonne Farrell and Shelley McNamara. Venice, Paris, Berlin, and New York. The Irish architects presented the list of 71 participants making up the curatorial proposal, which features five Latin American participants: Elemental (Chile), Rozana Montiel Estudio de Arquitectura (Mexico), Barclay & Crousse (Peru), Carla Juaçaba (Brazil), and Paulo Mendes da Rocha (Brazil).
With its Mies Crown Hall Americas Prize, the Illinois Institute of Technology College of Architecture seeks to recognize the most distinguished works of architecture in the Americas. Every two years, the Prize is awarded at an event that takes place in the masterpiece of Mies van der Rohe, the S.R. Crown Hall, the home of the Chicago-based school.
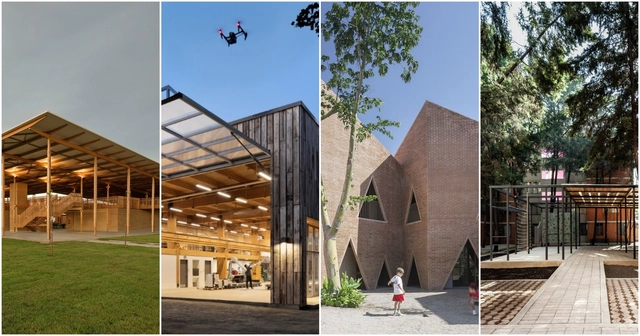
The jury, comprising Ricky Burdett, Jose Castillo, Ron Henderson, Rodrigo Pérez de Arce, and Claire Weisz, has announced four finalists in the prize's latest version of the MCHAP.emerge award, which covers architecture built in 2016 and 2017. MCHAP.emerge award aims to recognize outstanding built work by emerging practices, offering a prize of $25,000 to the winner.
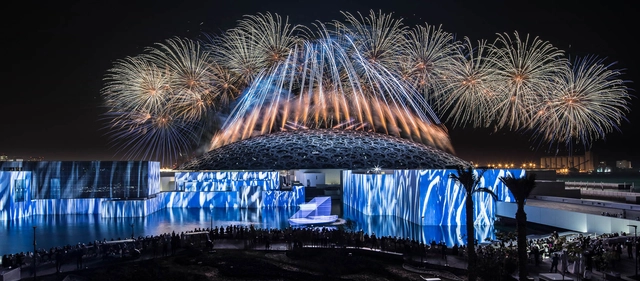
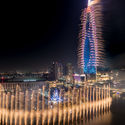
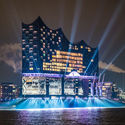
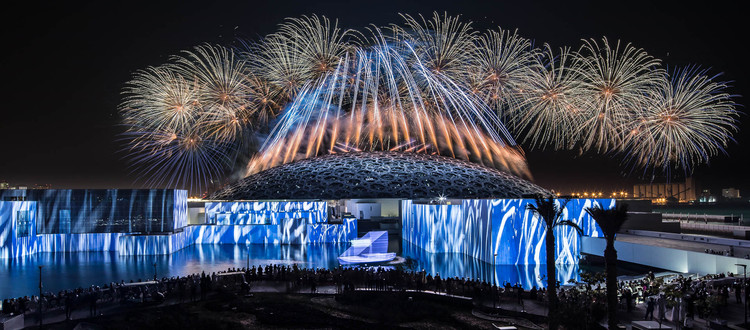
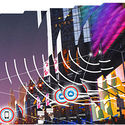
After finishing a building, the client is faced with an important question: How do they celebrate the new architecture? This moment offers an essential opportunity to inform the public about the existence and mission of the building. Therefore, the designs of opening ceremonies are often loaded with symbolic imagery to construct a new identity. Fireworks and light shows are an especially common part of the powerful repertoire used to magnify the aura of architecture. This luminous storytelling can underline the client’s uniqueness and superiority on both a local level and an international stage. I spoke with two leading designers to get their insights on how opening ceremonies have changed in recent years: Christophe Berthonneau, Creative Director at Groupe F, who introduced the Louvre Abu Dhabi, and Fred Thompson, Creative Director at Laservision Mega Media, who worked on the opening of the Marina Bay Sands in Singapore.
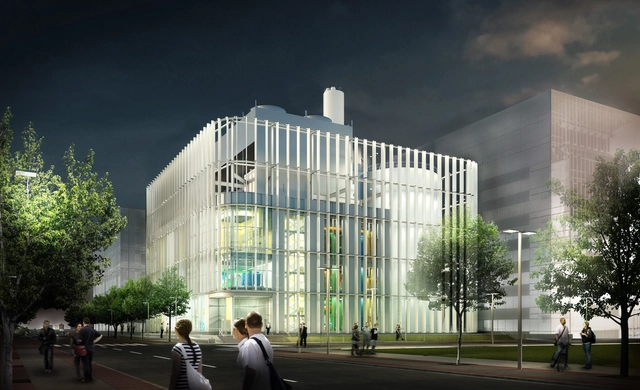
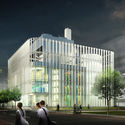
Night view. Image Courtesy of Leers Weinzapfel Associates
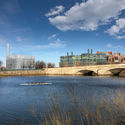
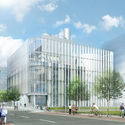
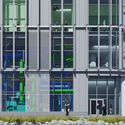
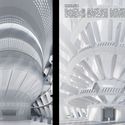
On a prominent, highly visible site within Harvard University’s Allston Campus, a celebration of the beauty of infrastructure is beginning to take shape. Designed by Boston-based Leers Weinzapfel Associates, the 58,000 square foot Allston Campus District Energy Facility (DEF) represents a new, highly efficient infrastructure typology, delivering electricity and water for the campus, whilst simultaneously showcasing the intricate complexity of engineering and design.
https://www.archdaily.com/890489/power-on-campus-harvard-energy-facility-showcases-the-beauty-of-infrastructureNiall Patrick Walsh
A speculative project, the “New York Super Slender” created by RB Systems, is a futuristic skyscraper that presents a potential new tower typology. With ever-diminishing land space in major cities and a vastly growing population, the project rises to the challenge of optimizing occupancy in a constrained and dense city center.
Following his participation in the first edition of the National Architecture Congress of Ecuador (CNAE), we spoke with Fredy Massad, an Argentine architect and critic based in Spain. In a highly attended lecture, he warned of what he sees as the danger posed by starchitects—self-made figures operating beyond the practice of architecture and laden with a thick emotional layer.
At the same time, the author of Crítica de Choquedescribed the current state of the discipline, linking populism, deglobalization, and architecture: arguing that the Pritzker Prizes awarded to Alejandro Aravena and RCR Arquitectes in 2016 and 2017, respectively, are linked to two types of political populism. According to Massad, one is associated with certain hegemonic leftist forces in Latin America over the last twenty years, while the other is shaped by the global idea of "returning to the village," citing Brexit, Marine Le Pen's National Front in France, and the Catalan independence movement as references for this latter trend.
A bounty of technological innovations in the 21st century have led to the theorization and implementation of so-called "Smart Cities," urban environments driven by data, and designed for efficiency. Although most smart technology focuses on infrastructure, a new tech startup named UNSense has been launched with adopts a human-centric approach, focusing on health and wellbeing.
Founded by Ben van Berkel, Principal Architect of Dutch firm UNStudio, and based in an Amsterdam innovation hub, UNSense aims to use technical interventions in the urban realm to improve people’s physical, mental and social health. As an independent, sister company of UNStudio, UNSense will specialize in sensor-driven technology for user-focused architecture – a "software" approach offering a counterpoint to the "hardware" of UNStudio.
https://www.archdaily.com/890744/unstudio-founder-launches-startup-for-shaping-human-focused-smart-citiesNiall Patrick Walsh
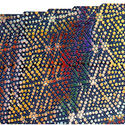
Goma Oficina is a collective of architects working across various fields, reclaiming the multifaceted role of the architect beyond housing projects and major competition entries. As a member of this collective, Maria Cau Levy has been experimenting with printmaking, stepping beyond traditional architectural boundaries. In shaping her aesthetic, conceptual identity, and visual language, the young architect has developed a series of studies exploring geometric patterns.
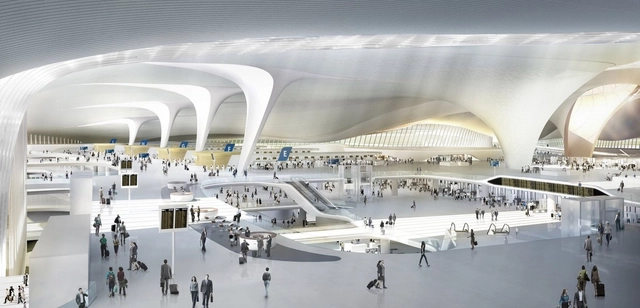
ZHA’s brief will encompass the design and execution of new NMIA terminal building, an Air Traffic Control Tower, and associated access. The airport will be situated across Mumbai Harbor, connected to the city by a planned rail link, and access to national rail networks. ZHA's previous work in the airport sector includes the Beijing Daxing International Airport (pictured), which is slated to be the world's largest airport terminal.
https://www.archdaily.com/890738/zaha-hadid-architects-to-design-navi-mumbai-international-airportNiall Patrick Walsh
Videos
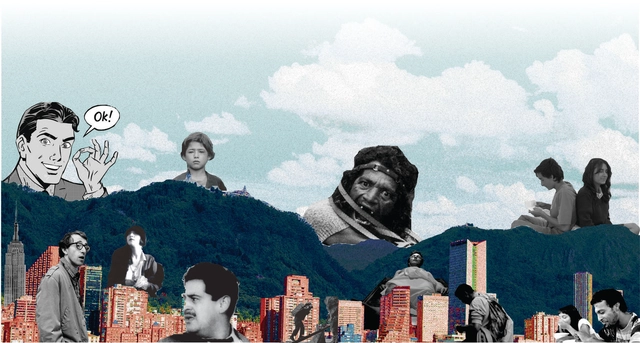
Figure 1. Hills of Bogotá with film characters. Image. María Camila Rodríguez R.
The ancient Roman civilization was the first to propose a theater where the city itself served as the backdrop, viewing the city and its architecture as a permanent stage setting for fictional representations of reality.
Today, cinema has adopted the same stance as Roman theater. Cities and their architecture are present in every film, playing the role of a constant, vast backdrop that sometimes becomes an integral part of the narrative. What many consider to be merely the background of a story becomes an essential part of the fantasy, as fiction is spatialized within a reality to help the spectator connect with the story. - Lamizet, 2010 -
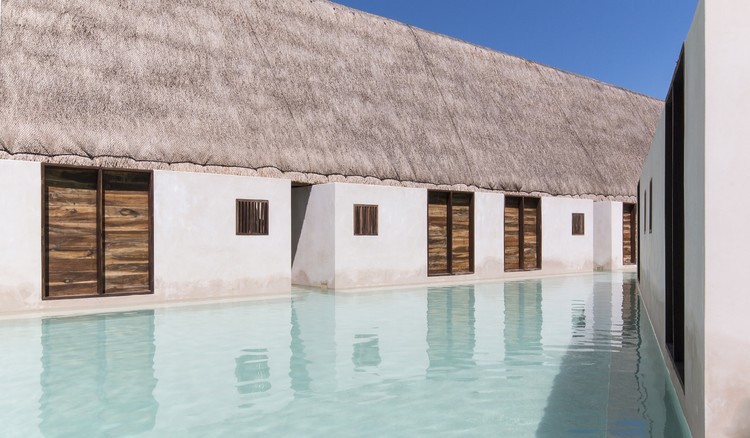
An island is, by definition, a piece of land entirely surrounded by water; in this sense, the element of water serves as a limit, a boundary, and, at the same time, a place.
Hotel Punta Caliza, designed by Estudio Macías Peredo Arquitectos, employs these very concepts so that this naturally salty, aquamarine liquid itself becomes an island—acting as both center and surface, bounded by the built structure to form a cohesive whole that surrounds, contains, and shapes the water.
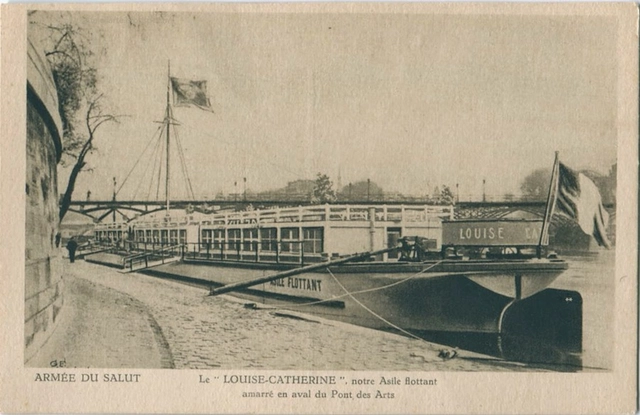
This winter, France experienced some of the heaviest rains it has seen in 50 years. In Paris, the Seine flooded its banks, submerging parks, streets, and disrupting metro service. The deluge also claimed an architectural curiosity. On February 8th the Louise-Catherine, a concrete barge renovated by Le Corbusier, slipped below the murky waters of the Seine and came to rest on the bottom of the river by Quai D’Austerlitz on the east side of Paris.
As the floodwaters receded, the 100-year-old barge’s bow became stuck on the wharf, tipping it into the river, according to Le Parisien. Though firefighters were present and attempted to save the historic vessel, it filled with water and sank in a matter of minutes.
Toronto based architecture studio, Rounthwaite Dick and Hadley Architects (RDHA) have been selected as the recipient of the 2018 Royal Architectural Institute of Canada’s Firm Award. The annual award recognizes firms that demonstrate architectural excellence and design for a better quality of life by addressing the important issues in society. This year’s winner, RDHA, is one of Canada’s oldest practices, established in 1919, that has recently undergone a successful renewal to produce the highest caliber of architecture.
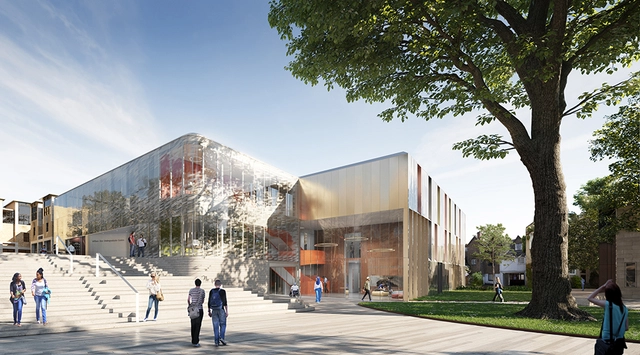
London-based AL_A, spearheaded by Amanda Levete, have revealed their design for two new buildings at the Wadham College site of the historic OxfordUniversity in England. The Dr. Lee Shau Kee Building and William Doo Undergraduate Centre will provide much-needed space for undergraduate services to support the University's access programs as well as new gathering places for the student body. The firm has been developing the expansion since securing the project after an invited design competition in the summer of 2016.
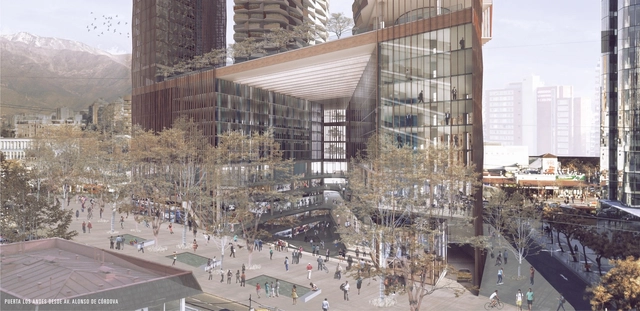
Real estate developer INDESA launched an unprecedented competition for "Puerta Las Condes," a mixed-use project based on four fundamental pillars: urban design, infrastructure, public space, and the environment. Located at the intersection of Apoquindo and Manquehue Avenues (Santiago, Chile), the competition attracted prominent national and international architects.
Chicago-based Skidmore, Owings and Merrill (SOM) have won an international competition for the design of an enhanced urban district in Charenton-Bercy, on the eastern edge of Paris. Working with a team of urbanists, landscape designers and community think tanks, SOM have proposed a highly connected urban landscape incorporating a 180-meter energy efficient tower, and contemporary rotunda serving as a virtual reality hub.
https://www.archdaily.com/890669/som-selected-to-design-green-masterplan-for-eastern-parisNiall Patrick Walsh
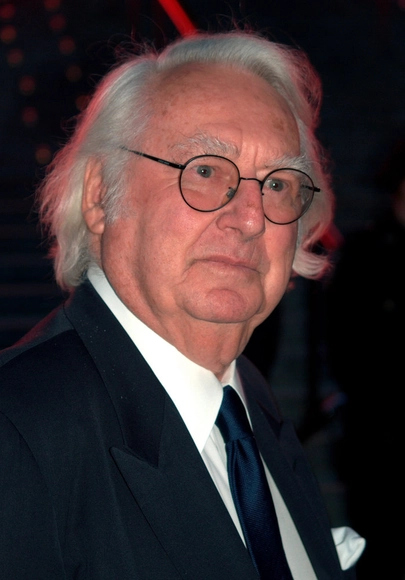
The New York Times has detailed accusations of sexual harassment made by five women against architect Richard Meier. The allegations have been made by four women who have worked with Mr. Meier, including two women describing incidents which have occurred over the last ten years. A fifth woman, who did not work at the firm, details an incident with Mr. Meier in the 1980s.
In response to the allegations put to Mr. Meier by the New York Times, the 83-year-old architect has said he will take a six-month leave of absence from his firm, and issued the following statement:"I am deeply troubled and embarrassed by the accounts of several women who were offended by my words and actions. While our recollections may differ, I sincerely apologize to anyone who was offended by my behavior."
https://www.archdaily.com/890682/richard-meier-accused-of-sexual-harassment-by-5-women-temporarily-steps-down-from-firmAD Editorial Team
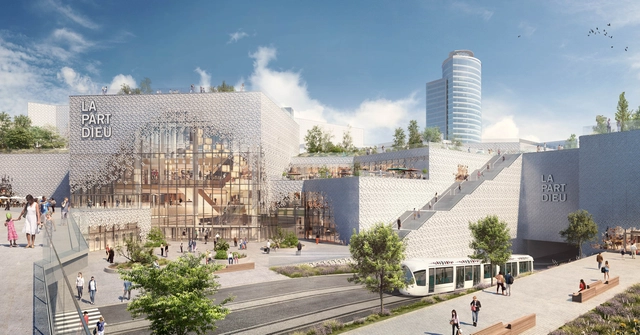
In the 3rd Arrondissement of the French city of Lyon, construction has begun on Lyon Part-Dieu, an MVRDV-designed scheme seeking to transform the city’s main shopping center. Featuring partly-transparent glass and a public green roof, the MVRDV scheme will revitalize and integrate what was formerly an introverted complex built for an era dominated by the car.
At 166,000 square meters, Lyon Part-Dieu is the largest downtown shopping center in Europe, built in 1975. In order to improve the existing outdated complex, MVRDV worked with co-architects SUD to produce a design that offers a contemporary update to the existing façade and a re-organization of the interior program.
https://www.archdaily.com/890665/construction-begins-on-mvrdvs-redesign-for-europes-biggest-urban-shopping-centerNiall Patrick Walsh




















.jpg?1520869672&format=webp&width=640&height=580)




.jpg?1520519551&format=webp&width=640&height=580)


_Modified.jpg?1520518029 "Courtesy of Tom Arban")
.jpg?1520519551)