1. ArchDaily
  2. News

News

Subscriber Access

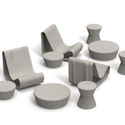
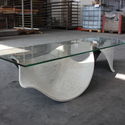
The Unbearable Lightness of Fiber-Cement Furniture

The Unbearable Lightness of Fiber-Cement Furniture - Image 5 of 4
Cortesia de Swisspearl

The idea of turning cold, raw materials into elegant shapes has always fascinated artists, architects, and designers. In the Carrara marble sculptures of Lorenzo Berdini and Michelangelo, human forms were carved from heavy blocks of stones with great detail and precision. There is no difference in architecture: from taking a light volume off the floor, to leaving a small indentation between a structure and a fence, to altering the lining of a block, there are several devices to make buildings visually lighter.

The Unbearable Lightness of Fiber-Cement Furniture - Image 2 of 4The Unbearable Lightness of Fiber-Cement Furniture - Image 3 of 4The Unbearable Lightness of Fiber-Cement Furniture - Image 1 of 4The Unbearable Lightness of Fiber-Cement Furniture - Image 6 of 4The Unbearable Lightness of Fiber-Cement Furniture - More Images+ 16

How to Design for Optimal Thermal Comfort (And Why it Matters)

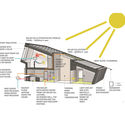
Have you ever found yourself losing a good night’s sleep due to an overly warm room? Or wearing four jackets and a scarf just to tolerate your office’s frigid air conditioning? Truth be told, you can’t please everyone when it comes to adjusting an indoor climate, and there is always that one unfortunate individual who ends up sacrificing their own comfort for the sake of others.

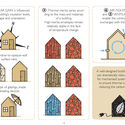
Evidently, there are no ‘universal standards’ or ‘recommended comfort ranges’ in designing building systems, since athletes training in a gym in Mexico will not feel comfortable in an interior with the same building systems of a nursing home in Denmark, for instance. Which is why, if we were to briefly define ‘thermal comfort’, it is the creation of building systems that are adapted to the local environment and functions of the space, cooperatively.

So how can we design for optimum thermal comfort?

How to Design for Optimal Thermal Comfort (And Why it Matters) - SustainabilityHow to Design for Optimal Thermal Comfort (And Why it Matters) - SustainabilityHow to Design for Optimal Thermal Comfort (And Why it Matters) - SustainabilityHow to Design for Optimal Thermal Comfort (And Why it Matters) - SustainabilityHow to Design for Optimal Thermal Comfort (And Why it Matters) - More Images+ 19

Subscriber Access

2018 Lacime Architects Project Collection

Founded in Shanghai in 2001, Lacime Architects has always adhered to the architectural philosophy of "simplifying complexity and returning to the origin," aiming to root its practice locally while creating world-class architecture. Drawing on the design excellence of international practices, the firm prioritizes design innovation and independence. It is committed to utilizing new materials and technologies that reflect contemporary trends, integrating cultural concepts into its architectural works to honor cultural heritage while celebrating the spirit of the times.

This article curates Lacime Architects' portfolio of 2018, showcasing public buildings, demonstration zones, and residential developments through four thematic lenses: civic engagement, Neo-Chinese research, urban renewal, and contemporary living. (The following projects are listed in no particular order.)

Located on the west bank of Xiang Lake in Nanchang, the project sits in a new district whose large-scale block morphology contrasts sharply with the organic, "natural" fabric of the old town. The Fuhe River, flowing south from the Tengwang Pavilion Delta, preserves the city's natural landscape character, turning bridges into a key element of the urban landscape. The project seeks to capture the morphological memory of this contemporary city, anchoring itself to the edge of its cultural context.

Ghilardi+Hellsten and Karres en Brands to Design Norway's New Stavanger Cultural Hub

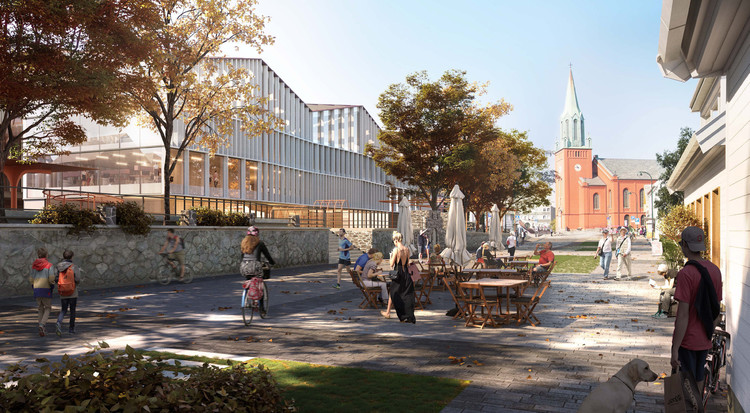
Ghilardi+Hellsten and Karres en Brands have won the competition to design Norway's new Stavanger cultural hub. Dubbed ‘Three Houses and a Long Table’, the project will transform the historical Nytorget site in Stavanger. The team worked with engineering partner Dipl.-Ing. Florian Kosche AS to combine a youth cultural center, offices, shops and an art gallery around a multi-functional green space. The proposal aims to build upon the qualities with a design that's anchored in the city fabric around public space.

Ghilardi+Hellsten and Karres en Brands to Design Norway's New Stavanger Cultural Hub - Featured ImageGhilardi+Hellsten and Karres en Brands to Design Norway's New Stavanger Cultural Hub - Imagem 1 de 4Ghilardi+Hellsten and Karres en Brands to Design Norway's New Stavanger Cultural Hub - Imagem 2 de 4Ghilardi+Hellsten and Karres en Brands to Design Norway's New Stavanger Cultural Hub - Imagem 3 de 4Ghilardi+Hellsten and Karres en Brands to Design Norway's New Stavanger Cultural Hub - More Images+ 1

Safdie Architects design a Series of Treehouse-Like Pavilions for Surbana Jurong Headquarters

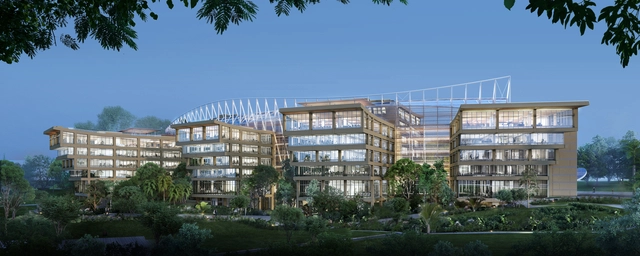
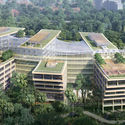
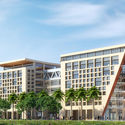
Safdie Architects have unveiled details of their proposed corporate headquarters for Surbana Jurong in Singapore. The scheme seeks to reflect the mission of Surbana Jurong (Singapore’s leading architecture, urban design, and infrastructure firm) of characterizing Singapore as the “Garden City.” Located on a previously undeveloped site, the campus will “integrate harmoniously with its natural landscape” while also offering over 740,000 square feet of space for the firm’s 4000 employees. The scheme marks the first initiative for the Safdie Surbana Jurong joint venture, which was established in 2017 to develop innovative and iconic projects in Asia-Pacific.

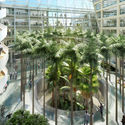
The scheme manifests as a series of treehouse-like pavilions united by a central pedestrian “street,” all shaped by a careful examination of, and respect for, the site’s existing trees and unique flora. The result is a distinctive network of offices embedded within surrounding parkland, with the glazed pedestrian street interweaving interior and exterior landscapes.

Safdie Architects design a Series of Treehouse-Like Pavilions for Surbana Jurong Headquarters - Image 1 of 4Safdie Architects design a Series of Treehouse-Like Pavilions for Surbana Jurong Headquarters - Image 2 of 4Safdie Architects design a Series of Treehouse-Like Pavilions for Surbana Jurong Headquarters - Image 3 of 4Safdie Architects design a Series of Treehouse-Like Pavilions for Surbana Jurong Headquarters - Image 4 of 4Safdie Architects design a Series of Treehouse-Like Pavilions for Surbana Jurong Headquarters - More Images+ 5

The winning 'Paseo del Mar' project at Barón Pier, which will transform Valparaíso's waterfront

In January, more than 10,000 citizens in Chile voted to select the first, second, and third places of the Paseo del Mar ideas competition in Valparaíso, a new public space at the Barón Pier that will transform the coastal city's waterfront. "This area was the engine of the country's railway industry during a significant part of the 19th and 20th centuries. Today, however, these grounds lack the vitality of yesteryear and have been abandoned over time," the competition guidelines state.

Moira Gemmill Prize Shortlist Announced for Emerging Female Architects

The shortlist has been announced for the Moira Gemmill Prize for Emerging Architecture, recognizing excellence in design with an emphasis on achievements and completed projects. Part of the Women in Architecture Awards organized by The Architectural Review and The Architects’ Journal, the prize is named in memory of the late Moira Gemmill (former V&A director of design and director of capital programmes at the Royal Collection Trust), and offers a £10,000 prize fund to support the professional development of the winner(s).

The four shortlisted candidates hail from France, Spain, China, and Switzerland. Previous winners of the prize include Gloria Cabral, partner at Gabinete de Arquitectura (2018); Rozana Montiel (2017); Gabriela Etchegaray, co-founder of Ambrosi Etchegaray (2016); and vPPR founders Tatiana von Preussen, Catherine Pease and Jessica Reynolds (2015).

Moira Gemmill Prize Shortlist Announced for Emerging Female Architects - Image 1 of 4Moira Gemmill Prize Shortlist Announced for Emerging Female Architects - Image 2 of 4Moira Gemmill Prize Shortlist Announced for Emerging Female Architects - Image 3 of 4Moira Gemmill Prize Shortlist Announced for Emerging Female Architects - Image 4 of 4Moira Gemmill Prize Shortlist Announced for Emerging Female Architects - More Images+ 1

Subscriber Access

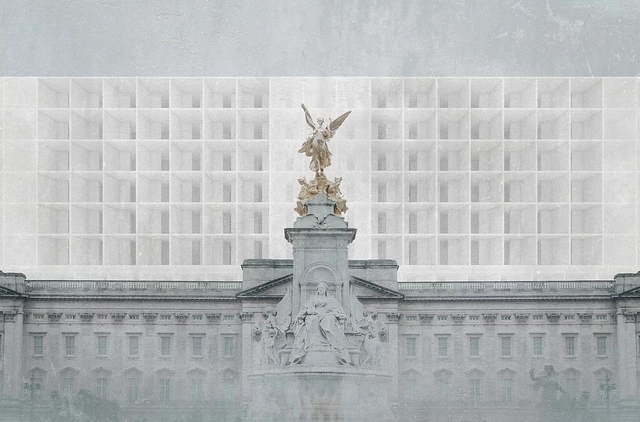
As London's Housing Crisis Deepens, a Provocative Proposal Suggests the Solution Rests with the Queen

"The rooms are awash with sparkling candelabra, sumptuous carpets, marble columns, sculptures, and expensive artworks,” says Benedikt Hartl, co-founder of Opposite Office of Buckingham Palace. The 775-room, 79-bathroom, 828,821 square foot residence has been home to Britain’s royalty since the 1830s. And, if Opposite Office’s recent Affordable Palace proposal were to go through, could also be home to you.

The "Siza – Unseen & Unknown" exhibition showcases the sensitive and personal side of Álvaro Siza's work

Álvaro Siza was born in 1933, the same year the Bauhaus closed its doors. He is perhaps the last practicing modernist, or at least the most significant voice still carrying the incomplete modern project into the 21st century. The exhibition Siza - Unseen and Unknown, opening on February 20 at the Tchoban Foundation in Berlin, presents a series of one hundred sketches that narrate the Portuguese master's work, interwoven with the modern project and personal stories.

Explore Architecture Offices in Mexico Through the Lens of Marc Goodwin

Explore Architecture Offices in Mexico Through the Lens of Marc Goodwin - Imagem 1 de 4Explore Architecture Offices in Mexico Through the Lens of Marc Goodwin - Imagem 2 de 4Explore Architecture Offices in Mexico Through the Lens of Marc Goodwin - Imagem 3 de 4Explore Architecture Offices in Mexico Through the Lens of Marc Goodwin - Featured ImageExplore Architecture Offices in Mexico Through the Lens of Marc Goodwin - More Images+ 25

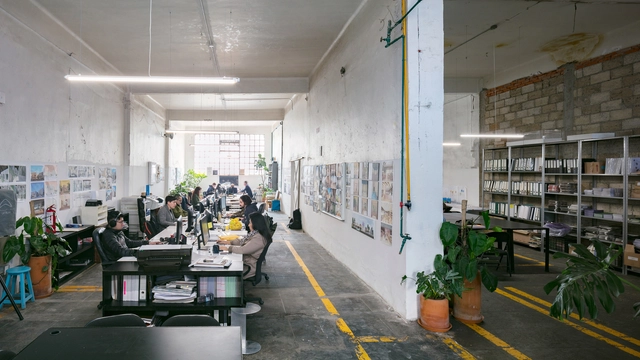
After having previously photographed the architecture offices in the Netherlands, Dubai, London, Paris, Beijing, Shanghai, Seoul, the Nordic countries, Barcelona and Los Angeles, the architectural photographer Marc Goodwin continues the series with an exploration of some of the most recognized architecture offices in Mexico. With a set of emerging and world-renowned offices alike, the series offers insight into the lives of designers in Mexico City.

Subscriber Access

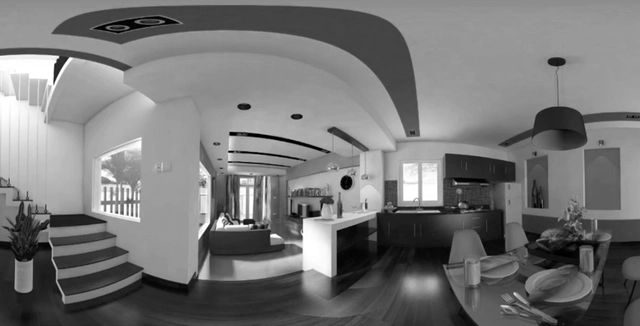
How To Create a 360 R​ender (And How to Improve your Presentation with Virtual Reality)

If you're looking to upgrade your standard architecture presentation, SENTIO VR's tutorials can be very useful. They allow you to accurately use Revit, SketchUp, V-ray, 3Ds Max, Lumion and Cinema4D to create 360 renders and perform virtual reality experiences, with both technical and visual advice.

Below, we've compiled a list of useful videos. 

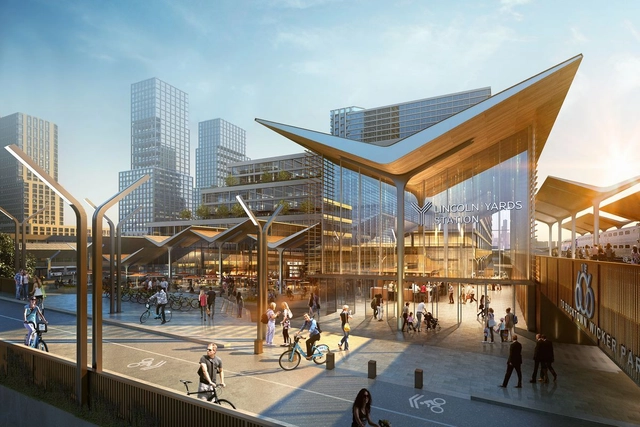
Chicago's $6 Billion Lincoln Yards Project Wins Planning Approval

The Chicago Plan Commission has approved the $6 billion Lincoln Yards project to develop 55 acres of riverfront land in Chicago. Proposed by real estate investment and development firm Sterling Bay, the project has the potential to reshape the city's skyline along the Chicago River. Lincoln Yards would include office, residential and hotel towers, as well as restaurants, retail and entertainment spaces along Lincoln Park and Bucktown.

Chicago's $6 Billion Lincoln Yards Project Wins Planning Approval - Imagen 1 de 4Chicago's $6 Billion Lincoln Yards Project Wins Planning Approval - Imagen 2 de 4Chicago's $6 Billion Lincoln Yards Project Wins Planning Approval - Imagen 3 de 4Chicago's $6 Billion Lincoln Yards Project Wins Planning Approval - Imagen 4 de 4Chicago's $6 Billion Lincoln Yards Project Wins Planning Approval - More Images+ 4

Subscriber Access

Car culture: what does it say about us?

Car culture: what does it say about us? - Image 2 of 4

Anyone who has ever taken an interest in mobility knows that the advent of the car brought about several major changes to the built environment of cities and to people's lives. These transformations have been, and continue to be, widely discussed across various fields of study. In history, for instance, the car serves as a lens for the period of industrialization; in engineering, it is key to engine technology; and in urban planning, it is studied for its role in the process of urbanization. From its invention to the present day, the car has continuously gained ground and become increasingly ubiquitous in streets and buildings, embedding itself into daily life and the popular imagination.

Beijing's Forbidden City to be Opened to the Public for the First Time, with Restoration by Selldorf Architects

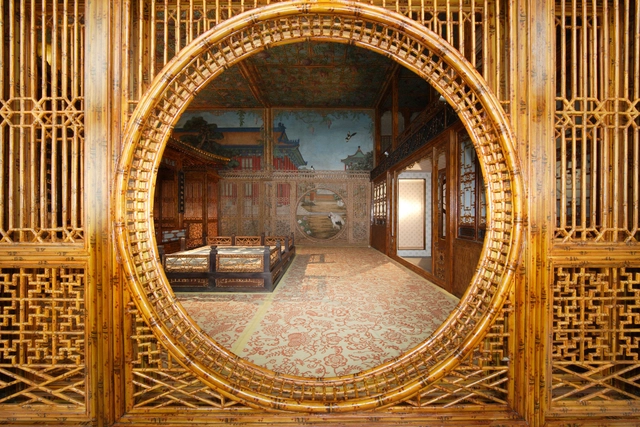
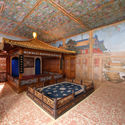
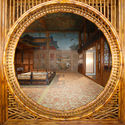
The World Monuments Fund (WMF) has announced Annabelle Selldorf as architect of the new Qianlong Garden Interpretation Center within the iconic Forbidden City in Beijing, China. One of few American architects to lead architectural projects at the site, Selldorf’s scheme will allow the public access to the Qianlong Garden for the first time, permitted through a new Visitor’s Center.

Selldorf, working with her NYC-based firm Selldorf Architects, will design the interpretation center within an existing, restored structure of the Qianlong Garden’s second courtyard. Designed as three distinct halls surrounding an open pavilion, the different spaces within the restoration will offer a unique perspective on the past and present of the Forbidden City.

Beijing's Forbidden City to be Opened to the Public for the First Time, with Restoration by Selldorf Architects - Image 1 of 4Beijing's Forbidden City to be Opened to the Public for the First Time, with Restoration by Selldorf Architects - Image 2 of 4Beijing's Forbidden City to be Opened to the Public for the First Time, with Restoration by Selldorf Architects - Featured ImageBeijing's Forbidden City to be Opened to the Public for the First Time, with Restoration by Selldorf Architects - Image 3 of 4Beijing's Forbidden City to be Opened to the Public for the First Time, with Restoration by Selldorf Architects - More Images+ 6

The World's First Quarry Hotel Opens in China, Designed by JADE + QA

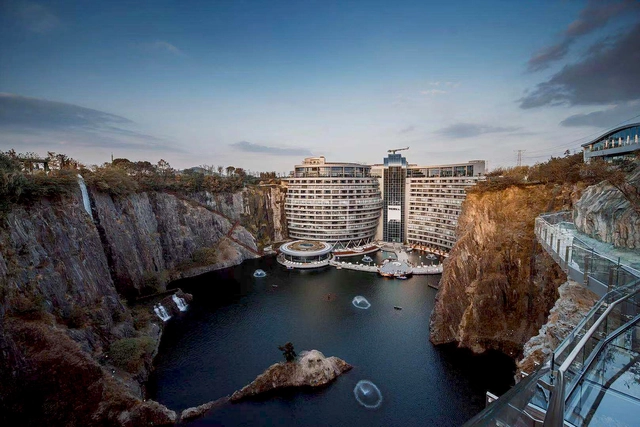
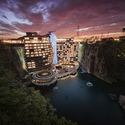
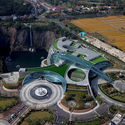
The world’s first quarry hotel has been opened in China, designed by Martin Jochman and his studio JADE + QA. Situated in an 88-meter-deep, water-filled, disused quarry, the 337-guestroom Intercontinental Shanghai Wonderland Hotel contains only two levels above ground, with 16 more levels plunging into the quarry below.

The winner of an international design competition in 2006, Jochman developed the scheme in collaboration with ATKINS, in a process which has lasted over a decade. The resulting “groundscraper” features such amenities as an underwater restaurant and aquarium, all set within a form which seeks to minimize its impact on the local environment.

The World's First Quarry Hotel Opens in China, Designed by JADE + QA - Imagen 1 de 4The World's First Quarry Hotel Opens in China, Designed by JADE + QA - Imagen 2 de 4The World's First Quarry Hotel Opens in China, Designed by JADE + QA - Imagen 3 de 4The World's First Quarry Hotel Opens in China, Designed by JADE + QA - Imagen 4 de 4The World's First Quarry Hotel Opens in China, Designed by JADE + QA - More Images+ 8

Subscriber Access

"We Wanted a Gradient of Galleries": WORKac Explain their Design for the Beirut Museum of Art

What is architecture if it does not understand its context?  Architecture is shaped and curated by the area it lives in, showcasing the culture it embodies. The more of this identity it embodies, the more meaningful (and sometimes prominent) it becomes. 

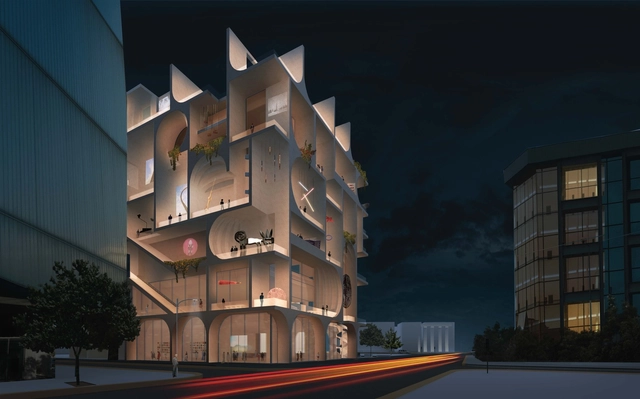
December of 2018 was a month of prosperity for Lebanese architecture: Hashim Sarkis was announced curator of the 2020 Venice Biennale and Lebanese-born Amale Andraos and partner Dan Wood of WORKac were selected to build the Beirut Museum of Art. The museum, a dynamic assembly of contoured geometries (not entirely unlike their work at Miami's Museum Garage) located in the heart of Beirut City, will house permanent and temporary exhibitions across 12,000 square meters. WORKac's winning scheme was chosen for its ability to “reveal the cultural possibilities of integrating art, architecture, and landscape within a dense urban setting and as a means to re-imagine how we can live, learn and share together.”

City in the interior of São Paulo paints streets blue to reduce heat and improve thermal comfort

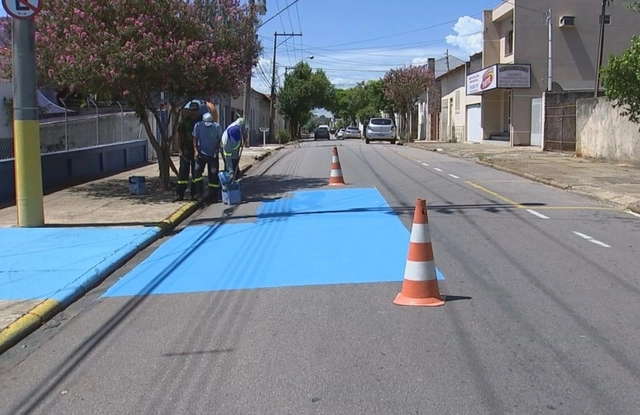
The effects of urban heat islands, which are particularly noticeable during high summer temperatures, are closely linked to paved areas in urban centers. Because it is impermeable and absorbs significant heat due to its dark color, the asphalt covering streets can considerably raise a city's average temperature—especially in areas lacking vegetation.

With this in mind, the local government of Tietê, a city in the state of São Paulo, implemented a remarkably simple and inexpensive strategy: they painted the streets cyan blue. According to the city's Secretary of the Environment, George Nicolosi, studies show that this blue color reflects more light than the dark gray of traditional asphalt, helping to lower the surface temperature.

Liz Diller and Helene Binet Recognised in 2019 Women in Architecture Awards

Liz Diller and Helene Binet Recognised in 2019 Women in Architecture Awards - Featured Image
Courtesy of The Architect's Journal

Architect Liz Diller and architectural photographer Hélène Binet have been awarded the 2019 Jane Drew and Ada Louise Huxtable Prizes, respectively, for their exceptional contributions to the field of architecture. The prizes are part of the eighth edition of the Women in Architecture Awards founded jointly by The Architect's Journal and The Architectural Review.

Holly Hendry Wins the 2019 Experimental Architecture Awards with Playful Sculptural Works

Artist Holly Hendry has been announced as the winner of the Experimental Architecture Award, organized by the United Kingdom’s Arts Foundation. London-based Hendry's sculptural works employ the language of architecture and building to challenge the notion of space, permeated by a fascination with rear spaces and open cracks.

The first award of its kind given by the Arts Foundation, the Experimental Architecture Awards was “conceived to bring to light discussions about what new meanings architecture, art & design are bringing to address spatial issues and what role does experimentation play in contemporary practice.” The prize forms part of the Arts Foundation Future Awards 2019, which also features the categories Designer-Makers, Hip Hop Dance, and Poetry & Visual Arts.

Subscriber Access

Anthony Laney on how Graphisoft has Improved his Studio’s Design Practices and Aspirations.

Architects no longer need to drag around giant roller drawings to a job site, now they can flip through a 3D model on an iPad. This shift in technology elevates the conversation about design and simplifies presenting design ideas from the start.

Venice Architecture Biennale's U.S. Pavilion Coming to Chicago

Dimensions of Citizenship: Architecture and Belonging from the Body to the Cosmos, the official US entry at the recently-concluded 16th International Architecture Exhibition of the Venice Biennale, will be on view for the first time in the United States at Wrightwood 659, a new art space located at 659 W. Wrightwood Avenue in Chicago, from February 15 through April 27, 2019. Devoted to exploring the notion of citizenship today and the potential role of architecture and design in creating spaces for it, Dimensions of Citizenship comprises seven unique installations, each created by a transdisciplinary team of architects and designers.

Clorindo Testa at the National Museum of Fine Arts: “This is my home”

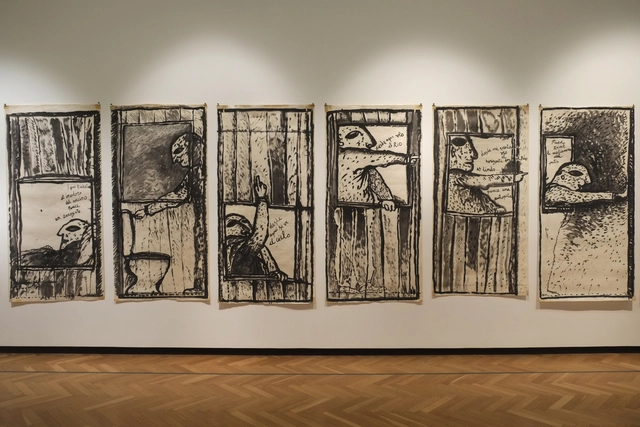
The galleries of the National Museum of Fine Arts in Buenos Aires are currently showcasing the creativity of Clorindo Testa. Curated by María José Herrera and Mariana Marchesi, the new exhibition “Esta es mi casa” (This Is My House) offers a closer look at the architect-artist: What did he think about before going to bed? What did he see from his window? What was his house like?

Strelka KB Announces Winners of Russia's Alternative Housing Competition

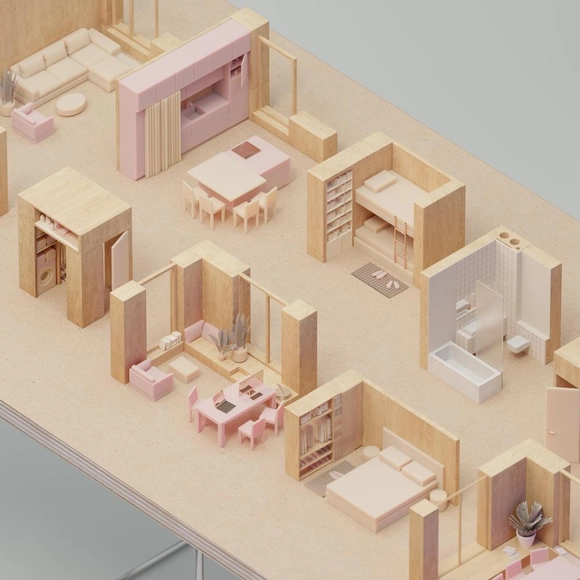
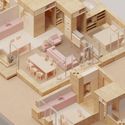
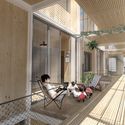
The urban consultancy Strelka KB has announced the winners of the international competition for alternative housing in Russia. Designed to test the country's new Integrated Guidelines for Urban Development, the competition asked participants to rethink standardized housing and apartment typologies. 689 projects were submitted from 37 countries to address issues of adaptability, ergonomic efficiency and functional diversity.

Strelka KB Announces Winners of Russia's Alternative Housing Competition - Image 1 of 4Strelka KB Announces Winners of Russia's Alternative Housing Competition - Image 2 of 4Strelka KB Announces Winners of Russia's Alternative Housing Competition - Image 3 of 4Strelka KB Announces Winners of Russia's Alternative Housing Competition - Image 4 of 4Strelka KB Announces Winners of Russia's Alternative Housing Competition - More Images+ 16

Subscriber Access

Miguel Fisac: From the Tectonic to Architecture

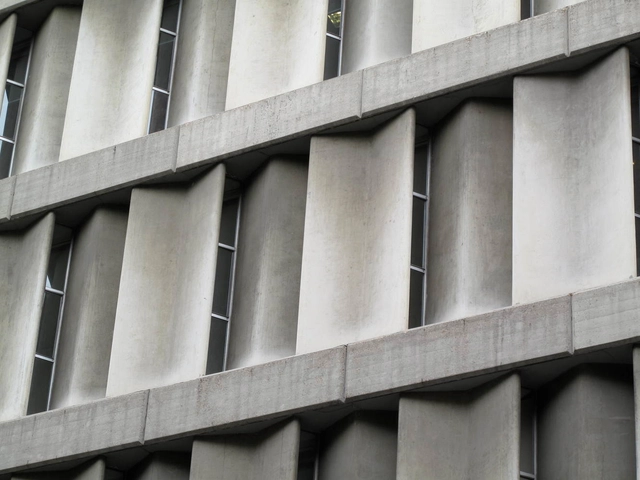
Curious, inquisitive, and tenacious, Miguel Fisac [1913–2006] learned by doing. Fascinated by technology and construction, his direct on-site experience made up for everything that neither university nor books could teach or convey to him. Although his early work could be described as "academicist," within a few years the architect from Ciudad Real managed to shed this approach, turning instead to organic-patterned masonry and beams with bone-like logic. All of this was rooted in an intrinsic, personal commitment to creating a humanized architecture aligned with technical precision.

Oops! We don't have this page.

But you can browse the last one: 417

You've started following your first account!

Did you know?

You'll now receive updates based on what you follow! Personalize your stream and start following your favorite authors, offices and users.