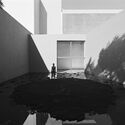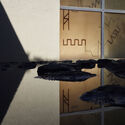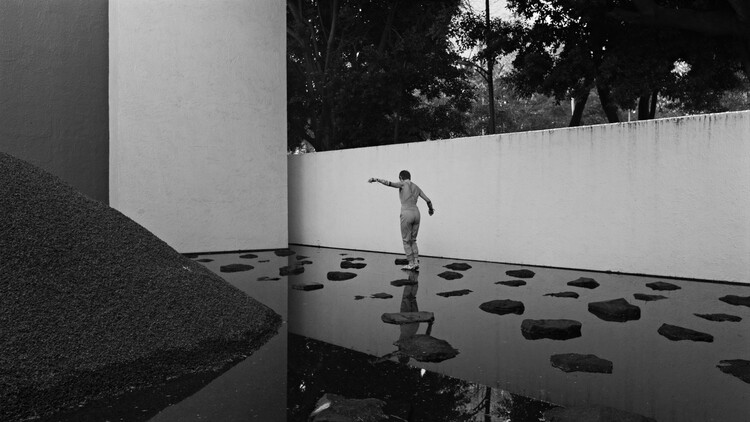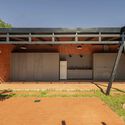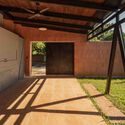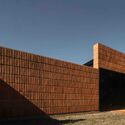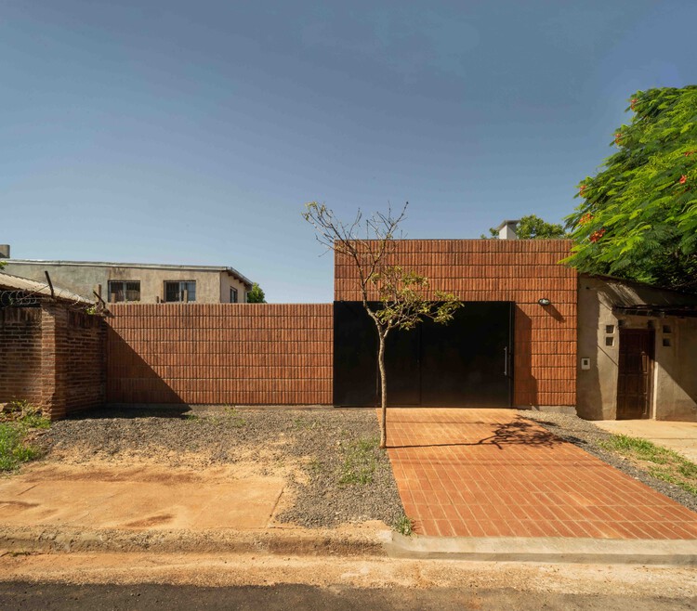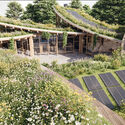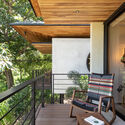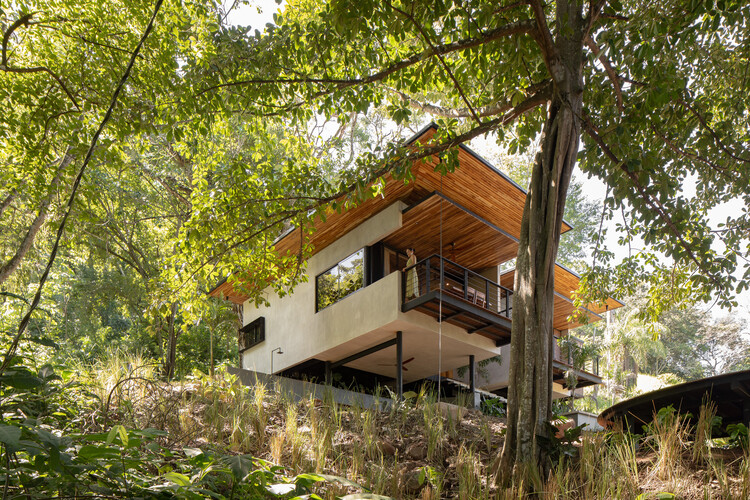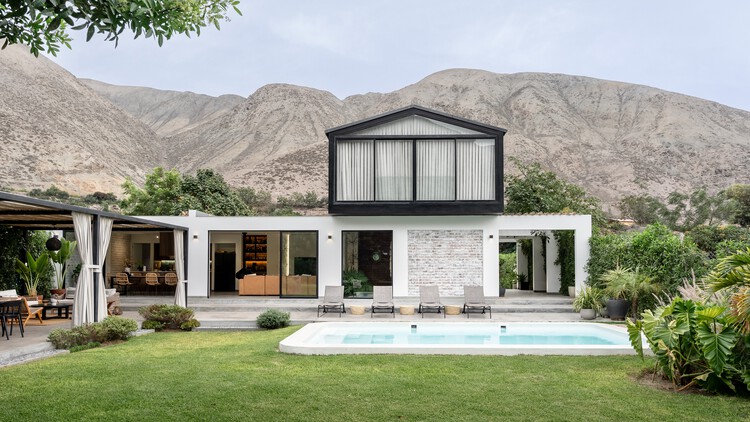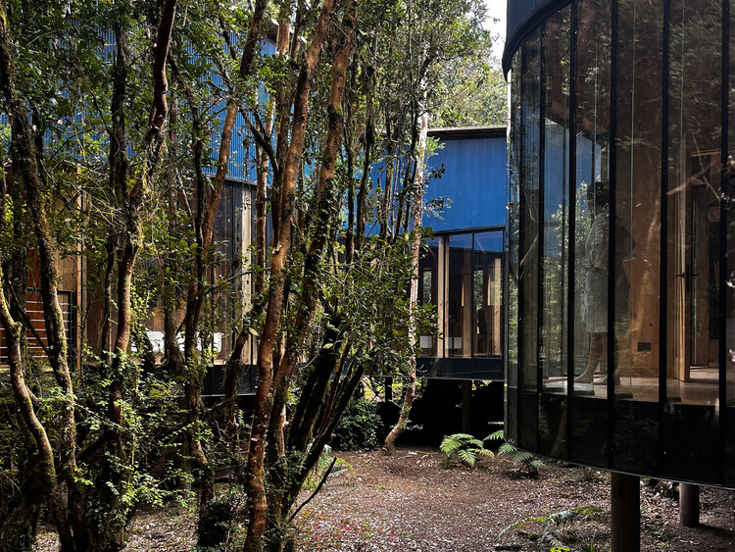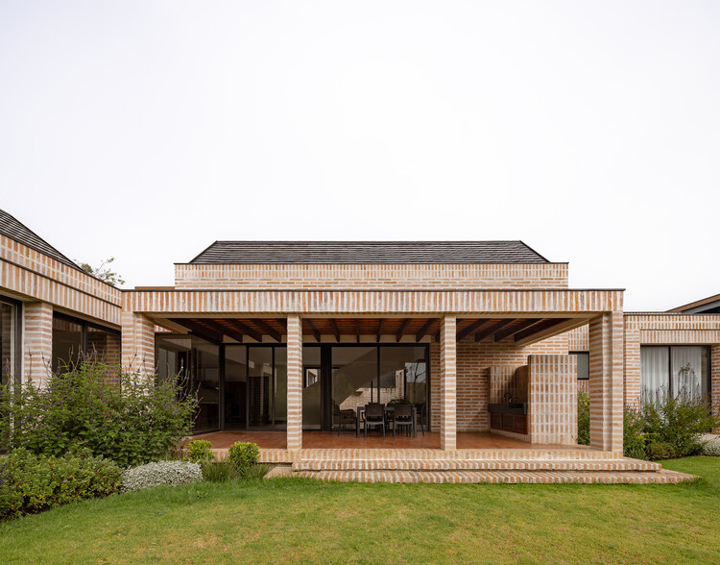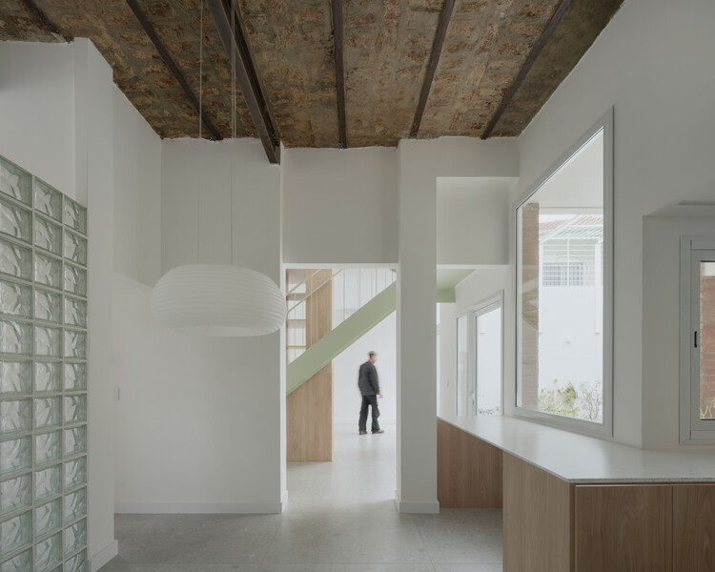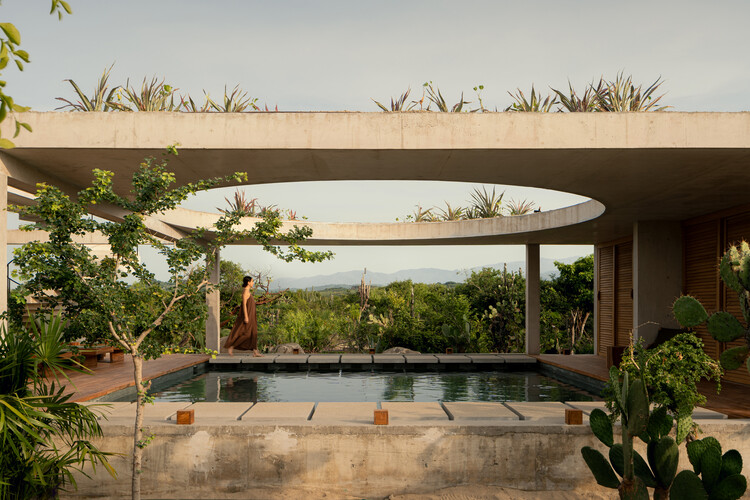

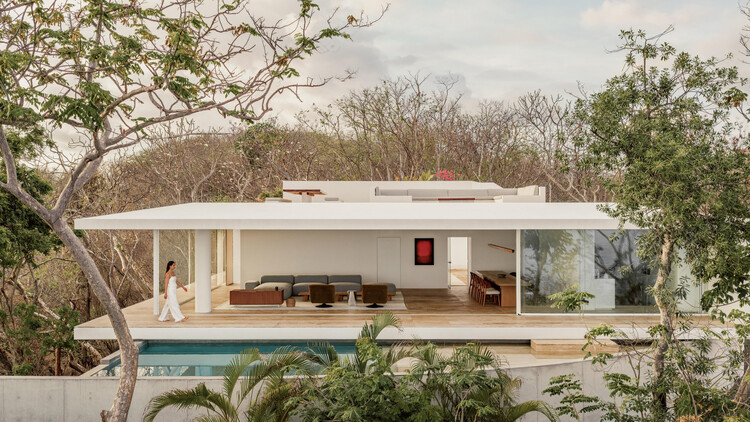
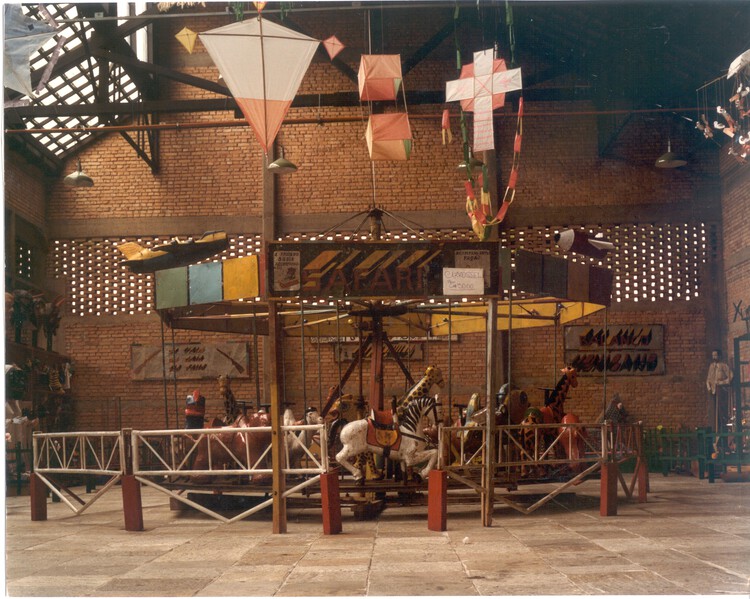
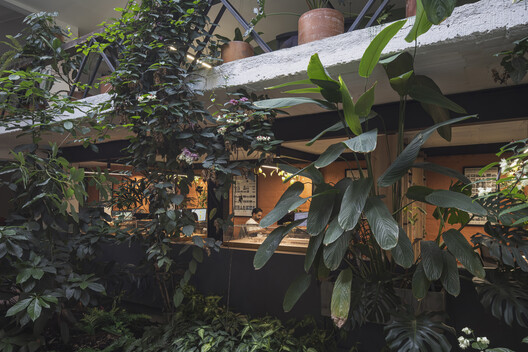

Cali Foothills Integral Corridor / Edward Conde Serna Arquitectos

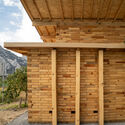
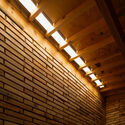
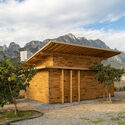
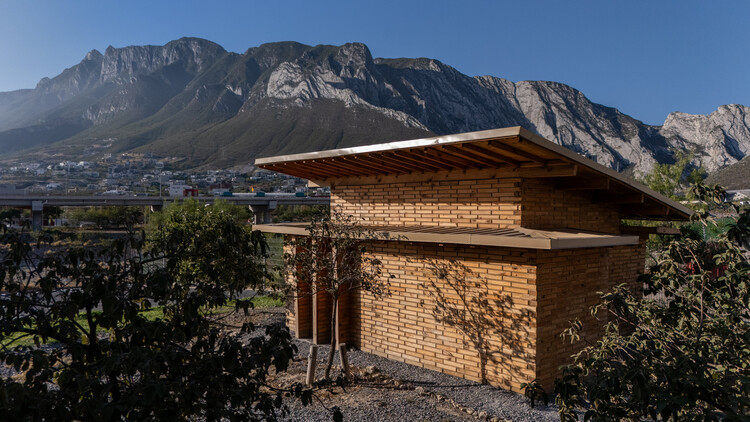
Cali Foothills Integral Corridor / Edward Conde Serna Arquitectos - Exterior Photography, Park, GardenCali Foothills Integral Corridor / Edward Conde Serna Arquitectos - Exterior Photography, Park, Handrail, FenceCali Foothills Integral Corridor / Edward Conde Serna Arquitectos - Exterior Photography, ParkCali Foothills Integral Corridor / Edward Conde Serna Arquitectos - Exterior Photography, ParkCali Foothills Integral Corridor / Edward Conde Serna Arquitectos - More Images+ 24

Cali, Colombia

Casa Limoneros / Quaterna Arquitectos

Casa Limoneros / Quaterna Arquitectos - Residential InteriorsCasa Limoneros / Quaterna Arquitectos - Exterior Photography, Residential Interiors, Garden, BalconyCasa Limoneros / Quaterna Arquitectos - Exterior Photography, Residential Interiors, Garden, ChairCasa Limoneros / Quaterna Arquitectos - Residential InteriorsCasa Limoneros / Quaterna Arquitectos - More Images+ 17

  • Area Area of this architecture project Area:  460
  • Year Completion year of this architecture project Year:  2024
  • Manufacturers Brands with products used in this architecture project
    Manufacturers:  American Standard Colombia, Grohe Sanitary Fittings, Tecnolite

Rayón 376 Terrace / Eduardo Garretti studio

Rayón 376 Terrace / Eduardo Garretti studio - Interior Photography, Commercial Architecture, BeamRayón 376 Terrace / Eduardo Garretti studio - Interior Photography, Commercial Architecture, Balcony, Stairs, BeamRayón 376 Terrace / Eduardo Garretti studio - Interior Photography, Commercial Architecture, BeamRayón 376 Terrace / Eduardo Garretti studio - Interior Photography, Commercial Architecture, BeamRayón 376 Terrace / Eduardo Garretti studio - More Images+ 9

Medellín Children's Playground Network: Tejiendo Hogares / Juguemos en el Parque / Alcaldía de Medellín

Medellín Children's Playground Network: Tejiendo Hogares / Juguemos en el Parque / Alcaldía de Medellín - Public SpaceMedellín Children's Playground Network: Tejiendo Hogares / Juguemos en el Parque / Alcaldía de Medellín - Exterior Photography, Public SpaceMedellín Children's Playground Network: Tejiendo Hogares / Juguemos en el Parque / Alcaldía de Medellín - Public SpaceMedellín Children's Playground Network: Tejiendo Hogares / Juguemos en el Parque / Alcaldía de Medellín - Interior Photography, Public SpaceMedellín Children's Playground Network: Tejiendo Hogares / Juguemos en el Parque / Alcaldía de Medellín - More Images+ 16

Medellín, Colombia
  • Area Area of this architecture project Area:  48
  • Year Completion year of this architecture project Year:  2026

Restaurant Nectar Oum / Madarq studio

Restaurant Nectar Oum / Madarq studio - Interior Photography, Restaurant & Bar Interiors, ChairRestaurant Nectar Oum / Madarq studio - Interior Photography, Restaurant & Bar Interiors, ChairRestaurant Nectar Oum / Madarq studio - Interior Photography, Restaurant & Bar Interiors, ChairRestaurant Nectar Oum / Madarq studio - Interior Photography, Restaurant & Bar Interiors, Kitchen, Lighting, ChairRestaurant Nectar Oum / Madarq studio - More Images+ 22

  • Architects: Madarq studio
  • Area Area of this architecture project Area:  150
  • Year Completion year of this architecture project Year:  2026
  • Manufacturers Brands with products used in this architecture project
    Manufacturers:  Flush outlet, Quartzite, Spotlight, Surf sling brown leather chair

Craft After Conflict: Why Rebuilding Cities Begins with Rebuilding Knowledge

Audio available

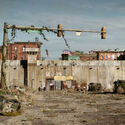
A war can erase a skyline overnight. Roofs collapse, streets become impassable, and landmarks that once oriented everyday life are reduced to rubble. The most profound loss often remains invisible. Buildings can be surveyed, photographed, scanned, and, eventually, rebuilt. The knowledge that produced them is far more fragile. It survives in the hands of stonemasons who understand how a limestone vault carries its load, carpenters who know how timber joints respond to seasonal movement, plasterers who mix lime by memory rather than measurement, and residents whose everyday rituals keep these buildings in use. When these people are displaced, killed, or forced to abandon their trades, reconstruction inherits a problem that no drawing or digital model can solve. Stone can always be quarried again. Recovering the knowledge to shape it takes much longer.

Craft After Conflict: Why Rebuilding Cities Begins with Rebuilding Knowledge - Image 1 of 4Craft After Conflict: Why Rebuilding Cities Begins with Rebuilding Knowledge - Image 2 of 4Craft After Conflict: Why Rebuilding Cities Begins with Rebuilding Knowledge - Image 3 of 4Craft After Conflict: Why Rebuilding Cities Begins with Rebuilding Knowledge - Image 4 of 4Craft After Conflict: Why Rebuilding Cities Begins with Rebuilding Knowledge - More Images+ 7

La Vigilia Winery / González Olsina & Vega Arquitectos

La Vigilia Winery / González Olsina & Vega Arquitectos - Interior Photography, Warehouse, Lighting, ChairLa Vigilia Winery / González Olsina & Vega Arquitectos - WarehouseLa Vigilia Winery / González Olsina & Vega Arquitectos - WarehouseLa Vigilia Winery / González Olsina & Vega Arquitectos - WarehouseLa Vigilia Winery / González Olsina & Vega Arquitectos - More Images+ 27

Los Chacayes, Argentina
  • Area Area of this architecture project Area:  1700
  • Year Completion year of this architecture project Year:  2022
  • Manufacturers Brands with products used in this architecture project
    Manufacturers:  ASPEN Lumiere, Arquimetal , FV, Grupo Forestal, Hipercerámico , +3

Casa Eva / S-AR

Casa Eva / S-AR - Interior Photography, Residential Interiors, ChairCasa Eva / S-AR - Interior Photography, Residential InteriorsCasa Eva / S-AR - Interior Photography, Residential Interiors, Beam, ChairCasa Eva / S-AR - Exterior Photography, Residential InteriorsCasa Eva / S-AR - More Images+ 20

  • Architects: S-AR
  • Area Area of this architecture project Area:  540
  • Year Completion year of this architecture project Year:  2026

Esh Hotel and Spa / FAMM Arquitectura + Sulkin Askenazi

Esh Hotel and Spa / FAMM Arquitectura + Sulkin Askenazi - Exterior Photography, HotelsEsh Hotel and Spa / FAMM Arquitectura + Sulkin Askenazi - Interior Photography, Hotels, Beam, ChairEsh Hotel and Spa / FAMM Arquitectura + Sulkin Askenazi - Interior Photography, Hotels, Bedroom, Bed, ChairEsh Hotel and Spa / FAMM Arquitectura + Sulkin Askenazi - Exterior Photography, HotelsEsh Hotel and Spa / FAMM Arquitectura + Sulkin Askenazi - More Images+ 29

Feliza Bursztyn School / AR-AR (Martínez Arquitectura) + MEC Arquitectura + Fiallo Atelier

Feliza Bursztyn School / AR-AR (Martínez Arquitectura) + MEC Arquitectura + Fiallo Atelier - Exterior Photography, Schools , BalconyFeliza Bursztyn School / AR-AR (Martínez Arquitectura) + MEC Arquitectura + Fiallo Atelier - Schools Feliza Bursztyn School / AR-AR (Martínez Arquitectura) + MEC Arquitectura + Fiallo Atelier - Exterior Photography, Schools Feliza Bursztyn School / AR-AR (Martínez Arquitectura) + MEC Arquitectura + Fiallo Atelier - Interior Photography, Schools Feliza Bursztyn School / AR-AR (Martínez Arquitectura) + MEC Arquitectura + Fiallo Atelier - More Images+ 12

Bogotá, D.C., Colombia

Workmanship and Imperfection: 10 Projects Between Hand and Machine

Audio available

In 1968, the furniture designer and RCA professor David Pye published The Nature and Art of Workmanship, a book built around a distinction between "workmanship of risk" and the "workmanship of certainty." Pye was not writing about architecture, and despite how the phrase gets used today, he was not really writing about hands versus machines either. He pointed out that a printing press, entirely mechanical, still depends on someone judging the ink and the register, while a woodturner working a lathe by hand can follow a template closely enough that almost nothing is left to chance.

Workmanship of risk, in Pye's definition, is any process where the outcome is not fixed in advance but depends on the judgment, dexterity, and attention the maker exercises while the work is still underway. Workmanship of certainty is the opposite condition, as the result is settled before production begins, locked into a jig, a mold, or a program, so that everything downstream is execution. Pye was careful to note that neither mode is inherently superior and that a numerically controlled machine, calibrated to leave room for drift, can sit closer to risk than a hand tool run to a fixed template.

Workmanship and Imperfection: 10 Projects Between Hand and Machine - Imagen 1 de 4Workmanship and Imperfection: 10 Projects Between Hand and Machine - Imagen 2 de 4Workmanship and Imperfection: 10 Projects Between Hand and Machine - Imagen 3 de 4Workmanship and Imperfection: 10 Projects Between Hand and Machine - Imagen 4 de 4Workmanship and Imperfection: 10 Projects Between Hand and Machine - More Images+ 6

Brutalist Penthouse / Barde + vanVoltt

Brutalist Penthouse  / Barde + vanVoltt - Interior Photography, Apartment Interiors, Kitchen, Beam, Chair, CountertopBrutalist Penthouse  / Barde + vanVoltt - Apartment InteriorsBrutalist Penthouse  / Barde + vanVoltt - Interior Photography, Apartment InteriorsBrutalist Penthouse  / Barde + vanVoltt - Interior Photography, Apartment Interiors, LightingBrutalist Penthouse  / Barde + vanVoltt - More Images+ 25

  • Architects: Barde + vanVoltt
  • Area Area of this architecture project Area:  300
  • Year Completion year of this architecture project Year:  2025
  • Manufacturers Brands with products used in this architecture project
    Manufacturers:  Labol Estudio, Nuumbra

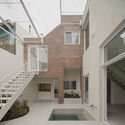
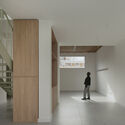
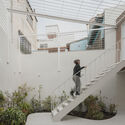
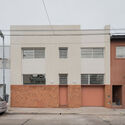
PH Juana / Estudio NU

PH Juana / Estudio NU - Interior Photography, Renovation, StairsPH Juana / Estudio NU - Interior Photography, RenovationPH Juana / Estudio NU - Interior Photography, RenovationPH Juana / Estudio NU - Interior Photography, Renovation, Kitchen, Countertop, Chair, TablePH Juana / Estudio NU - More Images+ 21

Buenos Aires, Argentina
  • Architects: Estudio NU
  • Area Area of this architecture project Area:  80
  • Year Completion year of this architecture project Year:  2024

The Center as Strategy: 8 Projects Built Around a Void

Subscriber Access | 
Audio available

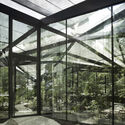
The center of a plan is never simply empty space. Once rooms and routes begin to organize around it, the center starts to structure the entire plan. It may contain a courtyard, a stair, a garden, or a shared room. It can also preserve something already present on the site or support a process that architecture does not fully control. What occupies this position determines how the surrounding spaces are arranged, connected, and used.
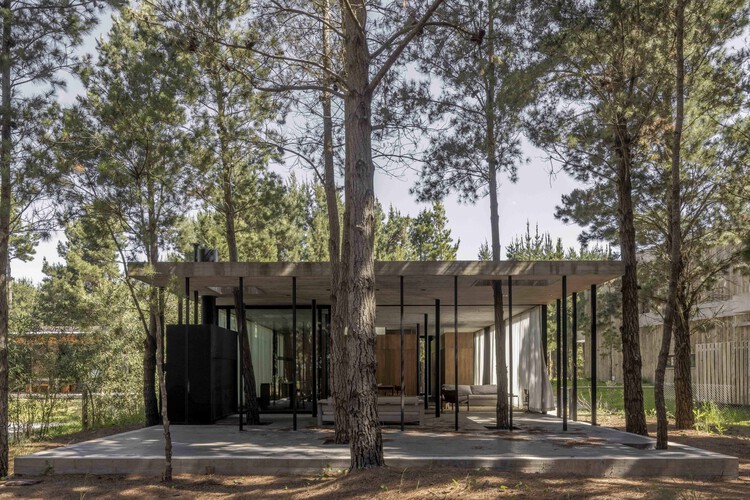
In A Pattern Language, Christopher Alexander, Sara Ishikawa, and Murray Silverstein describe shared spaces as most effective when they sit at the center of gravity of everyday life and remain connected to the routes people use most. Their argument suggests that a center matters not because it occupies the geometric middle, but because the surrounding rooms, paths, and activities give it spatial weight. The projects included here extend that idea beyond communal space, showing how the center can organize circulation, collective use, environmental systems, and the relationship between architecture and what already exists on the site.

The Center as Strategy: 8 Projects Built Around a Void - Imagen 1 de 4The Center as Strategy: 8 Projects Built Around a Void - Imagen 2 de 4The Center as Strategy: 8 Projects Built Around a Void - Imagen 3 de 4The Center as Strategy: 8 Projects Built Around a Void - Imagen 4 de 4The Center as Strategy: 8 Projects Built Around a Void - More Images+ 31

Atalaya House / Refugio Outdoor

Atalaya House / Refugio Outdoor - Exterior Photography, Cabins & LodgesAtalaya House / Refugio Outdoor - Exterior Photography, Cabins & LodgesAtalaya House / Refugio Outdoor - Interior Photography, Cabins & LodgesAtalaya House / Refugio Outdoor - Exterior Photography, Cabins & LodgesAtalaya House / Refugio Outdoor - More Images+ 18

  • Architects: Refugio Outdoor
  • Area Area of this architecture project Area:  36
  • Year Completion year of this architecture project Year:  2026
  • Manufacturers Brands with products used in this architecture project
    Manufacturers:  Arauco, DVP, MK, Molino Viejo, Vesto

Casa Tertulia / Marcela Carranza Arquitectura

Casa Tertulia / Marcela Carranza Arquitectura - Interior Photography, Houses, Deck, BalconyCasa Tertulia / Marcela Carranza Arquitectura - HousesCasa Tertulia / Marcela Carranza Arquitectura - HousesCasa Tertulia / Marcela Carranza Arquitectura - Exterior Photography, Houses, ChairCasa Tertulia / Marcela Carranza Arquitectura - More Images+ 18

San Mateo, Costa Rica

Living in a Pyramid: 6 Projects Adapting a Classic Shape to Residential Design

Subscriber Access | 
Audio available

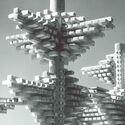
While pyramidal geometry appears in monumental historical structures, its contemporary application remains limited. The primary constraint is the sloping envelope, which contracts the building's floor area as it ascends and reduces usable interior volume compared to orthogonal or cylindrical forms. However, from a structural standpoint, the geometry offers lateral stability against wind and seismic loads due to its broad base, central mass distribution, and self-bracing triangular faces. Nonetheless, applying this shape at a residential scale introduces several layout constraints. These slanted walls limit vertical wall surfaces, which complicates the placement of standard windows, doors, and floor partitions. At the same time, the low clearance along the perimeter also creates unusable floor area at the edges of the room.

Living in a Pyramid: 6 Projects  Adapting a Classic Shape to Residential Design - Image 1 of 4Living in a Pyramid: 6 Projects  Adapting a Classic Shape to Residential Design - Image 2 of 4Living in a Pyramid: 6 Projects  Adapting a Classic Shape to Residential Design - Image 3 of 4Living in a Pyramid: 6 Projects  Adapting a Classic Shape to Residential Design - Image 4 of 4Living in a Pyramid: 6 Projects  Adapting a Classic Shape to Residential Design - More Images+ 3

Alamos House / En Obra Arquitectos

Alamos House / En Obra Arquitectos - HousesAlamos House / En Obra Arquitectos - Exterior Photography, HousesAlamos House / En Obra Arquitectos - HousesAlamos House / En Obra Arquitectos - HousesAlamos House / En Obra Arquitectos - More Images+ 21

Pinamar, Argentina
  • Area Area of this architecture project Area:  250
  • Year Completion year of this architecture project Year:  2025

You've started following your first account!

Did you know?

You'll now receive updates based on what you follow! Personalize your stream and start following your favorite authors, offices and users.