1. ArchDaily
  2. Featured
Featured

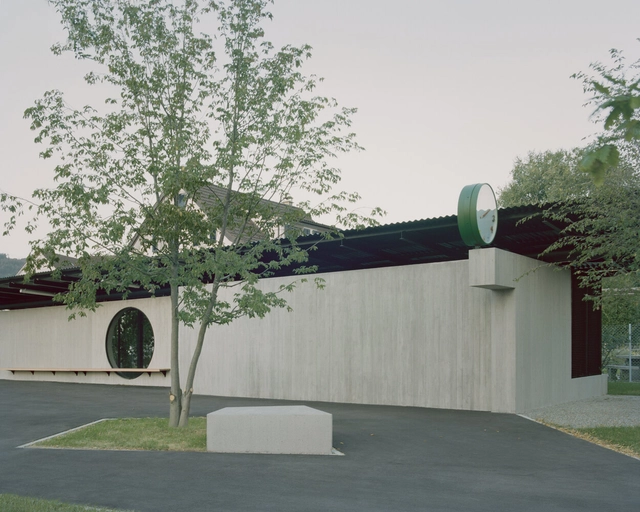
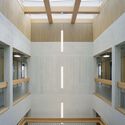
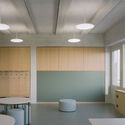
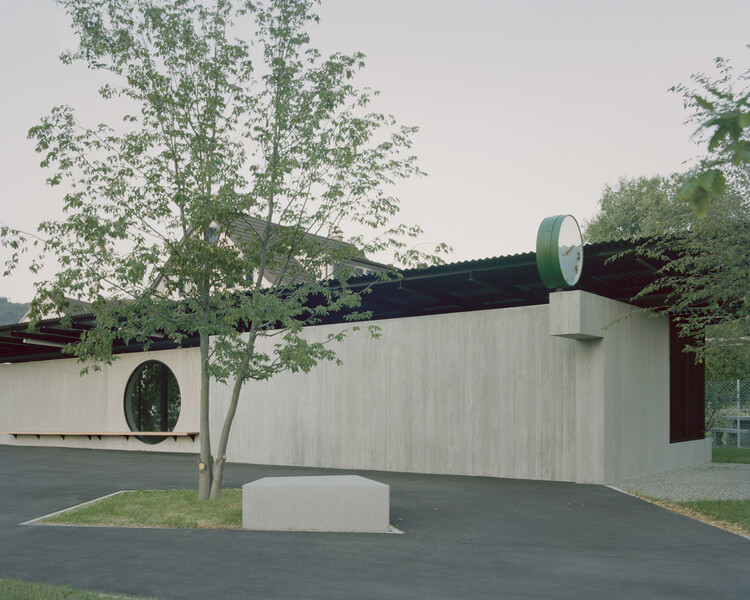
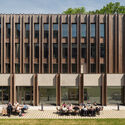
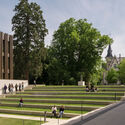
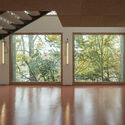
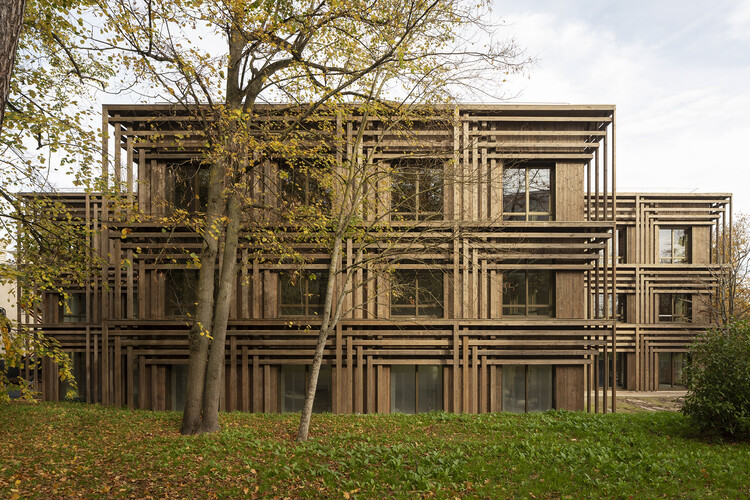
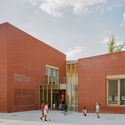
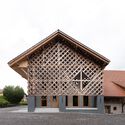
Bota Dürnten School Building / Lukas Raeber Architects

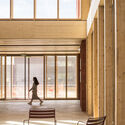
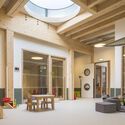
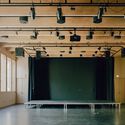
Bota Dürnten School Building / Lukas Raeber Architects - Schools Bota Dürnten School Building / Lukas Raeber Architects - Interior Photography, Schools , ChairBota Dürnten School Building / Lukas Raeber Architects - Schools Bota Dürnten School Building / Lukas Raeber Architects - Interior Photography, Schools Bota Dürnten School Building / Lukas Raeber Architects - More Images+ 15

Dürnten, Switzerland

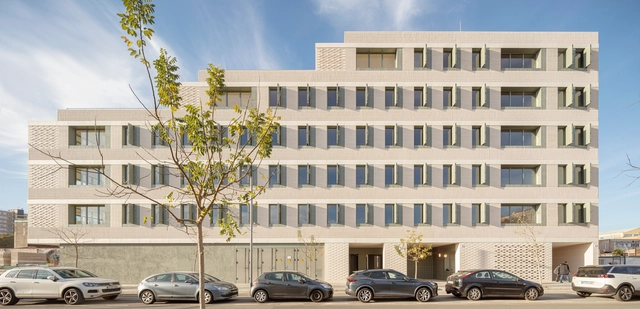
37 Dwellings in L'Hospitalet de Llobregat / b720 Fermín Vázquez Arquitectos

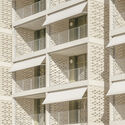
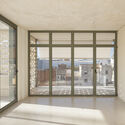
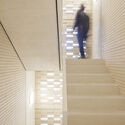
37 Dwellings in L'Hospitalet de Llobregat / b720 Fermín Vázquez Arquitectos - Coliving37 Dwellings in L'Hospitalet de Llobregat / b720 Fermín Vázquez Arquitectos - Coliving37 Dwellings in L'Hospitalet de Llobregat / b720 Fermín Vázquez Arquitectos - Coliving37 Dwellings in L'Hospitalet de Llobregat / b720 Fermín Vázquez Arquitectos - Interior Photography, Coliving, Stairs37 Dwellings in L'Hospitalet de Llobregat / b720 Fermín Vázquez Arquitectos - More Images+ 18

L'Hospitalet de Llobregat, Spain
  • Area Area of this architecture project Area:  4509
  • Year Completion year of this architecture project Year:  2022
  • Manufacturers Brands with products used in this architecture project
    Manufacturers:  MOSO BAMBOO, Simon, Balay, Bodelec, Cerámicas Calaf, +8

Residential House in Lower Pavilnys, Vilnius / Inblum Architects

Residential House in Lower Pavilnys, Vilnius / Inblum Architects - Exterior Photography, HousesResidential House in Lower Pavilnys, Vilnius / Inblum Architects - Exterior Photography, Houses, FenceResidential House in Lower Pavilnys, Vilnius / Inblum Architects - Interior Photography, HousesResidential House in Lower Pavilnys, Vilnius / Inblum Architects - HousesResidential House in Lower Pavilnys, Vilnius / Inblum Architects - More Images+ 10

  • Architects: Inblum Architects
  • Area Area of this architecture project Area:  259
  • Year Completion year of this architecture project Year:  2026
  • Manufacturers Brands with products used in this architecture project
    Manufacturers:  Brolis Timber

Santa Cruz School Kindergarten / Andrade Morettin Arquitetos Associados

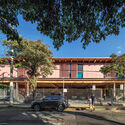
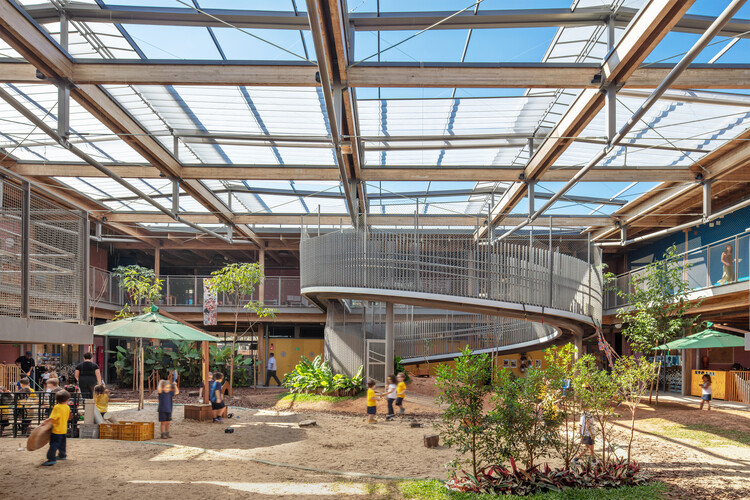
Santa Cruz School Kindergarten / Andrade Morettin Arquitetos Associados - Exterior Photography, Elementary & Middle School, BalconySanta Cruz School Kindergarten / Andrade Morettin Arquitetos Associados - Interior Photography, Elementary & Middle School, BeamSanta Cruz School Kindergarten / Andrade Morettin Arquitetos Associados - Interior Photography, Elementary & Middle School, BeamSanta Cruz School Kindergarten / Andrade Morettin Arquitetos Associados - Elementary & Middle SchoolSanta Cruz School Kindergarten / Andrade Morettin Arquitetos Associados - More Images+ 29

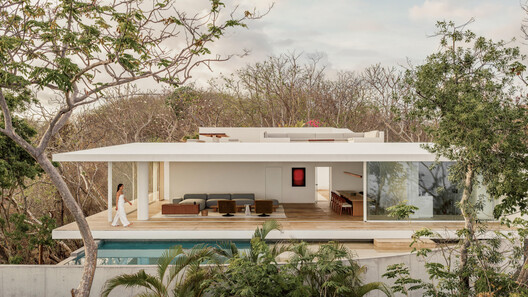
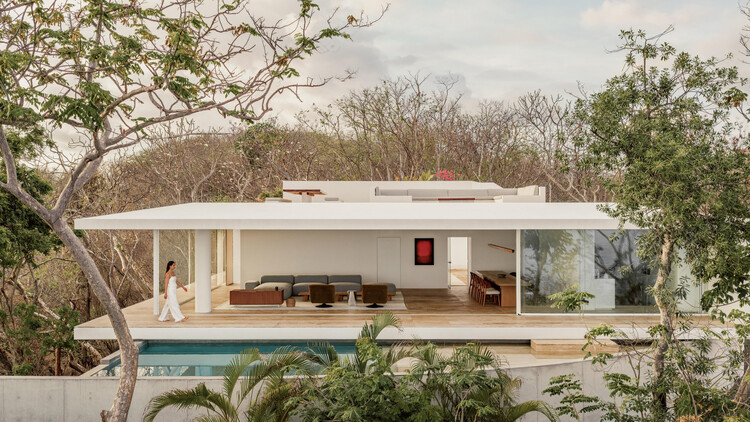
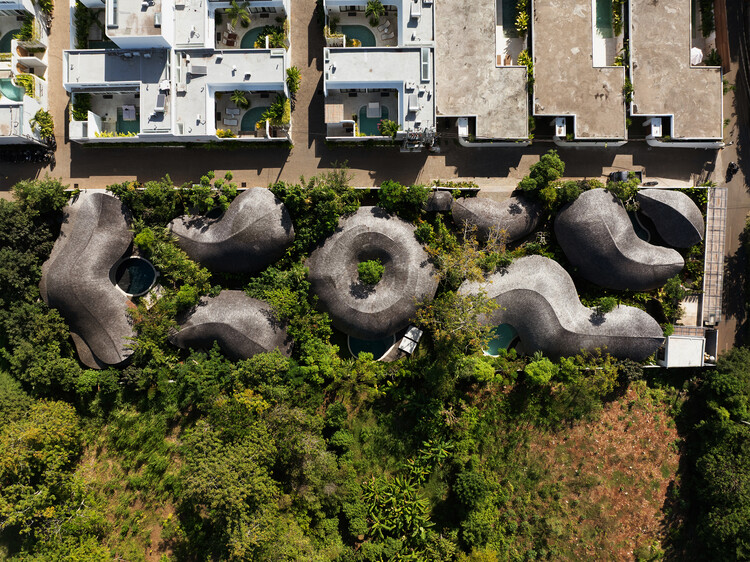
Casa Malonic / HW-STUDIO

Casa Malonic / HW-STUDIO - Interior Photography, HousesCasa Malonic / HW-STUDIO - Interior Photography, Houses, ChairCasa Malonic / HW-STUDIO - Interior Photography, Houses, StairsCasa Malonic / HW-STUDIO - Exterior Photography, HousesCasa Malonic / HW-STUDIO - More Images+ 27

Zihuatanejo, Mexico
  • Architects: HW-STUDIO
  • Area Area of this architecture project Area:  497
  • Year Completion year of this architecture project Year:  2026

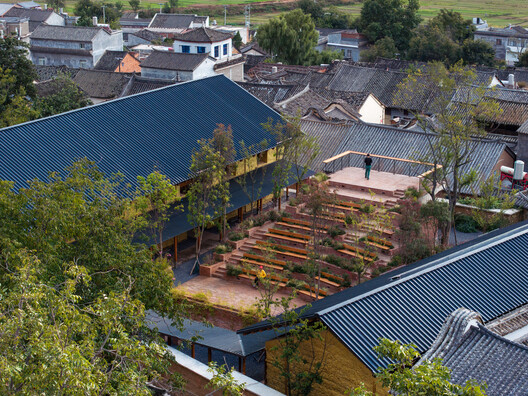
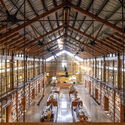
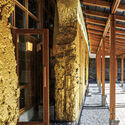
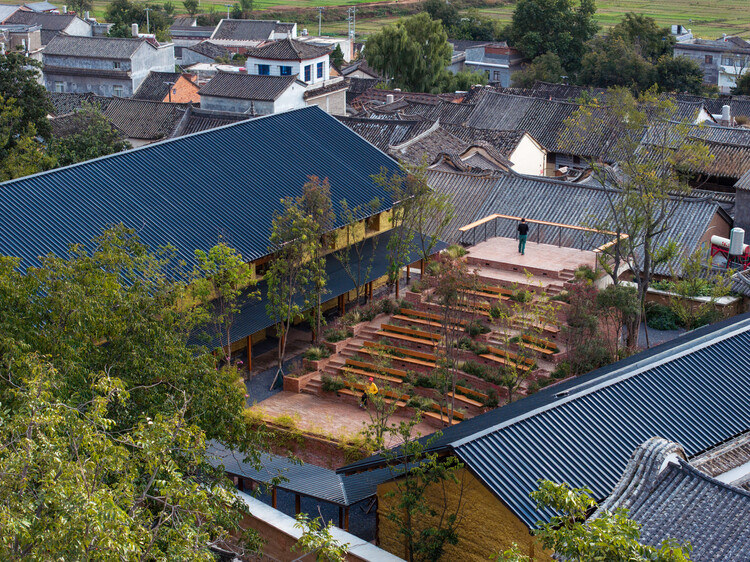
Librairie Avant-Garde Huize Baiwu Bookstore / Jiakun Architects

Librairie Avant-Garde Huize Baiwu Bookstore / Jiakun Architects - Retail Librairie Avant-Garde Huize Baiwu Bookstore / Jiakun Architects - Retail Librairie Avant-Garde Huize Baiwu Bookstore / Jiakun Architects - Retail Librairie Avant-Garde Huize Baiwu Bookstore / Jiakun Architects - Interior Photography, Retail , BeamLibrairie Avant-Garde Huize Baiwu Bookstore / Jiakun Architects - More Images+ 32

Qujing, China
  • Architects: Jiakun Architects
  • Area Area of this architecture project Area:  670
  • Year Completion year of this architecture project Year:  2025

IXCAMPUS / Baumschlager Eberle Architekten

IXCAMPUS / Baumschlager Eberle Architekten - Exterior Photography, Research CenterIXCAMPUS / Baumschlager Eberle Architekten - Exterior Photography, Research CenterIXCAMPUS / Baumschlager Eberle Architekten - Exterior Photography, Research Center, Courtyard, StairsIXCAMPUS / Baumschlager Eberle Architekten - Interior Photography, Research CenterIXCAMPUS / Baumschlager Eberle Architekten - More Images+ 24

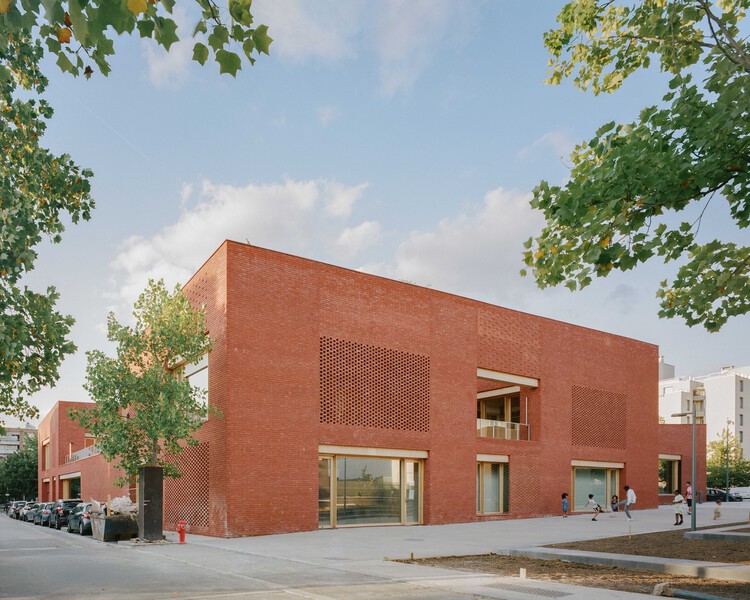
Jacques Prévert Public Services Center / HEMAA Architectes

Jacques Prévert Public Services Center / HEMAA Architectes  - Exterior Photography, Cultural CenterJacques Prévert Public Services Center / HEMAA Architectes  - Interior Photography, Cultural CenterJacques Prévert Public Services Center / HEMAA Architectes  - Interior Photography, Cultural Center, ChairJacques Prévert Public Services Center / HEMAA Architectes  - Cultural CenterJacques Prévert Public Services Center / HEMAA Architectes  - More Images+ 53

Évry-Courcouronnes, France
  • Architects: HEMAA Architectes
  • Area Area of this architecture project Area:  2474
  • Year Completion year of this architecture project Year:  2026

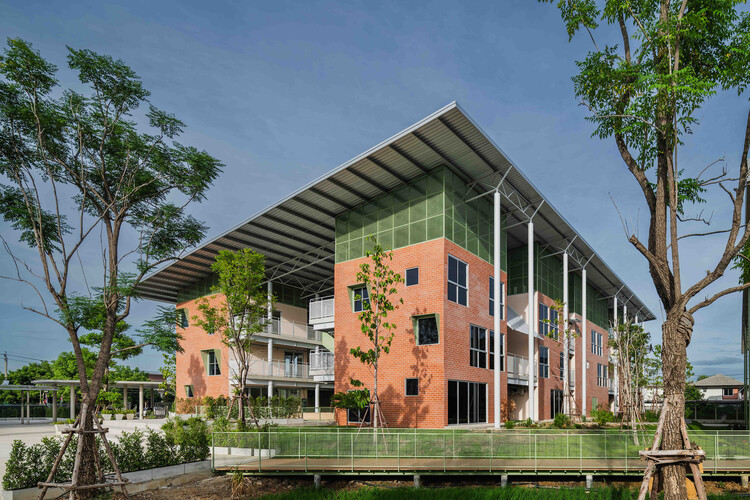
Oneness School Nonthaburi / Imaginary Objects

Oneness School Nonthaburi / Imaginary Objects - Exterior Photography, Schools Oneness School Nonthaburi / Imaginary Objects - Interior Photography, Schools Oneness School Nonthaburi / Imaginary Objects - Exterior Photography, Schools Oneness School Nonthaburi / Imaginary Objects - Exterior Photography, Schools Oneness School Nonthaburi / Imaginary Objects - More Images+ 32

Nonthaburi, Thailand
  • Architects: Imaginary Objects
  • Area Area of this architecture project Area:  8000
  • Year Completion year of this architecture project Year:  2026

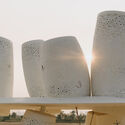
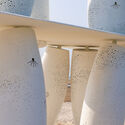
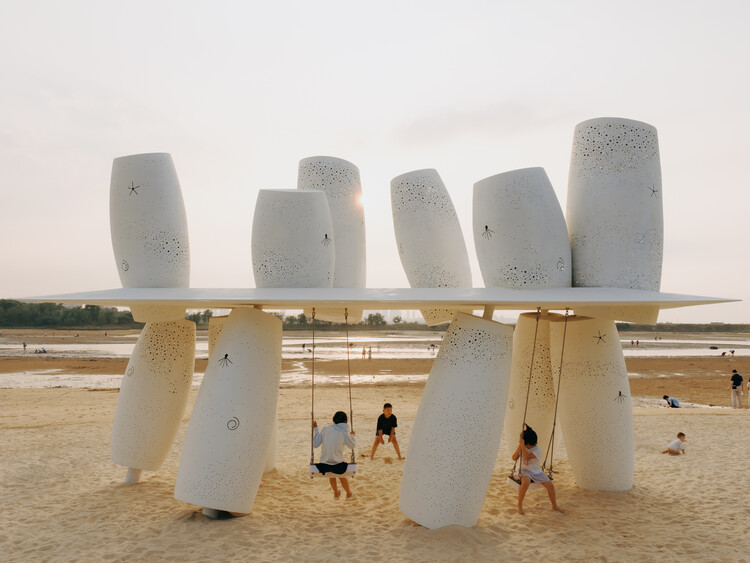
A Seaside Swing Installation / XBTW OFFICE

A Seaside Swing Installation / XBTW OFFICE - Installations & StructuresA Seaside Swing Installation / XBTW OFFICE - Interior Photography, Installations & StructuresA Seaside Swing Installation / XBTW OFFICE - Interior Photography, Installations & StructuresA Seaside Swing Installation / XBTW OFFICE - Interior Photography, Installations & StructuresA Seaside Swing Installation / XBTW OFFICE - More Images+ 29

  • Architects: XBTW OFFICE
  • Area Area of this architecture project Area:  36
  • Year Completion year of this architecture project Year:  2026

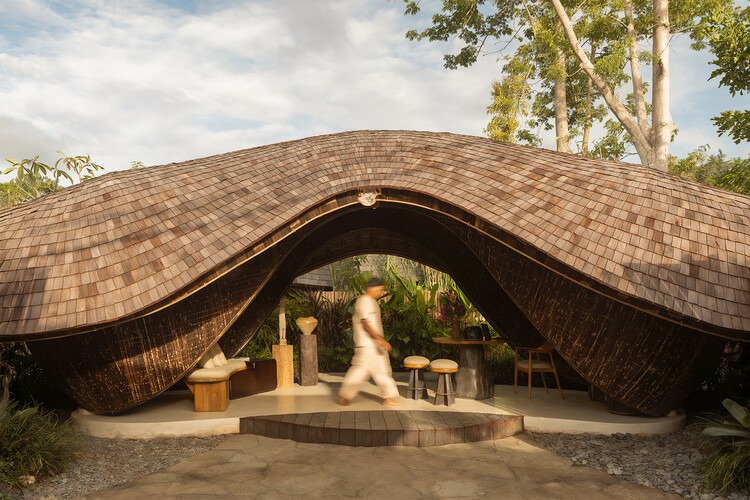
Kaymana Wave Reception / Pablo Luna Studio

Kaymana Wave Reception / Pablo Luna Studio - Hospitality ArchitectureKaymana Wave Reception / Pablo Luna Studio - Hospitality ArchitectureKaymana Wave Reception / Pablo Luna Studio - Interior Photography, Hospitality ArchitectureKaymana Wave Reception / Pablo Luna Studio - Hospitality ArchitectureKaymana Wave Reception / Pablo Luna Studio - More Images+ 7

  • Architects: Pablo Luna Studio
  • Area Area of this architecture project Area:  22
  • Year Completion year of this architecture project Year:  2026

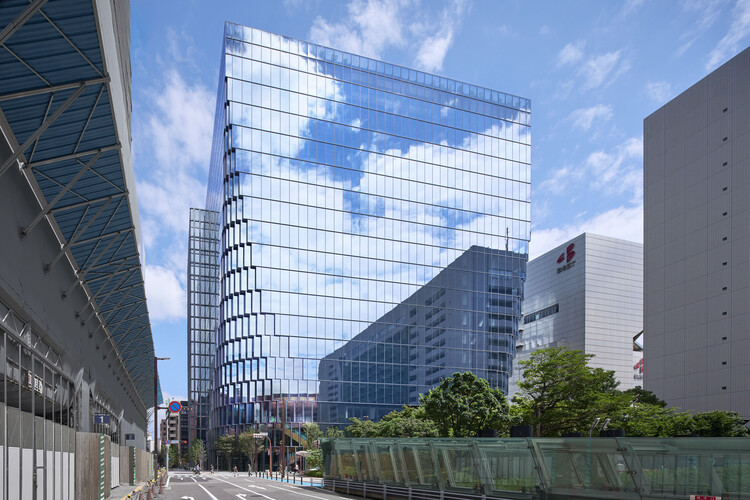
Tenjin Business Center II / OMA

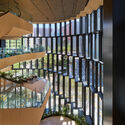
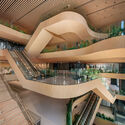
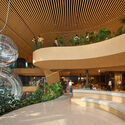
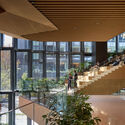
Tenjin Business Center II / OMA - SustainabilityTenjin Business Center II / OMA - SustainabilityTenjin Business Center II / OMA - SustainabilityTenjin Business Center II / OMA - Interior Photography, Sustainability, StairsTenjin Business Center II / OMA - More Images+ 41

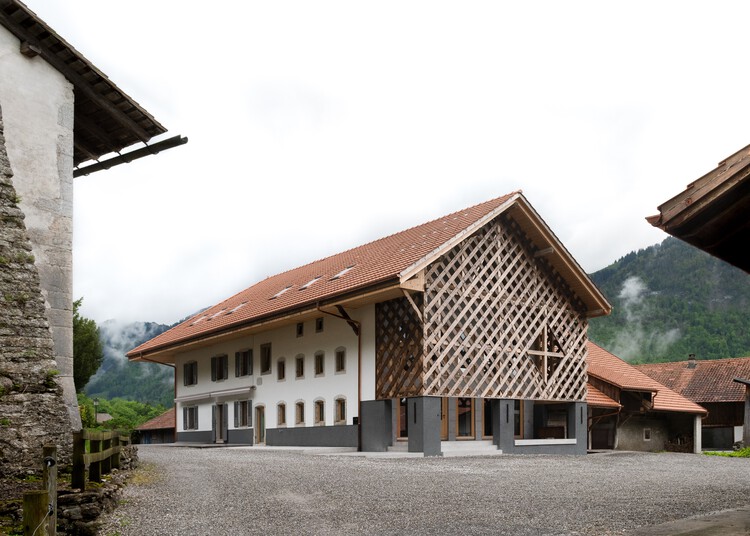
Transformation of a farmhouse in Grandvillard / Bard Yersin Architectes

Transformation of a farmhouse in Grandvillard  / Bard Yersin Architectes - Exterior Photography, Adaptive ReuseTransformation of a farmhouse in Grandvillard  / Bard Yersin Architectes - Interior Photography, Adaptive Reuse, BeamTransformation of a farmhouse in Grandvillard  / Bard Yersin Architectes - Interior Photography, Adaptive ReuseTransformation of a farmhouse in Grandvillard  / Bard Yersin Architectes - Adaptive ReuseTransformation of a farmhouse in Grandvillard  / Bard Yersin Architectes - More Images+ 16

  • Area Area of this architecture project Area:  750
  • Year Completion year of this architecture project Year:  2024
  • Manufacturers Brands with products used in this architecture project
    Manufacturers:  Geberit, Feller, Isover

Dạ Homestay / 3fconcept

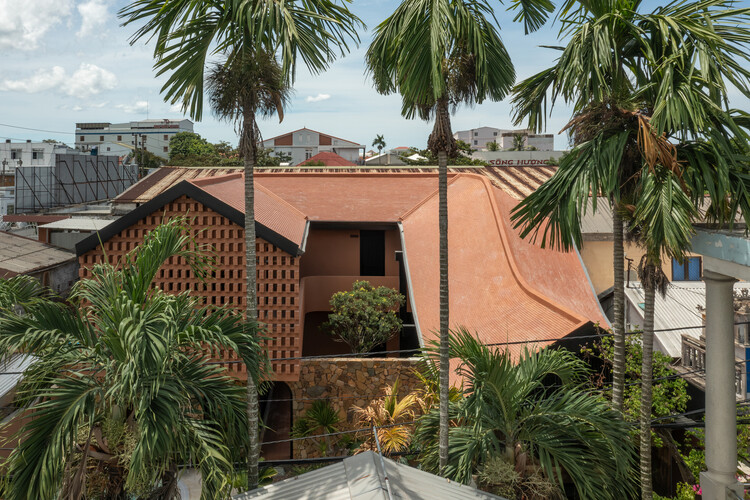
Dạ Homestay / 3fconcept - Exterior Photography, Hotels, Courtyard, StairsDạ Homestay / 3fconcept - HotelsDạ Homestay / 3fconcept - Exterior Photography, Hotels, Door, Stairs, BeamDạ Homestay / 3fconcept - HotelsDạ Homestay / 3fconcept - More Images+ 27

  • Architects: 3fconcept
  • Area Area of this architecture project Area:  290
  • Year Completion year of this architecture project Year:  2026
  • Manufacturers Brands with products used in this architecture project
    Manufacturers:  Simon, Toto, Xingfa

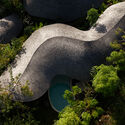
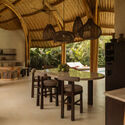
Kaymana Earth Villa / Pablo Luna Studio

Kaymana Earth Villa / Pablo Luna Studio - Interior Photography, Hospitality ArchitectureKaymana Earth Villa / Pablo Luna Studio - Hospitality ArchitectureKaymana Earth Villa / Pablo Luna Studio - Interior Photography, Hospitality Architecture, ChairKaymana Earth Villa / Pablo Luna Studio - Interior Photography, Hospitality ArchitectureKaymana Earth Villa / Pablo Luna Studio - More Images+ 13

  • Architects: Pablo Luna Studio
  • Area Area of this architecture project Area:  207
  • Year Completion year of this architecture project Year:  2026
  • Manufacturers Brands with products used in this architecture project
    Manufacturers:  Ahti Interiors

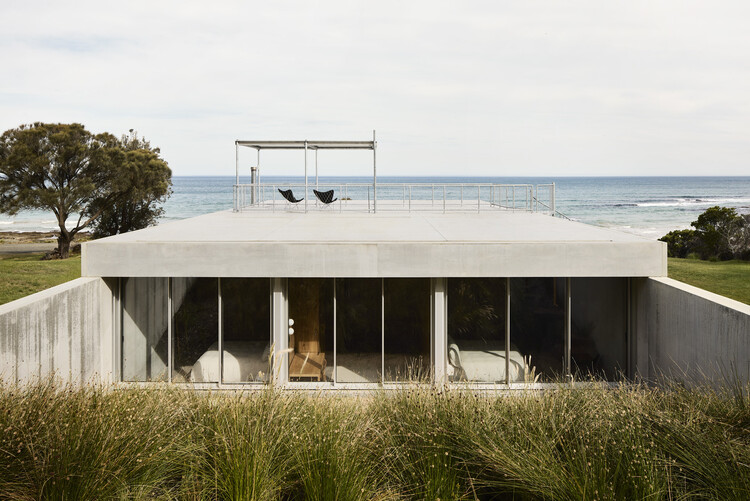
Otway Beach House / Kerstin Thompson Architects

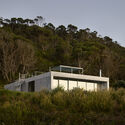
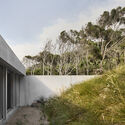
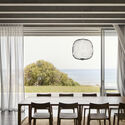
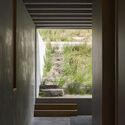
Otway Beach House / Kerstin Thompson Architects - Exterior Photography, HousesOtway Beach House / Kerstin Thompson Architects - HousesOtway Beach House / Kerstin Thompson Architects - Interior Photography, Houses, ChairOtway Beach House / Kerstin Thompson Architects - HousesOtway Beach House / Kerstin Thompson Architects - More Images+ 6

Wye River, Australia
  • Area Area of this architecture project Area:  196
  • Year Completion year of this architecture project Year:  2024
  • Manufacturers Brands with products used in this architecture project
    Manufacturers:  Big River Group, Cemintel, Otway Precast, Paarhammer, Thermeco

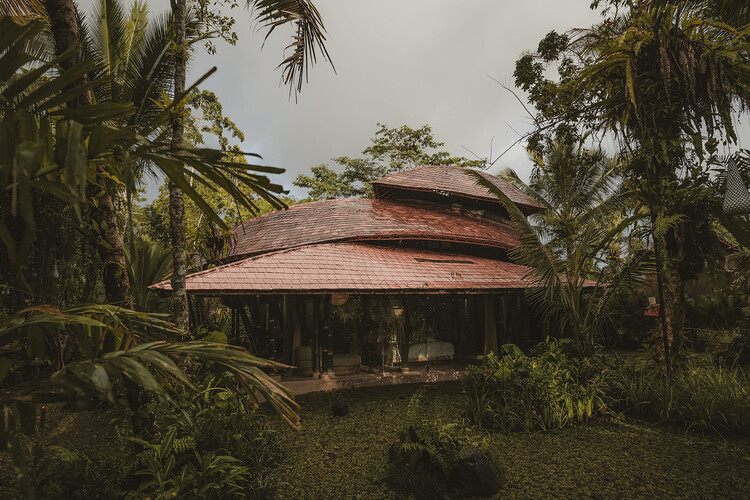
Hideout Leaf / Pablo Luna Studio

Hideout Leaf / Pablo Luna Studio - Exterior Photography, Hospitality ArchitectureHideout Leaf / Pablo Luna Studio - Hospitality ArchitectureHideout Leaf / Pablo Luna Studio - Interior Photography, Hospitality Architecture, Lighting, ChairHideout Leaf / Pablo Luna Studio - Hospitality ArchitectureHideout Leaf / Pablo Luna Studio - More Images+ 27

  • Architects: Pablo Luna Studio
  • Area Area of this architecture project Area:  160
  • Year Completion year of this architecture project Year:  2026

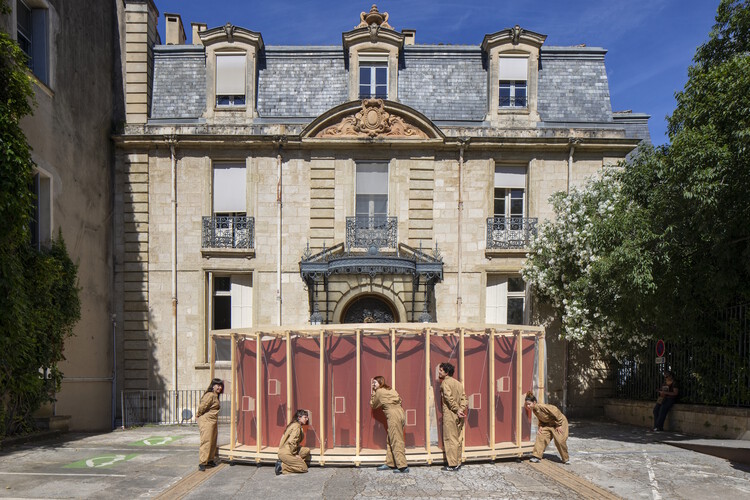
Raconte-moi un secret Installation / coletivo 624

Raconte-moi un secret Installation / coletivo 624 - Interior Photography, Temporary InstallationsRaconte-moi un secret Installation / coletivo 624 - Interior Photography, Temporary InstallationsRaconte-moi un secret Installation / coletivo 624 - Interior Photography, Temporary InstallationsRaconte-moi un secret Installation / coletivo 624 - Interior Photography, Temporary InstallationsRaconte-moi un secret Installation / coletivo 624 - More Images+ 22

  • Architects: coletivo 624
  • Area Area of this architecture project Area:  10
  • Year Completion year of this architecture project Year:  2026
  • Manufacturers Brands with products used in this architecture project
    Manufacturers:  Burel Factory, Frontal 360, JJTeixeira

You've started following your first account!

Did you know?

You'll now receive updates based on what you follow! Personalize your stream and start following your favorite authors, offices and users.