Dạ Homestay / 3fconcept

Dạ Homestay / 3fconcept - Exterior Photography, CourtyardDạ Homestay / 3fconcept - Image 3 of 32Dạ Homestay / 3fconcept - Exterior Photography, Wood, Door, Stairs, Concrete, BeamDạ Homestay / 3fconcept - Image 5 of 32Dạ Homestay / 3fconcept - More Images+ 27

  • Architects: 3fconcept
  • Area Area of this architecture project Area:  290
  • Year Completion year of this architecture project Year:  2026
  • Photographs
  • Manufacturers Brands with products used in this architecture project
    Manufacturers:  Simon, Toto, Xingfa
  • Lead Architect: Phan Nhat Hung
More SpecsLess Specs
Dạ Homestay / 3fconcept - Image 7 of 32
© HoangLe Photography

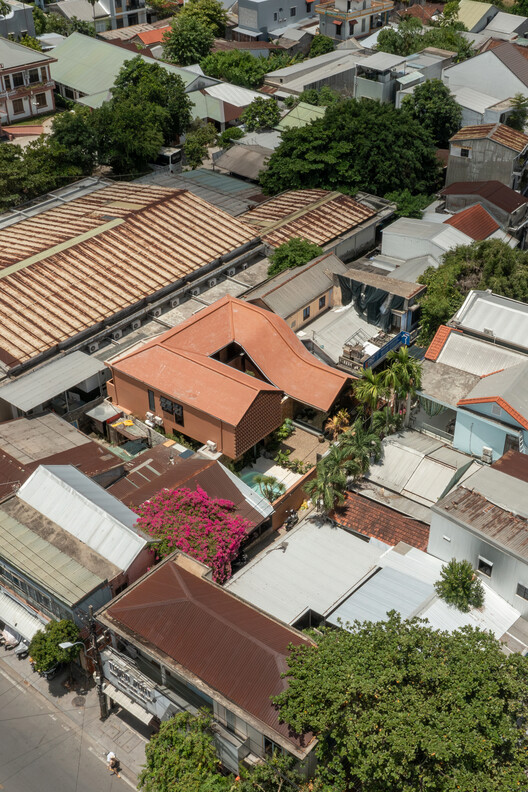
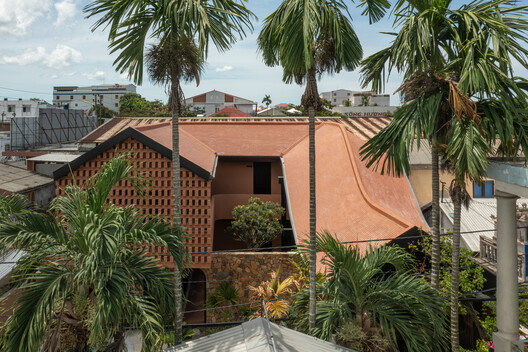
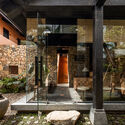
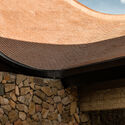
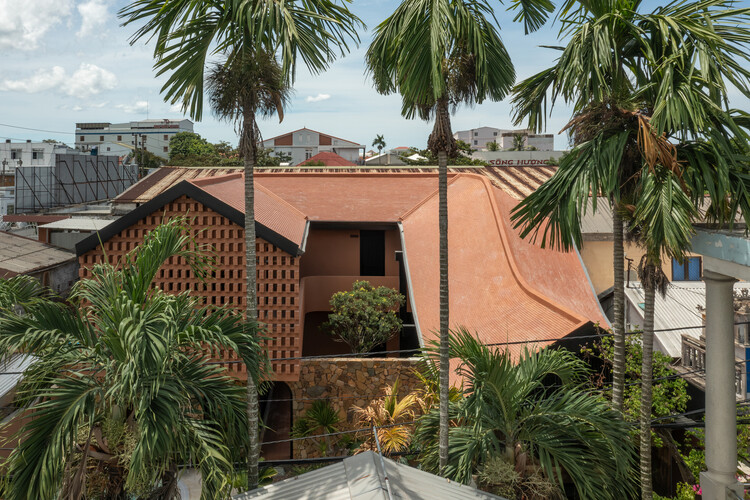
Text description provided by the architects. Vĩ Dạ is a historically and culturally rich area in Hue City, Vietnam, deeply embedded in local poetry and art. However, rapid urbanization is gradually blurring its inherent identity, replacing the pristine, rustic beauty with generic urban landscapes. Situated on a 285m2 plot within a narrow alley, Dạ Homestay was conceived not merely as an accommodation facility, but as a medium to preserve and narrate the cultural heritage of the ancient capital through an architectural dialogue between traditional vernacular and strong contemporary lines.

Content Loader

Project gallery

See allShow less
About this office
Cite: "Dạ Homestay / 3fconcept" 02 Sep 2026. ArchDaily. Accessed . <https://www.archdaily.com/1184236/da-homestay-3fconcept> ISSN 0719-8884
© HoangLe Photography

Dạ 民宿 / 3fconcept

You've started following your first account!

Did you know?

You'll now receive updates based on what you follow! Personalize your stream and start following your favorite authors, offices and users.