
-
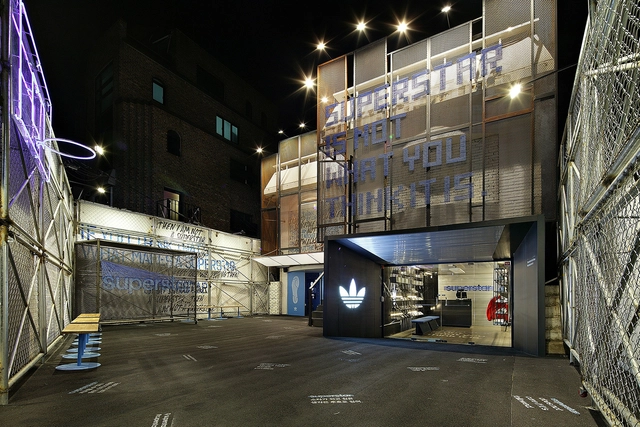
Architects: URBANTAINER
- Area: 355 m²
- Year: 2015
-
Professionals: Bilden Kuma
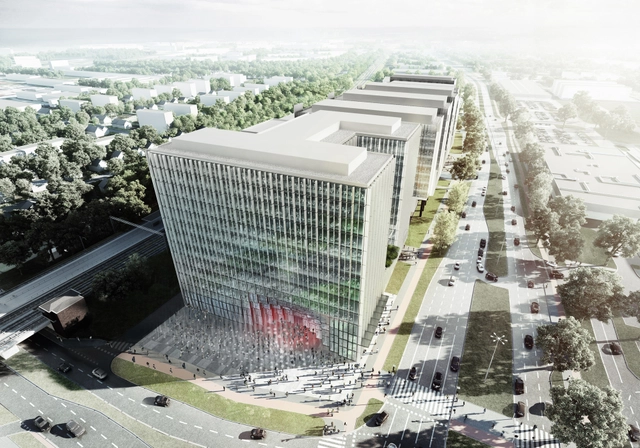

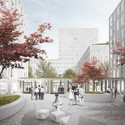
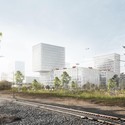
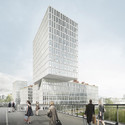
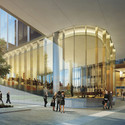
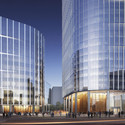
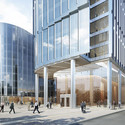
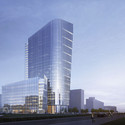
Warsaw-based firms KAMJZ and Kurylowicz & Associates have shared their proposal for an office building in Poland, as part of the Gdańsk Central Business District Development Strategy. Centrally located at the interchange of several arterial roads and public transit routes, the complex will house a mixed-use program combining office spaces with retail, leisure, sport, and civic functions.
Learn more about the project and view selected images after the break.
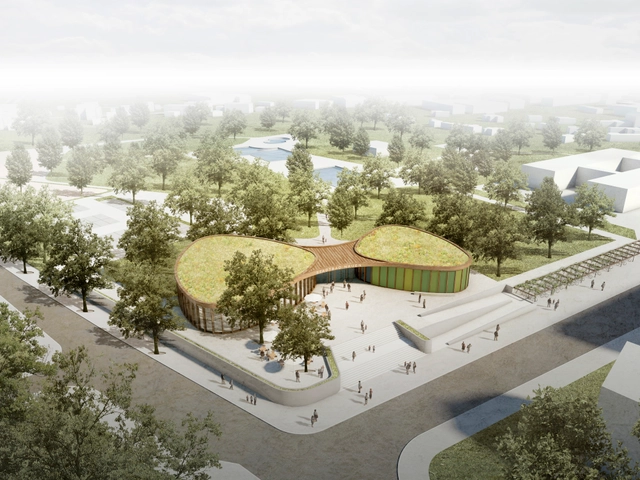
This first-prize competition winning proposal by nps tchoban voss and Hager Partner gives new life to the municipal outdoor pool facility in Nauen, Germany. Commissioned for future construction, the recreation center brings a multi-functional layout to the complex, activating the space year round and providing the public with a recreational hub.
Read on after the break for more on the proposal.
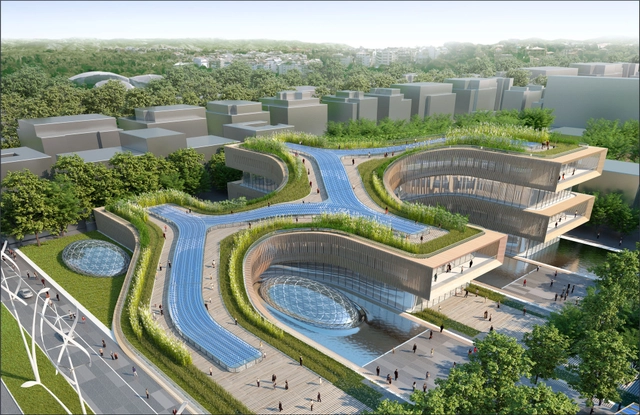
Developed for an international planning and architectural competition, this proposed masterplan for the Città della Scienza by Vincent Callebaut Architectures, coffice - studio di architettura e urbanistica, and Studio d'Architettura Briguglio Morales fuses sustainability with history to propose a self-sufficient urban ecosystem in Italy. Operating on the principle of living facades, the Città della Scienza revitalizes the forgotten military district into a vibrant, continually regenerating living city.
Read on after the break for a closer look at the plan.
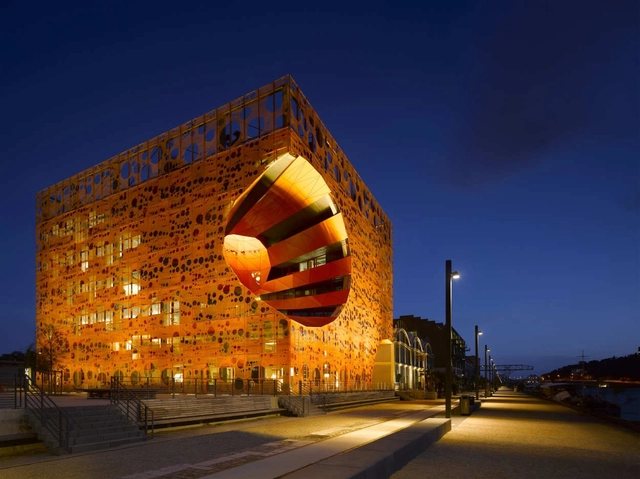
This year's second installment of Index Design's Master Classe series will feature architect Brendan MacFarlane on March 24, 2015, from 6:00 to 8:00PM in Montreal. MacFarlane, co-founder of the internationally-acclaimed design firm Jakob + MacFarlane, will discuss his iconic and award-winning work, and his pursuit of creating architecture that "leaves nobody indifferent." To purchase tickets and for more information, visit masterclasses.index-design.ca.
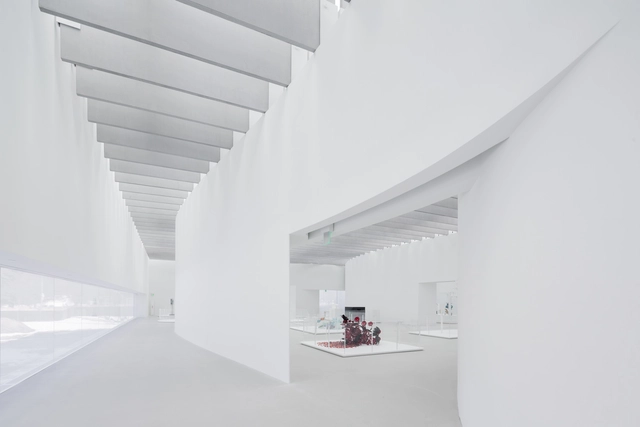


AZPML and SHARE architects have won a competition to the design a new prominent office tower in Vienna. The building, Schnirchgasse 11 “aims to strike a balance between a distinctive identity for the complex and an efficient operation, both in terms of flexibility of use and environmental performance,” by taking on a rhomboidal shape derived from the site’s geometry and shade conditions.
More about the competition-winning scheme, after the break.
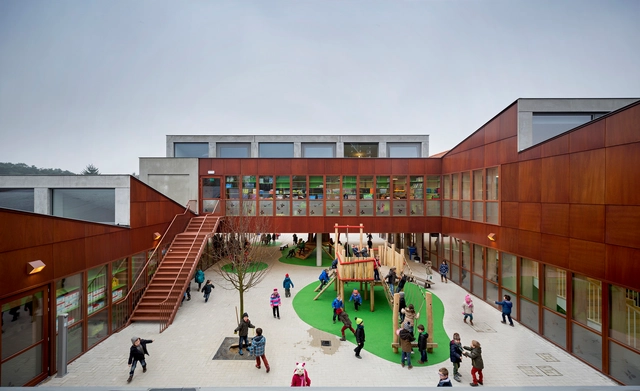

On April 17, Harvard GSD will host this year's annual interdisciplinary Doctoral Conference, "Data Across Scales: Reshaping Design." The conference invites design reachers and practitioners to examine the role and potential of data in design. Particularly apt for the technology-centric times of present, "Data Across Scales" focuses on the proliferation of information technologies within personal and professional contexts.
"We produce, share, collect, archive, use and misuse, consciously or unconsciously an immense amount of data," reads a statement on the conference's website, "This burst of data production and collection has already had a profound impact on the way we organize ourselves as a community."

Wiel Arets Architects (WAA) has won a competition to design a cluster of four mixed-use towers adjacent to Munich’s Hirschgarten station. Each “horseshoe-shaped” building, perched upon a six to seven story plinth, will offer space for office, hotel and retail space as part of the “Am Hirschgarten” development.
Read on to learn more about WAA's winning proposal.
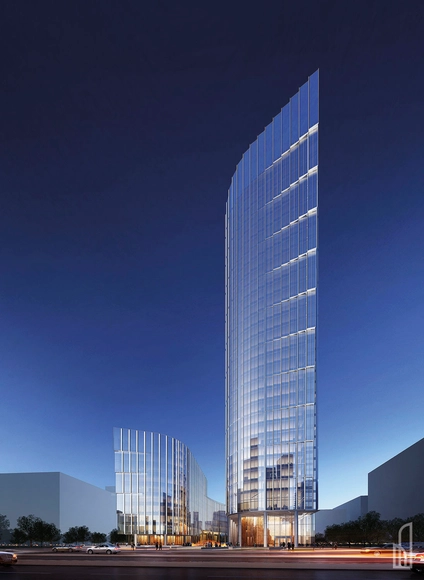
Envisioned with a height of 130-meters and comprising a combined total of 41 floors and 63,800-square-meters, the bipartite Mennica Legacy Tower project in Warsaw has been slated for construction, to commence in the last quarter of 2015. Featuring two adjacent towers designed by Chicago-based international firm Goettsch Partners, the project is located at the site of the former headquarters of the Mint of Poland.
On completion, Mennica Legacy Tower will function predominantly as an office complex, integrating secondary retail and commercial functions. View selected images and learn more about the project after the break.
.jpg?1426121639&format=webp&width=640&height=580)
--It_is_possible_to_add_tree_houses_inside_this_home_utilizing_the_pillars_and_beams._encourage_resident's_activity.jpg?1426726855&format=webp&width=640&height=580)



--It_is_possible_to_add_tree_houses_inside_this_home_utilizing_the_pillars_and_beams._encourage_resident's_activity.jpg?1426726855)
.jpg?1426646978 "Courtesy of KAMJZ + Kuryłowicz & Associates")
.jpg?1426646962 "Courtesy of KAMJZ + Kuryłowicz & Associates")
.jpg?1426646990 "Courtesy of KAMJZ + Kuryłowicz & Associates")
.jpg?1426646965 "Courtesy of KAMJZ + Kuryłowicz & Associates")





















.jpg?1426121780 "© Milène Servelle")
.jpg?1426121235 "© Takuji Shimmura")
.jpg?1426121094 "© Takuji Shimmura")
.jpg?1426121416 "© Takuji Shimmura")
.jpg?1426121639)