-
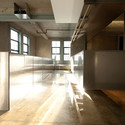
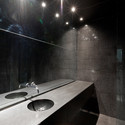
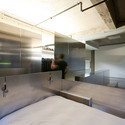
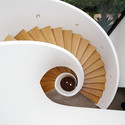
Architects: Jean-Maxime Labrecque
- Year: 2013
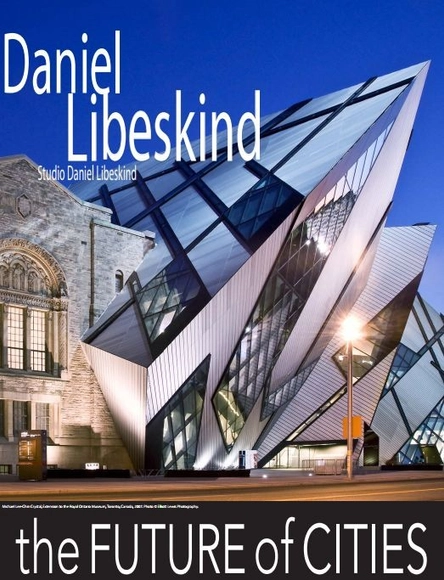
Taking place this coming Tuesday, April 2nd at 6:30pm, Daniel Libeskind, one of the most celebrated architects working today, will be delivering the 'Future of Cities' lecture as part of the Assembly Series at Washington University in St. Louis. His presentation, sponsored by the Sam Fox School of Design & Visual Arts and the Architecture Student Council, is free and open to the public and will take place in Graham Chapel. Well known for his Jewish Museum in Berlin, the museum’s radical, strikingly asymmetrical design, is a true icon for the city and the country of Germany. He has received numerous awards including the 2001 Hiroshima Art Prize - an award given to an artist whose work promotes international understanding and peace, never before given to an architect. Fore more information, please visit here.

BBC Radio 4, in collaboration with RIBA, just launched a competition for the design of a portable ‘pod’ to enable their conversations, which have become essential listening, valued moments in their hectic broadcasting schedules, to take place in different venues around the UK such as shopping centers, libraries and festivals. For some people it might be the chance to capture memories, to relive shared moments, to put down for posterity how we feel about each other - or to have the one conversation they have always wanted to have. The Listening Project enables more of the general public the opportunity to record a conversation. The deadline to register is April 18 and the submission deadline is April 23. More information on the competition after the break.
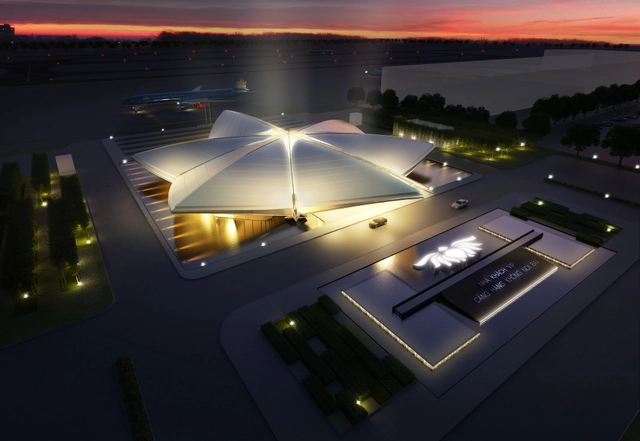
CPG Consultants recently won the Hanoi Noi Bai International Airport VIP terminal design competition, which was organized by the Airports Corporation of Vietnam. Expected to be completed in late 2014, the lotus flower-inspired design with its iconic petal-shaped pavilion roof will extend a ceremonious welcome to Heads of State and dignitaries as they arrive or depart from Hanoi. The new VIP Terminal will feature an octagonal geometry in plan, with the reception hall, state lounge and president lounges forming the centerpiece while the VIP lounges and function rooms form the angled part of the perimeter. More images and architects' description after the break.

In celebration of the 50th Anniversary of Richard Meier’s architecture career, Richard Meier & Partners Architects, in collaboration with the Fondazione Bisazza from Italy, are presenting the first Richard Meier Retrospective in Europe, titled 'Richard Meier - Architecture and Design'. Taking place May 8-July 28, the new exhibition will be a retrospective of the American architect’s iconic work and the unveiling of a site-specific installation for the Foundation’s permanent collection. Meier’s oeuvre is a reflection of the continuous search and analysis of concepts perfected over more than half a century of constant work in the field of architecture and design. More images and information on the exhibition after the break.

Curated by Michael Manfredi and Marion Weiss of Weiss/Manfredi, the biennial Urban Edge Award Symposium titled 'Evolutionary Infrastructure / Evolving Practices' will be hosted by the University of Wisconsin at Milwaukee School of Architecture and Urban Planning. Taking place April 5th at 10:00am, the event focuses on expanding the definition of ‘infrastructure’ to address an escalating set of design challenges that are at once cultural, architectural, and environmental. The symposium, which is free and open to the public, will host a series of cross-disciplinary talks and discussions between innovative architects, artists, ecologists, engineers, and theoreticians. For more information, please visit here.
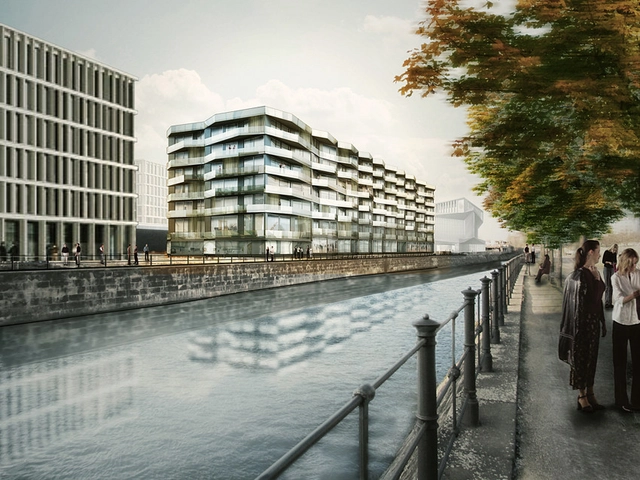
Léon Wohlhage Wernik Architekten was recently announced as the first prize winner for their proposal in the Living on Kunstcampus competition. Situated in the heart of Berlin, on the estate of the Hamburger Bahnhof, a new quarter will be created there, including the dominant urban planning element called the “Kunstkubus”. A lengthy building with a faceted surface gives the residential area its own urban planning presence. All apartments radiate spaciousness, and can be freely partitioned and enter into a relationship with the city through large loggias, or so-called “green rooms”. More images and architects' description after the break.

Patrick Vale, a name you might recognize due to his well-known time-lapse film, 'Empire State of Pen', that went viral last summer, will be opening up 'City Lines', his very first solo exhibition at the Coningsby Gallery in London from April 4-12. Vale, a London-based illustrator, artist and animator is a great example of how you can take your passion and talents and turn it into something that can be shared around the world. Capturing the public's imagination with his film by clocking up to 700,000 plays in a few weeks, his intricate portraits of cities will now be on display. The large and highly detailed freehand drawings render the history and drama of our cities and invite us to peer into the fabric of the place. More images and information after the break.

Inspired to create a landmark in Sofia for the Collider Activity Center, the form of this building volume emerges from the striking rock columns, which are planted underneath the layer of earth and extend up into the open landscape. Instead of literally being rocks, this design by Gojko Radić and Nataša Stefanović metaphorically has an analogy in this natural Bulgarian setting around its stunning cliffs. More images and architects’ description after the break.

Selected for this year's Emerging Voices of the Architectural League of New York, PRODUCTORA of Mexico City will be delivering a lecture this Thursday, March 28th, at 7:00pm at the Scholastic Auditorium. PRODUCTORA was selected for their distinct design voice and their potential to influence architecture on a global scale. Being named an Emerging Voice is one of the most coveted awards in North American architecture, and the program has an excellent thirty year track record of identifying and nurturing firms that go on to have influential practices.
Other winning firms included in this year's selection are Cao-Perrot Studio of Los Angeles and Paris, DIGSAU of Philadelphia, dlandstudio of Brooklyn, Gracia Studio of Tijuana and San Diego, MASS Design Group of Boston and Kigali, Rwanda, Ogrydziak Prillinger Architects of San Francisco, and SO-IL of New York City. For more information on the event, please visit here.

Walltopia, a global leader in the design and manufacturing of artificial climbing walls and grips, organized the Collider Activity Center competition located in Sofia, near the foothills of Mount Vitosha - one of Bulgaria’s most popular tourist destinations. The proposal by Zohar Architects is a 100% climbable structure: a donut-shaped courtyard building informed by the diversity of context. Its volume is extruded using ‘grafts’ of the world’s most famous mountains as formwork to create a patchwork of alpine geo-diversity, with a perfect cast of Abraham Lincoln’s nose from Mount Rushmore prominently positioned to satisfy curious climber fantasies. More images and architects' description after the break.

Taking place at the Japan Foundation Gallery in Sydney from April 2-May 1, Parallel Nippon, a world-class exhibition, will feature Japan’s most influential architects including 2013 Pritzker Architecture Prize winner Toyo Ito, Kengo Kuma, Tadao Ando, Kenzo Tange, SANAA, and many more. Containing over 100 large-scale photo panels of landmark designs, architectural models and video footage, the exhibition is divided into four thematic sections: Urban, Life, Culture and Living, a cross-sectional view of Japanese society. These areas represent the revolutionary, innovative and progressive architectural achievements realized not only in Japan but across the world as projects of Japanese architects. More information after the break.
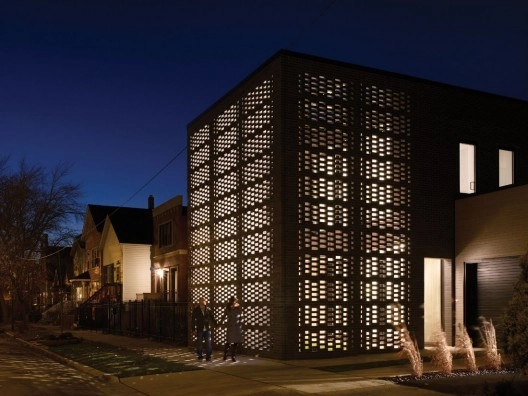
On March 26th, architect Jeanne Gang of Studio Gang Architects will discuss how housing can evolve in multiple ways to address contemporary challenges in "Moving House," delivered as the Rice Design Alliance's 2013 Sally Walsh Lecture at the The Museum of Fine Arts in Houston. Dedicated to "honoring Walsh’s groundbreaking foray into modern design by bringing cutting edge designers to Houston," the lecture is sponsored in collaboration with the Rice School of Architecture, the AIA Houston Chapter, and the Architecture Center Houston Foundation.
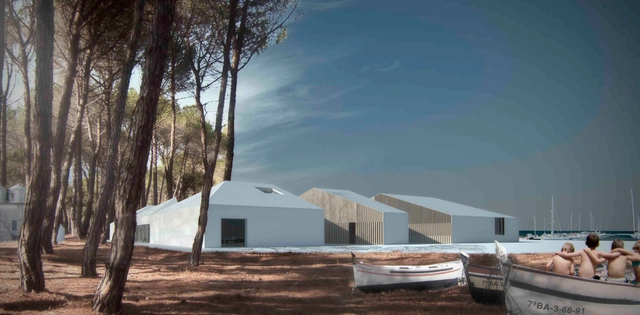
With everything today changing and the fishing architecture gone, the village of Sancti Petri owes its importance to the past tuna industry and seafarers. This first prize winning proposal in the competition for the urban and architectural design of the Península of Sancti-Petri aims to give back the original meaning to the peninsula by reinterpreting architectural and spatial values of the past. Designed by BAKPAK Architects, this "new town" is divided into 13 themed compact-use sets, and each of them are made up of modules. More images and architects' description after the break.
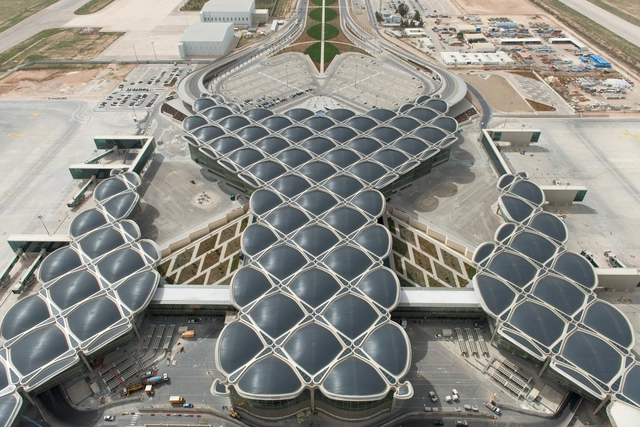

Designed by LYCS Architecture, their newly completed proposal for the Tian Tai County ChiCheng No.2 Primary School focuses on the relationship between architecture and site, site and city, form and function. Striving for a unique design to serve as a model school, their concept provides a beautiful environment for the cultivation of knowledge, culture, physical fitness, art and ethics for elementary school children. More images and architects' description after the break.
Daniel Madeiros and Jonathan Schwinge were recently announced as the winners of the ideas competition organized by Millennium Point and the RIBA to enhance the visibility and image of Millennium Point in Birmingham from the Jennens Road approach. The jury panel was struck by the beauty and grace of their winning idea which was underpinned by craft and technology, convincing the jury that the dramatic form could be constructed. Also demonstrating complexity and sensitivity to the site, Millennium Point will benefit greatly from this competition and the opportunities it now has for its next phase of architectural evolution. More images and architects' description after the break.