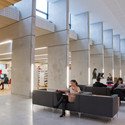
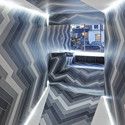
The Klassik Stiftung Weimar will present the exhibition “Passion, Function and Beauty. Henry van de Velde and his Contribution to European Modernism” on March 24, 2013 at 11:00am. The press conference will be held at the Neues Museum Weimar in commemoration of the 150th anniversary of the Belgian architect and designer Henry van de Velde.
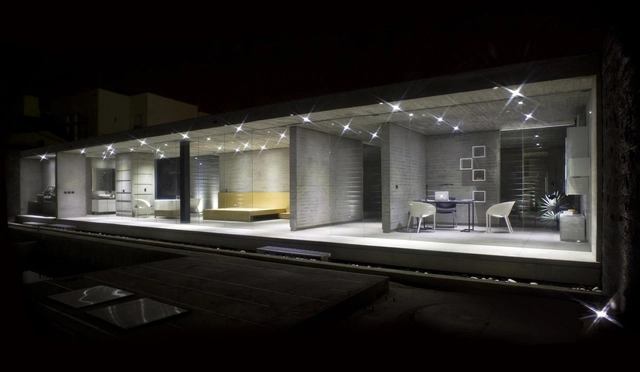
With the city of Be’er Sheba standing out in the areas of education, architecture and environment, this proposal for the day care center, which won an honorable mention, is an opportunity for innovative thinking in social services and integration with the community. Designed by Uri Cohen Architects their plan suggests selective exposure to city life for the users, while keeping their privacy and giving the city areas for activities. More images and architects’ description after the break.
Launching Tuesday, March 26, Council of the City of Gold Coast is calling participants to compete for the opportunity to design a landmark cultural ‘heart and soul’ on 11 hectares of the stunning Evandale site on Australia’s Gold Coast. The Council’s vision for the site includes a Living Arts Centre, for performing arts and cinema; a New Arts Museum for media, art and design; a stunning outdoor garden Artscape and a green bridge to adjacent Chevron Island. Concepts will need to be distinctive and innovative and will have to respond to a comprehensive design brief. The winning design will evolve into the city’s creative commons, a place loved by residents and a must-see visitor destination. For more information, please visit here.
Free and open to the public, the PhD program at the Harvard University Graduate School of Design is pleased to invite you to the 7th annual Cambridge Talks conference, which will take place on Friday, March 29, from 9:00am to 4:30pm. This year's conference seeks to bring fresh historical themes and tools to bear on the problem of 'Architecture and the Street'. New research promises to enrich and challenge perspectives pioneered by Spiro Kostof, Jane Jacobs, and William H. Whyte. You will be challenged to critically think about questions such as 'How might we theorize and historicize modern streets as sites of cultural memory and nostalgia? And above all, what are the effects of such social, political, and technological forces on architectural form? For more information, please visit here.
Designed by architects Povilas Zakauskas,Tomas Vaiciulis, and Kristijonas Skirmantas their 'Buoy Prison' proposal for the Pacific Ocean Platform Prison competition consists of 3 main parts: bearing column, structural ring and regular rectangular modules, containing all prison areas defined in a design program, hanging under structural ring. Separate parts (modules) could be easily replaced by the others or new extensions could be added if needed. This makes the whole prison system flexible and adjustable to always changing requirements. More images and architects' description after the break.
Tent London recently launched their call for entries for their 2013 Project Spaces where they will be offering 4 spaces in the show to architects and designers who have a design or concept they would like to present to their 20,000 visitors. Project Spaces should be about anything but products. Their goal is to punctuate the halls at Tent London with engaging, three-dimensional installations of all descriptions which challenge their design hungry visitors and offer a break from the furniture, lighting and interiors products found within the rest of the show. The deadline for applications is April 26. For more information, please visit here.
The Woolworth Building @ 100 Exhibtion, taking place at the Skyscraper Museum in New York City until July 14, 2013, celebrates its centennial year in the process of conversion, with office space remaining below and luxury residences planned for the upper tower. Still radiant on the lower Manhattan skyline, the landmark heralds both the past and future of New York as it became the preeminent silhouette on the New York skyline and took the title of world's tallest office building in 1913 when eighty thousand incandescent bulbs illuminated the New York night. The brilliant spectacle was a career-crowning achievement for the tower's owner, the five-and-dime store king Frank W. Woolworth, who paid for the skyscraper with his personal fortune and took a hands-on role in every decision of its design. For more information on the event, please visit here.
As an update to last year's post on WOHA's 'Breathing Architecture' exhibition, their work has seen great success in Frankfurt and Taichung. Now on its last leg, it will travel to Taipei and be on display from March 22-May 10 at the "Mobile Museum - SEED project". Reminding us of bold visions of the future, in which plants reclaim nature for themselves, the architects realize the permeation of buildings and landscape, and of interiors and exteriors in projects. WOHA’s tropical architecture is permeable, leafy and interspersed with community spaces, which truly capture the essence of how architecture is breathing. For more information, please visit here. More images can be viewed after the break.
The architecture student team collaboration of Dagmara Sietko- Sierkiewicz and David Weclawowicz of the Wroclaw University of Technology shared with us their first prize winning proposal in the AIV Schinkel- Wettbewerb 2013 competition. With this year’s topic of "TXL transformation", their challenge was to develop a quarter made from a new typology of hybrid-buildings, containing a manufacture (production hall), flats and retail services after closing the airport Berlin Tegel in the year 2014. This winning concept focuses on using the production facilities after hours as a leisure destination. More images and architects’ description after the break.
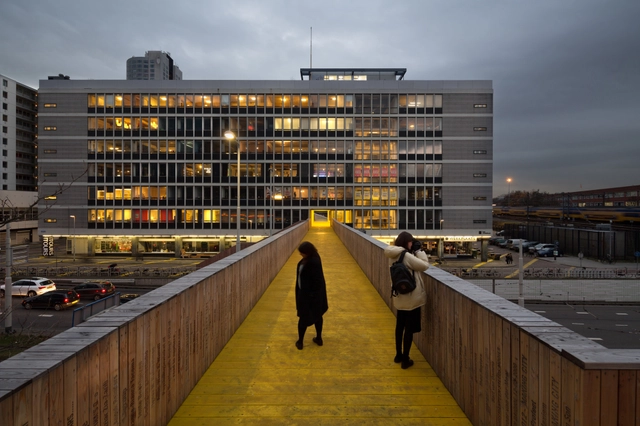
Text description provided by the architects. The Luchtsingel is a pedestrian footbridge in Rotterdam that is being realized by crowdfunding, an exciting new means of funding in which the public donates money via an online platform (essentially investing in an unrealized idea) in order to make a project reality. The Luchtsingel, which uses the slogan "the more you donate, the longer the bridge", has resonated with the public imagination and surpassed its initial funding goals, becoming an important part of Rotterdam's urban rejuvenation.
Curatorial practice as it emerged during the twentieth century is being extensively recast. The tremendous change in the status of the object, culture, the various disciplines, information and education, implies an inevitable transformation of the curator’s role and competences. A renewed interest for curatorial practice has recently emerged within the field of architecture. For the third year, the CCA (Canadian Center for Architecture) offers two curatorial opportunities with the generous support of the Power Corporation of Canada: the Young Curator Program and the Curatorial Internships Program. More information after the break.
The New York office of The Trust for Public Land recently issued an RFP for a feasibility study, framework plan, and conceptual design for the QueensWay--a potentially transformative 3.5-mile project which will enhance quality of life in central and southern Queens, New York by reclaiming the abandoned Rockaway Rail Line, a largely elevated rail corridor. The project, which includes a pedestrian and bicycle pathway connecting the communities of Rego Park, Forest Hills, Richmond Hill, and Ozone Park, will provide a new public green space, celebrating the cultural diversity of Queens with art, sculpture, and food from around the world. There is a mandatory Pre-Submittal Meeting March 28, and the proposal submittal deadline is April 23. For more information, please visit here.