1. ArchDaily
  2. 2013

2013


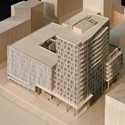
Engel & Völkers’ New Headquarters / Richard Meier & Partners

Engel & Völkers’ New Headquarters / Richard Meier & Partners - Institutional Buildings, Facade, Cityscape
Courtesy of Richard Meier & Partners

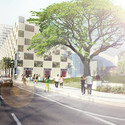
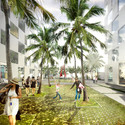
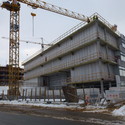
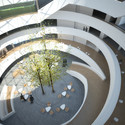
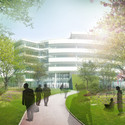
Following an international competition, Richard Meier & Partners Architects has been selected to design a new mixed-use building in Hamburg Germany. Under the Richard Meier & Partners plan – one of three competing proposals – the site will become a remarkable place to work, live and relax in the HafenCity district.

  • Architects

  • Location

    Hamburg, Germany
  • Managing Partner

    Richard Meier
  • Design Partner

    Bernhard Karpf
  • Design Team

    Anne Strüwing, Parsa Khalili
  • Collaborators

    Bori Kang, Amalia Rusconi-Clerici, Stephen Sze, Kevin Browning
  • Project Year

    2013
  • Photographs

    Courtesy of Richard Meier & Partners
  • Architects

Engel & Völkers’ New Headquarters / Richard Meier & Partners - Institutional BuildingsEngel & Völkers’ New Headquarters / Richard Meier & Partners - Institutional Buildings, Facade, CityscapeEngel & Völkers’ New Headquarters / Richard Meier & Partners - Institutional BuildingsEngel & Völkers’ New Headquarters / Richard Meier & Partners - Institutional Buildings, Stairs, Handrail, BenchEngel & Völkers’ New Headquarters / Richard Meier & Partners - More Images+ 5

SFMoMA: Lebbeus Woods, Architect

SFMoMA: Lebbeus Woods, Architect - Featured Image
Lebbeus Woods, San Francisco Project: Inhabiting the Quake, Quake City, 1995;; © Estate of Lebbeus Woods

SFMoMA will highlight the legacy of Lebbeus Woods in an exhibition that will run from February 16 through June 2, 2013. It will include 75 works from the past 35 years of his career. Lebbeus Woods is often categorized as an architect, but always as an artist and visionary. His career has been filled with imaginative leaps through the concepts of space and form, exploring politics, society, ethics and the human condition. He was a great influence on architects, designers, filmmakers, writers and artists. The exhibition will celebrate his untimely death late last year and the breadth of influence that his work had on the art and design community.

Marina Lofts / BIG

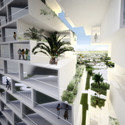
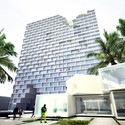
Marina Lofts / BIG - Retail , Garden, Facade, Cityscape
Courtesy of BIG
  • Architects

  • Location

    Fort Lauderdale, FL, USA
  • Partners in Charge

    Bjarke Ingels, Thomas Christoffersen

  • Project Leader

    Daniel Kidd

  • Contributors

    Chris Falla, Suemin Jeon, Andreia Teixeira, Jenny Shen, Marcella Martinez, Michael Zhang
  • Area

    80,000 m2
  • Project Year

    2013
  • Photographs

    Courtesy of BIG
  • Architects

Marina Lofts / BIG - Retail , Facade, HandrailMarina Lofts / BIG - Retail , FacadeMarina Lofts / BIG - Retail , FacadeMarina Lofts / BIG - Retail , Courtyard, FacadeMarina Lofts / BIG - More Images+ 20

Novo Nordisk Corporate Centre / Henning Larsen Architects

Novo Nordisk Corporate Centre / Henning Larsen Architects - Institutional Buildings, FacadeNovo Nordisk Corporate Centre / Henning Larsen Architects - Institutional Buildings, FacadeNovo Nordisk Corporate Centre / Henning Larsen Architects - Institutional Buildings, FacadeNovo Nordisk Corporate Centre / Henning Larsen Architects - Institutional Buildings, Garden, FacadeNovo Nordisk Corporate Centre / Henning Larsen Architects - More Images+ 11

In Progress: Hotel IJDock / Bakers Architecten

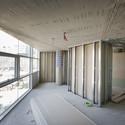
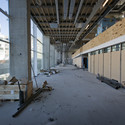
In Progress: Hotel IJDock / Bakers Architecten - Exterior Photography, Hotels, Facade, CityscapeIn Progress: Hotel IJDock / Bakers Architecten - Exterior Photography, Hotels, Facade, CityscapeIn Progress: Hotel IJDock / Bakers Architecten - HotelsIn Progress: Hotel IJDock / Bakers Architecten - HotelsIn Progress: Hotel IJDock / Bakers Architecten - More Images+ 21

Amsterdam, The Netherlands
  • Architects: Bakers Architecten
  • Area Area of this architecture project Area:  0
  • Year Completion year of this architecture project Year:  2013
  • Manufacturers Brands with products used in this architecture project
    Manufacturers:  IFS-SGT

In Progress: Pulkovo Airport / Grimshaw Architects

In Progress: Pulkovo Airport / Grimshaw Architects - Airport
Render
St Petersburg, Russia
  • Architects: Grimshaw
  • Year Completion year of this architecture project Year:  2013

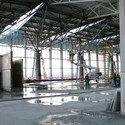
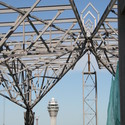
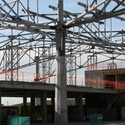
In Progress: Pulkovo Airport / Grimshaw Architects - Airport, Fence, FacadeIn Progress: Pulkovo Airport / Grimshaw Architects - Airport, BeamIn Progress: Pulkovo Airport / Grimshaw Architects - Airport, Beam, LightingIn Progress: Pulkovo Airport / Grimshaw Architects - Airport, Facade, BeamIn Progress: Pulkovo Airport / Grimshaw Architects - More Images+ 20

In Progress: The Blue Planet / 3XN

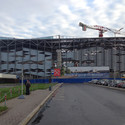
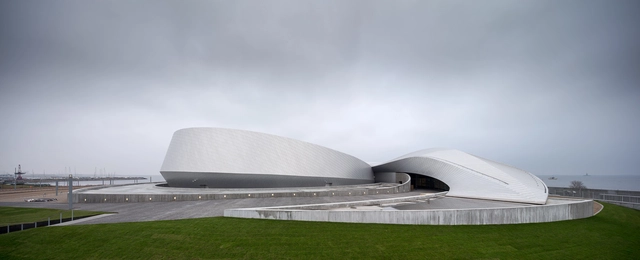
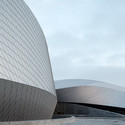
In Progress: The Blue Planet / 3XN - Aquarium, FacadeIn Progress: The Blue Planet / 3XN - Aquarium, FacadeIn Progress: The Blue Planet / 3XN - AquariumIn Progress: The Blue Planet / 3XN - AquariumIn Progress: The Blue Planet / 3XN - More Images+ 19

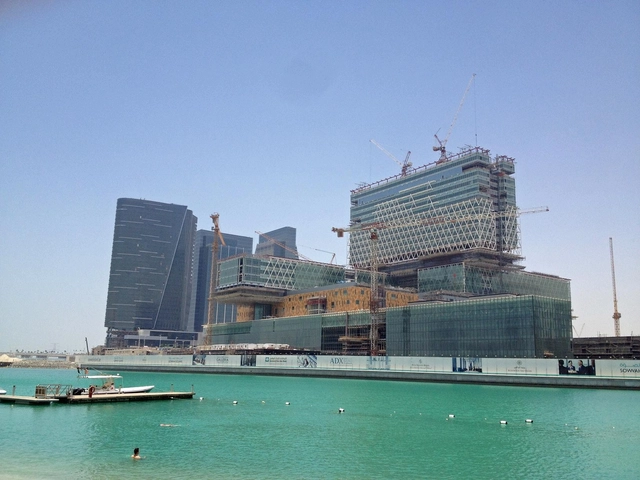
Cleveland Clinic Abu Dhabi / HDR

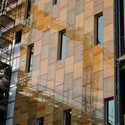
 Cleveland Clinic Abu Dhabi / HDR - Clinic, Facade Cleveland Clinic Abu Dhabi / HDR - Clinic, Facade, Cityscape Cleveland Clinic Abu Dhabi / HDR - Clinic, Facade Cleveland Clinic Abu Dhabi / HDR - Clinic, Facade, Fence, Cityscape Cleveland Clinic Abu Dhabi / HDR - More Images+ 4

  • Architects

  • Location

    Abu Dhabi, UAE
  • Project Year

    2013
  • Photographs

    Courtesy of HDR Architecture

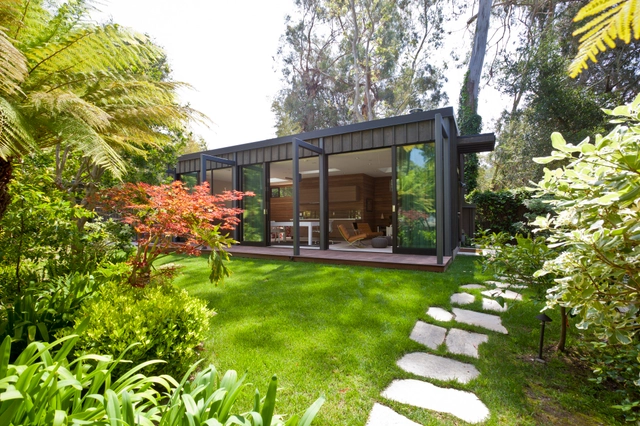
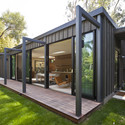
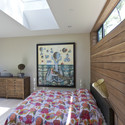
Santa Monica Residence / Jendretzki

Santa Monica Residence / Jendretzki - Houses, Bedroom, LightingSanta Monica Residence / Jendretzki - Houses, Bedroom, Table, ChairSanta Monica Residence / Jendretzki - Houses, Garden, Door, Facade, Beam, ArchSanta Monica Residence / Jendretzki - Houses, Bedroom, Door, Lighting, Bed, Chair, TableSanta Monica Residence / Jendretzki - More Images+ 19

  • Architects

  • Location

    Santa Monica, California, United States
  • Client

    Withheld
  • Area

    12000.0 ft2
  • Project Year

    2013
  • Photographs

  • Location

    Santa Monica, California, USA
  • Project Year

    2013
  • Photographs

  • Area

    12000.0 ft2

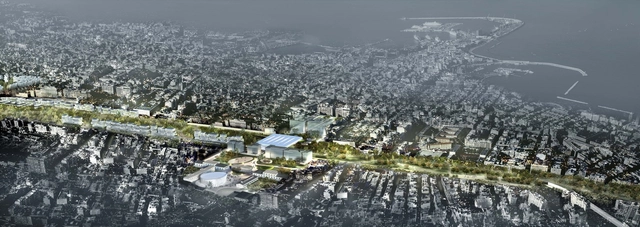
Railway area "Baricentrale" / Massimiliano & Doriana Fuksas

Projects like the High Line, Bloomingdale Trail, and Allegheny Green Boulevard illustrate that disused, industrial infrastructure is rife with re-use potential and often can create new ways for a city to connect. However, what opportunities can this infrastructure present when it is still in use?

Read about the problem facing Bari and how it might be resolved after the break...

Office Building in Los Militares Street / Mobil Arquitectos + Cruz & Browne Arquitectos

Office Building in Los Militares Street / Mobil Arquitectos + Cruz & Browne Arquitectos - FacadeOffice Building in Los Militares Street / Mobil Arquitectos + Cruz & Browne Arquitectos - FacadeOffice Building in Los Militares Street / Mobil Arquitectos + Cruz & Browne Arquitectos - FacadeOffice Building in Los Militares Street / Mobil Arquitectos + Cruz & Browne Arquitectos - Facade, CityscapeOffice Building in Los Militares Street / Mobil Arquitectos + Cruz & Browne Arquitectos - More Images+ 14

Catherine Opie: In & Around L.A.

Catherine Opie: In & Around L.A. - Featured Image
Courtesy of Regen Projects, Los Angeles © Catherine Opie

Catherine Opie has photographed people and architecture in and around Los Angeles, California for over twenty-five years. She has successfully captured the interplay between architecture and urban life by photographing the subcultures and castaways of Los Angeles, from the undersides of freeways to lonely Beverly Hills mansions. These works create a portrait of Los Angeles as a singular built environment.