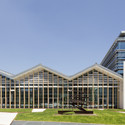

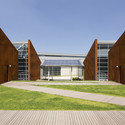
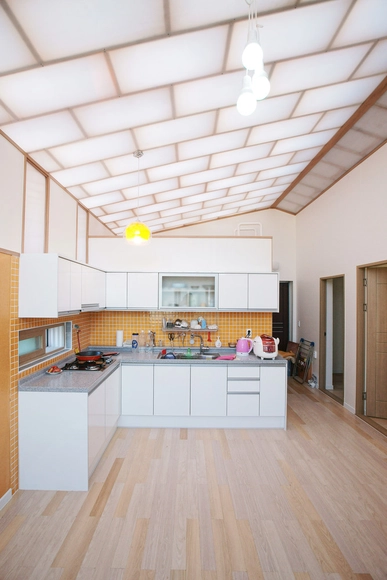
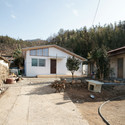
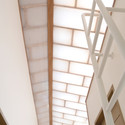
Striving to provide the nation’s children with a healthy place to learn is not a new concept. As long as there have been school buildings, there have been advocates for architectural improvements to ensure that students had proper lighting, heating, and fresh air. But with the real problems of overcrowding, age, and budget crises, many green visions have fallen short. With that being said, the Green Schools exhibition at the National Building Museum, which began this month and will run until January 4, 2014, will look at several examples of what is possible—at the future that, in some places, is already here—and provide resources for all of us to consider as we look toward constructing the next generation of school buildings. For more information, please visit here.
Celebrating one of the great master builders of the twentieth century, the Louis Kahn exhibition is taking place now until November 8, 2013. The 'Power of Architecture’, presented by the Vitra Design Museum is the first major retrospective of Kahn’s work in two decades. The exhibition encompasses an unprecedented and diverse range of architectural models, original drawings, photographs and films. All of Kahn’s important projects are extensively documented — from his early urban planning concepts and single-family houses to monumental late works. More information after the break.
The Architecture & Design Society at the Art Institute of Chicago is presenting the Butler-VanderLinden Lecture on Architecture featuring Wang Shu: 2012 Pritzker Architecture Prize Laureate and co-founder of Amateur Architecture Studio, founded by him and his wife, Lu Wenyu, in 1997 in Hangzhou, China. They are known for a keen dedication to handicraft, a penchant for sustainable building methods, and thoughtful projects that are contextualized within Chinese culture and history. The firm’s work has been described by the Pritzker Prize jury as “timeless, deeply rooted in its context, and yet universal. The event will be held in the Rubloff Auditorium on March 28th from 6:30pm-7:30pm. For more information, please visit here.
gmp Architekten just won the first prize in the competition to design the 1.2 million square-meter Tianjin Exhibition Center. Now the third city where an exhibition center of international importance will be built after Shanghai and Guangzhou, their design concept proposes two almost identical construction phases. They both consist of a central entrance hall roofed over by filigree canopies, 8 exhibition halls on both sides and a main central thoroughfare that connects the entrance halls with the exhibition halls. More images and architects' description after the break.
Aires Mateus Architectes will be delivering a lecture on March 28th at 7:00pm at the Pavillon de l'Arsenal. Manuel Aires Mateus will be presenting one of their well-known projects, the Alcacer do Sal Residence, located in Alcacer do Sal, Portugal. Based on an attentive reading of the life of a very specific kind of community, this beautiful project is a sort of micro-society designed with its own rules. The reduct mobility of those who will live in the building suggests that any displacement should be an emotive and variable experience. For more information, please visit here.
Text description provided by the architects. Designed by Zaha Hadid Architects, the ‘Shop in Shop’ concept for Neil Barrett is based on a singular, cohesive project that is divided into sixteen separate pieces. Specific pieces have then been selected and installed into each of the four Neil Barrett Shop in Shop’s in Seoul, and also into the Hong Kong shop; creating a unique display landscape within each store. The pieces have been carved and molded from the original solid as pairs that define each other to create an artificial landscape that unfolds multiple layers for display. More images and architects' description after the break.
Adopted by the City of Green Bay in 2003, the Smart Growth Plan 2022 relied heavily on the participation of the citizens of Green Bay and provides city leaders with a guide to use while assessing policy and development proposals. The city of Green Bay Planning Commission is now accepting proposals for the Downtown Green Bay Master Plan Update. The selected firm must have a deep portfolio in results-proven city planning and design projects with an understanding of the urban redevelopment process. In demonstrating competence in developing and translating context-minded plans into actionable implementation strategies, the firm must be capable of creating an exciting and supportable vision for downtown that is grounded in local opportunities and realities.The deadline for submissions is March 25. To download the full RFP and for more information, please visit here.
As part of AIA San Francisco's continuous effort to highlight women in architecture and better understand the imbalance of gender in the profession, they are hosting two great women for a conversation on firm culture, leadership and mentorship which will take place March 19th from 6:00pm-8:00pm PST. Carole Wedge, FAIA - Shepley Bulfinch's first female President in its 130 year history- will talk with emerging designer Jessica Lane of EHDD to discuss Carole's start at Shepley Bulfinch, in 1986, working in the mailroom as a co-op architecture student at the Boston Architectural Center, as well as her appointment, in 2004, as president. For more information, please visit here.
The Applied: Research Through Fabrication exhibition which took place the first weekend in March highlighted the winning proposal of their competition, titled 'Cast Thicket', designed b yo_cy’s Ken Tracy and Christine Yogiaman. The project was exhibited at the two-day event led by internationally recognized instructors within the field of parametric modeling provided a robust opportunity for participants to be exposed to the highest level of concentrated learning possible. More images and information on the event after the break.
The only design fair in the Middle East and South Asia, Design Days Dubai is the most diverse design fair globally presenting galleries from six continents. On view March 18-21, R 20th Century will be presenting iconic works by Wendell Castle, Oscar Niemeyer and Joaquim Tenreiro, and new pieces by The Haas Brothers, kelly behun | STUDIO, David Wiseman, Thaddeus Wolfe, and Jeff Zimmerman. More information on the event after the break.
The National Building Museum, in partnership with the Environmental Film Festival will be showing two films related to both the natural and built environment. Taking place Sunday, March 17 from 11:30am to 12:45pm, 'Mother Nature's Child' focuses on nature’s powerful role in children’s health and development is explored through the experience of toddlers, children in middle childhood and adolescents, from Vermont to Washington, D.C. Then, on Thursday, March 21 from 6:30pm-7:30pm, 'Diller Scofidio + Renfro: Reimagining Lincoln Center and the High Line' film includes a discussion of their projects and interviews with New York City planning commissioner Amanda Burden and other civic figures. For more information on the events, please visit here.
Taking place April 8-9 at MIT's School of Architecture and Planning the 'Infrastructural Monument' Conference hosted by the Center for Advanced Urbanism (CAU), focuses on the development of infrastructural research agendas and projects which is a key mission for MIT’s CAU. This conference is the first in a series, devoted to a series of strategic design challenges facing cities worldwide. The conferences challenges you to answer the question, 'Can a typical American city be transformed from a collection of fragments assembled regionally by interstate highways, to a more durable regional constitution, using targeted infrastructural investment projects?' For more information, please visit here.