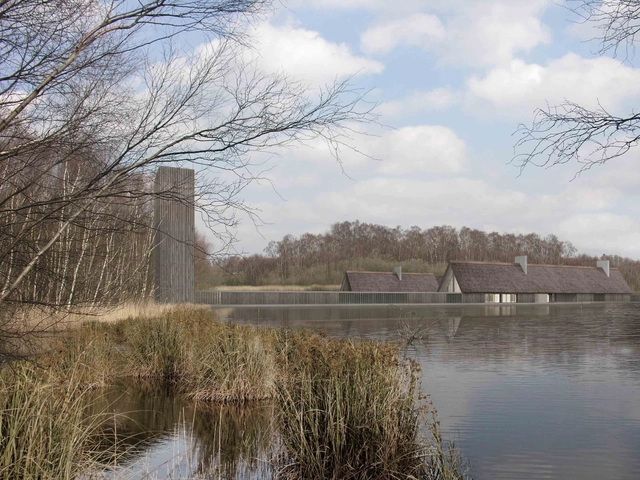
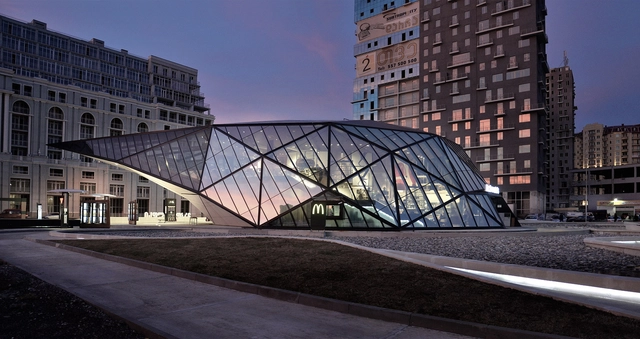
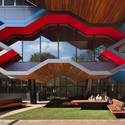
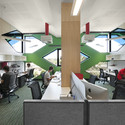
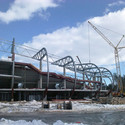
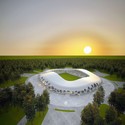
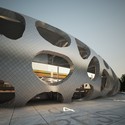
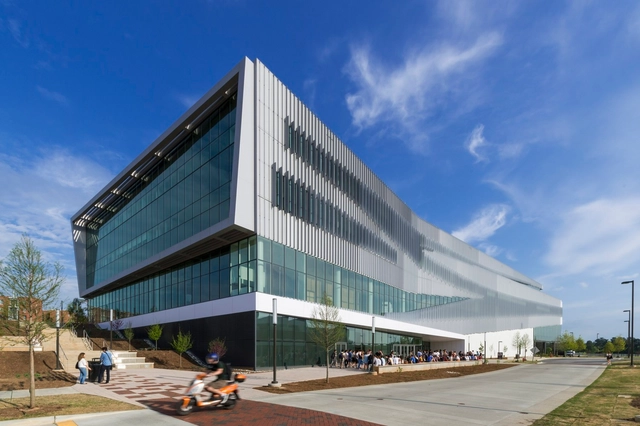
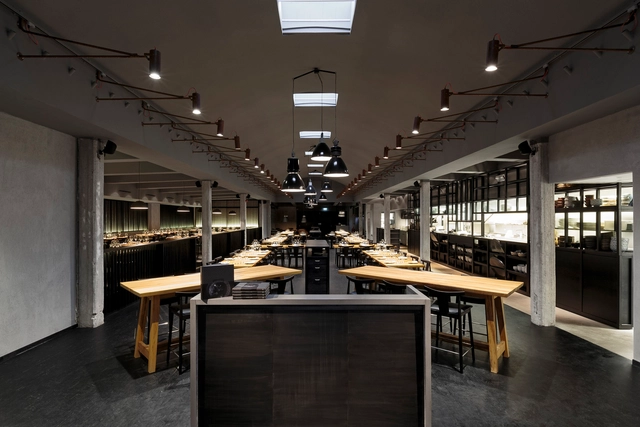
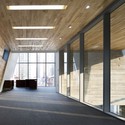
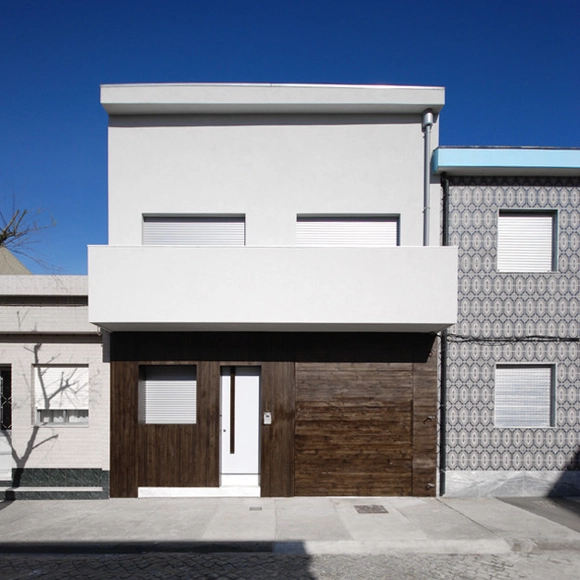
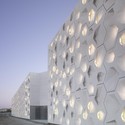
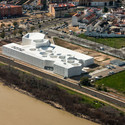
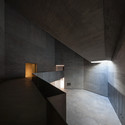
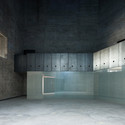
The proposed Great Fen Visitor Center by Arrigoni Architetti consists of three barns arranged on the edge between land and water in a clear orthogonal layout. Gathered around an open space, the buildings will represent the welcoming meeting point for single visitors and groups as well as the ideal setting for outdoor activities and events. The goal is to find a balance between architecture and landscape, loosening the boundaries between inside and outside, allowing different views and encouraging the curiosity for an individual, non preset experience. More images and architects’ description after the break.
Organized by ORLI (Operation Resilient Long Island), a student-led grassroots committee of architecture, interior design, and construction management students from New York Institute of Technology, the 3C Comprehensive Coastal Communities Competition aims to catalyze the discussion of rezoning towns that are vulnerable to coastal storms. The post-Sandy rebuilding process has already begun, yet there are no strategies on how rebuilding communities can accommodate transforming coastal housing typologies. In effort to help local communities preserve the value of their neighborhoods, the challenge is to create a vision for a specific northeastern coastal community. Participants should design a resilient housing typology and integrate it into the community master plan. Submissions are due no later than July 25. To register, and for more information, please visit here.
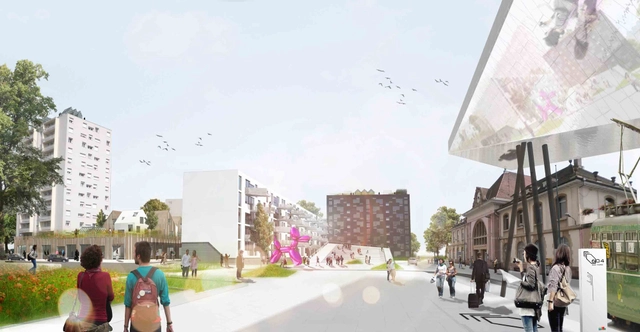
Designed by da architecture, their first prize winning proposal in the IBA Basel 2020 competition, Das Band meiner Stadt (The band of my city), is a new dynamic that is brought to the Eastern railway station district of Quartier du Lys, which becomes the new landmark of the city of Saint-Louis. The development of this new district on the western side of the station area is characterized by a well-mixed, multi-use business district with offices, commercial and residential programs. This will benefit Saint-Louis train station and help the stream of travellers to further increase. More images and architects‘ description after the break.
Organized by New York Chapter of the National Organization of Minority Architects (nycobaNOMA), lighting designer Abhay Wadhwa, founder and design principal of AWA Lighting Designers, will speak about Contextualizing Light: The Impact of Culture and Climate on Lighting Design at the 2013 Design Talk. AWA Lighting Designers are known for their architectural lighting designs nationally and internationally and were just featured in the Index Furniture Journal's January-February 2013 issue. The event will take place at the Mohawk Showroom in New York City on April 18th from 6:30pm to 8:30pm. For more information, please visit here.
Organized by Manifesto Architecture, in collaboration with Modern Atlanta (MA), the third annual MA Prize competition entries will be carefully selected to be displayed at this year's MA13 “Design in Human Week”. The event will be held from the June 1-9 in Atlanta, Georgia. This year, MA Prize highlights bold and innovative design projects that allow us a fresh perspective on the idea of 'SHARE', or ‘SHIFT’ the way we perceive ‘SHARE’. We commonly understand the idea of share as a fairly simple concept: when two different parts interact with each other to produce a new outcome. But, what does sharing mean to design; or what can design provide to sharing? Submissions are due no later than May 7. For more information, please visit here.
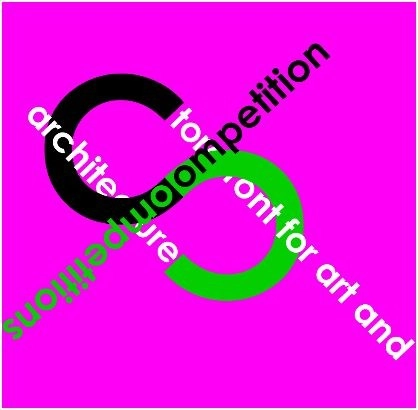
Striving for a diverse and international response, Storefront for Art and Architecture recently launched the Competition of Competitions. The intent of the competition is to provide and deliver new and relevant forms of engagement and content to the economic, politic and social systems that currently act as the voice of authority for the development of our cities. They are asking architects, artists, economists, philosophers, writers, and citizens at large to create interdisciplinary teams to formulate the questions of our time and define the agents that should pursue the task to ask and commission the visions for the future in the form of a competition brief. The deadline to register is May 22 and submissions are due by June 22. For more information, please visit here.
Young Architects Competitions (YAC) recently launched their latest challenge, 'Smart Harbor', which calls all architects, students, and designers 35 years and younger to create an urban transformation of dismissed shipyards. Deep and controversial economical transformations have been hitting Europe. On one side they show a highly destructive potential; on the other side they are the key to undiscovered scenarios once unimaginable. Beneath the remains of ancient systems often lays the opportunity to write new cultures. YAC aims to promote a field of research focusing on such contemporary living axioms: in synthesis it shall be smart. Modern technologies can provide users quick information and discretional points of view like never before. The deadline for submissions is June 24. To register, and for more information, please visit here.
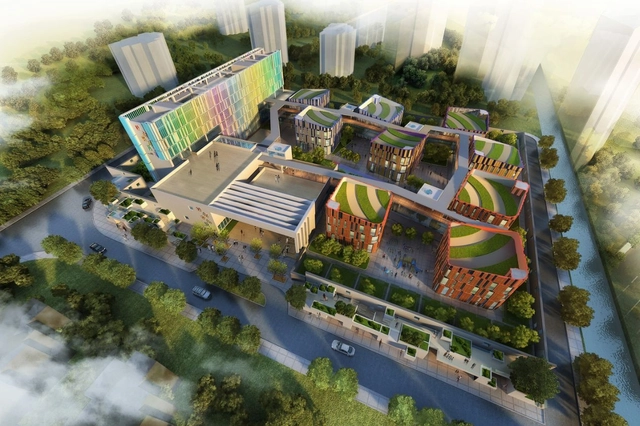
Designed by Studio 7 of Urban Architecture China, their proposal for the New XIUYI Kindergarten in Kunshan, China aims to strongly connect to the layout of the traditional village. They do this by spreading 30 classrooms into nine buildings and forming a relatively independent settlement type of a space. The organic arrangement creates both interesting private play areas and diversified public spaces, at a scale appropriate for children. More images and architects’ description after the break.