
2013
Logements Marnes-la-Coquette / LEM+ architectes


https://www.archdaily.com/359758/logements-marnes-la-coquette-lem-architectesJonathan Alarcón
Lavaflow 7 / Craig Steely Architecture

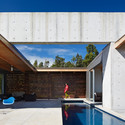
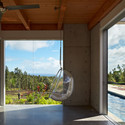
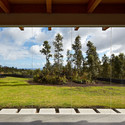
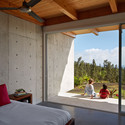
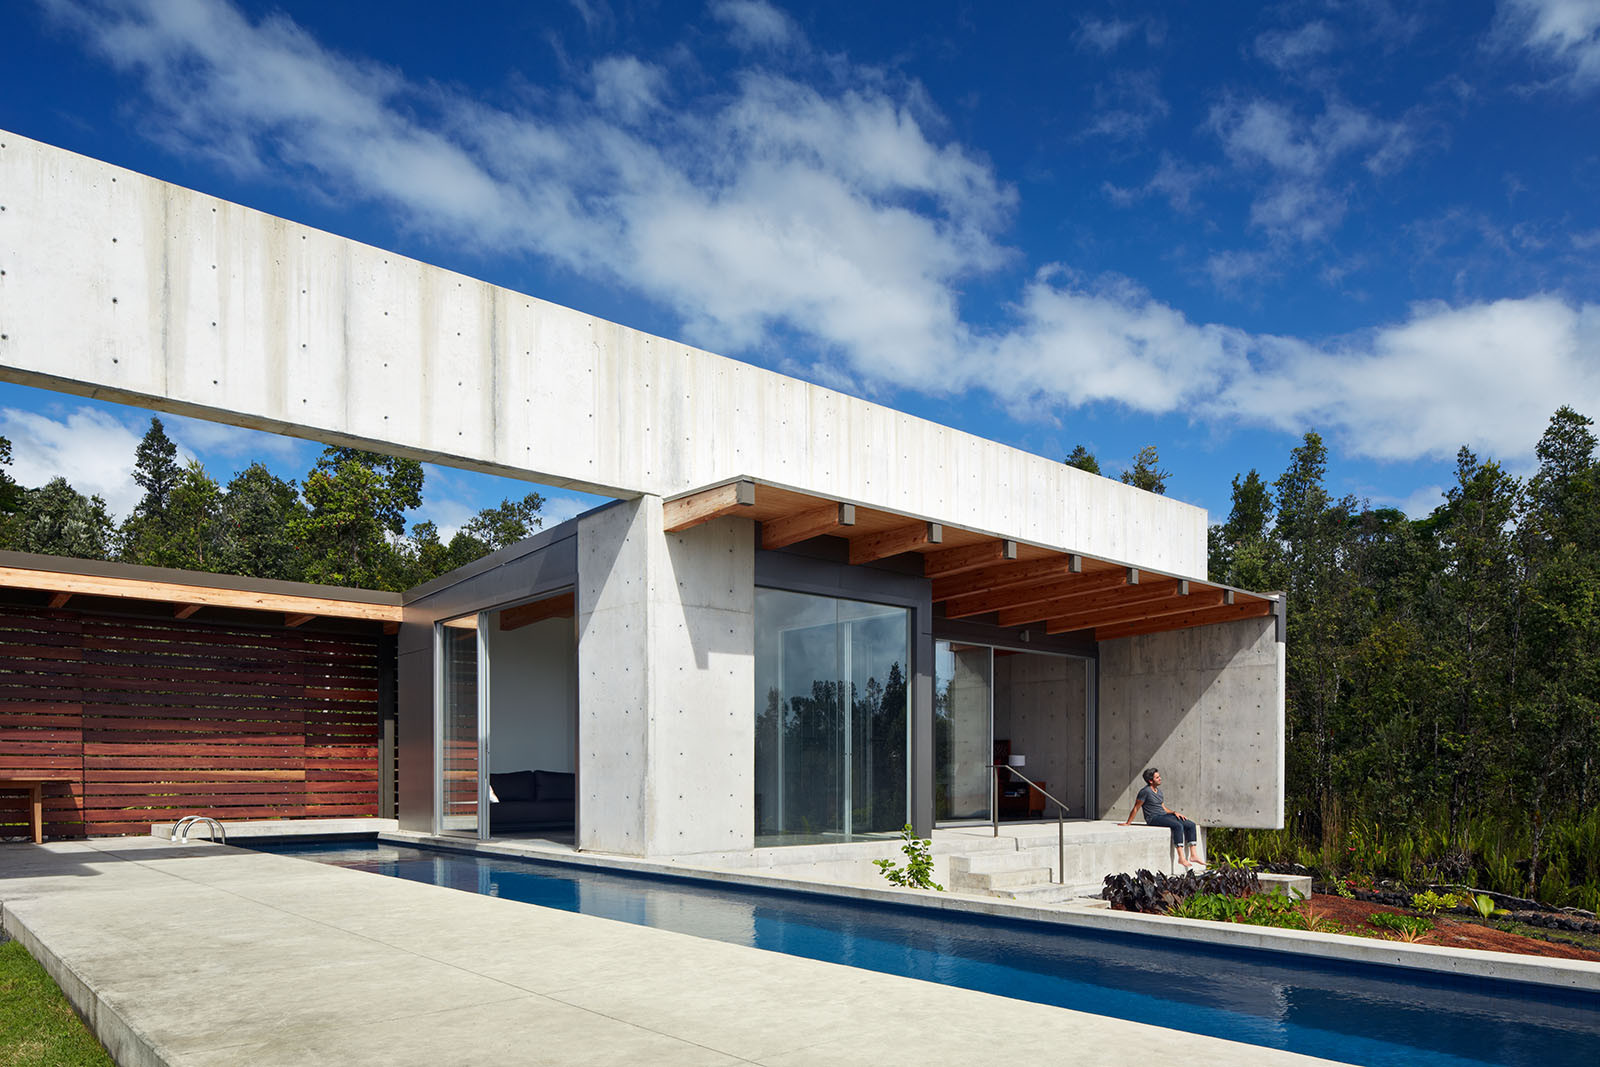
https://www.archdaily.com/359779/lavaflow-7-craig-steely-architectureJonathan Alarcón
Open Call 2013: AF Project Space
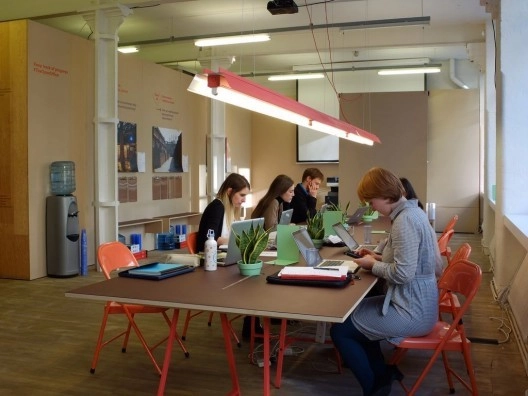
The Architecture Foundation recently launched their annual international Open Call for innovative independent exhibitions and installations for its central London Project Space. Intended as an incubator for independent positions and architectural experimentation, projects selected through the Open Call will punctuate the AF’s ongoing curated program. This program, competitively selected through a jury process, will give space to individuals or organizations to activate the AF Project Space as a testing ground for modes of exhibition and 1:1 scale spatial experimentation, an open studio, a public residency or other diverse formats. The foundation's recent initiative, 'We Made That', was a project selected through the 2012 Open Call. The deadline for submissions is May 10. For more information, please visit here.
https://www.archdaily.com/356030/open-call-2013-af-project-spaceAlison Furuto
SKIN Digital Fabrication Competition

TEX-FAB recently announced the SKIN International Digital Fabrication Competition which asks designers and researchers to speculate, or if they so choose - to present existing research - on the role of the building envelope by exploring new methods to enable the performative and aesthetic qualities of a façade. A building’s skin has the potential to synchronize form and illustrates the totality of the project, while driving how the building responds to its context, its role and ultimately its utility. Design submissions may develop any context they choose, real or virtual, at any scale and on any building type so to present a complete thesis. The deadline for entries in June 30. For more information, please visit here.
https://www.archdaily.com/356874/skin-digital-fabrication-competitionAlison Furuto
Daniel Libeskind: The Art of Memory Lecture
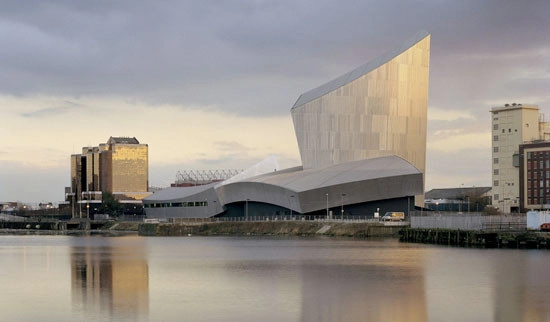
A 1970 graduate of Cooper Union's architecture program, world-renowned architect Daniel Libeskind will be delivering 'The Art of Memory' lecture, a free event, on Tuesday, April 30th, at 6:00pm. The master planner for Ground Zero and the architect of one of Europe’s most visited museums, the Jewish Museum Berlin, will discuss the role that memory played in his work on those projects and others, such as the Danish Jewish Museum in Copenhagen, Denmark; the Imperial War Museum in Manchester, England; the Military History Museum in Dresden, Germany; and the Contemporary Jewish Museum in San Francisco. He will also talk about the acute sense of responsibility he feels, when accepting commissions for projects addressing Jewish history, to create work that honors not only the harsh realities, but also the resilience of the Jewish spirit. For more information, please visit here.
https://www.archdaily.com/357745/daniel-libeskind-the-art-of-memory-lectureAlison Furuto
Résidence Nguyen / Atelier Moderno




https://www.archdaily.com/359163/residence-nguyen-atelier-modernoDaniel Sánchez
Collider Activity Center Competition Entry / INDEX
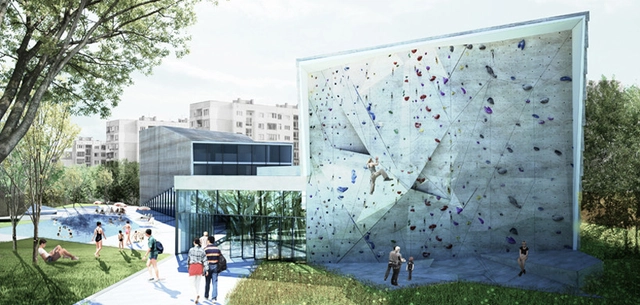
Located in the rapidly urbanizing Mladost area on the edge of central Sofia, the new Collider Activity Center, designed by INDEX, draws on the process of the tectonic movement and operations of geological forms as an organizational system to create architecture. The center will be one of the first new buildings to occupy the quasi Greenfield site and the broader urban structure plan for the area will eventually play host to a variety of new facilities, capitalizing on the latent potential of Bulgaria as an emerging economy. More images and architects' description after the break.
https://www.archdaily.com/354165/collider-activity-center-competition-entry-indexAlison Furuto
Transbay Transit Center in San Francisco / Pelli Clarke Pelli Architects
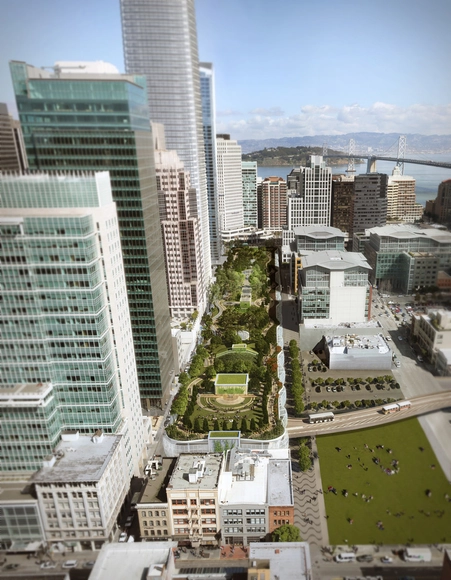
The revamped Transbay Transit Center in downtown San Francisco broke ground earlier this week, a project that will introduce a 1.5 million square foot development that will be part transportation hub, part public park and urban space, and part offices and retail establishments. The massive undertaking, designed by renowned architecture firm Pelli Clarke Pelli will bring together 11 systems of local and national transportation, serving 45 million people per year. In addition to securing access to myriad transit lines, the project will also provide downtown San Francisco with a 5.4-acre rooftop park, designed by PWP Landscape Architecture, along with numerous cultural programs. The project is budgeted at 4.2 billion dollars and is projected for completion in 2017. It is funded in part by the construction of a 1,070-foot tower that is adjacent to the Transbay Transity Center. It is also designed by Pelli Clarke Pelli and is slated to be the tallest tower in San Francisco. The tower will secure 60 stories of office space and jobs and will contribute to the projected $87 billion of revenue through 2030.
Join us after the break for more details on this project.
https://www.archdaily.com/356982/transbay-transit-center-in-san-francisco-pelli-clarke-pelliIrina Vinnitskaya
Pixel Cloud Installation / UNSTABLE
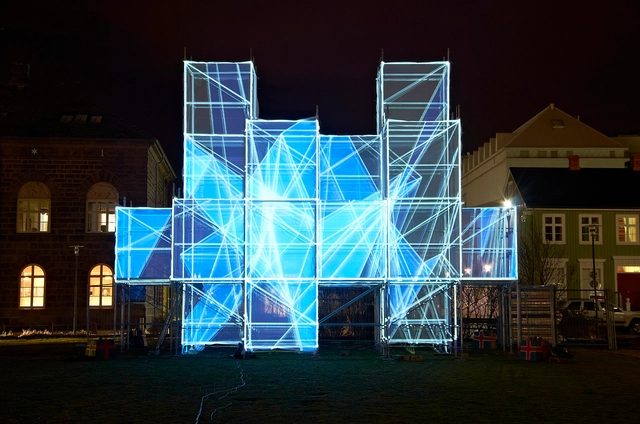
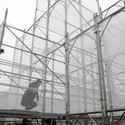
Designed and directed by Iceland based architect Marcos Zotes and his studio UNSTABLE, their Pixel Cloud installation is the winning competition entry for the Reykjavik Winter Lights Festival 2013, organized by Höfuðborgarstofa, Orkusalan and the Iceland Design Center. The installation creates an opportunity for Icelanders to reconsider the use and management of their urban public spaces. With the current financial situation leaving a permanent landscape of obsolete scaffolding structures scattered across the city, this has resulted in urban scars that remind us of the fragility of their current society. This installation takes advantage of this condition by transforming an ordinary scaffolding structure into a fully immersive environment of light and sound in the heart of Reykjavík. More images and architects' description after the break.




https://www.archdaily.com/356993/pixel-cloud-installation-unstableAlison Furuto


Paolo Soleri: Mesa City to Arcosanti
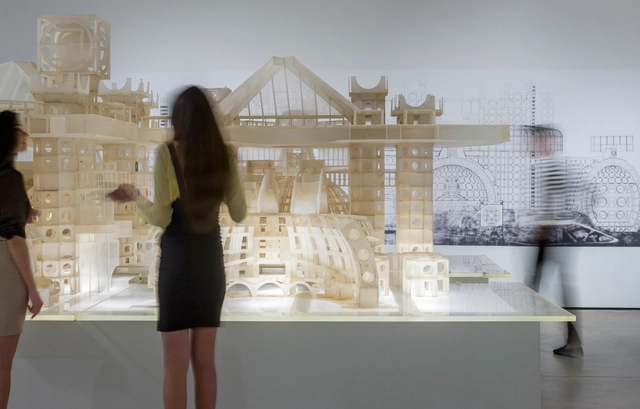
In 2010, SMoCA initiated a series of three exhibitions exploring the trajectory of Paolo Soleri's art, architecture and philosophy. Paolo Soleri: Mesa City to Arcosanti is the second in the series. This exhibition begins in the early 1960s when Soleri shifted his focus from bridges and residences to large-scale urban planning based on environmental accountability. Soleri's first comprehensive vision of a community is Mesa City, an example of what he calls an “arcology,” or an architectural project based on the synthesis of architecture + ecology. In Mesa City, Soleri combines the goals of high-density living, a vibrant urban space, respect for natural resources and a commercial sector based upon creativity. The exhibition will end with Arcosonti (arcology + Cosanti), a project built in the 1970s near Mayer, Arizona.
More images and information after the break...
https://www.archdaily.com/359716/paolo-soleri-mesa-city-to-arcosantiKarissa Rosenfield
Olympic Campus: A New Headquarters for the IOC Competition
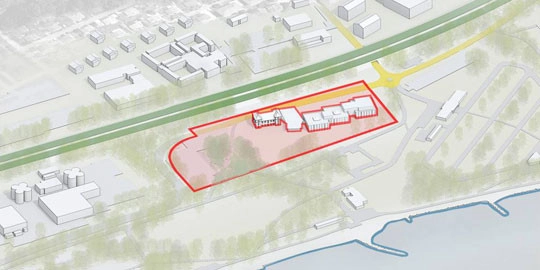
The International Olympic Committee (IOC) has launched an open and international architecture competition for their new headquarters in Lausanne, Switzerland. With the volume of the planned building at roughly 70,000m3, with a ground surface area of 18,000m2, the development will include headquarters for 450 staff members, “Olympic campus” housing administrative buildings, and possible accommodation and services. This will allow the IOC to benefit from two Olympic sites in Lausanne: one in Ouchy around The Olympic Museum, to host the general public; and the other in Vidy for the whole administrative staff and to host its institutional partners. The deadline for submissions is May 15. For more information, please visit here.
https://www.archdaily.com/356447/olympic-campus-a-new-headquarters-for-the-ioc-competitionAlison Furuto
WXY's Claire Weisz "Ecological Barriers: Holding Sea Levels at Bay" Lecture
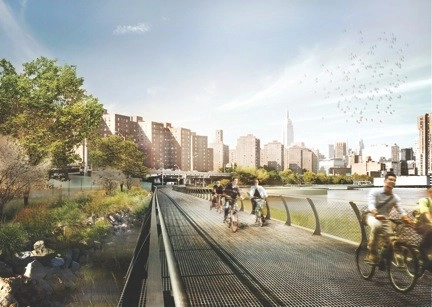
Claire Weisz, AIA, founding principal of WXY and a frequently cited expert source on waterfront design, will be speaking on the topic "Ecological Barriers: Holding Sea Levels at Bay" with a panel at 6:00pm on April 25 in New York City. A leading advocate for post-Hurricane Sandy infrastructure design, Weisz's firm is known for such waterfront projects as the East River Blueway, a planned reconstruction of miles of Manhattan water's edge, as well as Transmitter Park, Rockaway Park, Sherman Creek Waterfront, and Battery Park.
https://www.archdaily.com/356744/wxy-s-claire-weisz-ecological-barriers-holding-sea-levels-at-bay-lectureAlison Furuto
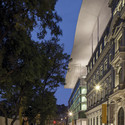
MAR – Rio Art Museum / Bernardes + Jacobsen Arquitetura
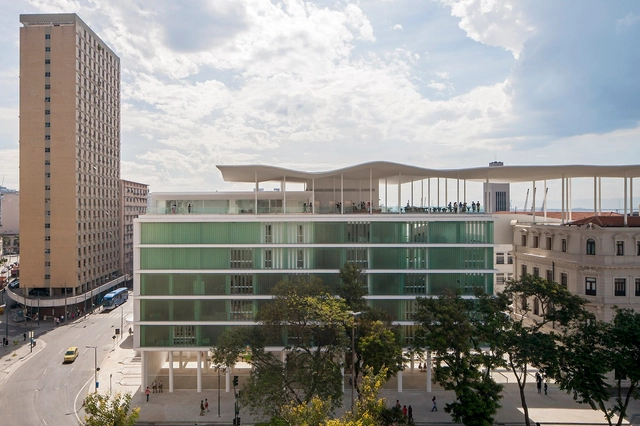
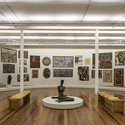

-
Architects: Bernardes + Jacobsen Arquitetura
https://www.archdaily.com/358695/mar-nil-rio-art-museum-bernardes-jacobsen-arquiteturaIgor Fracalossi

reSITE 2013: Collaborative Ideas For Livable Cities Festival and Conference
https://www.archdaily.com/353452/resite-2013-collaborative-ideas-for-livable-cities-festival-and-conferenceAlison Furuto
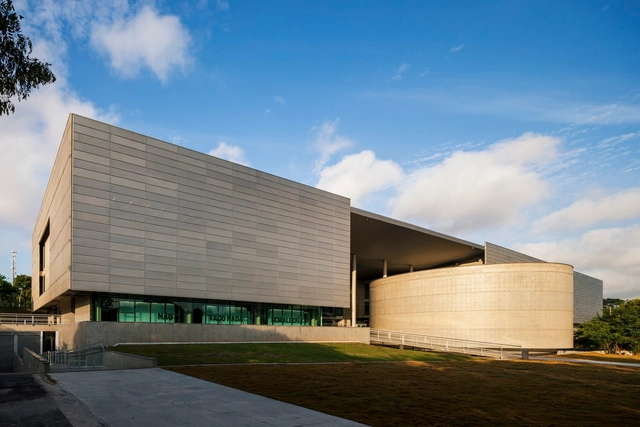
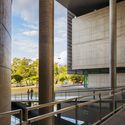
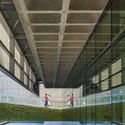
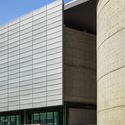
Brasiliana Library / Eduardo de Almeida + Mindlin Loeb + Dotto Arquitetos


-
Architects: Eduardo de Almeida, Mindlin Loeb + Dotto Arquitetos
-
Manufacturers: ULMA Architectural Solutions, Dutotec, Estrutel, Fortemetal, Hunter Douglas, +7
https://www.archdaily.com/358265/brasiliana-library-rodrigo-mindlin-loeb-eduardo-de-almeidaIgor Fracalossi
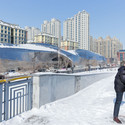
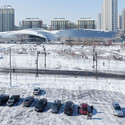
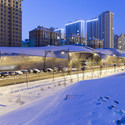
China Wood Sculpture Museum / MAD Architects
.jpg?1365618202&format=webp&width=640&height=580)
.jpg?1365618206 "© Xiazhi")
.jpg?1365618202)
-
Architects: MAD Architects
- Area: 12959 m²
- Year: 2013
https://www.archdaily.com/358346/china-wood-sculpture-museum-mad-architectsJonathan Alarcón
New Central Library of Berlin Winning Proposal / FAR frohn&rojas
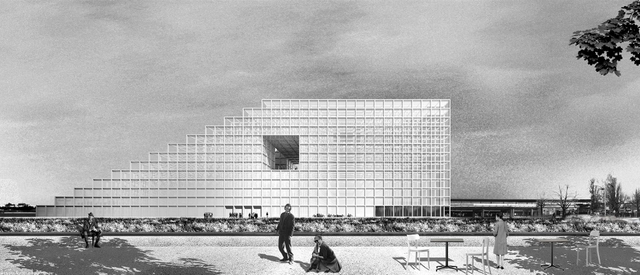
Mediating between iconic metaform and the human scale, this proposal by FAR frohn&rojas is one of the winners of the architectural competition for the new central library of the state of Berlin at the airfield of the former Tempelhof Airport in Berlin. By twisting a three dimensional grid from horizontal to vertical, the three key urban drivers of the site - the runway, the motorway and the former airport building - are resolved. More images and architects' description after the break.
https://www.archdaily.com/358499/new-central-library-of-berlin-winning-proposal-far-frohn-and-rojasAlison Furuto