
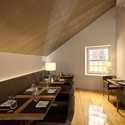


-
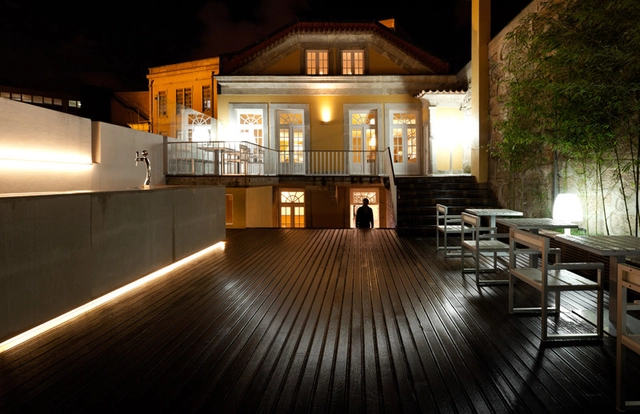
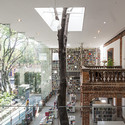
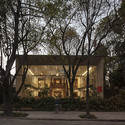
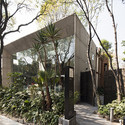
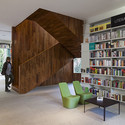
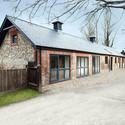
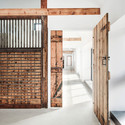
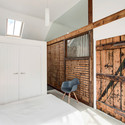
Architects: Alfredo Resende Arquitectos
- Area: 470 m²
- Year: 2013
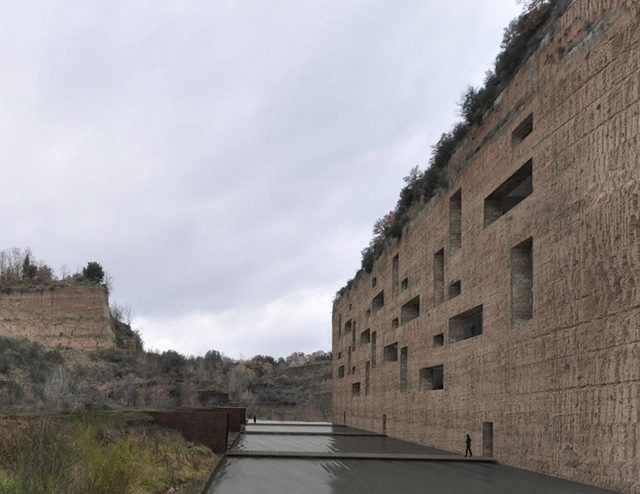
Romano Adolini Architetto shared with us their design for a new residential complex, carved into the vertical face of an abandoned tufa stone quarry in Civita Castellana, near Viterbo, Italy. Their scheme is a modern reinterpretation of a manner of living and behaving which responds to the need to distance oneself from outside, a new dimension of hidden isolation, of seeking silence and meditation. It is also a new solution to the rehabilitation of quarry sites, currently abandoned and forgotten industrial by-products, located in wonderful landscapes and destined otherwise to become illegal dumping grounds. More images and architects' description after the break.

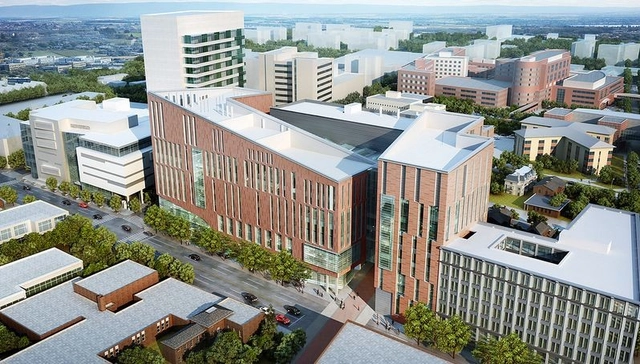
HOK recently unveiled their design for the state-of-the-art medical school and integrated transit station at the University at Buffalo's Downtown Medical School, which will anchor the vibrant mixed-use district. Designed for the new School of Medicine and Biomedical Sciences, the seven-story medical school will bring 2,000 UB faculty, staff and students daily to downtown Buffalo and, at more than 500,000-square-feet, will be one of the largest buildings constructed in Buffalo in decades. More images and architects' description after the break.
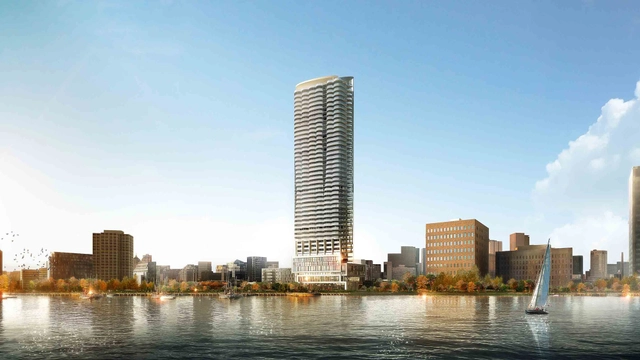
Icon: Claridge Homes is set to become Ottawa’s tallest tower at 45-storeys, transforming the cityscape of the country’s capital and setting a new standard for high quality design and smart densification in the city. Designed by Hariri Pontarini Architects, and as part of the area’s revitalization, the development will bring a mix of uses to meet both the existing and future needs of the neighborhood. More images and architects' description after the break.
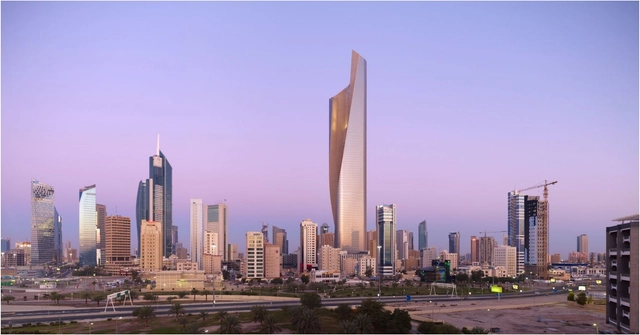
Taking place at the National Building Museum on May 14 from 6:30-8:00pm, SOM (Skidmore, Owings & Merrill Architects) design principal Gary Haney, AIA, RIBA, will present the innovative design process behind the firm’s work, including the recently completed, 1,354-foot tall, Al Hamra Tower in Kuwait City, one of the world’s tallest buildings and the tallest building in Kuwait. Since its founding in 1936, the firm has designed and engineered some of the tallest buildings in the world-notably Chicago's Willis Tower, and New York's One World Trade Center. To register, and for more information, please visit here.

Established by DVARP, as part of Kotor ART festival, Kotor Architectural Prison Summer School will take place this year in an Old Austrian Prison in Kotor, Montenegro from July 4-14. Set to host great mentors and lecturers, there are two main parts of Kotor APSS: the summer school workshop with final work exhibition and student presentation, and the final conference ”APSS talk” and Panel discussion based on the workshop Topic and Conclusions, which is open to the wider public. More information and images of last year's event after the break.

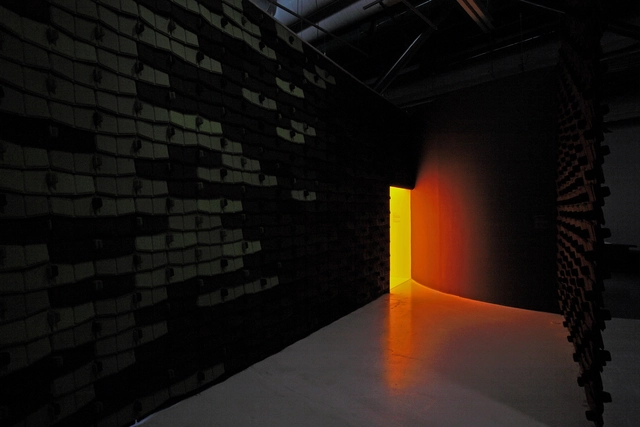
Taking place April 26-27, the 'Strange Utility: Architecture Toward Other Ends' Symposium will explore the following provocative questions: How is architecture’s use value defined, and by whom? How can turning to other disciplines’ unexpected utilization of architecture expand our perception of its utility? And what are the future utilities of architecture? Today, the idea of architecture’s utility is perhaps more diverse than ever, as architecture commonly mingles with other disciplines, and as new typologies of building design emerge almost daily. Organized by Portland State University School of Architecture, three keynote speakers—Philippe Rahm, Jimenez Lai and Jill Stoner—as well as eleven notable architects, artists and academics will participate. More information after the break.
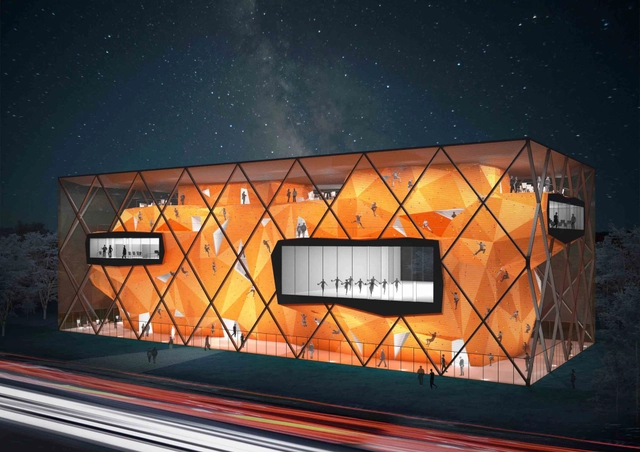
Situated in the large fun park in the suburbs of Sofia, Radionica Arhitekture's proposal for the Collider Activity Center, which won one of five first prizes, is a small artificial 'mountain'. When external conditions are favorable, the facade opens and the internal atmosphere becomes external. The second layer is the hall, a kind of a "cytoplasm". The space between the façade and the climbing surface.This is the place of entrance, where the building and the park mix, the site of overlapping where all paths intersect. More images and architects' description after the break.
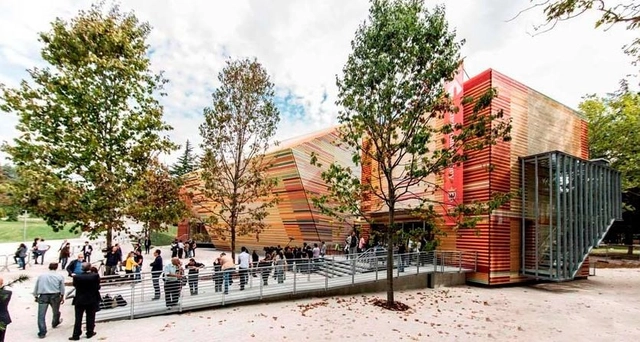
The Architectural League of New York announced early this month the award of its 2013 President’s Medal to Renzo Piano of the Renzo Piano Building Workshop.The President’s Medal is the Architectural League’s highest honor and is bestowed, at the discretion of the League’s President and Board of Directors, on individuals to recognize an extraordinary body of work in architecture, urbanism, or design. This award also exemplifies the Architectural League’s 130-year history of encouraging and honoring excellence in architecture, urbanism, and design. The medal was presented to Renzo Piano, one of the world's most admired architects, by Architectural League President Annabelle Selldorf on April 9th at a dinner with over 350 guests in Manhattan. For more information, please visit here.
_ORCO-photo-by-Krzysztof-Wierzbowski_08.jpg?1366124262&format=webp&width=640&height=580)

.jpg?1366138084&format=webp&width=640&height=580)
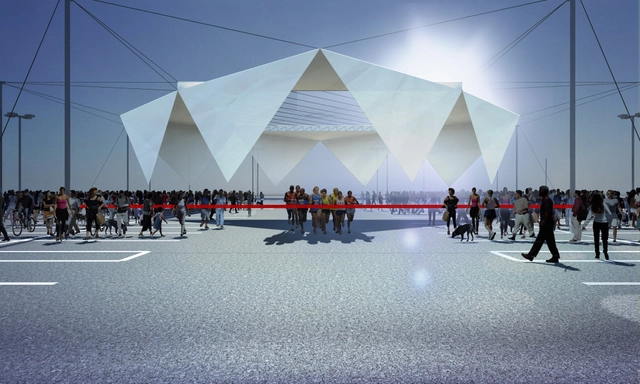
Designed by Ksestudio, their “Stage a lot” Flat Lot competition entry, which received an honorable mention, is a constantly transformative intervention that responds to the call for a temporary structure from the Flint Public Art Project. The project invents a ballet of ropes and pulleys animating four suspended rectangular pieces of white tyvek that in a neutral position hang vertically to form a topless cube. More images and architects’ description after the break.
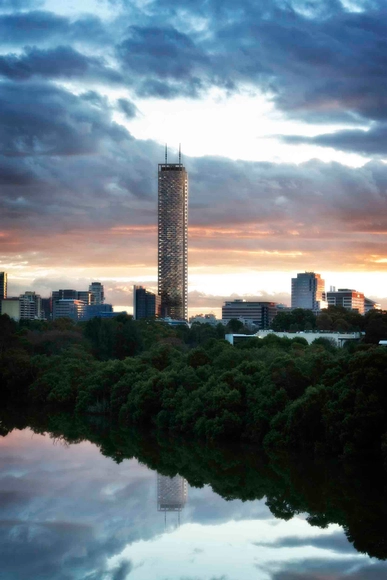
Emerging from a design excellence competition held by the Parramatta City Council, the Aspire Tower, designed by Grimshaw Architects, is a landmark mixed-use tower set to establish a new benchmark for innovative, passive-environmental design in Australian high-rise developments. Designed to act as a catalyst project for Parramatta Square, the tower provides high density, urban residential living which is not only affordable but also sustainable. More images and architects' description after the break.




_ORCO-photo-by-Krzysztof-Wierzbowski_09.jpg?1366124261 "© ORCO photo by Krzysztof Wierzbowski")
_ORCO-photo-by-Krzysztof-Wierzbowski_03.jpg?1366124281 "© ORCO photo by Krzysztof Wierzbowski")
_Studio_Daniel_Libeskind.jpg?1366124707 "© Daniel Libeskind")
_Aldinger___Wolf.jpg?1366124743 "© Daniel Libeskind")
_ORCO-photo-by-Krzysztof-Wierzbowski_08.jpg?1366124262)

.jpg?1366138097 "© Luc Boegly")
.jpg?1366138113 "© Luc Boegly")
.jpg?1366138131 "© Luc Boegly")
.jpg?1366138166 "© Luc Boegly")
.jpg?1366138084)